Skip to content
bespokejoinerytorquay@gmail.com

Bespoke Joinery In Totnes

Living in one of the old merchant houses on Fore Street or High Street, and need joinery that won't fall foul of the listing?

Repairs, copies and new pieces in oak and painted timber for the listed houses and independent shops of Totnes


Bespoke joinery in Totnes starts from an unusual position: there are roughly 321 listed buildings inside the town's conservation area, and a good share of them line Fore Street and High Street. We make and repair joinery for them from our workshop in Barton. The typical brief here is not a new kitchen in a blank room. It is a run of six-over-six sashes with a few rotten rails, a panelled door from a side passage that has dropped, or a piece of furniture for a room where a merchant once traded from the ground floor. We work in oak and in painted softwood, cut traditional joints where they suit the piece, and finish with oils and paints that a conservation officer will recognise. Customers here also tend to ask where the timber came from, which is a fair question and one we answer on the quote.

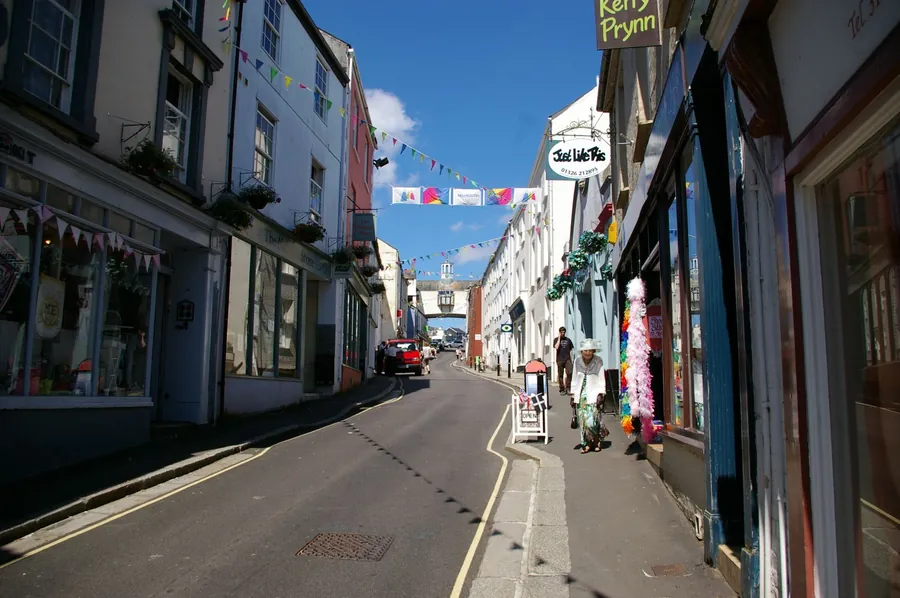
A narrow high street of independent shops with bunting strung overhead

Request A Totnes Survey

Tell us roughly what you have in mind and we will arrange a time to come and measure. A photo of the space on your phone is usually enough to start with.

The Joiner Behind It

Repairs and copies for listed Totnes


With hundreds of listed buildings inside its conservation area, Totnes asks for joinery that repairs and copies far more often than it replaces.

That kind of work leans on knowledge rather than catalogues. Luke has been doing joinery since childhood, the trade runs in his family, and some of what he uses was never taught at any college. Luke and the team bring it from Barton.

About Totnes

Merchant Houses Behind Georgian Faces


Cloth and tin made Totnes rich. By 1523 it was assessed as the second-richest town in Devon and sixteenth in England, ahead of Worcester and Lincoln. In the late sixteenth and early seventeenth centuries its merchants rebuilt their homes in competition with one another: tall, narrow, timber-framed houses facing the street, two rooms deep, with the ground floor given over to trade and a passage leading back to a courtyard, kitchen block and long burgage plot. Inside they put up panelling, carved chimneypieces and plaster ceilings. The Elizabethan house at 70 Fore Street, built about 1575, is the most complete survivor. Enough of the others remain that South Hams describes Totnes as one of the finest Elizabethan and Jacobean towns in England.

Later owners did not knock them down. They re-fronted them. In the eighteenth and nineteenth centuries the timber framing was rendered over or hung with slate, gables were turned into hipped roofs, and leaded mullions gave way to vertical sliding sashes, mostly six over six and painted white. So a Totnes house is often two buildings at once, an Elizabethan frame behind a Georgian face, and the joinery inside can belong to either. Doors usually have six panels, often with a fanlight over, and the long narrow plots behind the houses still follow their medieval boundaries. Getting listed building work right here means working out which period you are dealing with before anything is drawn. Sometimes the answer is both, in the same room.

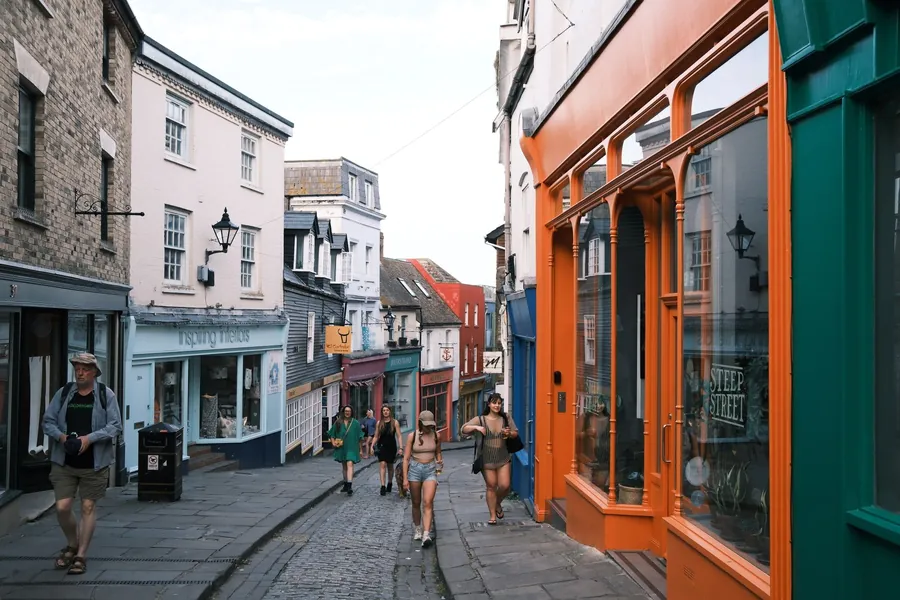
Shoppers walking up a sloping street of painted shopfronts
Custom Joinery Projects
300+ Custom Joinery Projects
Fitted Wardrobes Built
100+ Fitted Wardrobes Built
Kitchens & Fitted Furniture
200+ Kitchens & Fitted Furniture
Measured Design Visit
Free Measured Design Visit

Services In Totnes

What We Make For Totnes


Totnes asks more of a joiner than most towns. The houses are listed, the shops are independent and particular, and plenty of owners have firm views on materials. These are the three services that come up in the town again and again.

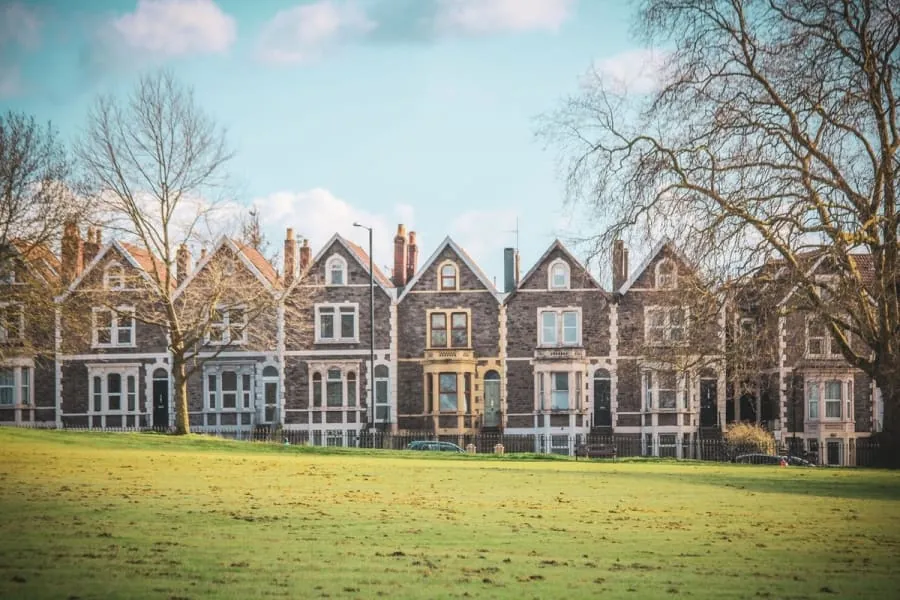
Timber bay and sash windows on a Victorian terrace of the kind found across Torquay

Timber Windows & Doors

The town's sashes are a large part of why it looks the way it does. We repair them first, splicing new timber of the same species into decayed rails and sills, and only make a full replacement when the frame is beyond saving, copying the original glazing bar exactly.

Read more about Timber Windows & Doors
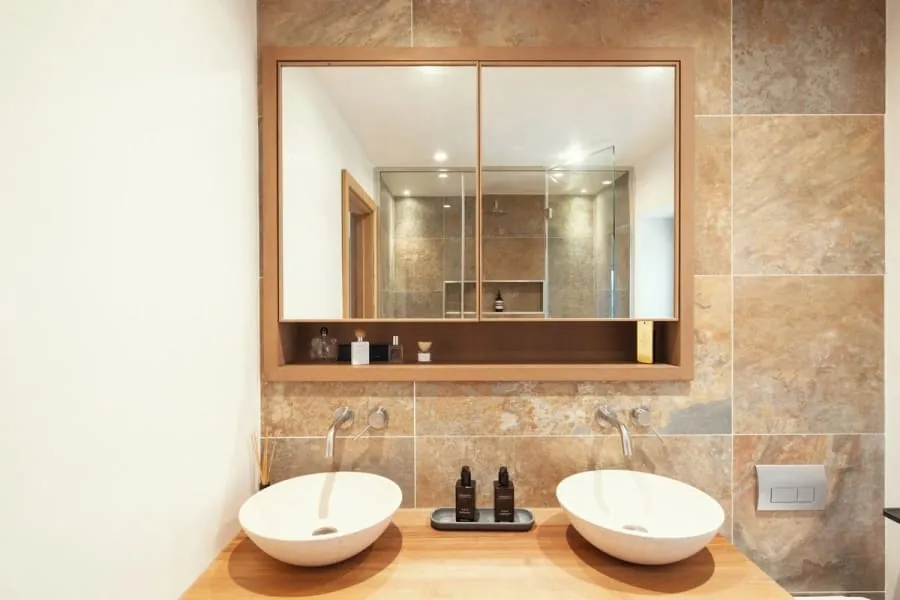
Bespoke oak vanity unit with twin basins, made to fit the room

Bespoke Furniture

Oak tables, dressers and bookcases with mortise and tenon or dovetailed joints, finished in oil or wax rather than lacquer. Furniture in a room with original panelling has to share the space with it, so we size and detail each piece to the room it is going into.

Read more about Bespoke Furniture

Why It Matters Here

Where Careful Joinery Pays Off In Totnes


Splice repairs, not new windows

South Hams' own draft appraisal supports keeping and refurbishing old sashes, by stripping excess paint and splicing in matching timber. That is exactly how we approach them, which keeps the slim glazing bars and any surviving old glass in place.

Shutters instead of double glazing

Double glazing rarely suits a listed sash. Draught-proofing, secondary glazing and well-made interior shutters cut heat loss without touching the window itself, and they are changes a conservation officer is far more likely to accept.

Traditional joints where they suit

Pegged mortise and tenons, housed shelves and hand-cut dovetails are slower to make than screwed joints, but they belong in these houses and they can be taken apart and repaired by the next joiner, a century from now.

Finishes that can be maintained

Oil, wax and traditional paint can all be patched and renewed in place. A sprayed lacquer cannot, short of stripping it. In a building that will keep being looked after, the finish should be one somebody can touch up.

Timber you can trace

Since 2006 Totnes has been known as the first Transition Town, and many of our customers here care about where materials come from. Tell us at the survey if certified timber matters to you and we will specify it, and name it, on the quote.

Side passage doors put right

The six-panel doors to the side passages, set back from the street, are a feature of the town's merchant houses. They take a battering from weather and use. We rehang, repair or remake them to the original panel layout.

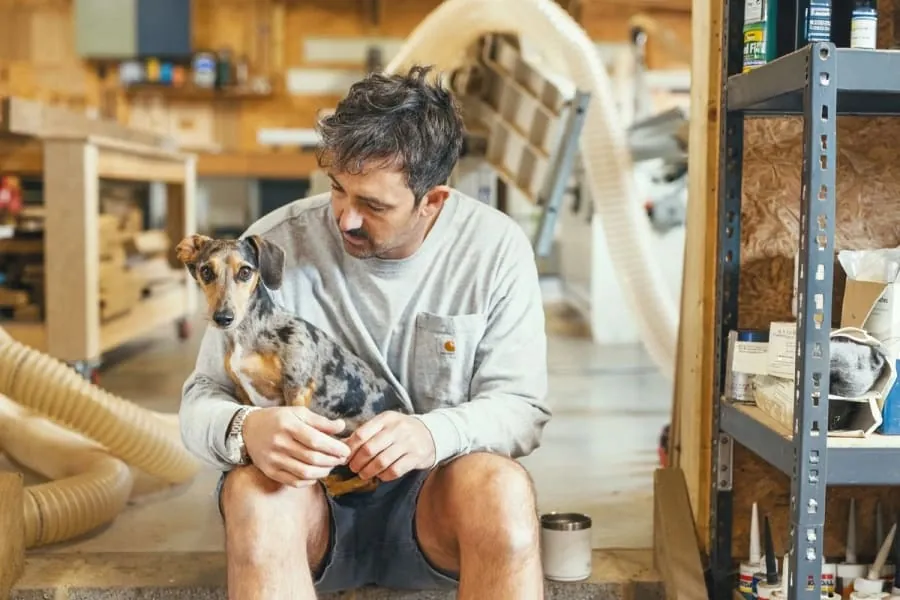
Joiner sitting with a small dog in our joinery workshop, where we make furniture and windows for homes in Totnes

From The Workshop

Made In Our Workshop, With A Familiar Face


This is one of our joiners in the Barton workshop, sitting on a step beside the machinery with a small dog on his lap. Behind him are the extraction ducting, a bench and racks of fixings and sealants. It is not a showroom, and we would not want it to be. Every piece we fit is drawn, cut and put together in this building before it goes out of the door.

That matters for anyone commissioning joinery for a listed house in Totnes. You can come and see the timber for your job before it is cut, check the joints on a dry-assembled frame, and talk to the person who will fit it. If provenance and workmanship are part of the reason you are going bespoke, it helps to see where the work actually happens.

Reassurance

What We Stand Behind


Timber moved before it was cut
Boards come into the workshop and sit there before anything is machined. Cutting a wide oak panel on the day it arrives is how you end up with a door that has cupped by Easter. In a bay where spring humidity runs high, that waiting period is not optional.
Scribed to your walls, not shimmed to them
Older Torquay walls are rarely square and almost never plumb. Every fitted piece is scribed to the actual surface on site. If you can see daylight behind a filler strip, the job was measured once and hoped over.
Ironmongery rated for the job it is doing
A drawer in a holiday flat gets pulled open forty times a week in August. We fit runners and hinges specified for that, and we tell you which ones we used, so in eight years you can buy the same part rather than replacing a whole unit.
If it moves, we come back
Solid timber is a material that responds to the room it lives in, and occasionally something needs easing in its first year. That visit is part of the job, not a callout. Say so and we will book it.
Hand finishing a timber panel in the workshop before it is delivered

Our Process

How A Totnes Joinery Project Runs


Our process does not change in Totnes, but the paperwork around it often does. Expect the drawing stage to include material for a listed building consent application, and allow time for South Hams to decide it.

  1. Visit and measured survey

    We visit and look before we measure. In a Totnes merchant house we record which joinery belongs to the original frame and which arrived with a later re-fronting, take profiles off sashes, doors and panelling, and photograph everything for the consent file. We also look at access through the side passage, because on Fore Street that is often the only way in for long components.

  2. Drawings you sign off

    You get a drawn elevation and a plan, with real dimensions on them, before anything is priced as final. Door swings, drawer positions, where the sockets end up. It is much cheaper to move a shelf on paper than after it has been cut.

  3. Timber selected and priced

    We agree the species and the grade, and where it matters we pick the actual boards. Oak with heavy medullary rays looks completely different from quarter-sawn stock. The quote names the timber, the finish and the ironmongery, so you are comparing like with like against anyone else you ask.

  4. Conditioning in the workshop

    The timber sits in the workshop and settles towards the moisture content it will live at. BS EN 942 puts joinery for a house heated to between 12 and 21 degrees at 9 to 13 per cent. Skip this and the piece will do its moving after it is installed, in your hallway, rather than on our racks.

  5. Machining and dry assembly

    Cut, moulded and jointed, then dry-assembled on the bench so we find out about any problem while it is still in our building. Carcasses go together, doors are hung, drawers are fitted and adjusted. Nothing is finished until it has been put together at least once.

  6. Finishing before delivery

    Sprayed, oiled or hand-painted in the workshop, including the backs and the edges you will never see. Sealing five faces and leaving the sixth bare is how a panel takes up moisture unevenly and bows. Finishing off site also means no spray dust through your house.

  7. Fitting and a snagging visit

    Fitting is done by the same people who made the piece, with lime plaster, old panelling and wide floorboards protected throughout. We fix into historic fabric only where the drawing says we can and use reversible fixings wherever possible. Then we go round the finished work with you, note any adjustments and return after the first winter to deal with any movement in the timber.

Local

What To Do In Totnes


The best way to understand Totnes buildings is to walk up the hill through them. These three places, two in the town and one just outside it, cover nine centuries between them.

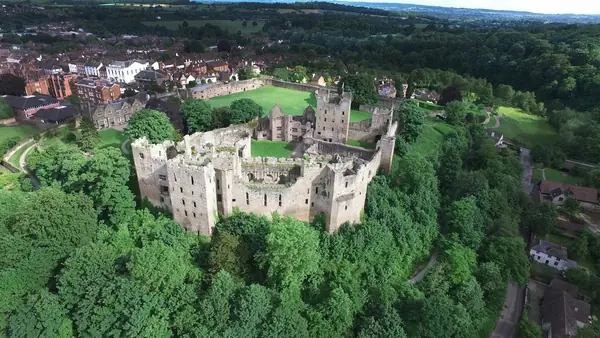
Ruined castle walls among trees above town rooftops, seen from the air

Totnes Castle

One of the best-preserved Norman motte and bailey castles in England, raised on the highest point of the ridge above the town. It began as a timber fort, probably built by Juhel of Totnes after 1068. The stone shell keep and curtain wall on top of the mound date from around the fourteenth century. English Heritage has looked after it since 1984.

Learn more about Totnes Castle on Google Maps
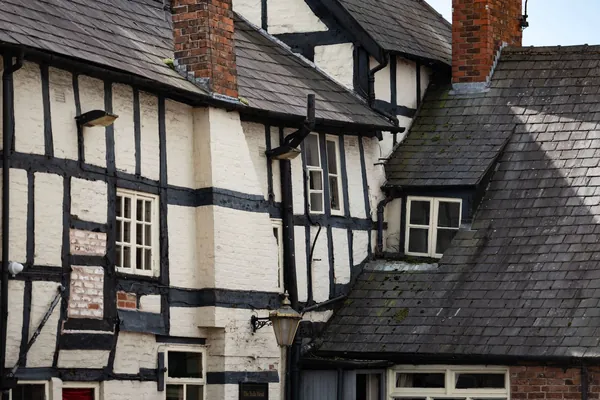
Black and white timber-framed houses with jettied upper floors

Totnes Elizabethan House Museum

The museum occupies the Grade I listed merchant's house at 70 Fore Street, built around 1575 for the Kelland family and restored after the town council bought it in 1958. Twelve rooms over three floors trace the town from prehistory onwards, with a gallery on Charles Babbage, who went to school in Totnes, and a herb garden at the back. Entry is free.

Learn more about Totnes Elizabethan House Museum on Google Maps
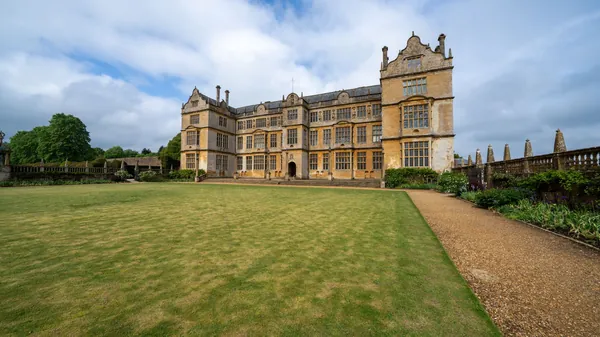
A historic stone hall behind wide formal lawns and a gravel path

Dartington Hall Gardens

Leonard and Dorothy Elmhirst bought the medieval hall at Dartington in 1925 and began remaking its gardens, which now cover 26 acres and are listed Grade II*. The grassed terraces of the tiltyard, clipped yew and a Henry Moore reclining figure are the parts most people remember. The grounds open every day, and there is an entry charge for non-members.

Learn more about Dartington Hall Gardens on Google Maps

Where Totnes Sits


Feedback

What Customers Say


Rated 5 out of 5

“Our bedroom is in one of the old Warberries villas and the back wall bows by about an inch and a half across four metres. Two national firms measured it, quoted, then went quiet. These came, measured, and said it needed scribing rather than filling. The wardrobes go right into the corner and there is no gap anywhere. My husband keeps running his hand down the join.”

Helen R.

The Warberries · Fitted wardrobes, Victorian villa

Rated 5 out of 5

“We run a bar on the harbourside and needed the counter and back fittings replaced without losing a summer weekend. They built the lot off site, came in on a Sunday night and had us trading by Tuesday lunchtime. Knowing the whole thing was made before they ever shut our doors is what sold it.”

Marcus D.

Torquay harbourside · Bar counter and back fitting

Rated 5 out of 5

“Sash windows on the front elevation, and we are in a conservation area so it had to be timber and it had to match. They took a profile off the original, made new boxes in accoya, and the planning side went through without a query. From the pavement you genuinely cannot tell which is which.”

Jonathan & Kate P.

Lincombes · Four box sash windows

Rated 5 out of 5

“Two alcoves either side of the chimney, and they turned out to be 40mm different in width, which explains why the flat-pack ones we tried first never sat right. Made as a pair but to two different sets of measurements. Small thing, but it is the difference between looking fitted and looking bought.”

Priya N.

Chelston · Alcove cupboards and shelving

Rated 5 out of 5

“We let our place out over the season so everything gets hammered. I asked them to over-specify the drawer runners and they did, and told me exactly which ones so I can order spares. Three summers in, nothing has sagged. The last kitchen we had did not last two.”

Steve W.

Babbacombe · Kitchen for a holiday let

Budget

Joinery Prices In Totnes


Listed status changes the cost of a Totnes job more than anything else, mainly through time: drawings for consent, and a wait for the decision before work can start. Access comes next. Fore Street and High Street are steep and narrow, parking is scarce, and long items such as stair strings or shopfront fascias often have to come through a side passage, which shapes how we make them. Repairs cost less in materials than new work but more in hours, and solid oak costs more than painted softwood. Our bespoke furniture page shows guide ranges.

Guide ranges only, VAT included. Your figure comes from the measured visit and the drawing you sign off.

What moves the price
Timber Windows & Doors per opening, made and fitted
£1,400 – £9,000
Bespoke Furniture per piece
£900 – £8,000
Commercial Joinery & Shopfitting per fit-out
£5,000 – £60,000

Questions

Joinery Questions From Totnes


Do I need listed building consent for joinery in Totnes?
Very often, yes. South Hams District Council is the planning authority, and its draft appraisal counts roughly 321 listed buildings inside the Totnes conservation area. A listing covers the whole building, inside and out, so replacing a sash, a staircase or a run of panelling can need consent even if nobody would see it from the street, and doing the work without consent is a criminal offence. Repairs in matching materials are treated more lightly than replacements. South Hams lists its conservation areas and their maps online, and its conservation team will tell you where you stand.
Can you make furniture in oak for an old house in Totnes?
Yes, and oak suits most of these interiors. We use traditional jointing where it makes sense and finish with oil or wax so the surface can be renewed later. The main thing is sizing: rooms in the merchant houses are long and narrow, with doorways and stairs that limit what can be carried in, so larger pieces are often made to come apart.
Is secondary glazing allowed behind listed sash windows?
It is often acceptable, because it is reversible and leaves the original window alone. South Hams' draft appraisal points to draught-proofing, interior shutters and internal secondary glazing as low-impact ways to cut heat loss in traditional buildings. We make timber secondary sashes and shutters sized to the reveal. Check with the council's conservation team before ordering for a listed property.
Our shop is on Fore Street. Can you repair the timber shopfront instead of replacing it?
Usually, and conservation guidance generally favours repair over replacement. We cut out decayed sections of stallriser, sill and pilaster, splice in new timber to the same profiles, and repair or remake fascias and cornices to match. Anything that changes the design will need permission, so we draw it up for you first.

Coverage

Where We Work


Most of our work sits inside Torbay, because fitted joinery needs at least two visits and often three. Further out we go as far as the drive stays sensible - Newton Abbot and Totnes are routine, and we have taken work down to the South Hams when the job justified it.

Across Torquay

And across South Devon

Or go straight to a service

Talk To Us About Your Totnes Building


Send a few photographs and tell us whether the building is listed. We will say whether it looks like a repair or new work, what consent may be involved and roughly what it will cost, then arrange a survey to measure it properly.