Skip to content
bespokejoinerytorquay@gmail.com

Bespoke Joinery In Ellacombe

Worried a fitted piece will never make it up your Ellacombe stairs?

Kitchens, alcove units and wardrobes for Ellacombe's Victorian terraces, designed in sections to fit through the door


Bespoke joinery in Ellacombe has one problem to solve before any other: getting it into the house. The terraces here climb steep streets, the front doors open straight off the pavement, and the stairs inside turn tightly with very little headroom. A wardrobe that would slide into a modern semi in one piece has no chance. So we design everything to break down. Carcasses come in sections, worktops are jointed where the joint will not show, and a long run goes together in the room. We also plan the van, because kerb space on most of these streets is taken by evening and a heavy load cannot be carried far uphill.

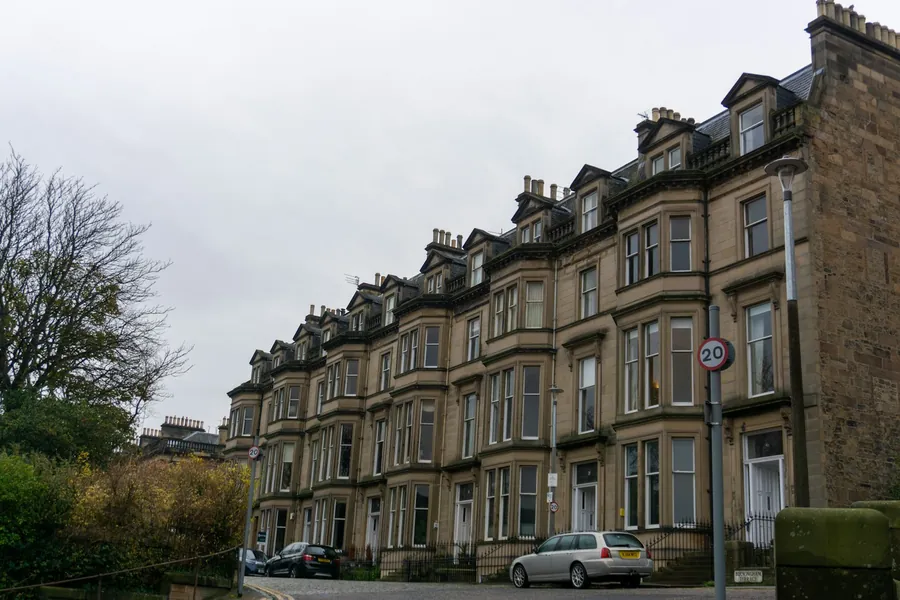
A terrace of stone Victorian houses with dormer windows along a sloping road

Request A Visit In Ellacombe

Tell us roughly what you have in mind and we will arrange a time to come and measure. A photo of the space on your phone is usually enough to start with.

The Joiner Behind It

Built to get up an Ellacombe stair


In Ellacombe the first question is often how a piece gets into the house at all. Front doors open off steep pavements, stairs turn tight and headroom is short, so wardrobes and kitchens arrive in sections.

Planning that well comes with time at the trade. Luke has had a lifetime of it - he started as a child, and joinery runs in his family - and some of the tricks he uses aren't taught anywhere. He and the team put them to work in rooms like these.

About Ellacombe

Torquay's first big street of working homes


Ellacombe was built for the people who kept Victorian Torquay running. While the villas went up on the Warberries and Lincombes for wealthy visitors, the valley below, owned by the Palk family, was laid out for tradesmen, servants and builders. It is usually described as the town's first large housing scheme for working people, and it takes its name from Ellacombe House, which once stood at the top of Market Street. Sir Lawrence Palk gave Ellacombe Green to the town in 1867 and provided land for the parish church and the primary school. Some of the best workers' housing in Torquay went up on the slopes around it.

The best of it is still standing. Numbers 3 to 39 Ellacombe Road, a listed terrace designed by J W Rowell, are built in pairs only one room wide, each pair sharing a service wing at the back. That plan is efficient, but it leaves small rooms, narrow halls and stairs that turn back on themselves. A lot of the larger houses nearby have since been split into flats. People who live here now want storage they can fit into rooms that were never meant to hold much, and a kitchen that works in a space barely wider than a corridor. Most are practical about it. They would rather have one good cupboard that fits than three that nearly do.

Rows of terraced houses packed tightly across a steep hillside
Custom Joinery Projects
300+ Custom Joinery Projects
Fitted Wardrobes Built
100+ Fitted Wardrobes Built
Kitchens & Fitted Furniture
200+ Kitchens & Fitted Furniture
Measured Design Visit
Free Measured Design Visit

Services In Ellacombe

The work we do most in Ellacombe's terraces


Small rooms make fitted joinery more useful, not less. These three services cover most of what we make for Ellacombe, and every one of them is planned around how the pieces will get through your front door.

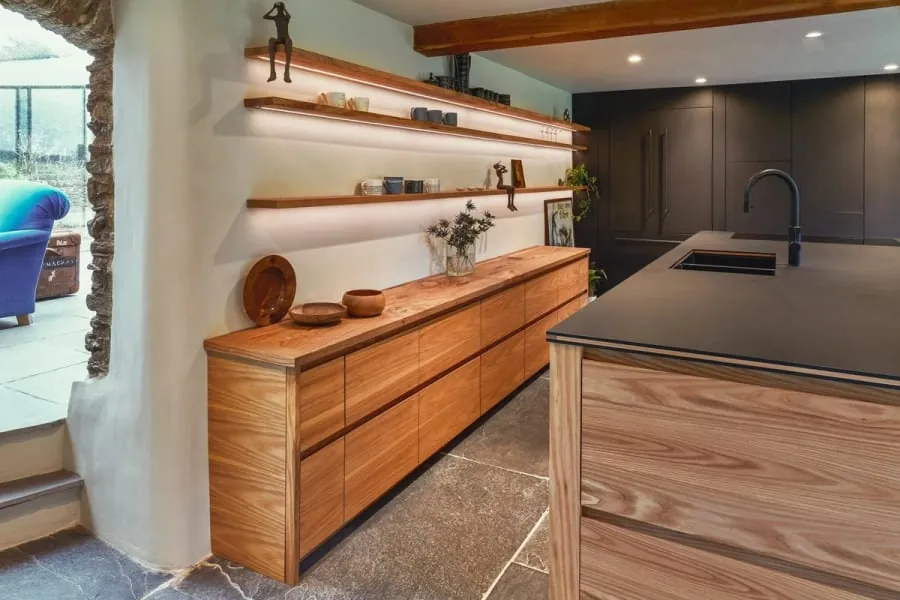
Bespoke kitchen in Torquay with an oak sideboard run and a dark island

Bespoke Kitchens

Galley kitchens squeezed into the narrow rear service wings. We use shallower wall cabinets, drawers instead of deep cupboards, and worktops made in two lengths so they can be carried through the hall and joined on site.

Read more about Bespoke Kitchens

Why It Matters Here

Designed for small rooms and narrow doorways


Built to come apart

Every carcass is designed around the narrowest point on the way in, whether that is the front door, the turn of the stair or a bedroom door hung tight against a wall. Sections join with fixings hidden inside the piece.

Delivery that suits the street

Parking is tight across Ellacombe, and some streets are steep enough that carrying a heavy panel uphill is a job in itself. We plan the van, the time of day and the carry before we book the fitting.

Every centimetre counted

In a room barely three metres across, a standard 600mm unit can be too deep. We size depths to the room, use drawers that open fully, and run storage up to the ceiling where floor space is scarce.

Fitted to walls that lean

Terraces on a slope settle, and a party wall that has moved a little over 150 years is normal. We measure at several heights and make each piece to the wall, so the gap at the top is not a finger wide.

Quiet work in shared buildings

If you live in a flat in a converted house, the stair is shared and the neighbours are close. We protect the common parts, keep noisy cutting in the workshop, and tell you the hours we will be on site.

Matched to listed neighbours

Some Ellacombe terraces are listed. Where we replace a window or door on one, we follow the pattern of the originals in the row and check with you what consent is needed before we cut any timber.

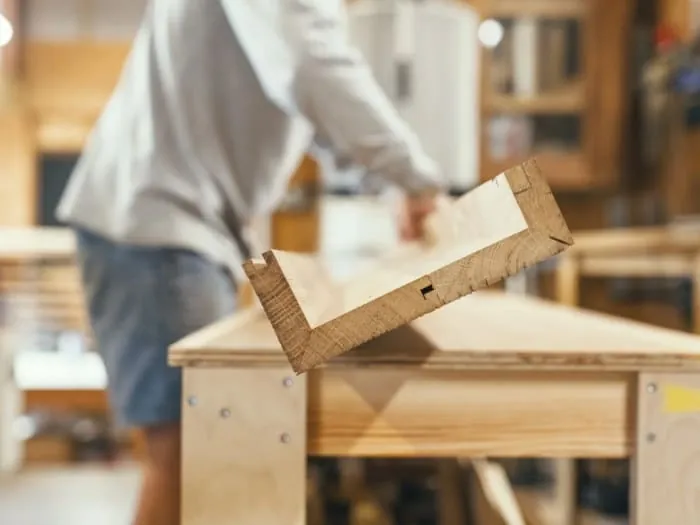
Joiner lifting a jointed timber cabinet carcass on a workshop bench, the kind of sectional joinery we make for homes in Ellacombe

From The Workshop

Made in pieces, finished as one


This photo is from our workshop: a joiner lifting a cabinet carcass with its corner joints cut and fitted, ready to be checked on the bench. Every piece we make goes together here first, so we know the joints are tight and the sizes are right before anything leaves. The corner joints in the photo are cut so the carcass locks square, which is what keeps a tall unit from racking once it is standing in a house.

For homes in Ellacombe that dry assembly matters more than usual. We build the piece, take it apart into sections that will fit through your door and up the stairs, and reassemble it in the room. Our article on under-stairs and eaves storage shows other ways to find room in a small house. The space under an Ellacombe staircase is often bigger than it looks from the hall.

Reassurance

What We Stand Behind


Timber moved before it was cut
Boards come into the workshop and sit there before anything is machined. Cutting a wide oak panel on the day it arrives is how you end up with a door that has cupped by Easter. In a bay where spring humidity runs high, that waiting period is not optional.
Scribed to your walls, not shimmed to them
Older Torquay walls are rarely square and almost never plumb. Every fitted piece is scribed to the actual surface on site. If you can see daylight behind a filler strip, the job was measured once and hoped over.
Ironmongery rated for the job it is doing
A drawer in a holiday flat gets pulled open forty times a week in August. We fit runners and hinges specified for that, and we tell you which ones we used, so in eight years you can buy the same part rather than replacing a whole unit.
If it moves, we come back
Solid timber is a material that responds to the room it lives in, and occasionally something needs easing in its first year. That visit is part of the job, not a callout. Say so and we will book it.
Hand finishing a timber panel in the workshop before it is delivered

Our Process

How A Ellacombe Joinery Project Runs


Seven steps, as always. In Ellacombe the survey covers the route into the house as carefully as the room itself, and the fitting day is planned around the street.

  1. Visit and measured survey

    We measure the room you want fitted, then the route to it: the width of the front door, the hall, the turn and headroom on the stairs, and every doorway on the way. Those numbers decide how big each section can be. We also look at where we can stop outside, how steep the street is, and whether the carry to your door is uphill or down.

  2. Drawings you sign off

    You get a drawn elevation and a plan, with real dimensions on them, before anything is priced as final. Door swings, drawer positions, where the sockets end up. It is much cheaper to move a shelf on paper than after it has been cut.

  3. Timber selected and priced

    We agree the species and the grade, and where it matters we pick the actual boards. Oak with heavy medullary rays looks completely different from quarter-sawn stock. The quote names the timber, the finish and the ironmongery, so you are comparing like with like against anyone else you ask.

  4. Conditioning in the workshop

    The timber sits in the workshop and settles towards the moisture content it will live at. BS EN 942 puts joinery for a house heated to between 12 and 21 degrees at 9 to 13 per cent. Skip this and the piece will do its moving after it is installed, in your hallway, rather than on our racks.

  5. Machining and dry assembly

    Cut, moulded and jointed, then dry-assembled on the bench so we find out about any problem while it is still in our building. Carcasses go together, doors are hung, drawers are fitted and adjusted. Nothing is finished until it has been put together at least once.

  6. Finishing before delivery

    Sprayed, oiled or hand-painted in the workshop, including the backs and the edges you will never see. Sealing five faces and leaving the sixth bare is how a panel takes up moisture unevenly and bows. Finishing off site also means no spray dust through your house.

  7. Fitting and a snagging visit

    Sections arrive in the order we need them and are carried straight in, so nothing waits on the pavement. We assemble in the room, scribe to the walls and fix through into whatever the wall will take. When we leave, the stairs and hall are cleaned as we found them. We return after the first winter to adjust doors and drawers on anything that has moved.

Local

What To Do In Ellacombe


Ellacombe is mostly houses, but it has some good open space and one of Torquay's best-known Saturday destinations. All three are within a short walk of the terraces.

A football ground with covered stands and a green pitch, seen from above

Plainmoor

Torquay United have played here since 1921, and the site was a sports ground before that. The record crowd is 21,908, for a game against Huddersfield Town in January 1955. Today the capacity is about 6,200, with a newer stand on the east side. On match days the streets around it fill up quickly.

Learn more about Plainmoor on Google Maps
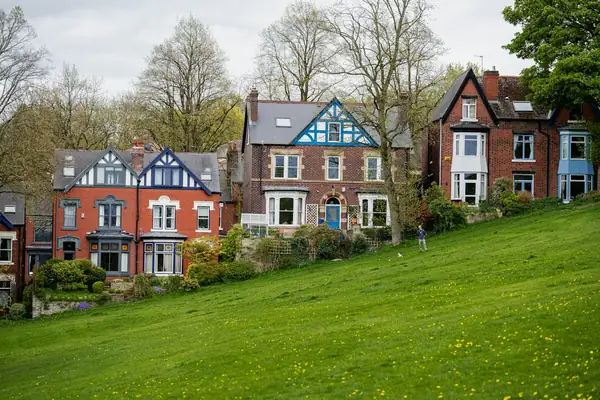
Victorian houses with gables and bay windows facing a green lawn and trees

Ellacombe Green and Christ Church

The green was given to the town by Sir Lawrence Palk in 1867 and is still the centre of the district, overlooked by long terraces. Christ Church, the listed parish church, followed in 1868. Up on Princes Road, Ellacombe Park opened as a garden and playground in 1938 on land the council bought in 1890.

Learn more about Ellacombe Green and Christ Church on Google Maps
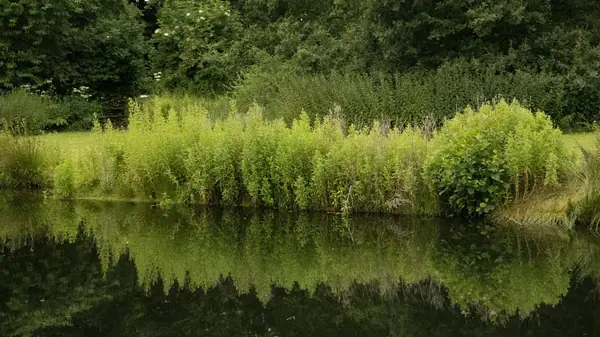
A woodland pond fringed with reeds and dense green growth

Warberry Copse

Close to ten acres of pine wood on the hill above Ellacombe, once laid out as the Warberry Hill pleasure grounds. It belongs to the council and is mostly used for informal walks. From the top you can see out to sea one way and across to Dartmoor the other.

Learn more about Warberry Copse on Google Maps

Where Ellacombe Sits


Feedback

What Customers Say


Rated 5 out of 5

“Our bedroom is in one of the old Warberries villas and the back wall bows by about an inch and a half across four metres. Two national firms measured it, quoted, then went quiet. These came, measured, and said it needed scribing rather than filling. The wardrobes go right into the corner and there is no gap anywhere. My husband keeps running his hand down the join.”

Helen R.

The Warberries · Fitted wardrobes, Victorian villa

Rated 5 out of 5

“We run a bar on the harbourside and needed the counter and back fittings replaced without losing a summer weekend. They built the lot off site, came in on a Sunday night and had us trading by Tuesday lunchtime. Knowing the whole thing was made before they ever shut our doors is what sold it.”

Marcus D.

Torquay harbourside · Bar counter and back fitting

Rated 5 out of 5

“Sash windows on the front elevation, and we are in a conservation area so it had to be timber and it had to match. They took a profile off the original, made new boxes in accoya, and the planning side went through without a query. From the pavement you genuinely cannot tell which is which.”

Jonathan & Kate P.

Lincombes · Four box sash windows

Rated 5 out of 5

“Two alcoves either side of the chimney, and they turned out to be 40mm different in width, which explains why the flat-pack ones we tried first never sat right. Made as a pair but to two different sets of measurements. Small thing, but it is the difference between looking fitted and looking bought.”

Priya N.

Chelston · Alcove cupboards and shelving

Rated 5 out of 5

“We let our place out over the season so everything gets hammered. I asked them to over-specify the drawer runners and they did, and told me exactly which ones so I can order spares. Three summers in, nothing has sagged. The last kitchen we had did not last two.”

Steve W.

Babbacombe · Kitchen for a holiday let

Budget

Joinery Prices In Ellacombe


Ellacombe jobs are usually smaller than average, since the rooms are, but a few things push the price up. Building a piece to come apart takes more workshop time than making it as one box, because every joint between sections has to be designed and hidden. Carrying up steep streets and tight stairs adds labour on the fitting day, and so does a long walk from the nearest place we can stop. Listed terraces need more careful work on windows and doors. On the other hand, smaller rooms mean less timber, so the totals are often lower than people expect. Our alcove units page shows typical prices for the work we do most here.

Guide ranges only, VAT included. Your figure comes from the measured visit and the drawing you sign off.

What moves the price
Bespoke Kitchens supplied and fitted
£12,000 – £45,000
Alcove Units & Home Offices per pair of alcoves
£1,800 – £7,500
Fitted Wardrobes typical fitted wardrobe run
£2,500 – £12,000

Questions

Joinery Questions From Ellacombe


Is Ellacombe a conservation area? Do I need consent for joinery?
Ellacombe is not one of Torbay's conservation areas, although the Warberries conservation area sits on the hill just above it. So for most houses, internal joinery needs no permission at all, and replacing windows on a single house is usually permitted development. The exception is a listed building, such as the terrace at 3 to 39 Ellacombe Road, where any change to windows, doors or historic interiors needs listed building consent from Torbay Council. Flats also lack householder rights. The council's householder planning guidance explains the routes.
Will a fitted wardrobe really fit up the stairs of an Ellacombe terrace?
Yes, because we design it to. We measure the tightest point on the route, usually the turn near the top of the stair, and size every section to pass it with room to spare. The finished wardrobe is then assembled in the bedroom, so it can be as tall and wide as the room allows.
Where do you park when you fit in Ellacombe?
We look at that during the survey. On some streets we can stop briefly outside to unload and then move the van; on others we unload from the nearest space and carry. We plan the delivery for a time when the street is quieter, and we try to keep clear of Torquay United home games if you live near Plainmoor.
Can you make a kitchen for a very narrow galley?
Yes. We reduce the depth of the base units on one side, use full-extension drawers so nothing gets lost at the back, and take wall units to the ceiling. A pull-out larder in a 300mm gap does more than you would think. In a narrow rear wing, a kitchen made to the room gives you noticeably more worktop than a standard one.

Coverage

Where We Work


Most of our work sits inside Torbay, because fitted joinery needs at least two visits and often three. Further out we go as far as the drive stays sensible - Newton Abbot and Totnes are routine, and we have taken work down to the South Hams when the job justified it.

Across Torquay

And across South Devon

Or go straight to a service

Tell us about the room


Send us a rough size, or just call. We will come to measure the room and the way in, then send you drawings and a fixed price for joinery that fits through the door and into the space.