Skip to content
bespokejoinerytorquay@gmail.com

Bespoke Joinery In Newton Abbot

Is there a sash, a stair or an alcove in your Newton Abbot house that nothing off the shelf will fit?

Sash windows, staircases and fitted furniture made for the railway-era villas and terraces of Newton Abbot


We make bespoke joinery for Newton Abbot houses in our workshop at Barton, a short run up the A380. A large part of the town as it stands today is the product of the railway boom. The South Devon Railway reached the town in 1846, and over the next half century the Courtenay estate laid out Devon Square, Courtenay Park and the villas that climb Wolborough Hill. Those houses were finished with painted timber sashes, panelled doors and glazed porches, and much of that original work is still there, just worn. We repair what can be kept, copy what cannot, and build new wardrobes and kitchens that look at home next to an architrave put up in the 1850s. Out in Highweek, Milber and the newer streets on the edges of town the brief tends to be simpler: plenty of storage, made to fit the room.

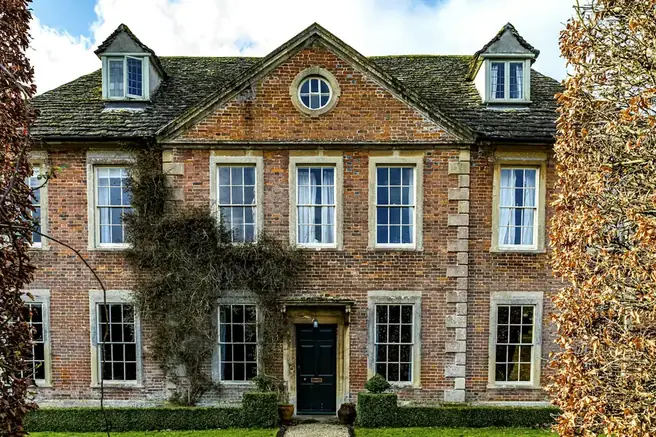
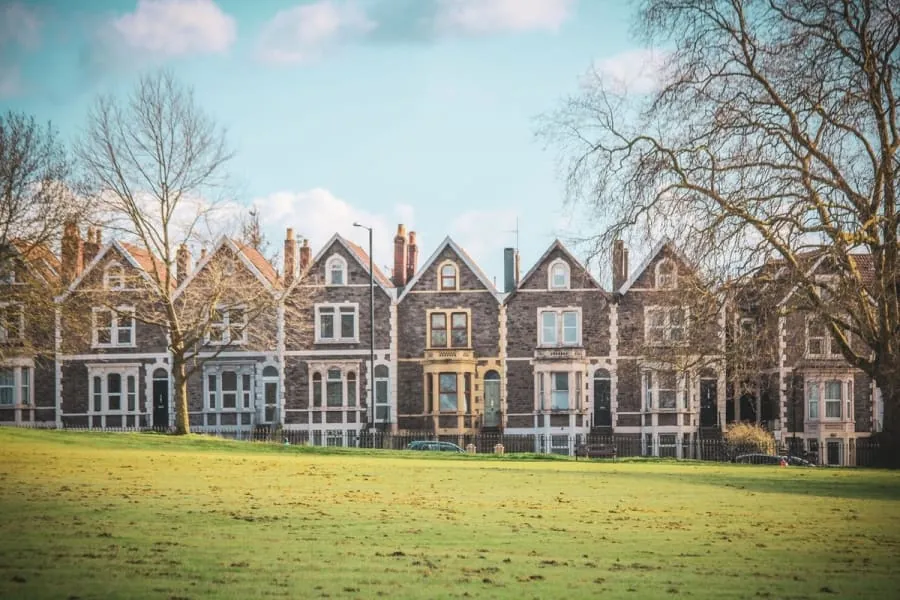
A brick period house with tall sash windows and ivy climbing the front, behind a lawn

Arrange A Survey In Newton Abbot

Tell us roughly what you have in mind and we will arrange a time to come and measure. A photo of the space on your phone is usually enough to start with.

The Joiner Behind It

Railway-era houses, family-taught joinery


Much of Newton Abbot went up in the railway boom, and its villas and terraces still have original sashes, stairs and doors worth keeping or matching.

Luke has worked with timber since he was a child, and joinery runs in his family. Matching Victorian work well needs skills you won't pick up on a short course. Luke and the team make every piece at Barton, a short run up the A380.

About Newton Abbot

A Town Shaped By The Railway And The Earl Of Devon


Newton Abbot held a market for centuries before the trains came, but the railway changed both its size and its shape. Between 1851 and 1891 the population went from just over 4,000 to almost 11,000. The 10th Earl of Devon sat on the board of the South Devon Railway and owned much of the land near the station, and he had his estate surveyors, Humphrey Abberley and then Joseph Rowell, plan a run of new suburbs: Devon Square in 1853, Courtenay Park the following year, then Forde Park and Wolborough Hill. Rowell set the hillside villas into the contours, each in a big garden, with the main rooms facing downhill towards the view.

That planning is still easy to read. Courtenay Park is lined on three sides by stuccoed houses, mostly Italianate and mostly listed at Grade II, with the park gate facing the station. On Wolborough Hill the Italianate villas have sashes with one horizontal glazing bar in each sash, while the Tudor Gothic ones use casements under fretted bargeboards. Walls were limestone rubble under smooth render, and the windows, doors, fascias, porches and conservatories were all painted timber. Rowell's villas went up quickly and were let as fast as they were finished, so the same details repeat from house to house. For a joiner, that is good news: a house built to a recognisable pattern is far easier to match properly when a door, skirting or architrave fails.

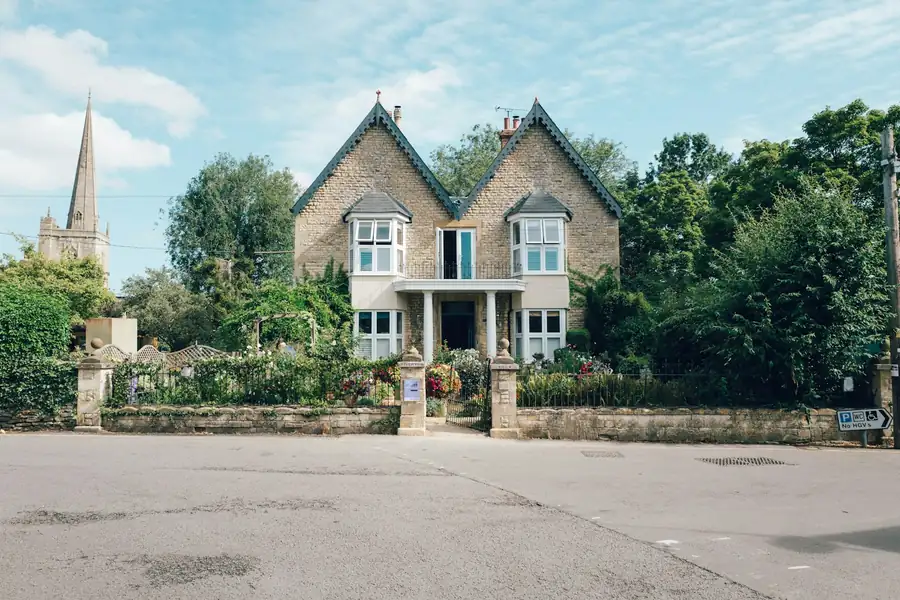
A gabled stone villa behind a garden wall, with a church spire beyond
Custom Joinery Projects
300+ Custom Joinery Projects
Fitted Wardrobes Built
100+ Fitted Wardrobes Built
Kitchens & Fitted Furniture
200+ Kitchens & Fitted Furniture
Measured Design Visit
Free Measured Design Visit

Services In Newton Abbot

The Joinery Newton Abbot Houses Need


The villas mostly want repairs, and faithful copies of what is already there. The terraced streets running between Queen Street and East Street want storage that earns every inch of a narrow room. These three services cover most of what we are asked to do in TQ12.

Timber bay and sash windows on a Victorian terrace of the kind found across Torquay

Timber Windows & Doors

A Wolborough Hill sash with one glazing bar per sash is a different window from a Georgian six-over-six, and anyone checking a consent application will notice. We take sections off your existing frames, run new timber to match and replace only the parts that have rotted.

Read more about Timber Windows & Doors
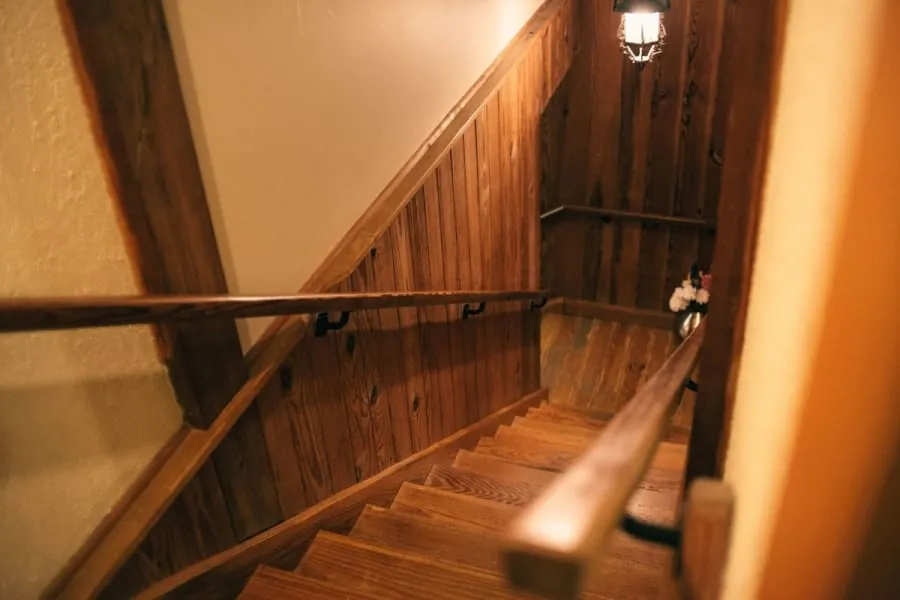
Timber staircase and handrail of the kind we make for Torquay properties

Staircases

Plenty of villas here keep their original stair. We turn replacement balusters to the old pattern, let new timber into worn treads and remake missing lengths of handrail, and we build complete new flights to current regulations when a loft or an extension needs one.

Read more about Staircases
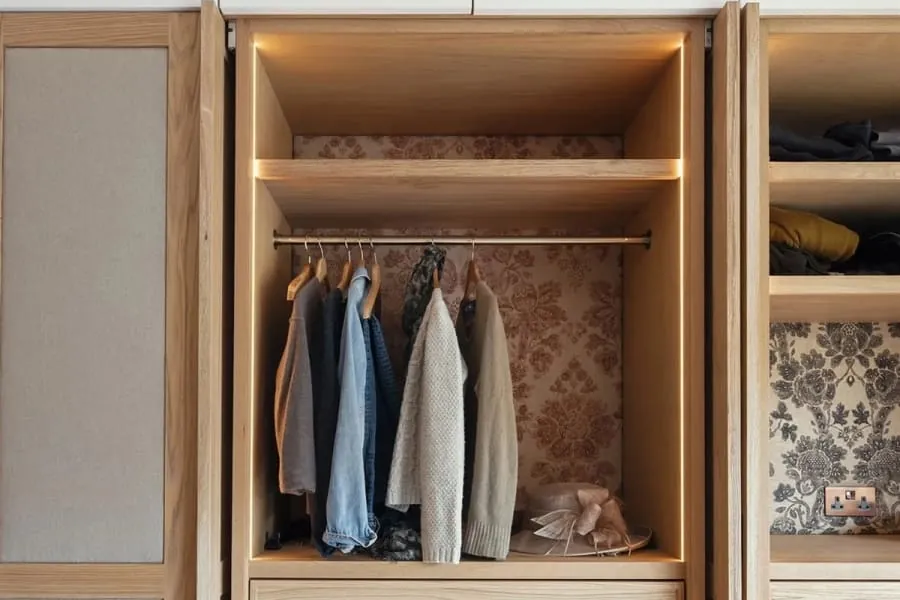
Inside a fitted wardrobe in Torquay showing hanging rails, drawers and shelving

Fitted Wardrobes

High ceilings and deep chimney breasts are normal in a Courtenay Park bedroom. We build wardrobes that rise to the cornice, stop neatly at the picture rail instead of cutting through it, and carry panelled doors that echo the doors already in the room.

Read more about Fitted Wardrobes

Why It Matters Here

Why A Newton Abbot Villa Is Worth A Joiner's Time


Glazing bars that suit the street

Italianate villas here carry one horizontal bar in each sash, and the Tudor Gothic houses use casements instead. We copy whichever pattern your house has, so a new window does not stand out from the neighbours or from the rest of your own front elevation.

Repair comes before replacement

A sash with a rotten bottom rail and a sound frame needs a new rail, not a new window. We splice in matching timber, free off the sashes, renew the cords and only price a full replacement when the box frame itself has gone soft.

Porches and conservatories remade

Several of the later villas on Wolborough Hill went up with glazed timber porches or conservatories. When one has rotted beyond saving we draw it up from whatever survives and make it again in a durable hardwood or modified timber, painted as the original was.

Fixings planned for rubble walls

Behind the smooth render most of these villas are built of local limestone rubble. A fixing that holds in a stud partition can pull straight out of rubble, so we mark every fixing point at the survey and choose anchors that suit what is actually behind the plaster.

Storage for narrow terraces

The terraced streets near the station tend to have small rooms with a single alcove each side of the chimney. Shelving and cupboards built to the exact width of those recesses leave the floor clear, and in a narrow front room that difference is easy to see.

Drawings ready for consent

Most of the houses around Courtenay Park are listed. If your project needs listed building consent from Teignbridge, we supply the measured elevations and moulding sections the application calls for, so you are not paying someone else to redraw a window we have already surveyed.

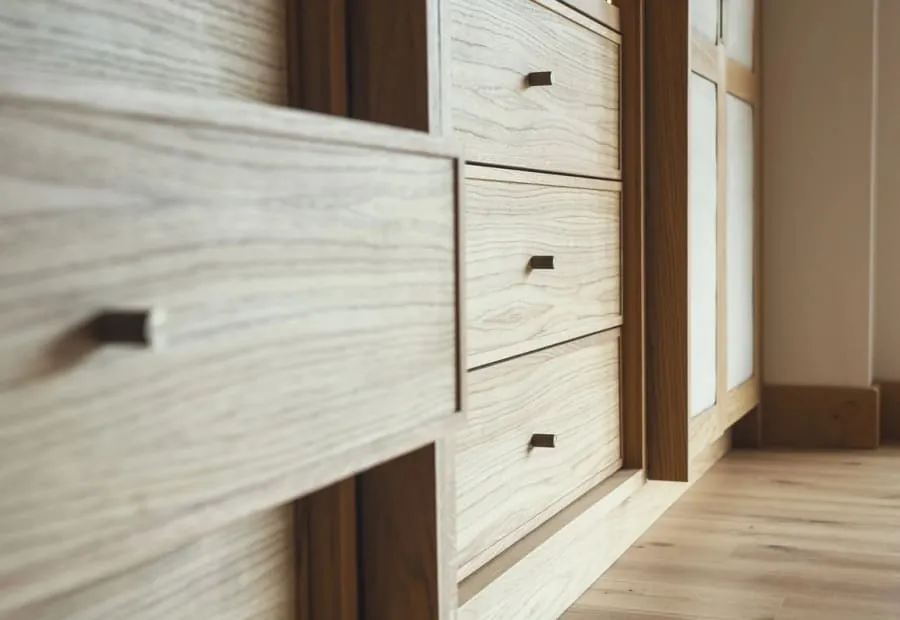
Close view of handmade oak drawer fronts with small timber pulls and framed panelled doors, the kind of fitted furniture we make for homes in Newton Abbot

From The Workshop

Drawer Fronts That Sit Comfortably In An Old Room


This photograph shows a run of oak drawer fronts from our workshop, each one fitted with a small, low-profile timber pull set into the top edge. Darker timber frames the openings, and to one side stand tall framed doors with pale panels. Nothing here is a stock size. The drawer depths were set by what the drawers had to hold, and the reveals around each front are kept even all the way along.

That is the sort of detail that matters in a Newton Abbot villa, where new furniture has to sit near joinery that has been in the house since the 1850s. A built-in chest of drawers in a Devon Square bedroom looks right when its proportions follow the existing doors and shutters, and its timber is finished to sit alongside them. We take those cues from the room at the survey.

Reassurance

What We Stand Behind


Timber moved before it was cut
Boards come into the workshop and sit there before anything is machined. Cutting a wide oak panel on the day it arrives is how you end up with a door that has cupped by Easter. In a bay where spring humidity runs high, that waiting period is not optional.
Scribed to your walls, not shimmed to them
Older Torquay walls are rarely square and almost never plumb. Every fitted piece is scribed to the actual surface on site. If you can see daylight behind a filler strip, the job was measured once and hoped over.
Ironmongery rated for the job it is doing
A drawer in a holiday flat gets pulled open forty times a week in August. We fit runners and hinges specified for that, and we tell you which ones we used, so in eight years you can buy the same part rather than replacing a whole unit.
If it moves, we come back
Solid timber is a material that responds to the room it lives in, and occasionally something needs easing in its first year. That visit is part of the job, not a callout. Say so and we will book it.
Hand finishing a timber panel in the workshop before it is delivered

Our Process

How A Newton Abbot Joinery Project Runs


The same seven stages we follow everywhere, with extra time spent on the first. In a listed or conservation-area villa the survey is where we record what is original, what was altered later and what the council is likely to want kept.

  1. Visit and measured survey

    We visit, measure and photograph. On a period house in Newton Abbot that includes taking moulding profiles off the architraves, skirting, glazing bars and handrail, noting which pieces are original, and checking whether the house is listed or sits inside one of the town's three conservation areas. If consent looks likely, you hear about it at this visit, not after you have signed off a drawing.

  2. Drawings you sign off

    You get a drawn elevation and a plan, with real dimensions on them, before anything is priced as final. Door swings, drawer positions, where the sockets end up. It is much cheaper to move a shelf on paper than after it has been cut.

  3. Timber selected and priced

    We agree the species and the grade, and where it matters we pick the actual boards. Oak with heavy medullary rays looks completely different from quarter-sawn stock. The quote names the timber, the finish and the ironmongery, so you are comparing like with like against anyone else you ask.

  4. Conditioning in the workshop

    The timber sits in the workshop and settles towards the moisture content it will live at. BS EN 942 puts joinery for a house heated to between 12 and 21 degrees at 9 to 13 per cent. Skip this and the piece will do its moving after it is installed, in your hallway, rather than on our racks.

  5. Machining and dry assembly

    Cut, moulded and jointed, then dry-assembled on the bench so we find out about any problem while it is still in our building. Carcasses go together, doors are hung, drawers are fitted and adjusted. Nothing is finished until it has been put together at least once.

  6. Finishing before delivery

    Sprayed, oiled or hand-painted in the workshop, including the backs and the edges you will never see. Sealing five faces and leaving the sixth bare is how a panel takes up moisture unevenly and bows. Finishing off site also means no spray dust through your house.

  7. Fitting and a snagging visit

    The people who made the piece are the people who fit it. On Wolborough Hill that can mean carrying everything up steep garden steps, so delivery is planned around access and paths and stairs are covered before anything comes in. Once it is installed we go over it with you and list any adjustments. A few months later, after the heating has dried the house out, we return to ease anything that has moved.

Local

What To Do In Newton Abbot


Newton Abbot is easy to treat as somewhere you change trains. Give it a day instead and you will find a medieval manor house, a racecourse with a long history and a country park made out of an old clay pit.

Racehorses and jockeys jumping a fence during a jump race

Newton Abbot Racecourse

Racing has taken place on this ground on the north bank of the Teign since August 1866, stopping only for the two world wars. It is a National Hunt course, a tight left-handed oval of about a mile and a furlong with seven fences to a circuit. On days without racing the site is used for car boot sales and antiques fairs.

Learn more about Newton Abbot Racecourse on Google Maps
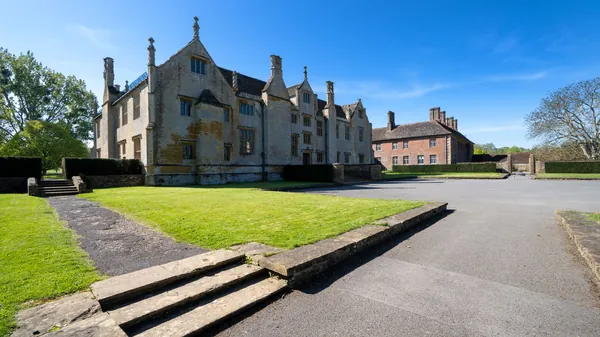
An old stone manor house with gables and mullioned windows behind a lawn

Bradley

Bradley is an early fifteenth-century manor house in the wooded valley of the River Lemon, a few minutes from the town centre. Richard and Joan Yarde shaped it from 1402, and its detached chapel was consecrated in 1428. Diana Woolner gave the house to the National Trust in 1938, her family still lives there, and it opens for pre-booked guided tours on selected days from April to October.

Learn more about Bradley on Google Maps
A calm lake reflecting wooded slopes in autumn colour

Decoy Country Park

Decoy was a clay quarry belonging to the Earls of Devon until it closed in the 1960s, and the clay dug here went into bricks, pipes and pottery. The flooded pit is now a lake used for sailing and canoeing, with woodland paths, a big play area and a BMX track around it. Parts of the park are a Site of Special Scientific Interest.

Learn more about Decoy Country Park on Google Maps

Where Newton Abbot Sits


Feedback

What Customers Say


Rated 5 out of 5

“Our bedroom is in one of the old Warberries villas and the back wall bows by about an inch and a half across four metres. Two national firms measured it, quoted, then went quiet. These came, measured, and said it needed scribing rather than filling. The wardrobes go right into the corner and there is no gap anywhere. My husband keeps running his hand down the join.”

Helen R.

The Warberries · Fitted wardrobes, Victorian villa

Rated 5 out of 5

“We run a bar on the harbourside and needed the counter and back fittings replaced without losing a summer weekend. They built the lot off site, came in on a Sunday night and had us trading by Tuesday lunchtime. Knowing the whole thing was made before they ever shut our doors is what sold it.”

Marcus D.

Torquay harbourside · Bar counter and back fitting

Rated 5 out of 5

“Sash windows on the front elevation, and we are in a conservation area so it had to be timber and it had to match. They took a profile off the original, made new boxes in accoya, and the planning side went through without a query. From the pavement you genuinely cannot tell which is which.”

Jonathan & Kate P.

Lincombes · Four box sash windows

Rated 5 out of 5

“Two alcoves either side of the chimney, and they turned out to be 40mm different in width, which explains why the flat-pack ones we tried first never sat right. Made as a pair but to two different sets of measurements. Small thing, but it is the difference between looking fitted and looking bought.”

Priya N.

Chelston · Alcove cupboards and shelving

Rated 5 out of 5

“We let our place out over the season so everything gets hammered. I asked them to over-specify the drawer runners and they did, and told me exactly which ones so I can order spares. Three summers in, nothing has sagged. The last kitchen we had did not last two.”

Steve W.

Babbacombe · Kitchen for a holiday let

Budget

Joinery Prices In Newton Abbot


Three things move a Newton Abbot price more than the choice of timber. Listed status comes first: a Courtenay Park house may need consent and drawings before external joinery is touched, which adds weeks more than pounds. Access is second. Some Wolborough Hill villas sit above long flights of garden steps, so a staircase or a tall wardrobe has to be designed to come up them in sections. Third is how much of the original you want to keep. Repairing a sash and reglazing it with its old glass takes longer than making new, but it keeps the house's character. Our timber windows and doors page gives typical ranges.

Guide ranges only, VAT included. Your figure comes from the measured visit and the drawing you sign off.

What moves the price
Timber Windows & Doors per opening, made and fitted
£1,400 – £9,000
Staircases flight, supplied and fitted
£4,000 – £18,000
Fitted Wardrobes typical fitted wardrobe run
£2,500 – £12,000

Questions

Joinery Questions From Newton Abbot


Do I need permission for new joinery in a Newton Abbot conservation area?
It depends on the building and on what changes. Newton Abbot has three conservation areas, Town Centre, Forde Park and Wolborough Hill, and Teignbridge District Council is the planning authority for all of them. Many villas around Courtenay Park are also listed, and in a listed house internal joinery such as a staircase or panelled doors can need listed building consent, not only the windows. For an unlisted house in a conservation area the questions are mostly about what can be seen from the street. Teignbridge publishes a character appraisal for each of its conservation areas, and it is worth reading yours before you approve a design.
Can you match the original sash windows on my house in Newton Abbot?
Almost always. We take a section through an existing sash and its box, record the glazing bar, the meeting rails and the horns if there are any, and machine new timber to the same profiles. On the Italianate villas that usually means a single horizontal bar in each sash. Where only part of a window has decayed, we replace that part and leave the rest alone.
Our house is on Wolborough Hill and none of the floors are level. Will fitted furniture look crooked?
Not if it is set out properly. Villas built into a hillside 150 years ago have usually settled a little, and floors that fall towards the outside wall are common. We build the carcass true on an adjustable or scribed plinth, so the doors and drawers run straight while the base follows the floor. No tapering gap at one end, either.
Can you make a timber shopfront for a building in the town centre?
Yes. A new shopfront normally needs planning permission anyway, and inside the Town Centre conservation area the design will get a closer look. We draw the stallriser, pilasters, fascia and cornice to suit the building above, provide the elevations for your application, and make and fit the front once it is approved. Repairs to an existing timber front are often the cheaper route.

Coverage

Where We Work


Most of our work sits inside Torbay, because fitted joinery needs at least two visits and often three. Further out we go as far as the drive stays sensible - Newton Abbot and Totnes are routine, and we have taken work down to the South Hams when the job justified it.

Across Torquay

And across South Devon

Or go straight to a service

Tell Us About Your Newton Abbot House


A photograph of the window, stair or alcove and a rough measurement are enough to start. We will tell you whether it needs a repair or a remake, give you a likely price range and, if it makes sense, book a measured visit.