Skip to content
bespokejoinerytorquay@gmail.com

Bespoke Joinery In Marldon

Where do the wellies, the dog lead and the school bags go in your Marldon house?

Boot rooms, utility rooms, country kitchens and home offices for family houses in and around Marldon village


A lot of the bespoke joinery we make for Marldon starts at the back door. This is a village of family houses on the edge of open country, and most families here own at least one muddy dog, several pairs of boots and a bike or two. The old centre round St John the Baptist's church and the Church House Inn is small. Most of Marldon is newer than it looks from the lanes: bungalows built after the war, and family houses from later decades on the slopes around the core. Those houses tend to have a good-sized kitchen and a utility room that is really a corridor. We turn that space into somewhere that holds the mess, and make the kitchen and study to match.

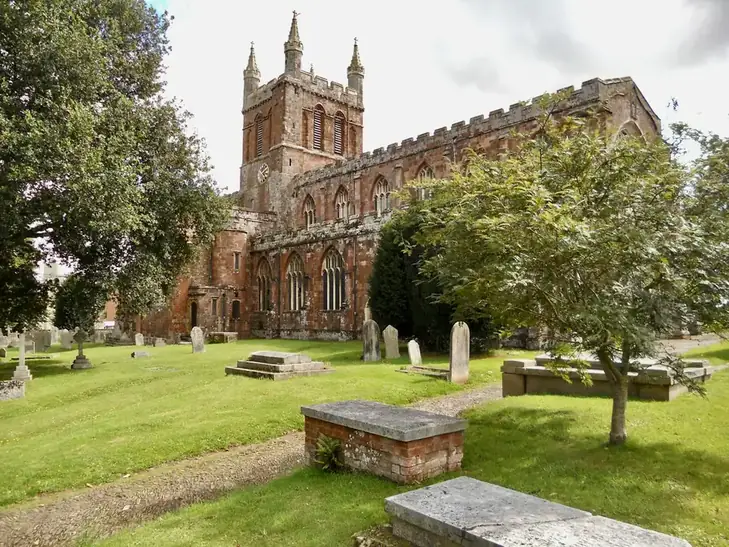
A stone parish church with a tall pinnacled tower above its churchyard

Plan A Boot Room In Marldon

Tell us roughly what you have in mind and we will arrange a time to come and measure. A photo of the space on your phone is usually enough to start with.

The Joiner Behind It

Built for boots, dogs and family life


Marldon homes put joinery to hard daily use. A boot room or utility room takes wet coats, muddy paws and constant opening and closing, so it has to be built right from the start.

Luke knows how to build for wear because he's done joinery since childhood. It's a family trade. Plenty of what makes a cupboard last comes from experience, not a college course, and Luke and the team make each piece in the Barton workshop.

About Marldon

Orchards, A Pie Fair And A Lot Of New Neighbours


Marldon grew up around its church. The tower went up around 1400 and the rest was rebuilt about fifty years later, using stone from a quarry on Church Hill. Its neighbours are the Church House Inn, said to have been built for the men working on the church, the former almshouses, the old school and a cluster of white-painted cottages. The parish was farming country and full of orchards, which is where the Apple Pie Fair comes from: a farmer called George Hill baked a giant pie from his windfalls in 1888, and the village revived the custom in 1958. The fair still runs every year, and Compton Castle sits inside the same parish.

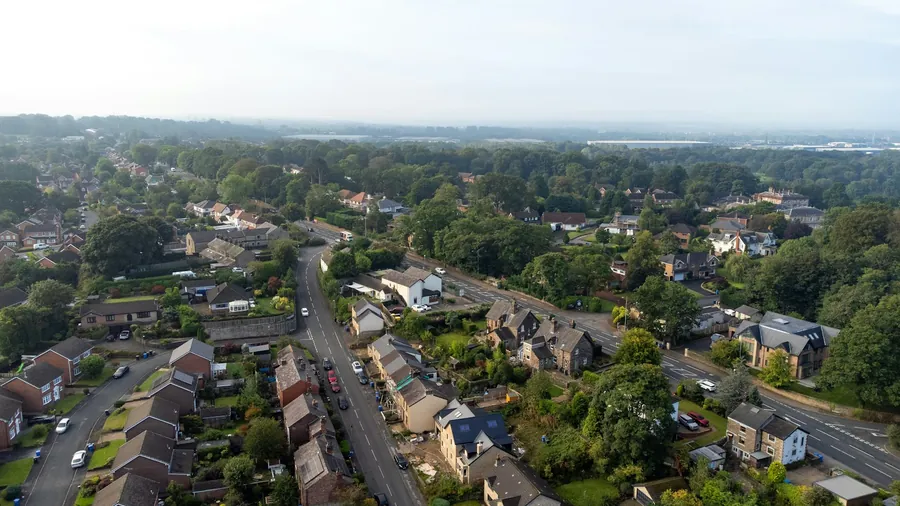
The twentieth century filled in the fields around that core. Bungalows came after the war, and more family housing followed in the decades after that, so today's village is mostly homes with gardens, driveways and space for children. Several working farms are still inside the parish boundary, and the lanes out of the village lead straight onto footpaths. That combination is why Marldon households ask us for different things than Torquay flats do. They want somewhere to dry a dog, kick off boots and hang wet coats, a kitchen big enough for everyone to eat in, and a quiet corner to work from home when the commute to Exeter is not worth it.

Houses and gardens set among trees on the edge of a village, seen from above
Custom Joinery Projects
300+ Custom Joinery Projects
Fitted Wardrobes Built
100+ Fitted Wardrobes Built
Kitchens & Fitted Furniture
200+ Kitchens & Fitted Furniture
Measured Design Visit
Free Measured Design Visit

Services In Marldon

The Rooms Marldon Families Ask Us To Rethink


Family houses in a village like Marldon tend to need the same three things: a kitchen that works as the centre of the house, storage that copes with outdoor life, and a proper place to work.

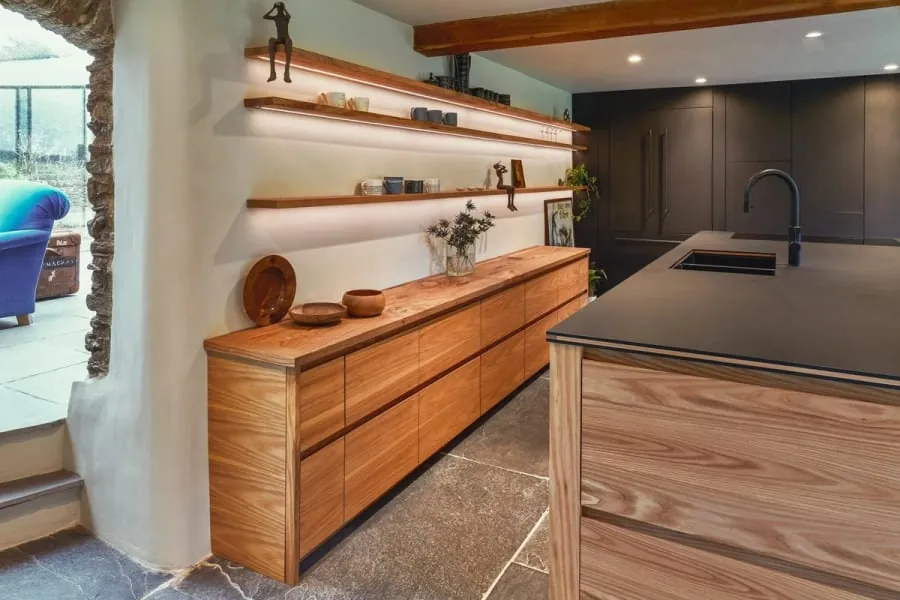
Bespoke kitchen in Torquay with an oak sideboard run and a dark island

Bespoke Kitchens

A Marldon kitchen is often where everything happens: breakfast, homework, the dog's bed and the post. We draw country-style kitchens with a big table or island at the middle, plenty of deep drawers, and a larder cupboard for the people who still make jam.

Read more about Bespoke Kitchens
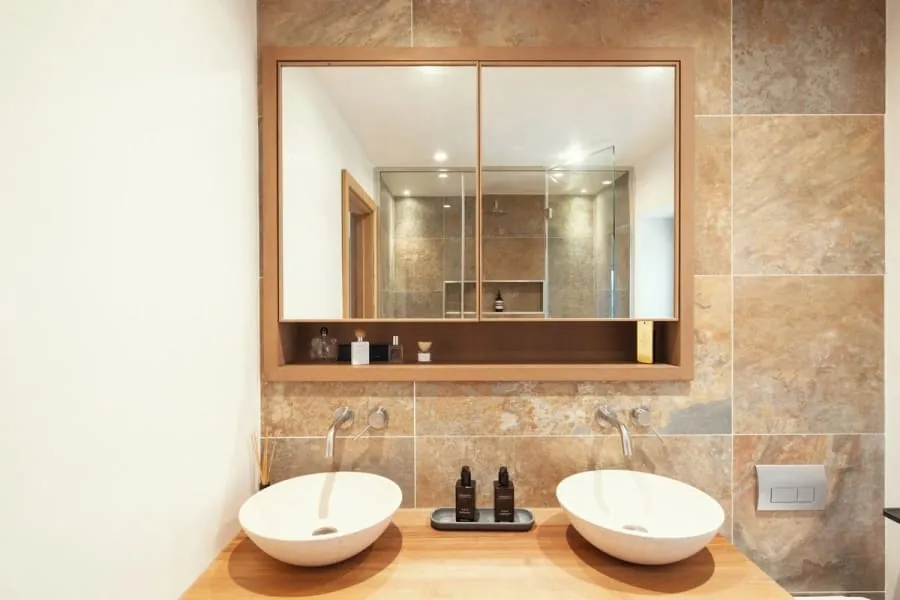
Bespoke oak vanity unit with twin basins, made to fit the room

Bespoke Furniture

Boot room benches with lift-up lids, coat racks with a drip tray underneath, a dog bed built into a cupboard. These are the pieces that make a utility room or back porch earn its keep, and they never come in the right size from a shop.

Read more about Bespoke Furniture

Why It Matters Here

Joinery For Village Family Life


Boot rooms that drain and dry

Wet boots and coats need air moving around them. We build boot benches with slatted shelves, open hanging with space to breathe and a tray beneath, so mud and water do not soak into the cabinet or the floor.

A proper place for the dog

A built-in dog bed under a worktop or bench keeps the animal out from under your feet and lets you wipe the space down. We size it to the actual dog, which matters more than you might think with a Labrador.

Utility rooms that work harder

Many family houses here have a narrow utility room by the back door. Tall cupboards for the hoover and ironing board, a raised washing machine and a hanging rail turn a cramped corridor into a room that earns its space.

Kitchens built for big tables

Country kitchens in Marldon are often the only room big enough for the whole family to eat together. We plan the units around the table and the routes between them, rather than squeezing a table into whatever is left over.

Home offices that close away

Working from home is fine until the laptop lives on the dining table. A fitted desk with doors or a hinged front lets you shut work away at six o'clock, and it keeps the cables where they belong.

Made to match an older house

In the cottages round the church, joinery has to sit with thick walls, low ceilings and old timber. We match mouldings and finishes to the house, so a new cupboard does not look as if it arrived last week.

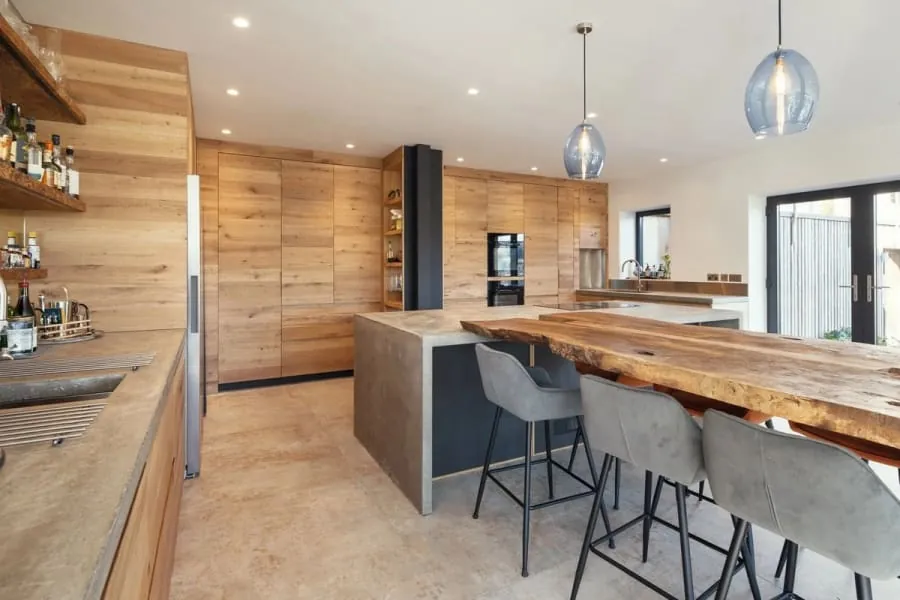
Oak kitchen with timber-clad wall, concrete island and live-edge breakfast bar, the style of family kitchen we make for homes in Marldon

From The Workshop

A Kitchen Built Around The Table


This is one of our kitchens: tall oak units clad in the same timber as the wall behind, a concrete-topped island, and a thick slab of timber with a natural edge as the breakfast bar. Shelving at the end of the run holds bottles and glasses in plain sight, and the doors at the far end open onto the garden.

We show it for Marldon because it does what most village family kitchens need to: plenty of seating around one central surface, with storage that keeps the clutter behind closed doors. Our guide to boot rooms, porches and utility joinery covers the space between the kitchen and the back door.

Reassurance

What We Stand Behind


Timber moved before it was cut
Boards come into the workshop and sit there before anything is machined. Cutting a wide oak panel on the day it arrives is how you end up with a door that has cupped by Easter. In a bay where spring humidity runs high, that waiting period is not optional.
Scribed to your walls, not shimmed to them
Older Torquay walls are rarely square and almost never plumb. Every fitted piece is scribed to the actual surface on site. If you can see daylight behind a filler strip, the job was measured once and hoped over.
Ironmongery rated for the job it is doing
A drawer in a holiday flat gets pulled open forty times a week in August. We fit runners and hinges specified for that, and we tell you which ones we used, so in eight years you can buy the same part rather than replacing a whole unit.
If it moves, we come back
Solid timber is a material that responds to the room it lives in, and occasionally something needs easing in its first year. That visit is part of the job, not a callout. Say so and we will book it.
Hand finishing a timber panel in the workshop before it is delivered

Our Process

How A Marldon Joinery Project Runs


Seven steps, the same wherever we work. For Marldon the first and last visits are planned around family life: school runs, pets, and how a busy household actually moves through the house.

  1. Visit and measured survey

    We visit and watch how the back of the house is used: where people come in, where boots come off, where the dog goes, and where the washing dries. Then we measure, check the floor for falls towards a drain or door, and look at what the walls are made of. For a home office we check where the sockets and router sit before drawing anything.

  2. Drawings you sign off

    You get a drawn elevation and a plan, with real dimensions on them, before anything is priced as final. Door swings, drawer positions, where the sockets end up. It is much cheaper to move a shelf on paper than after it has been cut.

  3. Timber selected and priced

    We agree the species and the grade, and where it matters we pick the actual boards. Oak with heavy medullary rays looks completely different from quarter-sawn stock. The quote names the timber, the finish and the ironmongery, so you are comparing like with like against anyone else you ask.

  4. Conditioning in the workshop

    The timber sits in the workshop and settles towards the moisture content it will live at. BS EN 942 puts joinery for a house heated to between 12 and 21 degrees at 9 to 13 per cent. Skip this and the piece will do its moving after it is installed, in your hallway, rather than on our racks.

  5. Machining and dry assembly

    Cut, moulded and jointed, then dry-assembled on the bench so we find out about any problem while it is still in our building. Carcasses go together, doors are hung, drawers are fitted and adjusted. Nothing is finished until it has been put together at least once.

  6. Finishing before delivery

    Sprayed, oiled or hand-painted in the workshop, including the backs and the edges you will never see. Sealing five faces and leaving the sixth bare is how a panel takes up moisture unevenly and bows. Finishing off site also means no spray dust through your house.

  7. Fitting and a snagging visit

    We fit around school runs and dog walks where we can, and keep the house usable while we work. When it is in, we go round it with you and show you how each drawer and hinge adjusts. Then we come back once, after a winter of wet boots and central heating, to adjust anything that has moved.

Local

What To Do In Marldon


Marldon sits in farmland between Paignton and Totnes, with two castles and a working organic farm within a few miles. All three are a short drive away.

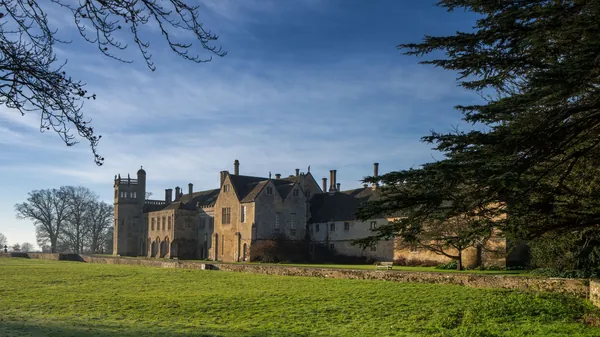
A castellated stone manor house beyond an open field and trees

Compton Castle

A fortified manor house in Marldon parish with towers and a portcullis, held by the Gilbert family since 1329 apart from a gap of over a century. The family's best-known son is Sir Humphrey Gilbert, who claimed Newfoundland in 1583. A descendant bought it back in 1931 and gave it to the National Trust in 1951, and the family still live there.

Learn more about Compton Castle on Google Maps
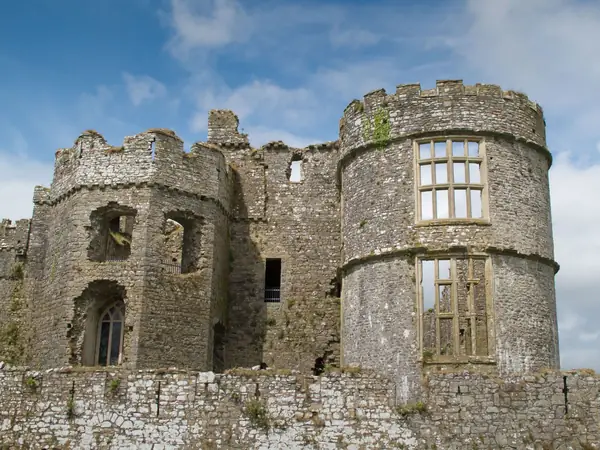
A ruined stone castle with a round tower and empty window openings

Berry Pomeroy Castle

The Pomeroy family built a castle in the woods here in the late fifteenth century, then sold it in 1547 to Edward Seymour, Duke of Somerset. The Seymours put an Elizabethan mansion inside the walls and began extending it on a grand scale, then left it in the late 1600s. English Heritage looks after the ruins, which are owned by the Seymours to this day.

Learn more about Berry Pomeroy Castle on Google Maps
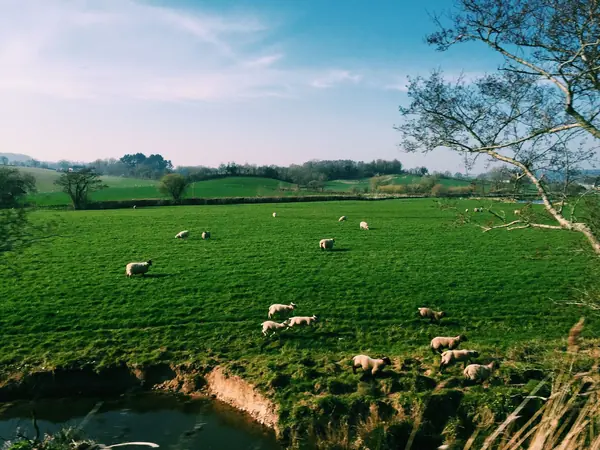
Sheep grazing on green pasture with hedges and trees

Occombe Farm

A working organic farm off Preston Down Road, run by the Torbay Coast and Countryside Trust. There is a farm shop with its own butchery, a café, animals to visit and a nature trail through the fields and woodland. The café and the trail are open all year round.

Learn more about Occombe Farm on Google Maps

Where Marldon Sits


Feedback

What Customers Say


Rated 5 out of 5

“Our bedroom is in one of the old Warberries villas and the back wall bows by about an inch and a half across four metres. Two national firms measured it, quoted, then went quiet. These came, measured, and said it needed scribing rather than filling. The wardrobes go right into the corner and there is no gap anywhere. My husband keeps running his hand down the join.”

Helen R.

The Warberries · Fitted wardrobes, Victorian villa

Rated 5 out of 5

“We run a bar on the harbourside and needed the counter and back fittings replaced without losing a summer weekend. They built the lot off site, came in on a Sunday night and had us trading by Tuesday lunchtime. Knowing the whole thing was made before they ever shut our doors is what sold it.”

Marcus D.

Torquay harbourside · Bar counter and back fitting

Rated 5 out of 5

“Sash windows on the front elevation, and we are in a conservation area so it had to be timber and it had to match. They took a profile off the original, made new boxes in accoya, and the planning side went through without a query. From the pavement you genuinely cannot tell which is which.”

Jonathan & Kate P.

Lincombes · Four box sash windows

Rated 5 out of 5

“Two alcoves either side of the chimney, and they turned out to be 40mm different in width, which explains why the flat-pack ones we tried first never sat right. Made as a pair but to two different sets of measurements. Small thing, but it is the difference between looking fitted and looking bought.”

Priya N.

Chelston · Alcove cupboards and shelving

Rated 5 out of 5

“We let our place out over the season so everything gets hammered. I asked them to over-specify the drawer runners and they did, and told me exactly which ones so I can order spares. Three summers in, nothing has sagged. The last kitchen we had did not last two.”

Steve W.

Babbacombe · Kitchen for a holiday let

Budget

Joinery Prices In Marldon


Marldon jobs are rarely held back by access: most houses have a drive, so delivery and fitting are straightforward. The price depends far more on how much we build. A single boot bench is a modest job, while a full utility room with tall units, a raised appliance housing and a worktop is closer to a small kitchen. Timber choice matters too, as solid oak costs more than painted tulipwood or birch ply. The cottages round the church can take longer to fit because of uneven walls. Our cost guide gives ranges for each service.

Guide ranges only, VAT included. Your figure comes from the measured visit and the drawing you sign off.

What moves the price
Bespoke Kitchens supplied and fitted
£12,000 – £45,000
Bespoke Furniture per piece
£900 – £8,000
Alcove Units & Home Offices per pair of alcoves
£1,800 – £7,500

Questions

Joinery Questions From Marldon


Who handles planning and listed building consent in Marldon?
For now, South Hams District Council. Marldon is the most north-easterly parish in the South Hams, so applications and listed building consent go there, not to Torbay. That is due to change: under the government's 2026 decision on Devon's councils, Marldon joins an enlarged Torbay council from April 2028. Most indoor joinery needs no consent unless the house is listed. If yours is, or you are unsure, check South Hams' conservation and listed buildings guidance first.
Can you turn the utility room in our Marldon house into a boot room?
Usually, yes, even in quite a narrow one. We plan one side for tall storage and the washing machine and the other for a bench, boot racks and coat hooks, with a drip tray or tiled floor underneath. If the back door opens into the room, we set everything out around its swing.
What timber is best for joinery that gets wet boots and muddy dogs?
For the parts that get wet, a hard-wearing painted finish over a stable board, or oiled oak you can re-oil, both work well. We avoid raw chipboard edges anywhere near the floor. Slatted shelves and open backs let air move, so things dry out instead of sitting damp overnight.
Do you build home offices into small spare rooms?
Yes. In a small double or a box room, a fitted desk along one wall with shelving above uses them far better than a freestanding desk. We plan the sockets, cable routes and lighting at the drawing stage, and can add a fold-down bed for guests.

Coverage

Where We Work


Most of our work sits inside Torbay, because fitted joinery needs at least two visits and often three. Further out we go as far as the drive stays sensible - Newton Abbot and Totnes are routine, and we have taken work down to the South Hams when the job justified it.

Across Torquay

And across South Devon

Or go straight to a service

Sort The Back Door First


Tell us which room is causing the most trouble and roughly how your household uses it. After a visit to Marldon to measure, you get a plan of the room and an itemised quote to mull over with the family.