
Bespoke Kitchens In Torquay
Tired of designing your kitchen around a catalogue?
Cabinets made to your dimensions in our workshop, in the timber and finish you choose, with no filler panels pretending to be design.
A showroom kitchen is designed around a grid: 300, 400, 500, 600mm, and a filler panel wherever the grid does not reach the wall. That works in a new build. It works badly in a Torquay kitchen that was a scullery in 1890, has a chimney breast in one corner and a window sill at an awkward height. Making cabinets to size means the run finishes against the wall instead of against a strip of blanking panel, and the awkward 240mm left over becomes a tray slot rather than dead space. It also means we can build for a house that sits in salt air with spring humidity in the high eighties.
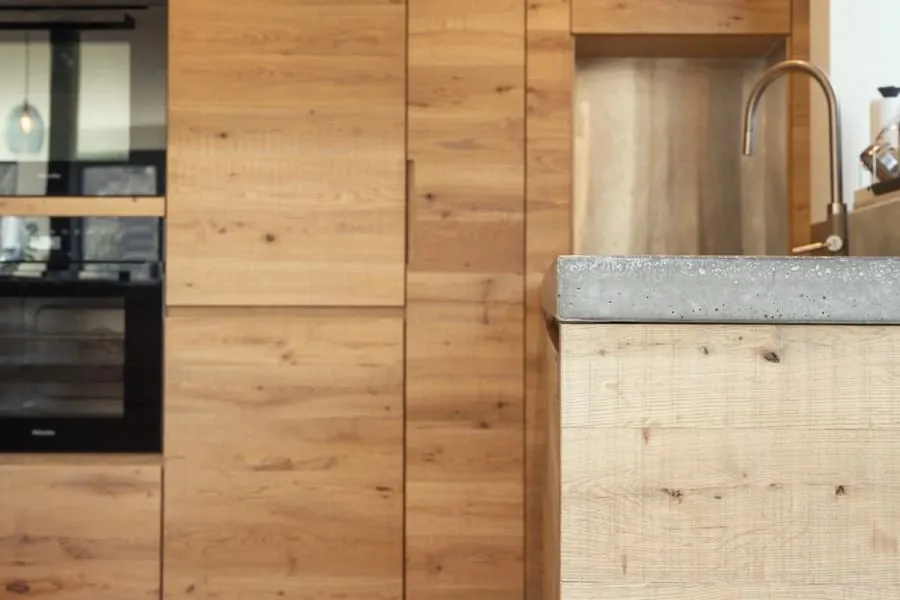
Talk To Us About A Kitchen
Tell us roughly what you have in mind and we will arrange a time to come and measure. A photo of the space on your phone is usually enough to start with.
The Joiner Behind It
The hands behind your kitchen
Kitchens are one part of a trade Luke has been learning since childhood. Joinery is in his family, and some of how he works you simply won't find on a college course.
In a kitchen, that shows in the things you touch every day. Drawers that run true. Doors that stay in line. A worktop joint you can't feel with your fingertips. Nobody photographs those parts, but they're where a lifetime at the trade counts most, and where Luke and the team spend their care.
The Case For It
What Made-To-Size Actually Changes
No filler panels
Cabinets are made to the millimetre the wall gives us. The run reaches the corner and stops there, without a 90mm blanking strip announcing where the standard sizes ran out.
Built for a humid coast
Torquay averages 896mm of rain a year and spring humidity in the eighties. Timber is conditioned before machining and every face is sealed, including the ones facing the wall, so panels take up moisture evenly instead of bowing.
Solid timber drawer boxes
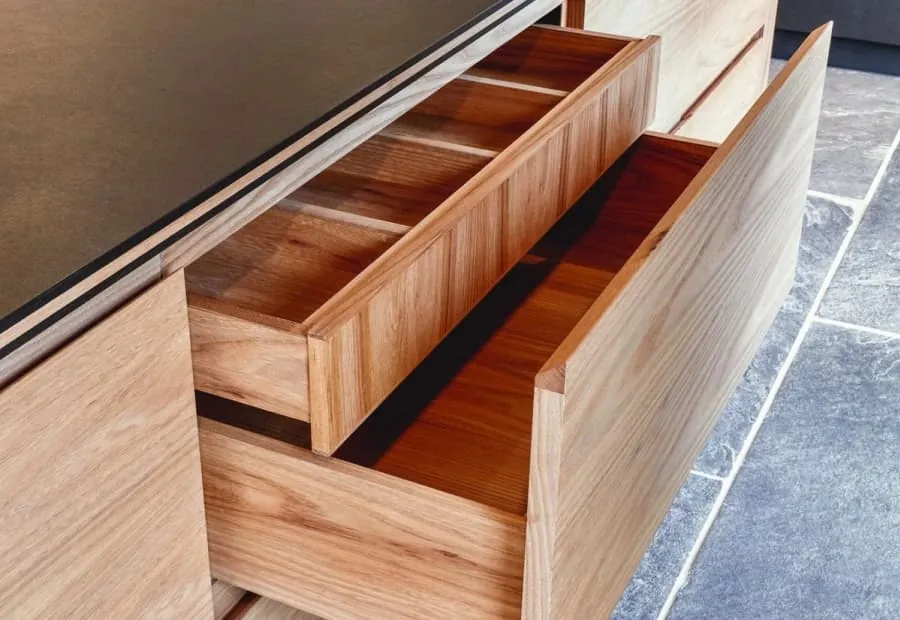
Dovetailed sides rather than stapled chipboard with a plastic collar. It is the part of a kitchen that takes the most abuse and the part most likely to fail first in a rented or heavily used house.
Worktop and cabinet planned together
Overhangs, sink cutouts and the run of the grain are decided at drawing stage. Where you get a joint in a stone or timber top is a design decision, not something you find out about on fitting day.
Awkward corners used properly
Chimney breasts, sloping ceilings under a stair, a boiler that cannot move. Each becomes a made piece rather than a gap with a panel over it.
Repairable in ten years
Doors can be repainted, hinges replaced with the same part, a single damaged drawer front remade. Nothing depends on a range still being in production.
- Custom Joinery Projects
- 300+ Custom Joinery Projects
- Fitted Wardrobes Built
- 100+ Fitted Wardrobes Built
- Kitchens & Fitted Furniture
- 200+ Kitchens & Fitted Furniture
- Measured Design Visit
- Free Measured Design Visit
Before You Choose
Questions Worth Asking Any Kitchen Firm
Find out where the cabinets are actually made. Plenty of firms selling handmade kitchens buy carcasses in and fit doors to them, which is a perfectly honest business but is not the same product and should not carry the same price. It is a fair question and you should get a straight answer, along with an offer to come and see the workshop.
Then pull a drawer out. A solid timber box with dovetailed corners and a groove-fitted base will still be square in twenty years. A chipboard box with stapled corners and a base sitting in a plastic channel will not, and in a kitchen that gets seasonal use in a coastal town it will fail sooner than the brochure implies. This one detail tells you more about a kitchen's real cost than the door style does.
Timber storage is worth a question of its own, and be a little suspicious of anyone who cannot answer it. BS EN 942 puts joinery for a house heated to between 12 and 21 degrees at 9 to 13 per cent moisture content. Timber that goes from a damp yard straight onto a saw is going to do its shrinking in your kitchen. This matters more here than it does inland: a house near the seafront that is heated hard in January and left empty in April puts real stress on solid timber doors.
Compared
Bespoke, Premium Modular, Budget Modular Or A Reface
Four genuinely different products, sold to the same customer. Which is right depends on the house and on how long you intend to keep it, not on which is best in the abstract.
| Workshop made | Premium modular | Budget modular | Door replacement | |
|---|---|---|---|---|
| Cabinet sizes | Any dimension | Fixed grid plus fillers | Fixed grid plus fillers | Whatever you already have |
| Carcass material | Ply or solid, edged all round | Faced board, good edging | Chipboard, variable edging | Existing carcasses reused |
| Drawer boxes | Solid, dovetailed | Metal or solid, good runners | Chipboard, stapled | Existing |
| Handles an awkward room | Designed around it | Partly | Poorly | Does not change the layout |
| Typical Torquay spend | £12,000 - £45,000 | £10,000 - £30,000 | £4,000 - £12,000 | £1,500 - £5,000 |
| Realistic service life | 25 years plus, repairable | 15 - 25 years | 8 - 15 years | Extends the existing kitchen |
Our Process
How A Torquay Joinery Project Runs
Seven stages, in this order. The one that gets skipped elsewhere is the fourth, and it is the reason a door that shut perfectly in June catches on the frame by February.
-
Visit and measured survey
We come to the house or the unit, measure the opening properly, and check what we are fixing into. Lath and plaster, solid stone, a stud wall someone put up in 1985 - it changes the fixings and sometimes the design. We take the diagonals too, because almost nothing in a Victorian villa is square.
-
Drawings you sign off
You get a drawn elevation and a plan, with real dimensions on them, before anything is priced as final. Door swings, drawer positions, where the sockets end up. It is much cheaper to move a shelf on paper than after it has been cut.
-
Timber selected and priced
We agree the species and the grade, and where it matters we pick the actual boards. Oak with heavy medullary rays looks completely different from quarter-sawn stock. The quote names the timber, the finish and the ironmongery, so you are comparing like with like against anyone else you ask.
-
Conditioning in the workshop
The timber sits in the workshop and settles towards the moisture content it will live at. BS EN 942 puts joinery for a house heated to between 12 and 21 degrees at 9 to 13 per cent. Skip this and the piece will do its moving after it is installed, in your hallway, rather than on our racks.
-
Machining and dry assembly
Cut, moulded and jointed, then dry-assembled on the bench so we find out about any problem while it is still in our building. Carcasses go together, doors are hung, drawers are fitted and adjusted. Nothing is finished until it has been put together at least once.
-
Finishing before delivery
Sprayed, oiled or hand-painted in the workshop, including the backs and the edges you will never see. Sealing five faces and leaving the sixth bare is how a panel takes up moisture unevenly and bows. Finishing off site also means no spray dust through your house.
-
Fitting and a snagging visit
Delivered and installed by the people who made it, scribed to the walls on the day. When it is in, we walk it with you and write down anything that needs adjusting. Then we come back once - usually a few months later, after your Torquay winter heating has been on - to ease anything that has moved.
Detail
Why Coastal Kitchens Fail Early, And What Stops It
The kitchens we get called to look at, the ones that have gone wrong after five or six years, almost never fail because of the doors. They fail at the carcass, at the drawer box, and at the joint between the worktop and the wall, and the common factor is moisture.
A kitchen in a Torquay house lives through a genuinely awkward cycle. Relative humidity around the bay sits in the eighties for much of spring, and a good number of properties here are second homes or holiday lets that are heated hard for a fortnight, then left cold and shut up for a month. Timber and board react to that. A door sealed on five faces and left bare on the sixth takes up moisture unevenly and cups. A chipboard carcass with one unbanded edge swells at that edge and never goes back.
None of this is exotic to solve. Condition the timber before machining, seal every face including the hidden ones, band all four edges of every board, and keep the fixings out of the bottom of a cabinet where a slow leak will find them. It costs a little more at the bench and it is the reason we can talk about repair in year fifteen rather than replacement.
The same reasoning drives our approach to timber windows and doors, which face the same coastal air from the other side of the wall.
Reassurance
What We Stand Behind
- Timber moved before it was cut
- Boards come into the workshop and sit there before anything is machined. Cutting a wide oak panel on the day it arrives is how you end up with a door that has cupped by Easter. In a bay where spring humidity runs high, that waiting period is not optional.
- Scribed to your walls, not shimmed to them
- Older Torquay walls are rarely square and almost never plumb. Every fitted piece is scribed to the actual surface on site. If you can see daylight behind a filler strip, the job was measured once and hoped over.
- Ironmongery rated for the job it is doing
- A drawer in a holiday flat gets pulled open forty times a week in August. We fit runners and hinges specified for that, and we tell you which ones we used, so in eight years you can buy the same part rather than replacing a whole unit.
- If it moves, we come back
- Solid timber is a material that responds to the room it lives in, and occasionally something needs easing in its first year. That visit is part of the job, not a callout. Say so and we will book it.
Budget
What Bespoke Kitchens Cost In Torquay
£12,000 – £45,000
supplied and fitted
A galley kitchen in painted MDF with laminate tops sits at the lower end. A larger room with an island, solid timber doors and a stone worktop sits at the upper end. Appliances are quoted separately so you can see what is joinery and what is not.
Guide range only, VAT included. Your figure comes from the measured visit and the drawing you sign off, not from this page.
Full cost breakdownQuestions
Bespoke Kitchen Questions
- How long will we be without a kitchen?
- Typically one to three weeks on site, depending on size and on whether plastering, electrics or flooring are involved. Because the cabinets are made before we start, the disruptive part is short. We can usually leave you a working sink and a temporary run for most of it if you tell us that matters.
- Do you handle the plumbing, electrics and tiling too?
- We handle the joinery and manage the trades around it, working with the same electricians and plumbers we always use. If you have your own trades you would rather use, that is fine, and we will work to their programme instead.
- What timbers do you use for kitchens?
- Painted work is usually tulipwood or MDF for the panels, which is stable and takes paint beautifully. For natural finishes, oak and ash are the usual choices, and walnut where the budget allows. We will show you actual boards rather than a swatch, because the difference between quarter-sawn and crown-cut oak is dramatic and does not show in a photograph.
- Can you match a kitchen to the age of the house?
- That is most of what we do here. Torquay's housing runs from Victorian and Edwardian villas to Chelston's late garden-suburb houses and mid-century Livermead. A shaker door with the right stile width and a simple bead reads correctly in a Victorian villa in a way an ornate profile does not. We will take dimensions off existing joinery in the house and work to those.
- Do we need planning permission for a new kitchen?
- Not for the kitchen itself. You would need consent if you are altering the structure, moving external openings, or if the property is listed - Torbay has 864 listed buildings, and internal work to a listed building can need consent even when it is not visible from outside. Torbay Council's planning team will confirm, and we can point you at the right form.
- Can you work to an architect's drawings?
- Yes, and we prefer to be involved early if you are using one. Getting the joiner in front of the drawings before they are finalised usually saves a round of revisions, particularly on services routing and on where a worktop joint has to fall.
Feedback
What Customers Say
Rated 5 out of 5
“Our bedroom is in one of the old Warberries villas and the back wall bows by about an inch and a half across four metres. Two national firms measured it, quoted, then went quiet. These came, measured, and said it needed scribing rather than filling. The wardrobes go right into the corner and there is no gap anywhere. My husband keeps running his hand down the join.”
Rated 5 out of 5
“We run a bar on the harbourside and needed the counter and back fittings replaced without losing a summer weekend. They built the lot off site, came in on a Sunday night and had us trading by Tuesday lunchtime. Knowing the whole thing was made before they ever shut our doors is what sold it.”
Rated 5 out of 5
“Sash windows on the front elevation, and we are in a conservation area so it had to be timber and it had to match. They took a profile off the original, made new boxes in accoya, and the planning side went through without a query. From the pavement you genuinely cannot tell which is which.”
Rated 5 out of 5
“Two alcoves either side of the chimney, and they turned out to be 40mm different in width, which explains why the flat-pack ones we tried first never sat right. Made as a pair but to two different sets of measurements. Small thing, but it is the difference between looking fitted and looking bought.”
Rated 5 out of 5
“We let our place out over the season so everything gets hammered. I asked them to over-specify the drawer runners and they did, and told me exactly which ones so I can order spares. Three summers in, nothing has sagged. The last kitchen we had did not last two.”
You Might Also Need
Fitted Wardrobes
Built to the room's real dimensions, including the chimney breast, the sloping ceiling and the wall that is 14mm out over two metres.
Read moreCommercial Joinery & Shopfitting
Bars, banquettes, shopfronts and office fit-outs, built in the workshop and installed to suit a trading calendar.
Read moreCoverage
Where We Work
Most of our work sits inside Torbay, because fitted joinery needs at least two visits and often three. Further out we go as far as the drive stays sensible - Newton Abbot and Totnes are routine, and we have taken work down to the South Hams when the job justified it.
Across Torquay
- Wellswood
- The Warberries
- The Lincombes
- Chelston
- Babbacombe
- St Marychurch
- Cockington
- Shiphay
- Torre
- Ellacombe
- Livermead
- Maidencombe
And across South Devon
Or go straight to a service
Start With The Room, Not A Brochure
The jobs we like most are the ones other people have measured and walked away from. Send a photo and a rough size and we will tell you honestly whether it is worth making, and roughly what it would come to.