Skip to content
bespokejoinerytorquay@gmail.com

Bespoke Joinery In Shaldon

Running out of room in a Shaldon cottage where nothing is a standard size?

Compact kitchens, built-in seating and painted timber sashes for the village's Georgian cottages and riverside houses


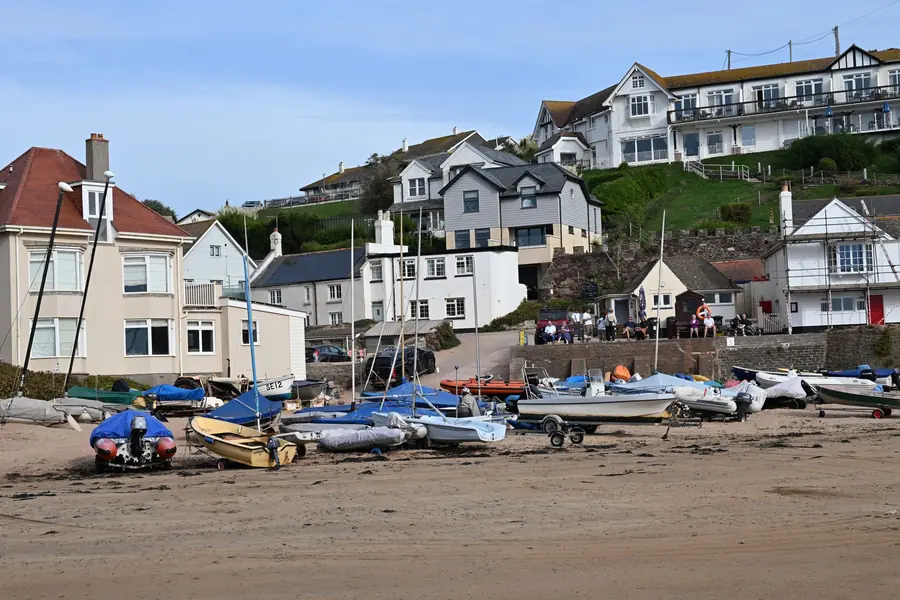
Shaldon is a small place, and so are most of its rooms. A lot of the bespoke joinery we make for Shaldon has to earn its space twice: a window seat that is also a blanket chest, a kitchen squeezed into a back room on Middle Street, a dresser that fits between a chimney breast and a door that opens the wrong way. The village was built on sandbanks reclaimed from the Teign, so many ground floors sit barely above the river, behind the flood wall finished in 2011. That changes what we put at floor level. Nothing here gets made from a catalogue size, because almost nothing here is one. We measure the room, draw what will fit, and make it in our Torquay workshop, which is only a short run over the hill.

White painted houses above a sandy beach with small boats pulled up on the shore

Get A Shaldon Measure Booked

Tell us roughly what you have in mind and we will arrange a time to come and measure. A photo of the space on your phone is usually enough to start with.

The Joiner Behind It

Making small rooms work harder


In a small Shaldon cottage, every piece of joinery needs a second job. Seating that hides storage. Shelving that squeezes into the gap beside a chimney.

Fitting that much into a little room takes judgement. Luke has been building his since he was a child, in a family where joinery is the trade, and he and the team use it to find space that isn't obvious at first look.

About Shaldon

A Fishing Village That Went Quietly Genteel


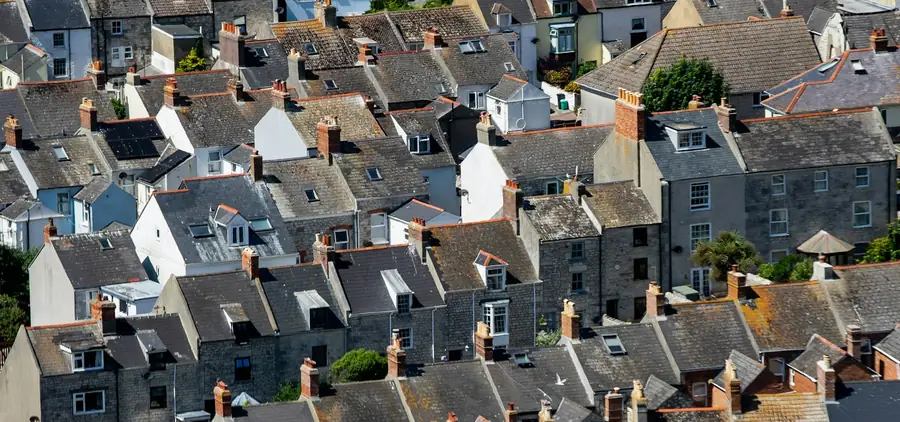
Shaldon started as a scatter of fishermen's cottages along the foot of a cliff. The oldest houses, in Middle Street, Crown Square and Dagmar Street, date from the late 1600s, and their tight, crooked pattern is still easy to follow on foot. Most of the rest came after 1827, when the first bridge to Teignmouth and the turnpike road to Torquay opened and the sandbank and tidal pool in front of the old village were walled off and filled in. Fore Street, the Strand and Marine Parade soon took over as the main streets. The Green, which Lord Clifford gave the village for drying nets, is now a bowling green, and it is ringed by the neat terraced cottages that sea captains and tradesmen built or enlarged.

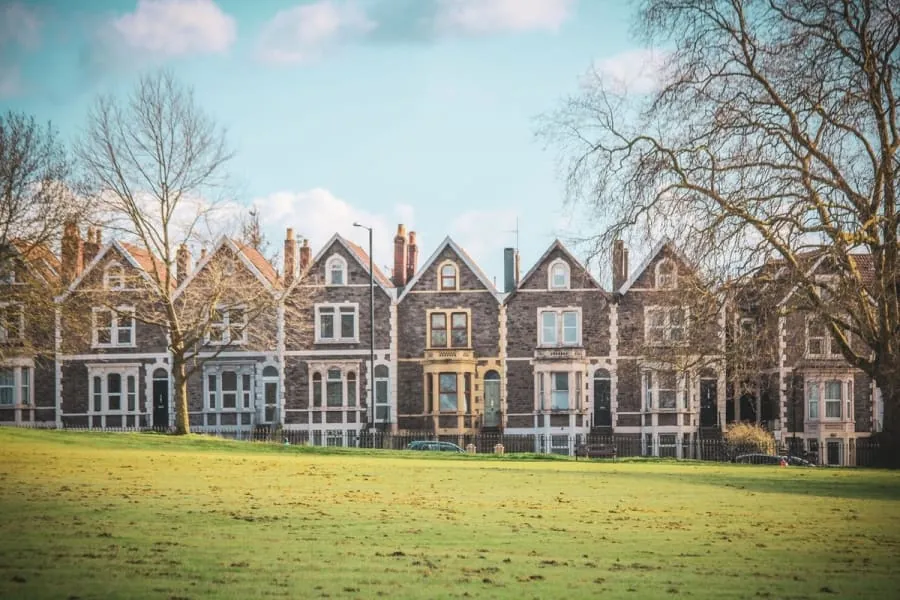
Teignbridge's appraisal is blunt about what makes Shaldon different from its neighbour. Teignmouth got assembly rooms and grand terraces. Shaldon got modest two and three storey houses, classically detailed, many with small front gardens and bow-fronted shops built out over them. The conservation area dates from 1974 and contains close to eighty listed buildings. The same appraisal lists the loss of painted timber sashes, often swapped for top-hung plastic with fake glazing bars stuck inside the glass, as one of the biggest threats to the village. A lot of what we do here is putting that right, and fitting more storage into rooms that were never meant to hold much.

Slate and tile cottage rooftops packed closely together on a hillside
Custom Joinery Projects
300+ Custom Joinery Projects
Fitted Wardrobes Built
100+ Fitted Wardrobes Built
Kitchens & Fitted Furniture
200+ Kitchens & Fitted Furniture
Measured Design Visit
Free Measured Design Visit

Services In Shaldon

Joinery That Works In Small Rooms


In a Shaldon cottage every centimetre gets argued over. These are the three services people here ask about most, and in each case the design starts with what the room will physically allow rather than what a brochure suggests.

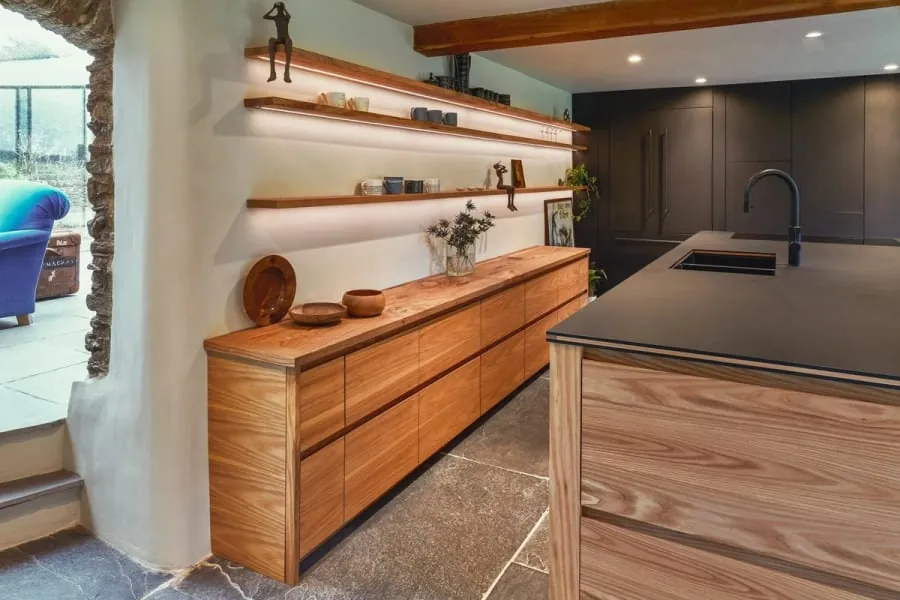
Bespoke kitchen in Torquay with an oak sideboard run and a dark island

Bespoke Kitchens

Many Shaldon kitchens are galley-width, with a chimney breast or a back door taking a wall. We build units to odd depths, use the full height for cupboards, and raise the base off the floor so a low-lying ground floor is less of a worry.

Read more about Bespoke Kitchens
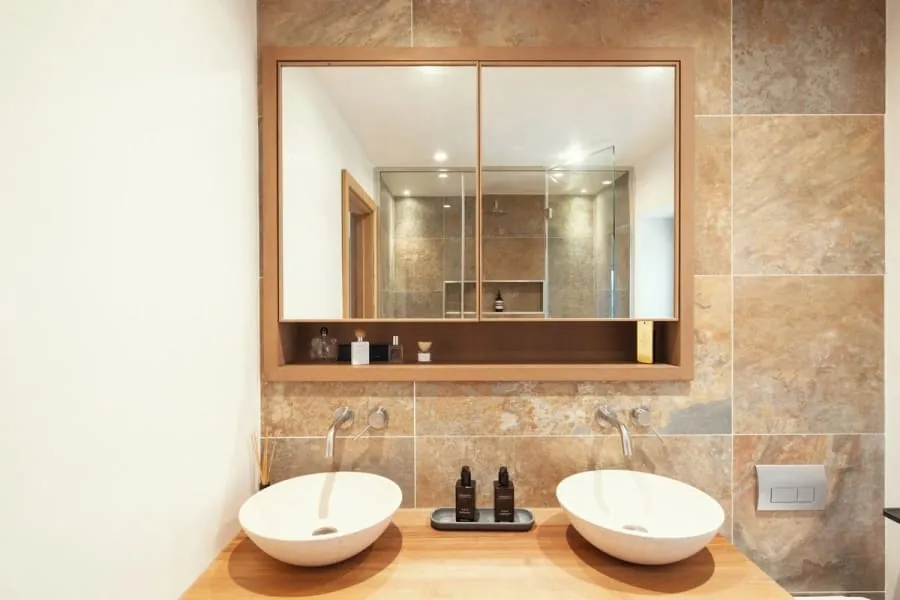
Bespoke oak vanity unit with twin basins, made to fit the room

Bespoke Furniture

Built-in benches, window seats over storage, a corner settle around a small table. Fitted seating takes up less floor than freestanding chairs, and in a cottage front room that can be the difference between a table for two and one for six.

Read more about Bespoke Furniture

Why It Matters Here

Why Made-To-Measure Suits Shaldon


Furniture that gets through the door

Cottage doorways and stairs in the old core are narrow and often turn sharply. We build larger pieces in sections that are joined in the room, so a full-height dresser or wardrobe arrives without anyone having to take a window out.

Storage hidden in the seating

A window seat or bench with a lift-up lid swallows bedding, boots and board games. In a two-up two-down by the river, built-in seating is often the only practical way to add storage without losing floor.

Low-level joinery that copes with damp

Much of the village is on reclaimed ground near the river. On ground floors we keep carcasses off the floor on plinths, avoid chipboard and seal every face, so a wet winter or a leaking wall does less damage.

Sashes the planners want to see

Replacing a uPVC window with a properly made timber sash is one of the few changes in a conservation area that tends to get a warm reception. We draw it to the pattern of the original so the application is straightforward.

Room for a second home that's used

Plenty of Shaldon cottages are let or used part of the year. We use hard-wearing finishes and robust hinges, and design so a room works both for a family staying a week and for a couple living there full-time.

Bow windows treated properly

Bow and bay fronts are everywhere here, on houses and shops alike. Curved window boards, seats and shutters have to follow the line exactly, which only works when they are set out from a template taken on site.

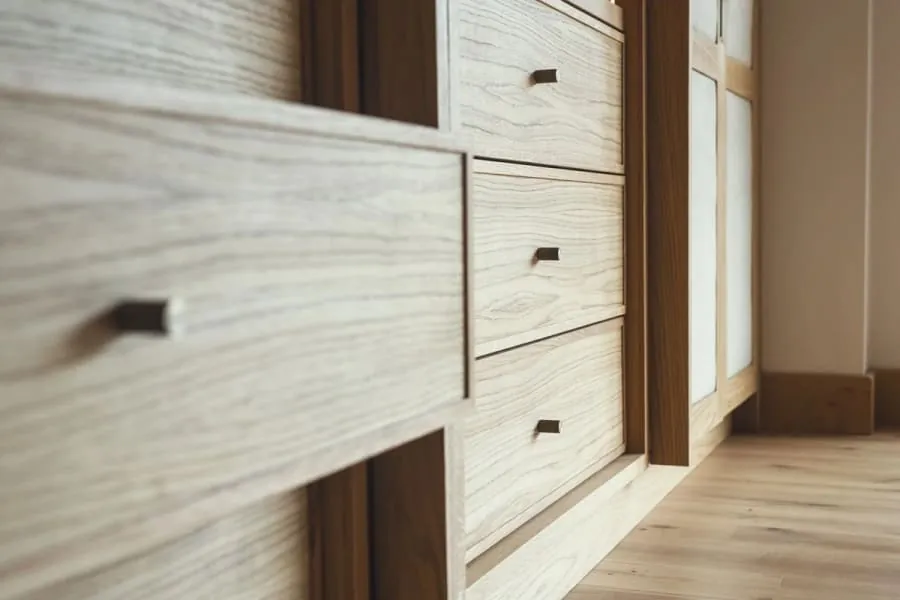
Close-up of pale oak drawer fronts with small dark pulls set in a timber frame, the kind of fitted storage we make for cottages in Shaldon

From The Workshop

Drawer Fronts That Earn Their Keep


These are oak drawer fronts from one of our fitted units, set into a solid timber frame with frosted glazed doors above. It is a simple piece, and the plainness is the point: the figure in the oak does the decorating. The pulls are small and dark, so they don't catch a sleeve in a narrow room, and the drawers stop just short of the floor.

That kind of unit suits a Shaldon cottage well. A full-height run of drawers and cupboards along one wall holds far more than freestanding furniture, and pale oak keeps a small room bright. We make similar pieces for bedrooms and front rooms, and pair them with seats in bay windows, which our guide to bay window seats covers in detail.

Reassurance

What We Stand Behind


Timber moved before it was cut
Boards come into the workshop and sit there before anything is machined. Cutting a wide oak panel on the day it arrives is how you end up with a door that has cupped by Easter. In a bay where spring humidity runs high, that waiting period is not optional.
Scribed to your walls, not shimmed to them
Older Torquay walls are rarely square and almost never plumb. Every fitted piece is scribed to the actual surface on site. If you can see daylight behind a filler strip, the job was measured once and hoped over.
Ironmongery rated for the job it is doing
A drawer in a holiday flat gets pulled open forty times a week in August. We fit runners and hinges specified for that, and we tell you which ones we used, so in eight years you can buy the same part rather than replacing a whole unit.
If it moves, we come back
Solid timber is a material that responds to the room it lives in, and occasionally something needs easing in its first year. That visit is part of the job, not a callout. Say so and we will book it.
Hand finishing a timber panel in the workshop before it is delivered

Our Process

How A Shaldon Joinery Project Runs


Shaldon jobs run through the same seven stages as anywhere else. The first and last are where the village's low ground, small rooms and busy summer lanes make us do things a little differently.

  1. Visit and measured survey

    In Shaldon we measure every doorway, stair turn and ceiling on the route in as well as the room itself, because that decides how big each section can be. We check floor levels and look for signs of past damp on ground floors near the river. If the house is listed or in the conservation area, we photograph the existing windows and mouldings for the drawings.

  2. Drawings you sign off

    You get a drawn elevation and a plan, with real dimensions on them, before anything is priced as final. Door swings, drawer positions, where the sockets end up. It is much cheaper to move a shelf on paper than after it has been cut.

  3. Timber selected and priced

    We agree the species and the grade, and where it matters we pick the actual boards. Oak with heavy medullary rays looks completely different from quarter-sawn stock. The quote names the timber, the finish and the ironmongery, so you are comparing like with like against anyone else you ask.

  4. Conditioning in the workshop

    The timber sits in the workshop and settles towards the moisture content it will live at. BS EN 942 puts joinery for a house heated to between 12 and 21 degrees at 9 to 13 per cent. Skip this and the piece will do its moving after it is installed, in your hallway, rather than on our racks.

  5. Machining and dry assembly

    Cut, moulded and jointed, then dry-assembled on the bench so we find out about any problem while it is still in our building. Carcasses go together, doors are hung, drawers are fitted and adjusted. Nothing is finished until it has been put together at least once.

  6. Finishing before delivery

    Sprayed, oiled or hand-painted in the workshop, including the backs and the edges you will never see. Sealing five faces and leaving the sixth bare is how a panel takes up moisture unevenly and bows. Finishing off site also means no spray dust through your house.

  7. Fitting and a snagging visit

    We avoid fitting in the middle of a summer Saturday when the lanes behind the Strand fill up. Sections come in by hand from wherever the van can stop, and go together in the room. Ground-floor units go onto sealed plinths and are scribed to the wall. After a winter with the heating on, we call back to adjust anything that has shifted.

Local

What To Do In Shaldon


For a village of under two thousand people, Shaldon has an unusual amount to see. These three are all within walking distance of the bridge and the beach.

A marmoset perched on a branch among green leaves

Shaldon Wildlife Trust

Ken and Trudi Smith opened a children's zoo here in the 1960s, and in 1985 it became a charitable trust for small endangered species. It sits in about an acre of woodland on Ness Drive, concentrates on small primates such as marmosets and tamarins, and runs largely on volunteers.

Learn more about Shaldon Wildlife Trust on Google Maps
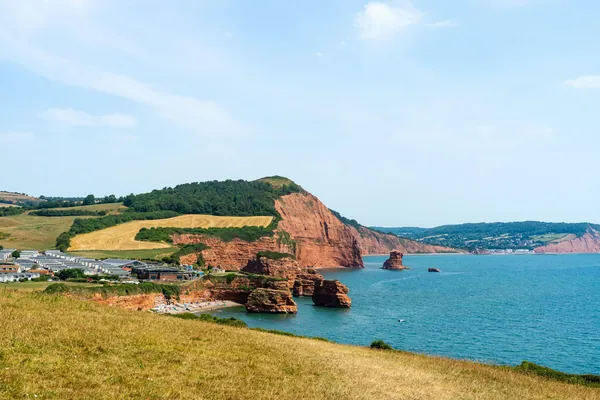
Red sandstone sea stacks and a small cove below green clifftop fields

Ness Cove And The Smugglers Tunnel

Despite the name, the tunnel through the Ness was cut in the nineteenth century for Lord Clifford, whose marine villa is now the Ness House hotel, to reach a private beach. A ruined lime kiln stands beside the entrance. At the bottom is Ness Cove, a red sand beach under red cliffs.

Learn more about Ness Cove And The Smugglers Tunnel on Google Maps
A path winding through a garden of mature trees and lawns

Homeyards Botanical Gardens

A steep hillside garden on Torquay Road laid out in the late 1920s and early 1930s for Maria Homeyard, whose late husband made his money from Liquafruta cough syrup. It has a small castle folly, grottoes and views across the estuary. Teignbridge now owns it and entry is free.

Learn more about Homeyards Botanical Gardens on Google Maps

Where Shaldon Sits


Feedback

What Customers Say


Rated 5 out of 5

“Our bedroom is in one of the old Warberries villas and the back wall bows by about an inch and a half across four metres. Two national firms measured it, quoted, then went quiet. These came, measured, and said it needed scribing rather than filling. The wardrobes go right into the corner and there is no gap anywhere. My husband keeps running his hand down the join.”

Helen R.

The Warberries · Fitted wardrobes, Victorian villa

Rated 5 out of 5

“We run a bar on the harbourside and needed the counter and back fittings replaced without losing a summer weekend. They built the lot off site, came in on a Sunday night and had us trading by Tuesday lunchtime. Knowing the whole thing was made before they ever shut our doors is what sold it.”

Marcus D.

Torquay harbourside · Bar counter and back fitting

Rated 5 out of 5

“Sash windows on the front elevation, and we are in a conservation area so it had to be timber and it had to match. They took a profile off the original, made new boxes in accoya, and the planning side went through without a query. From the pavement you genuinely cannot tell which is which.”

Jonathan & Kate P.

Lincombes · Four box sash windows

Rated 5 out of 5

“Two alcoves either side of the chimney, and they turned out to be 40mm different in width, which explains why the flat-pack ones we tried first never sat right. Made as a pair but to two different sets of measurements. Small thing, but it is the difference between looking fitted and looking bought.”

Priya N.

Chelston · Alcove cupboards and shelving

Rated 5 out of 5

“We let our place out over the season so everything gets hammered. I asked them to over-specify the drawer runners and they did, and told me exactly which ones so I can order spares. Three summers in, nothing has sagged. The last kitchen we had did not last two.”

Steve W.

Babbacombe · Kitchen for a holiday let

Budget

Joinery Prices In Shaldon


Prices in Shaldon are shaped by size and access more than anything. Small rooms mean smaller pieces, but more of the work is fiddly: scribing to bowed walls, curving a seat round a bay, building a unit in four sections so it can be carried in. Parking near the old core is limited, so a long carry adds time. Listed cottages need drawings for consent, and a sash remade with true glazing bars costs more than a plain one. If the property is a let, our article on joinery for holiday lets explains where it pays to spend more.

Guide ranges only, VAT included. Your figure comes from the measured visit and the drawing you sign off.

What moves the price
Bespoke Kitchens supplied and fitted
£12,000 – £45,000
Bespoke Furniture per piece
£900 – £8,000
Timber Windows & Doors per opening, made and fitted
£1,400 – £9,000

Questions

Joinery Questions From Shaldon


Do I need consent to change windows or doors in Shaldon?
Probably. Shaldon has had a conservation area since 1974, and Teignbridge District Council is the planning authority. Listed cottages need listed building consent for most joinery changes, inside and out. Unlisted houses in the conservation area have fewer permitted development rights than elsewhere, and flats and shops have none to start with. Read the Shaldon conservation area appraisal on Teignbridge's website and check with the council before ordering. We provide the drawings.
My Shaldon house is near the river. What should I build ground-floor units from?
The flood defence scheme finished in 2011 reduces the risk of tidal flooding, but it doesn't make low ground dry. We avoid chipboard and MDF carcasses at floor level and use plywood or solid timber, sealed on every face, on raised plinths with removable kickboards so the space underneath can dry out if water ever gets in.
Can you fit a proper kitchen into a very narrow cottage room?
Usually. We have more options than a flat-pack range: shallower base units, a sink placed under the window, tall cupboards that use the full height, and drawers rather than doors in the corners. Send a sketch with rough measurements and we can tell you quickly what is realistic before we visit.
Why do so many Shaldon windows stick in winter?
Sea air and damp walls make old timber swell, and layers of paint build up on the sashes and beads until there's no gap left. We strip back the edges, refit the beads, renew the cords and, if a sash has dropped, re-joint it. Very often that is enough, and no new window is needed.

Coverage

Where We Work


Most of our work sits inside Torbay, because fitted joinery needs at least two visits and often three. Further out we go as far as the drive stays sensible - Newton Abbot and Totnes are routine, and we have taken work down to the South Hams when the job justified it.

Across Torquay

And across South Devon

Or go straight to a service

Make The Most Of A Small Room


Tell us which room is giving you trouble and roughly how big it is. We will come over the hill, measure it properly, and draw something that fits the cottage you have rather than the one in the catalogue.