
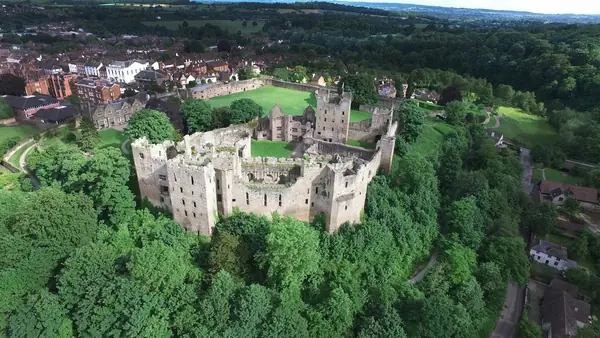
Totnes Castle
Totnes Castle is one of England's best-preserved Norman motte and bailey castles, in English Heritage's care since 1984.
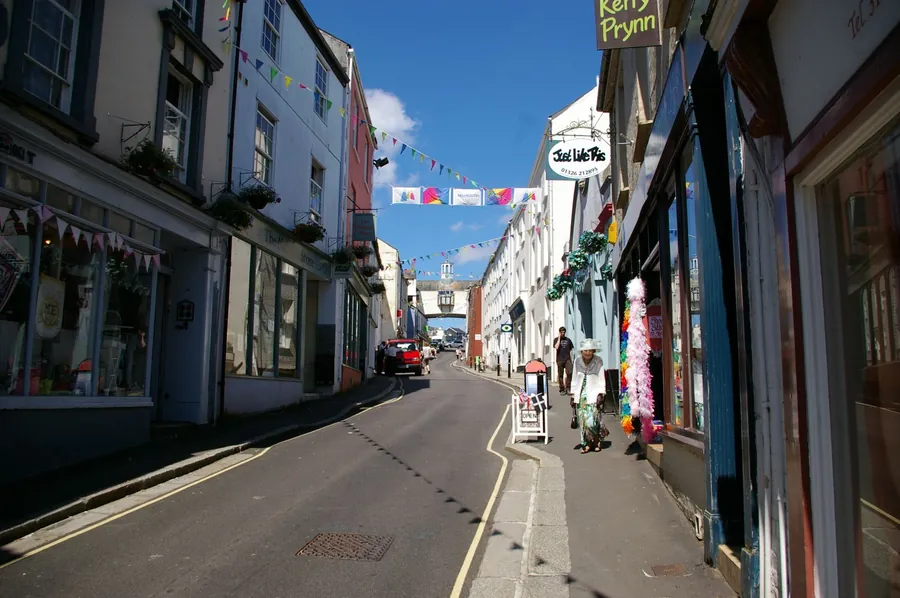
Learn more about Totnes Castle on Google MapsA Totnes front is often a Georgian or Victorian face put on an Elizabethan house. When the merchants' timber frames were rendered or hung with slate, the fronts got vertical sliding sashes, mostly six over six and painted white, and six-panel doors, often with a fanlight. Behind them, the rear wings and kitchen blocks running down the long burgage plots kept a mixture of windows of different dates. South Hams District Council counts roughly 321 listed buildings in the conservation area, and a listing covers all of it, front and back. We make timber doors, fanlights and windows for Totnes houses, copied from what is there, and we prepare the drawings the consent application needs.
Tell us roughly what you have in mind and we will arrange a time to come and measure. A photo of the space on your phone is usually enough to start with.
The Joiner Behind It
A Totnes front is often a Georgian or Victorian face on a far older house, with six-over-six sashes and six-panel doors under fanlights.
Luke has been a joiner since he was a child, and joinery runs in his family. Matching work like that on a listed street calls for knowledge built slowly at the bench. He and the team make each piece to the house's own pattern.
Totnes
A typical merchant house in Totnes has three kinds of joinery worth looking at. The street front carries the sashes and the main door. Beside it, a passage runs back to the courtyard, and its door, set back from the street, takes a battering from weather and traffic. Then there is the rear: kitchen blocks and wings along the burgage plot, where windows may be casements, small sashes or later additions, and where repairs have often been done in a hurry over the years.
Because the listing covers every one of those, a rear window gets the same scrutiny as the front. We record each opening, work out which period it belongs to and propose like-for-like work. Bedrooms in these houses raise their own questions about storage and consent, which our page on fitted wardrobes in Totnes answers.
The Case For It
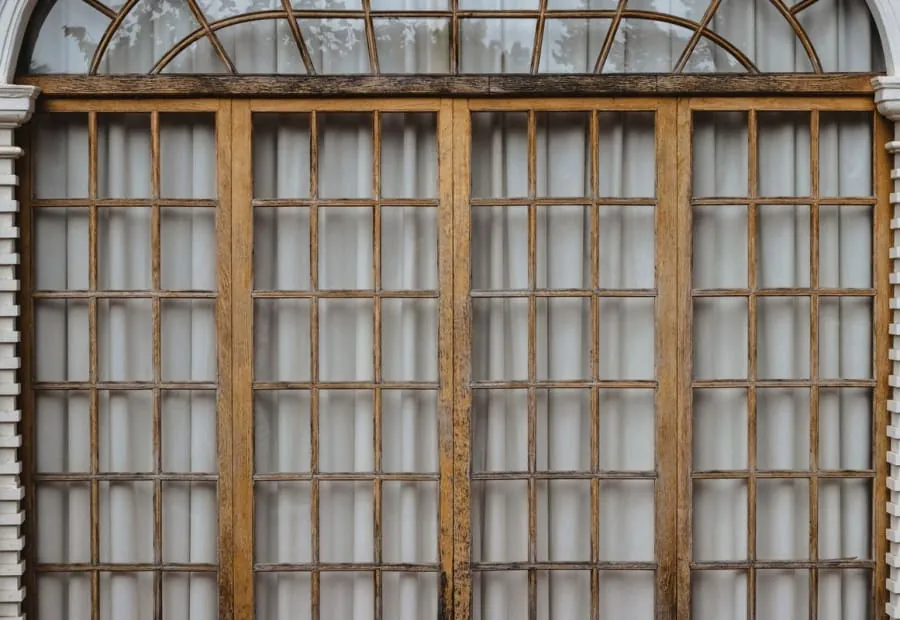
Panel layout, mouldings and proportions recorded from your door or a surviving neighbour, and made in oak or painted softwood.
Rectangular or arched fanlights glazed to the original bar pattern, made as part of the door frame.
Side passage doors rehung, repaired or remade, with frames that sit square in old openings.
Casements and small sashes on rear wings copied from what survives, not swapped for something convenient.
Where a sash really is beyond repair, we copy its glazing bars and horns exactly.
Existing and proposed drawings, sections and a materials note for the South Hams application.
Before You Choose
Ask the maker how they will establish what is original. In a re-fronted Totnes house, the door might be Georgian and the frame later, or the reverse. Proposals that get this wrong tend to be refused or come back with conditions.
Don't forget the rear windows. Many owners assume only the street matters, but listed building consent covers the whole building, and unauthorised work is a criminal offence wherever it is.
Ask how long components will reach the back of the plot. On Fore Street and High Street the side passage is often the only route, so frames and doors need to be planned to fit through it.
Compared
For a listed house, the choices narrow quickly. These are the routes we discuss for a worn front or passage door.
| Repair the existing door | New door copying the original | New door to a neighbour's pattern | Off-the-shelf period-style door | |
|---|---|---|---|---|
| Original fabric kept | Most | Frame may stay | Frame may stay | Little |
| Consent outlook | Repairs treated lightly | Usually acceptable | Acceptable if justified | Unlikely |
| Panel layout | Original | Copied exactly | Copied from next door | Approximate |
| Fanlight | Kept | Remade to match | Remade to match | Often lost |
| Timber | As existing | Oak or softwood | Oak or softwood | Varies |
| Relative cost | Lowest | Upper | Upper | Middle |
Our Process
In Totnes, approvals usually take longer than the making. These are the seven stages and the order they run in.
We photograph and measure the front, the passage and the rear, and note which joinery belongs to which period.
Door mouldings, panel layouts, glazing bars and fanlight patterns are drawn full size.
We prepare the drawings and materials note for South Hams and answer any questions from the conservation team.
Oak or traditional softwood chosen, with certified timber on request, and left to settle in the workshop.
Doors, frames and sashes are cut and jointed, with traditional joints where they suit the piece.
Traditional paint or oil, applied in the workshop, ready to be touched up in years to come.
Components come in by the side passage if needed, and are fitted by the people who made them. We return after the first winter to check.
Reassurance

Budget
£1,400 – £9,000
per opening, made and fitted
A new six-panel door with frame and fanlight sits in the upper half of our per-opening range. Repairs cost less in materials and more in time. Consent drawings and the wait for a decision are part of every Totnes job. More on timber and glazing is on our timber windows and doors page.
Guide range only, VAT included. Your figure comes from the measured visit and the drawing you sign off.
What moves the priceFore Street and High Street have little parking, and long pieces often travel through a side passage, which adds handling time.
Recording, drawings and a materials note for South Hams are priced as their own item.
Oak doors cost more than painted softwood, though the original material often decides it.
Questions
Feedback
Rated 5 out of 5
“Our bedroom is in one of the old Warberries villas and the back wall bows by about an inch and a half across four metres. Two national firms measured it, quoted, then went quiet. These came, measured, and said it needed scribing rather than filling. The wardrobes go right into the corner and there is no gap anywhere. My husband keeps running his hand down the join.”
Rated 5 out of 5
“We run a bar on the harbourside and needed the counter and back fittings replaced without losing a summer weekend. They built the lot off site, came in on a Sunday night and had us trading by Tuesday lunchtime. Knowing the whole thing was made before they ever shut our doors is what sold it.”
Rated 5 out of 5
“Sash windows on the front elevation, and we are in a conservation area so it had to be timber and it had to match. They took a profile off the original, made new boxes in accoya, and the planning side went through without a query. From the pavement you genuinely cannot tell which is which.”
Rated 5 out of 5
“Two alcoves either side of the chimney, and they turned out to be 40mm different in width, which explains why the flat-pack ones we tried first never sat right. Made as a pair but to two different sets of measurements. Small thing, but it is the difference between looking fitted and looking bought.”
Rated 5 out of 5
“We let our place out over the season so everything gets hammered. I asked them to over-specify the drawer runners and they did, and told me exactly which ones so I can order spares. Three summers in, nothing has sagged. The last kitchen we had did not last two.”
Local
The streets of Totnes are full of the buildings we work on. Three places to see while you are there:
Totnes Castle is one of England's best-preserved Norman motte and bailey castles, in English Heritage's care since 1984.
Learn more about Totnes Castle on Google Maps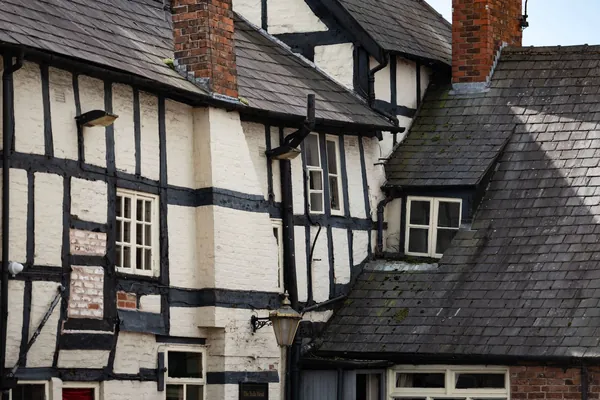
The Grade I house at 70 Fore Street was built around 1575 for the Kelland family. Its twelve rooms trace the town's history, and entry is free.
Learn more about Totnes Elizabethan House Museum on Google Maps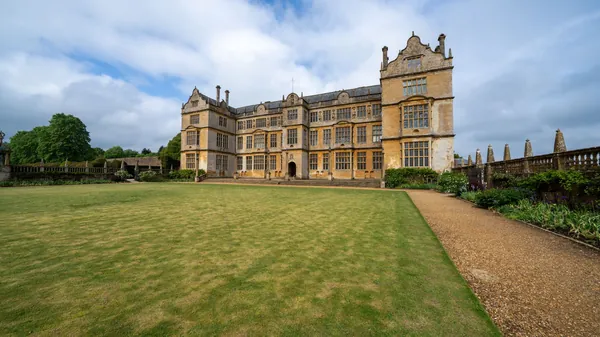
Dartington Hall Gardens cover 26 acres and are listed Grade II*. They open every day.
Learn more about Dartington Hall Gardens on Google MapsCoverage
Totnes is one of several towns we cover beyond Torquay. Every area we work in is below.
Send photos of the front, the side passage door and the back. We will visit, record what is there and tell you what consent the work needs.