Skip to content
bespokejoinerytorquay@gmail.com

Bespoke Joinery In The Warberries

Own or manage a flat in one of the big Warberries villas and struggling to fit a life into it?

Storage, wardrobes and stair joinery for flats carved out of Victorian hillside villas, and straight answers on fire doors.


Our bespoke joinery work in the Warberries is mostly inside flats. The villas on Warberry Hill were built in the 1840s and 1850s for one wealthy household and its servants, and a great many have since been divided into flats - six in one case, eleven in another. That leaves odd rooms: a bedroom that was half of a drawing room, a kitchen squeezed into a dressing room, a shared staircase that still has its original handrail and a cupboard under it that nobody owns. We build storage that makes a small flat work, repair and match communal joinery for freeholders and residents' companies, and we will tell you plainly where a fire-rated doorset is needed instead of a handsome copy of an old door. Landlords, leaseholders and managing agents all call us.

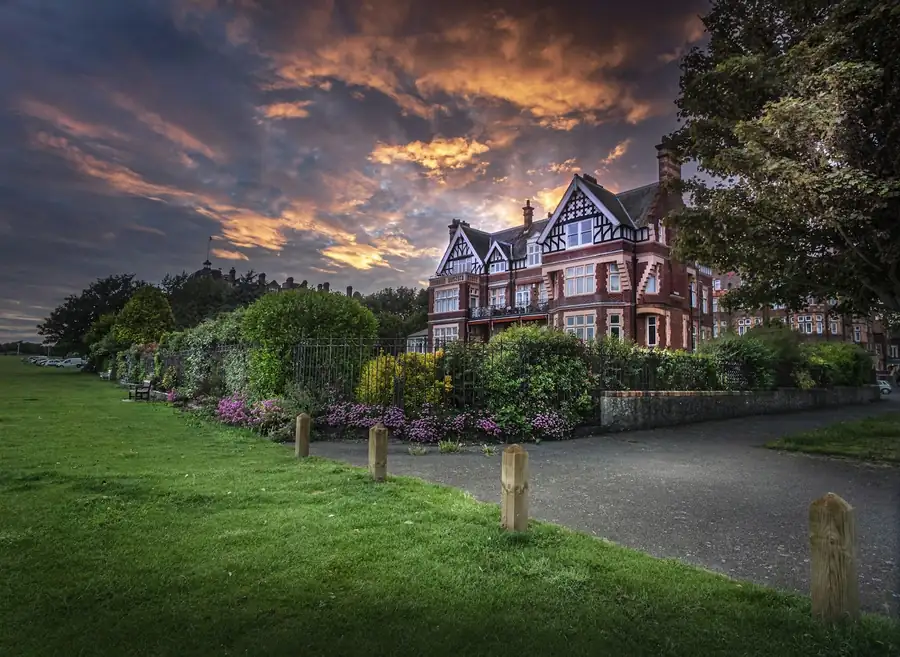
A gabled Victorian villa on a rise above a lawn under an evening sky

Get A Price For Your Warberries Flat

Tell us roughly what you have in mind and we will arrange a time to come and measure. A photo of the space on your phone is usually enough to start with.

The Joiner Behind It

Odd rooms in divided villas


So many Warberries villas have been split into flats that odd rooms are normal. Half a bay in a bedroom. A kitchen squeezed into what used to be a dressing room. A stair cupboard nobody can reach.

Rooms like that need someone who can improvise properly. Luke has done joinery all his life, from childhood, and it's a family trade. He and the team design storage and stair joinery for whatever shape the flat was left in.

About The Warberries

Villas Built For One Family, Now Shared By Several


Warberry Hill rises to about 136 metres, the highest ground in urban Torquay, and its south-facing slope was opened up in the late 1830s and 1840s by William Kitson, who ran the Palk estate. He laid the roads out in tiers that follow the contours - Lower, Middle and Higher Warberry Roads - and the Harvey brothers built Italianate villas along them on 99-year leases. By the early 1860s more than eighty villas stood on Palk land here. Most stood behind high walls in big gardens, many with a coach house, and stepped footpaths still link one road to the next.

The twentieth century was hard on them. Torbay Council's own appraisal of the area records that between a quarter and a third of the villas built by 1880 have been demolished, many replaced by tall blocks such as Ellesmere and Teneriffe on Lower Warberry Road. Plenty of the survivors were divided instead: the 1844 Villa Maggiore, now Bramhope, became flats in the 1950s yet kept its central stair hall, doors and doorcases. The appraisal names the loss of original doors and sashes as the biggest remaining threat. Our post on joinery in listed buildings and conservation areas explains what that means if you want to change yours.

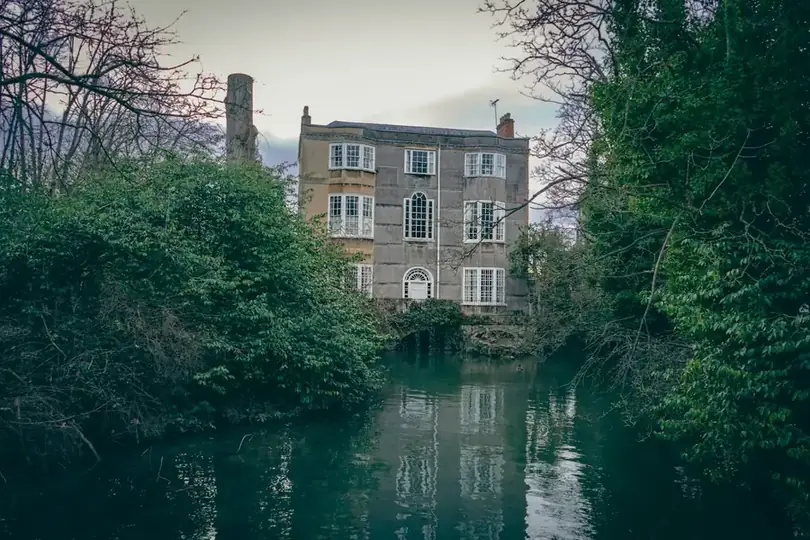
A tall stone house half hidden among dense trees beside water
Custom Joinery Projects
300+ Custom Joinery Projects
Fitted Wardrobes Built
100+ Fitted Wardrobes Built
Kitchens & Fitted Furniture
200+ Kitchens & Fitted Furniture
Measured Design Visit
Free Measured Design Visit

Services In The Warberries

Joinery For Flats, Landings And Shared Stairs


A converted villa gives you tall ceilings and awkward floor plans in the same flat. These three services cover most of what Warberries owners, tenants and freeholders ask us for, from a single wardrobe to work on the common parts.

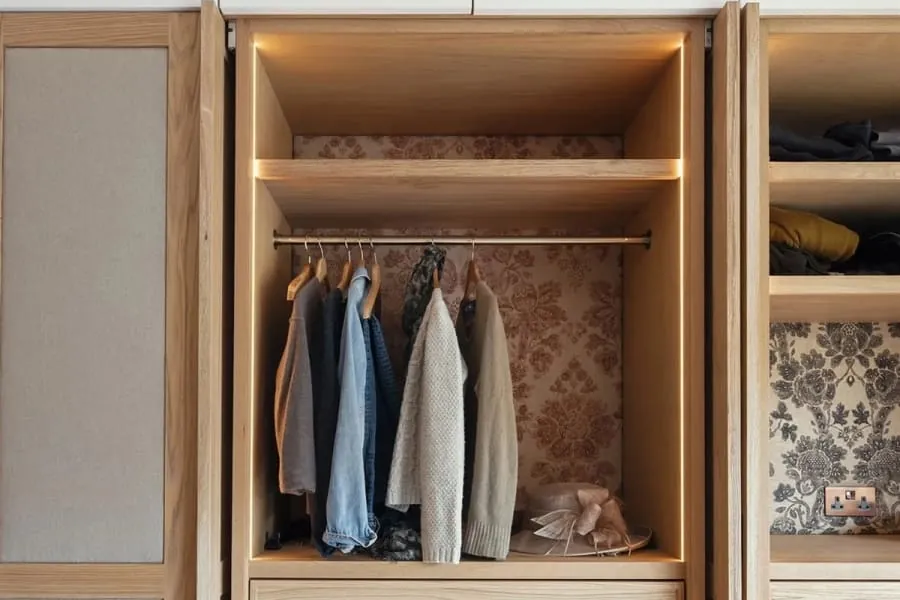
Inside a fitted wardrobe in Torquay showing hanging rails, drawers and shelving

Fitted Wardrobes

Bedrooms made by splitting a grand room often have a chimney breast on one wall and a stud partition on another. We build wardrobes to full ceiling height, which in these villas can mean an extra metre of storage above a standard unit.

Read more about Fitted Wardrobes
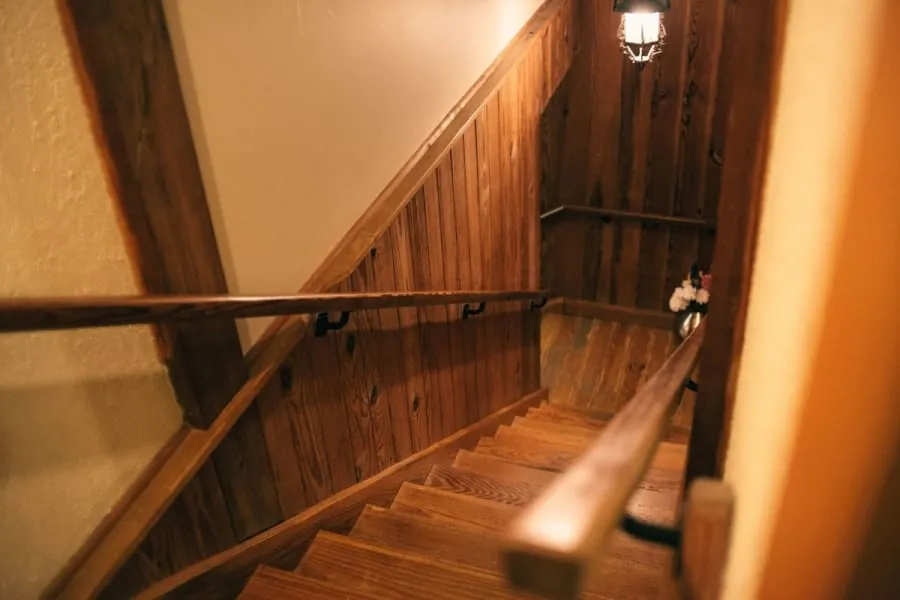
Timber staircase and handrail of the kind we make for Torquay properties

Staircases

Shared stairs in the converted villas usually keep their original handrails and balusters, and they take a lot of wear. We repair broken spindles and replace damaged lengths of handrail to the existing profile, so the stair still looks like one piece.

Read more about Staircases

Why It Matters Here

What A Converted Villa Needs From A Joiner


Storage that uses the height

Principal rooms in these villas are tall, often three metres or more, but many are narrow after subdivision. We take cupboards, shelving and wardrobes right up to the cornice, with a step or rail for the top section, so a small flat stores what a larger one would.

Plain advice on fire doors

A front door onto a shared hall or stair is expected to resist fire and smoke for thirty minutes and close itself. That rating belongs to a tested doorset, not to the look of a door, and we will say so before you spend money.

Work for freeholders and residents

Common parts belong to the freeholder or the residents' company, not one flat. We quote in a way that can go to a meeting or a managing agent: itemised, with drawings, and with the timber and finish named for each part.

Original detail kept where it survives

Converted Warberries villas sometimes keep their stair halls, panelled doors and moulded doorcases. Where they do, we repair them and copy what is missing. That is usually cheaper than people expect and keeps the building's character on the shared side.

Quiet work in an occupied building

Other residents are living around the job. Everything is made and finished in our workshop, so on site it is assembly and fixing only. No saws on the landing, no spray, and far less time on the stairs.

Furniture that fits through the door

Getting a big wardrobe up a winding shared stair to a second-floor flat is often impossible. We design pieces to come in as sections and assemble in the room, so the size of the staircase does not decide the size of your storage.

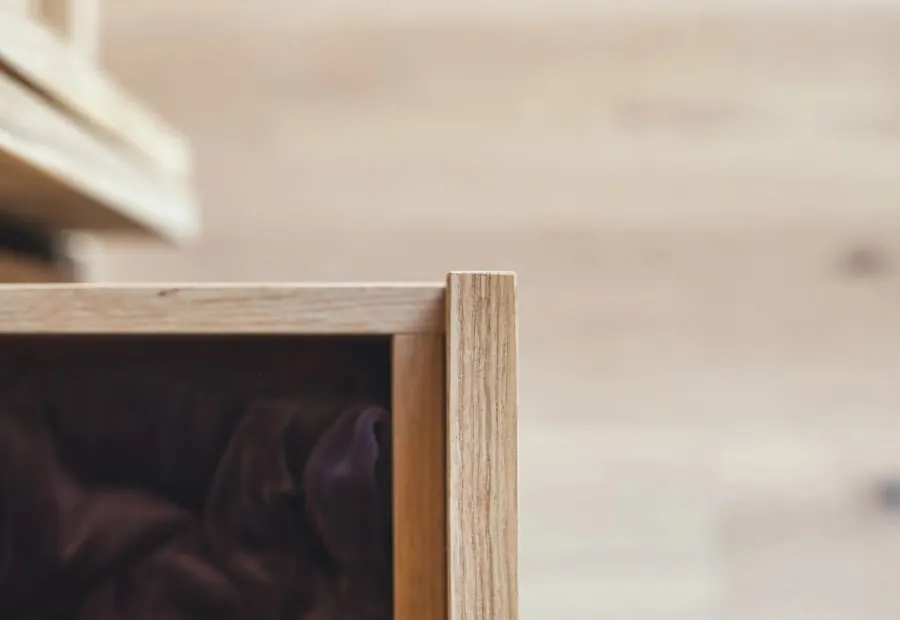
Corner detail of a pale oak wardrobe door with a solid timber edge, the type of fitted wardrobe we make for flats in the Warberries

From The Workshop

Oak Doors Made To Survive Small Rooms


This close-up is the corner of a wardrobe door in pale oak: a solid timber frame with the edge lipped in the same species, so the grain runs round the corner and there is no veneer edge to chip. It is a small detail, but it is the part of a door that gets knocked by every bag and hoover going past.

In a Warberries flat, where a wardrobe often stands in a room that is also a corridor to the bathroom, a tough edge is worth more than a perfect face. Solid edges can be sanded and refinished years later, which a vinyl-wrapped door cannot. It also means the doors come up well after a tenancy changes over.

Reassurance

What We Stand Behind


Timber moved before it was cut
Boards come into the workshop and sit there before anything is machined. Cutting a wide oak panel on the day it arrives is how you end up with a door that has cupped by Easter. In a bay where spring humidity runs high, that waiting period is not optional.
Scribed to your walls, not shimmed to them
Older Torquay walls are rarely square and almost never plumb. Every fitted piece is scribed to the actual surface on site. If you can see daylight behind a filler strip, the job was measured once and hoped over.
Ironmongery rated for the job it is doing
A drawer in a holiday flat gets pulled open forty times a week in August. We fit runners and hinges specified for that, and we tell you which ones we used, so in eight years you can buy the same part rather than replacing a whole unit.
If it moves, we come back
Solid timber is a material that responds to the room it lives in, and occasionally something needs easing in its first year. That visit is part of the job, not a callout. Say so and we will book it.
Hand finishing a timber panel in the workshop before it is delivered

Our Process

How A The Warberries Joinery Project Runs


The usual seven stages, with one difference in a shared building: we find out early who owns what. A wardrobe in your bedroom is your decision; a handrail on the common stair is the freeholder's.

  1. Visit and measured survey

    We measure the room, then check how the pieces will get to it - stair widths, turns, the height of the landing window. In a converted villa we ask whether the walls are original masonry or later partitions, because that decides the fixings. For shared areas we note which parts are communal so the quote can be split between the flat and the freeholder if needed.

  2. Drawings you sign off

    You get a drawn elevation and a plan, with real dimensions on them, before anything is priced as final. Door swings, drawer positions, where the sockets end up. It is much cheaper to move a shelf on paper than after it has been cut.

  3. Timber selected and priced

    We agree the species and the grade, and where it matters we pick the actual boards. Oak with heavy medullary rays looks completely different from quarter-sawn stock. The quote names the timber, the finish and the ironmongery, so you are comparing like with like against anyone else you ask.

  4. Conditioning in the workshop

    The timber sits in the workshop and settles towards the moisture content it will live at. BS EN 942 puts joinery for a house heated to between 12 and 21 degrees at 9 to 13 per cent. Skip this and the piece will do its moving after it is installed, in your hallway, rather than on our racks.

  5. Machining and dry assembly

    Cut, moulded and jointed, then dry-assembled on the bench so we find out about any problem while it is still in our building. Carcasses go together, doors are hung, drawers are fitted and adjusted. Nothing is finished until it has been put together at least once.

  6. Finishing before delivery

    Sprayed, oiled or hand-painted in the workshop, including the backs and the edges you will never see. Sealing five faces and leaving the sixth bare is how a panel takes up moisture unevenly and bows. Finishing off site also means no spray dust through your house.

  7. Fitting and a snagging visit

    Sections are carried up and assembled in the room, which keeps the shared stair clear for other residents. We agree a fitting day with the managing agent where there is one, protect the common carpets and banisters, and leave the hall as we found it. We call back in the spring, after a season of heating, to ease any door that has moved.

Local

What To Do In The Warberries


The Warberries slope straight down to the harbour, so most of central Torquay is a walk away. These three are each about ten or fifteen minutes on foot downhill.

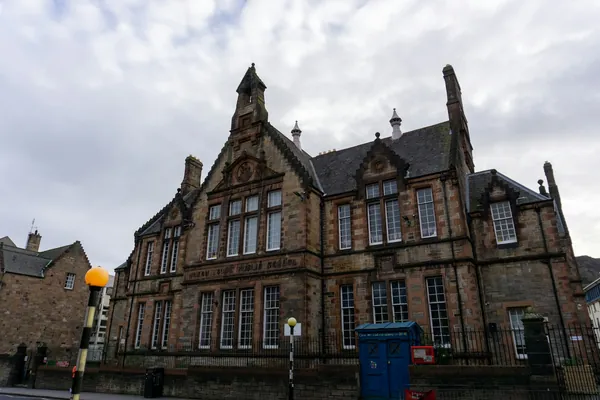
A gabled Victorian stone building with tall mullioned windows on a street corner

Torquay Museum

Run by the Torquay Natural History Society, founded in 1844, in a Grade II listed building on Babbacombe Road dating from 1874 to 1876. The galleries cover finds from Kents Cavern, Egyptology, local natural history and an old Devon farmhouse, and there is a whole gallery given over to Agatha Christie and her life in the town.

Learn more about Torquay Museum on Google Maps
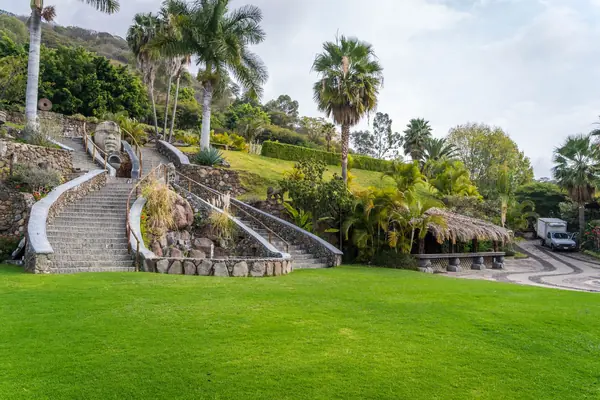
Terraced garden steps climbing between palms and planting above a lawn

Rock Walk (Royal Terrace Gardens)

A cliff garden of zigzag paths built into the face of Waldon Hill above the seafront, planted with palms and exotics. The sheer limestone face behind it follows the line of the Sticklepath Fault. A three-year restoration finished in 2010 and added carved stone sculptures, and the viewing points look across the marina and Torre Abbey Sands.

Learn more about Rock Walk (Royal Terrace Gardens) on Google Maps
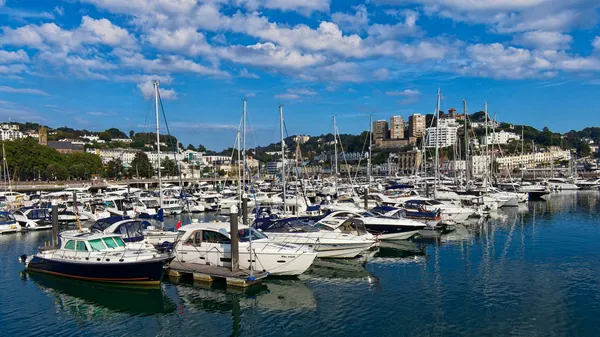
Rows of yachts moored in a marina with a hillside town behind

Torquay Harbour And Princess Pier

The harbour was the Palk family's project, begun after an Act of Parliament in 1803 and finished once the Napoleonic Wars were over. Princess Louise laid the foundation stone for Princess Pier in 1890, and its long timber deck is still the best place to walk out and look back at the villas stacked up the Warberries slope.

Learn more about Torquay Harbour And Princess Pier on Google Maps

Where The Warberries Sits


Feedback

What Customers Say


Rated 5 out of 5

“Our bedroom is in one of the old Warberries villas and the back wall bows by about an inch and a half across four metres. Two national firms measured it, quoted, then went quiet. These came, measured, and said it needed scribing rather than filling. The wardrobes go right into the corner and there is no gap anywhere. My husband keeps running his hand down the join.”

Helen R.

The Warberries · Fitted wardrobes, Victorian villa

Rated 5 out of 5

“We run a bar on the harbourside and needed the counter and back fittings replaced without losing a summer weekend. They built the lot off site, came in on a Sunday night and had us trading by Tuesday lunchtime. Knowing the whole thing was made before they ever shut our doors is what sold it.”

Marcus D.

Torquay harbourside · Bar counter and back fitting

Rated 5 out of 5

“Sash windows on the front elevation, and we are in a conservation area so it had to be timber and it had to match. They took a profile off the original, made new boxes in accoya, and the planning side went through without a query. From the pavement you genuinely cannot tell which is which.”

Jonathan & Kate P.

Lincombes · Four box sash windows

Rated 5 out of 5

“Two alcoves either side of the chimney, and they turned out to be 40mm different in width, which explains why the flat-pack ones we tried first never sat right. Made as a pair but to two different sets of measurements. Small thing, but it is the difference between looking fitted and looking bought.”

Priya N.

Chelston · Alcove cupboards and shelving

Rated 5 out of 5

“We let our place out over the season so everything gets hammered. I asked them to over-specify the drawer runners and they did, and told me exactly which ones so I can order spares. Three summers in, nothing has sagged. The last kitchen we had did not last two.”

Steve W.

Babbacombe · Kitchen for a holiday let

Budget

Joinery Prices In The Warberries


Three things move Warberries prices more than anything else. The first is access: a second-floor flat up a shared stair with no lift adds labour, and very large pieces have to be made in sections. The second is height, because building to a three-metre ceiling uses more timber than a standard run. The third is who is paying - work on common parts often needs an itemised quote that a freeholder or residents' company can approve. Parking on the narrow upper roads can be tight, so we plan deliveries in advance. Typical ranges are on the fitted wardrobes page.

Guide ranges only, VAT included. Your figure comes from the measured visit and the drawing you sign off.

What moves the price
Fitted Wardrobes typical fitted wardrobe run
£2,500 – £12,000
Alcove Units & Home Offices per pair of alcoves
£1,800 – £7,500
Staircases flight, supplied and fitted
£4,000 – £18,000

Questions

Joinery Questions From The Warberries


Is the Warberries a conservation area, and does that cover my flat?
Yes. Torbay Council designated the Warberries Conservation Area on 28 January 1975 and extended it in 1990; it covers about 80 hectares and includes 37 listed building entries. Inside a flat, fitted furniture rarely needs consent unless the building is listed, in which case even internal changes can need listed building consent. Replacing windows or a front door that faces the street is more likely to need permission. The council's conservation area appraisals and maps show the boundary and whether your villa is identified as a key building.
Does the front door of my Warberries flat have to be a fire door?
If it opens onto a shared hall or staircase, the guidance in Approved Document B is that it should be at least an FD30S doorset with a self-closer, and turning a house into flats brings the building under that guidance. The rating covers the whole assembly - leaf, frame, seals, hinges and closer - so it has to be a tested, certified product fitted to its instructions. A handmade copy of a Victorian door will not carry a rating, however well it is made.
Who is responsible for the fire doors and the shared staircase?
That depends on your lease, so read it first. Under the Fire Safety (England) Regulations 2022, the responsible person for any building with two or more flats must give residents information about fire doors, and in buildings over 11 metres they must check communal fire doors quarterly and flat entrance doors annually. Most converted villas here are below that height, but the information duty still applies.
Can a wardrobe be built against a partition wall in a converted villa?
Yes, but we check what the partition is made of first. Later stud walls in Warberries conversions are often plasterboard on thin timber, and some contain fire protection between flats that must not be cut into. In those cases we make the wardrobe self-supporting and fix it lightly at the top. Heavy rails do not get screwed through that wall.

Coverage

Where We Work


Most of our work sits inside Torbay, because fitted joinery needs at least two visits and often three. Further out we go as far as the drive stays sensible - Newton Abbot and Totnes are routine, and we have taken work down to the South Hams when the job justified it.

Across Torquay

And across South Devon

Or go straight to a service

Make More Of Your Warberries Flat


Send us the room size, the floor you are on and what needs storing, and we will arrange a visit. If the work involves the common parts, tell us who manages the building and we will price it in a way they can sign off.