Skip to content
bespokejoinerytorquay@gmail.com

Bespoke Joinery In Galmpton

Does your Galmpton front door stick every winter and rattle every summer?

Doors, gates, garden joinery and windows for Galmpton's limestone cottages and post-war bungalows above the creek


Galmpton has been making things out of wood for a long time. Down at the creek, the old yard built well over two hundred of Brixham's trawling smacks, and boats are still worked on there now. That history suits the bespoke joinery most Galmpton households ask us for, because nearly all of it lives outside: front doors, garden gates, porches, sheds and windows facing weather off the Dart. Up the Stoke Gabriel and Greenway Roads the cottages are limestone and some go back to the 1600s. Behind them are the bungalows of the fifties and sixties, set in big gardens that want a proper gate and somewhere dry to keep the bikes. We make all of it in Barton and bring it over.

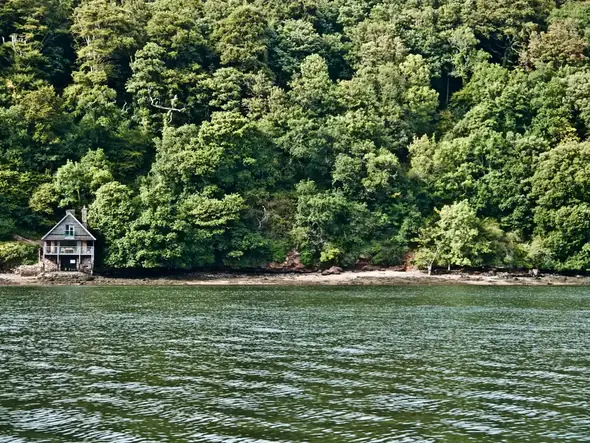
Calm river water below steep wooded banks, with a boathouse at the water's edge

Price A Door Or Gate In Galmpton

Tell us roughly what you have in mind and we will arrange a time to come and measure. A photo of the space on your phone is usually enough to start with.

The Joiner Behind It

Outdoor joinery that has to last


Most of what Galmpton households ask about lives outdoors. Doors, gates, porches and windows, all facing damp air off the creek.

Building timber to cope with that is old knowledge. Luke has been working in joinery since childhood, the trade runs in his family, and he learned things no college would bother to teach. He and the team put them into every external door and gate we make.

About Galmpton

Quarry, Boatyard And A Squire's Cottages


Galmpton started as a Saxon settlement and was part of the Greenway Estate until the 1940s. Its working life went on at the creek, where Devon limestone was quarried from the sixteenth century and the yard later built smacks for the Brixham fishing fleet. The oldest houses run along the Stoke Gabriel Road towards the water. Wisteria Cottage and Port Hill Cottage both date from the seventeenth century, and Port Hill still has a stone spiral stair. Up the Greenway Road are the Harvey cottages, built in the 1860s by Squire Richard Harvey of Greenway to replace hovels his tenants had been living in. Robert Graves spent the war years in Vale House nearby.

Then, in the 1960s, farmland around the village was sold and Galmpton grew roughly fivefold. Galmpton Glade, Vale Close and Barnfield Close filled with bungalows, and Manor Vale Road was lined with more from the fifties onwards. So Galmpton is now two kinds of house sharing one valley: stone cottages behind high limestone walls in the conservation area, and spacious single-storey homes with long gardens that run down to fields. The people we meet here are often retired, sometimes boat owners, and usually keen gardeners. That shows in what they ask for. It is rarely a fitted kitchen first. It is the door, the gate, the shed and the porch.

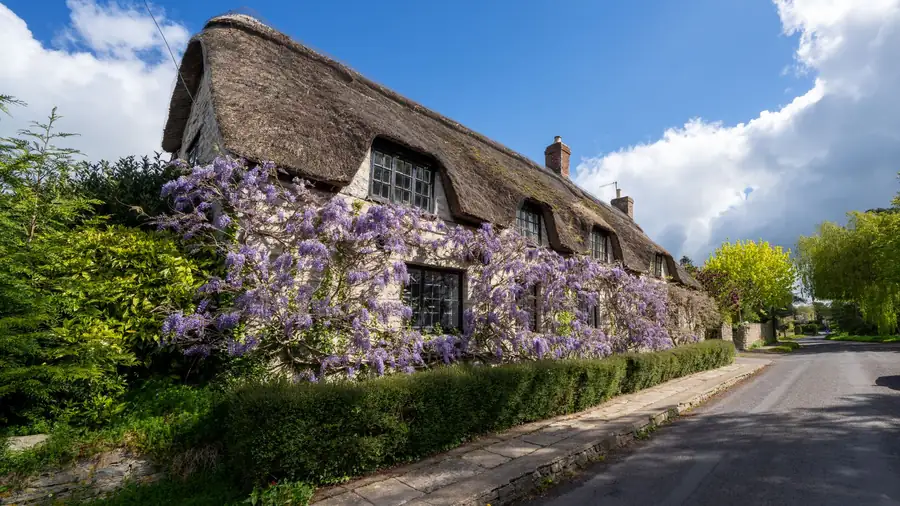
A thatched cottage covered in wisteria beside a village road
Custom Joinery Projects
300+ Custom Joinery Projects
Fitted Wardrobes Built
100+ Fitted Wardrobes Built
Kitchens & Fitted Furniture
200+ Kitchens & Fitted Furniture
Measured Design Visit
Free Measured Design Visit

Services In Galmpton

Where We Start With Most Galmpton Homes


Plenty of Galmpton work happens outdoors, at the boundary and the front door. Indoors, the cottages and the bungalows each have one recurring problem that a made piece solves better than a bought one.

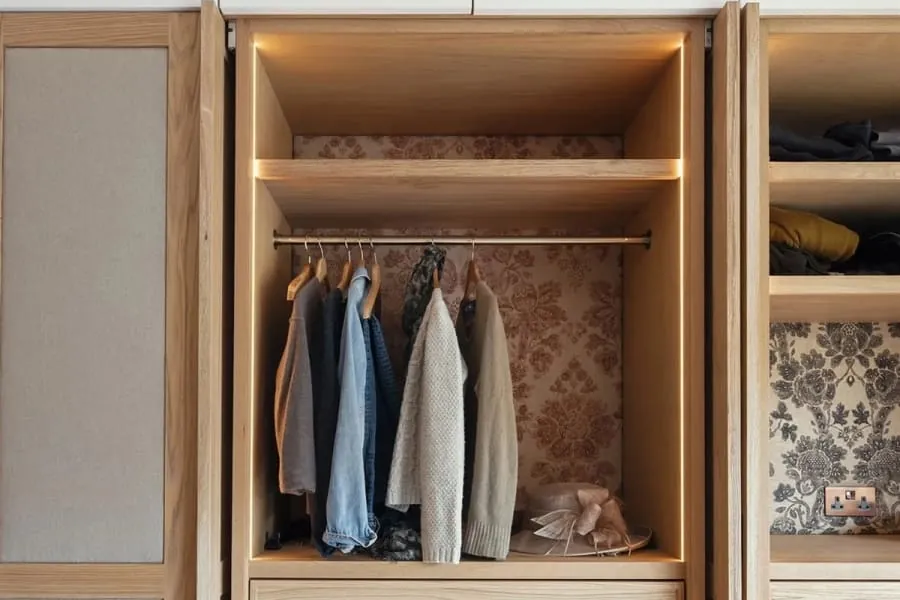
Inside a fitted wardrobe in Torquay showing hanging rails, drawers and shelving

Fitted Wardrobes

Where one of the 1960s bungalows has had its roof converted, the new bedrooms have a sloping ceiling down one side, which is exactly where a wardrobe from a shop will not fit. We build to the slope, using the low side for drawers.

Read more about Fitted Wardrobes
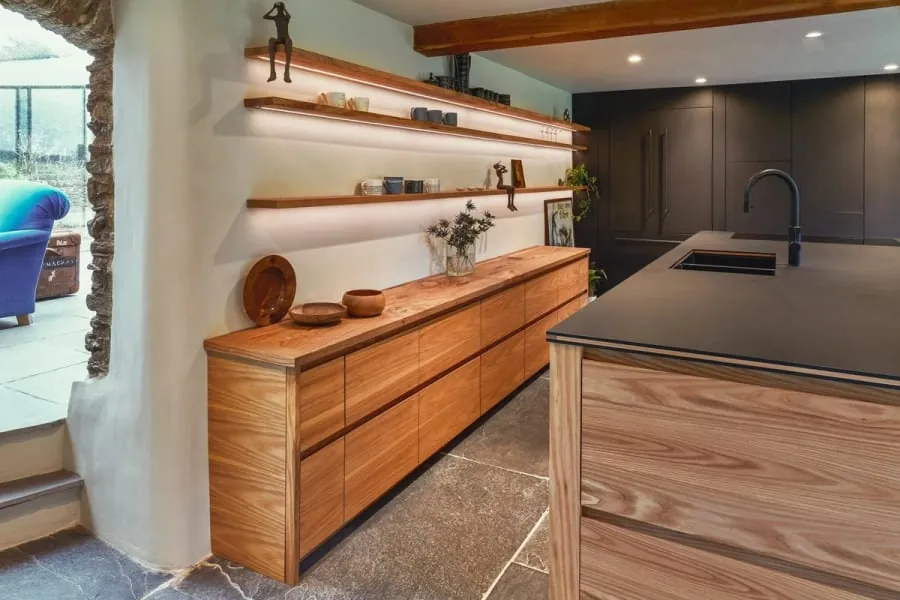
Bespoke kitchen in Torquay with an oak sideboard run and a dark island

Bespoke Kitchens

Cottage kitchens along the Stoke Gabriel Road are small and the walls are thick stone, so a run of standard units rarely lines up. A kitchen made to the room uses the deep window sills and alcoves instead of fighting them.

Read more about Bespoke Kitchens

Why It Matters Here

Joinery That Has To Live Outside


Timber picked for wet weather

A gate or door in Galmpton gets rain off the Dart valley for most of the winter. We use naturally durable species or properly treated timber, with the grain chosen so the piece stays straight once it is hung outside.

Gates hung on limestone piers

Galmpton's old lanes are lined with limestone walls, and the conservation area protects them. We fix gate hangings into stone carefully and size the gate to the existing piers rather than asking for the wall to be altered.

Joints made like a boatbuilder would

Water gets into joinery at the joints. Our external doors and gates are mortised and tenoned, glued with weatherproof adhesive and shaped so rain runs straight off, the same thinking the creek's boatbuilders used for generations.

Garden buildings in proportion

A long bungalow garden can take a proper timber store, a potting shed or an open log store. We design them to suit the house and the slope, so they look as if they belong rather than arriving flat-packed.

Porches that keep the weather out

A timber porch on the front of a cottage or bungalow gives you somewhere to drop wet coats and boots. We make them to the house's proportions and detail them so they still look sharp after ten winters of rain.

Cottage windows matched by eye

Where a cottage window has rotted, we copy the old glazing bars and frame sizes. A standard window from a catalogue would stick out a mile. In the conservation area that matters, and it matters to the look of the street too.

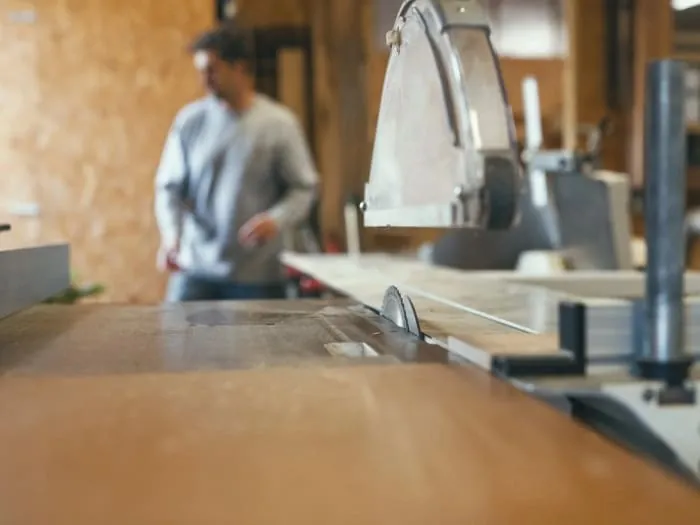
Saw table and benches in our joinery workshop, where we make doors and gates for homes in Galmpton

From The Workshop

Where Galmpton Doors And Gates Get Made


This is our workshop in Barton: the saw and machining benches in front, one of the team behind, and timber stacked against the walls. Everything we make for Galmpton is cut, jointed and finished here before it travels, which is why a door or gate can be fitted in a day rather than built on your driveway over a week.

Outdoor work benefits most from being made indoors. Joints are glued in the dry, every face is sealed before it leaves, and the timber has time to settle first. If you are weighing up gates, porches or garden storage, our outdoor joinery guide goes into the timbers and finishes in more detail.

Reassurance

What We Stand Behind


Timber moved before it was cut
Boards come into the workshop and sit there before anything is machined. Cutting a wide oak panel on the day it arrives is how you end up with a door that has cupped by Easter. In a bay where spring humidity runs high, that waiting period is not optional.
Scribed to your walls, not shimmed to them
Older Torquay walls are rarely square and almost never plumb. Every fitted piece is scribed to the actual surface on site. If you can see daylight behind a filler strip, the job was measured once and hoped over.
Ironmongery rated for the job it is doing
A drawer in a holiday flat gets pulled open forty times a week in August. We fit runners and hinges specified for that, and we tell you which ones we used, so in eight years you can buy the same part rather than replacing a whole unit.
If it moves, we come back
Solid timber is a material that responds to the room it lives in, and occasionally something needs easing in its first year. That visit is part of the job, not a callout. Say so and we will book it.
Hand finishing a timber panel in the workshop before it is delivered

Our Process

How A Galmpton Joinery Project Runs


Every job follows the seven steps below. For Galmpton, the first visit and the fitting day lean on the weather and the season more than most places we work.

  1. Visit and measured survey

    We visit, measure the opening or the run of fence, and look at what we will be fixing to: limestone, brick, an old timber post or a new block wall. For a door we check how the frame has moved and how much weather hits that face of the house. For a gate we take the slope of the drive, so it clears the ground when it swings open.

  2. Drawings you sign off

    You get a drawn elevation and a plan, with real dimensions on them, before anything is priced as final. Door swings, drawer positions, where the sockets end up. It is much cheaper to move a shelf on paper than after it has been cut.

  3. Timber selected and priced

    We agree the species and the grade, and where it matters we pick the actual boards. Oak with heavy medullary rays looks completely different from quarter-sawn stock. The quote names the timber, the finish and the ironmongery, so you are comparing like with like against anyone else you ask.

  4. Conditioning in the workshop

    The timber sits in the workshop and settles towards the moisture content it will live at. BS EN 942 puts joinery for a house heated to between 12 and 21 degrees at 9 to 13 per cent. Skip this and the piece will do its moving after it is installed, in your hallway, rather than on our racks.

  5. Machining and dry assembly

    Cut, moulded and jointed, then dry-assembled on the bench so we find out about any problem while it is still in our building. Carcasses go together, doors are hung, drawers are fitted and adjusted. Nothing is finished until it has been put together at least once.

  6. Finishing before delivery

    Sprayed, oiled or hand-painted in the workshop, including the backs and the edges you will never see. Sealing five faces and leaving the sixth bare is how a panel takes up moisture unevenly and bows. Finishing off site also means no spray dust through your house.

  7. Fitting and a snagging visit

    Outdoor pieces arrive primed or finished and are fitted on a dry day where we can choose one. Doors are hung and adjusted until they close without slamming, and gates are set to swing and latch cleanly. We go over it with you, then call back after the first wet winter to ease anything the damp has made tight.

Local

What To Do In Galmpton


Galmpton sits between the Dart and the bay, so you are a short walk from the river one way and the beach the other. These three are all close.

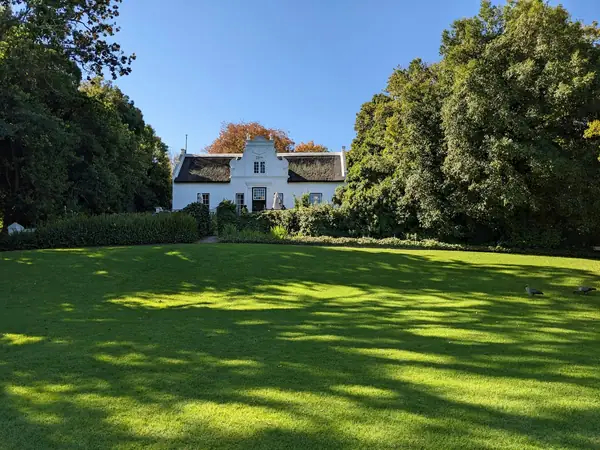
A white country house among mature trees above a sunlit lawn

Greenway

Agatha Christie and her husband Max Mallowan bought Greenway as a holiday home in 1938, and her family passed it to the National Trust in 2000. The house is still full of their things, and the gardens fall steeply to the Dart. The boathouse on the shore appears in her Poirot novel Dead Man's Folly.

Learn more about Greenway on Google Maps
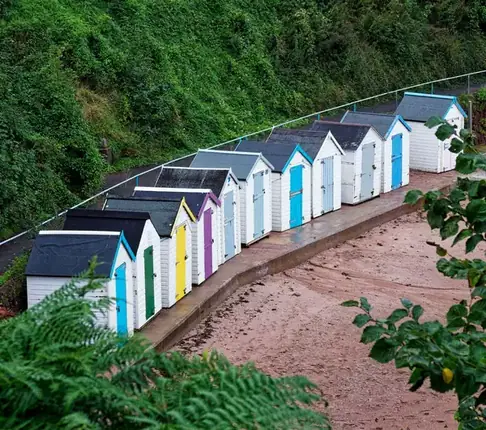
A row of colourful beach huts beneath a green wooded slope

Broadsands Beach

A long curve of reddish sand on the Torbay side of the village, backed by a promenade and rows of beach huts you can hire by the day. The steam railway crosses a viaduct behind it, so you get the odd puff of smoke with your sandwiches. The water is sheltered and fairly shallow, which suits paddleboards.

Learn more about Broadsands Beach on Google Maps
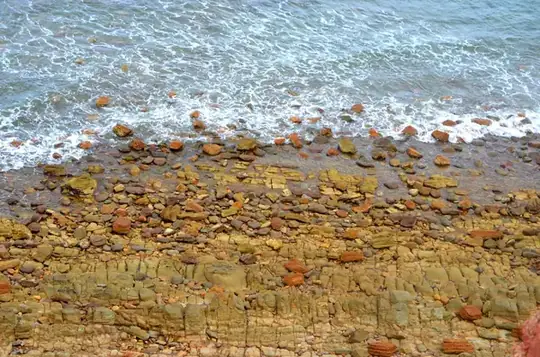
Waves washing over a pebble beach

Elberry Cove

A quiet pebble cove a short walk south of Broadsands along the coast path. At one end are the ruins of a bathhouse built for Lord Churston, whose ground floor flooded at high tide so he could swim straight out to sea. Agatha Christie swam here and used the cove in The ABC Murders.

Learn more about Elberry Cove on Google Maps

Where Galmpton Sits


Feedback

What Customers Say


Rated 5 out of 5

“Our bedroom is in one of the old Warberries villas and the back wall bows by about an inch and a half across four metres. Two national firms measured it, quoted, then went quiet. These came, measured, and said it needed scribing rather than filling. The wardrobes go right into the corner and there is no gap anywhere. My husband keeps running his hand down the join.”

Helen R.

The Warberries · Fitted wardrobes, Victorian villa

Rated 5 out of 5

“We run a bar on the harbourside and needed the counter and back fittings replaced without losing a summer weekend. They built the lot off site, came in on a Sunday night and had us trading by Tuesday lunchtime. Knowing the whole thing was made before they ever shut our doors is what sold it.”

Marcus D.

Torquay harbourside · Bar counter and back fitting

Rated 5 out of 5

“Sash windows on the front elevation, and we are in a conservation area so it had to be timber and it had to match. They took a profile off the original, made new boxes in accoya, and the planning side went through without a query. From the pavement you genuinely cannot tell which is which.”

Jonathan & Kate P.

Lincombes · Four box sash windows

Rated 5 out of 5

“Two alcoves either side of the chimney, and they turned out to be 40mm different in width, which explains why the flat-pack ones we tried first never sat right. Made as a pair but to two different sets of measurements. Small thing, but it is the difference between looking fitted and looking bought.”

Priya N.

Chelston · Alcove cupboards and shelving

Rated 5 out of 5

“We let our place out over the season so everything gets hammered. I asked them to over-specify the drawer runners and they did, and told me exactly which ones so I can order spares. Three summers in, nothing has sagged. The last kitchen we had did not last two.”

Steve W.

Babbacombe · Kitchen for a holiday let

Budget

Joinery Prices In Galmpton


Galmpton prices depend more on the outdoor setting than the house. A painted softwood gate for a bungalow drive costs far less than an oak door and frame for a seventeenth-century cottage, and the timber species is the biggest single factor. Fixing into old limestone walls takes longer than fixing into blockwork. The lanes in the old part of the village are narrow, with little parking, so a fit there can take a little longer to set up. Our pricing guide gives ranges for doors, windows and garden joinery.

Guide ranges only, VAT included. Your figure comes from the measured visit and the drawing you sign off.

What moves the price
Timber Windows & Doors per opening, made and fitted
£1,400 – £9,000
Fitted Wardrobes typical fitted wardrobe run
£2,500 – £12,000
Bespoke Kitchens supplied and fitted
£12,000 – £45,000

Questions

Joinery Questions From Galmpton


Is Galmpton a conservation area, and does that affect a new front door or gate?
Yes, the older part is. Galmpton is in Torbay, in the Churston-with-Galmpton ward, and Torbay Council is the planning authority. The Galmpton Conservation Area covers the historic core along the Stoke Gabriel and Greenway Roads, and its limestone walls are part of what it protects. Neighbouring Churston also has an Article 4 direction. Check the boundary on the council's Galmpton Conservation Area map, then talk to us about matching what is there.
What timber do you recommend for a gate in Galmpton?
For a painted gate, a durable treated softwood or a modified timber is good value and stays straight. For an oiled or natural finish, oak or sweet chestnut weather to a silver grey and last decades. We will show you samples at the visit and explain how each one ages outdoors before you choose.
Our bungalow has had a loft conversion. Can you fit wardrobes under the slope?
Yes. Converted bungalows are well suited to it, because the slope is usually even along the whole room. We measure the pitch of the ceiling and build the wardrobe to it, with hanging where the roof is tallest and drawers or shoe storage at the low end. Nothing is wasted behind a filler panel.
Do houses near the Dart need anything different from joinery inland?
Mostly more care with outside work. Houses near the creek and the river see more damp and mist than you would expect, so external doors and windows need sealed end grain, good drips and finishes that can be maintained. Inside, it is no different from any other Torbay home.

Coverage

Where We Work


Most of our work sits inside Torbay, because fitted joinery needs at least two visits and often three. Further out we go as far as the drive stays sensible - Newton Abbot and Totnes are routine, and we have taken work down to the South Hams when the job justified it.

Across Torquay

And across South Devon

Or go straight to a service

Get A Price For Galmpton


Tell us whether it is a door, a gate, a porch or something indoors, and send a photo if you can. We'll visit to measure, then post or email a drawing with the cost set out line by line.