Skip to content
bespokejoinerytorquay@gmail.com

Bespoke Joinery In Cockington

Does your Cockington cottage need a door or a window made the way the old one was?

Plank doors, small-paned casements and fitted pieces built for cob walls, thatched eaves and listed cottages in the valley


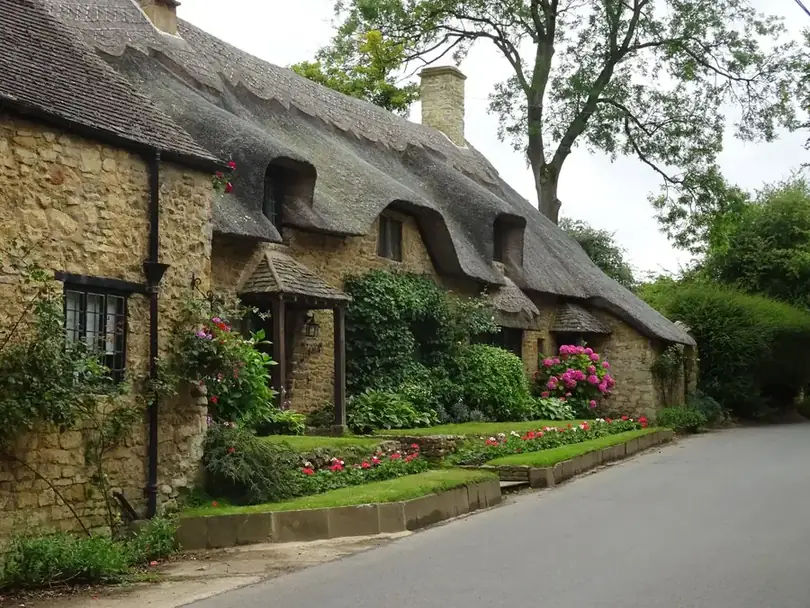
Most of the bespoke joinery we make for Cockington is replacement work, and that changes the job. A cottage built of cob around the forge and the crossroads on Totnes Road can be three hundred years old, and its doors and windows have been patched, rehung and painted more times than anyone has recorded. Almost every building in the village centre is listed. So the question is rarely what you would like. It is what was there, what the conservation officer will accept, and how to make a new piece that sits in a wall which is thicker at the bottom than the top. We measure the opening, record the old ironmongery and copy the glazing pattern, then make it in our Barton workshop.

A row of stone and thatch cottages with flowering gardens along a quiet village lane

Arrange A Cottage Visit In Cockington

Tell us roughly what you have in mind and we will arrange a time to come and measure. A photo of the space on your phone is usually enough to start with.

The Joiner Behind It

Old cottages, an old trade


Cockington's cob cottages have doors and windows that have been patched and rehung for generations. Replacing one well starts with respecting how it was first made.

Luke grew up with joinery. It runs in his family, and he has done it since childhood. A lot of what suits these cottages can't be learned in a classroom, and Luke didn't learn it in one. The team follows his lead.

About Cockington

An estate village that three families held for eight hundred years


Cockington appears in Domesday, and from the twelfth century until 1932 it passed through just three families: the Fitzmartins, the Carys and then the Mallocks, who bought it in 1654. That long ownership is why the village looks the way it does. Nobody was allowed to knock it about. When the Mallocks sold up, a trust bought the village and asked Sir Edwin Lutyens to draw a model village of twenty thatched, limewashed buildings. War stopped it, and the only one built was the Drum Inn. Most of the valley and every estate building in it became a conservation area in December 1970, and the Torbay Coast and Countryside Trust now looks after the Court and the village estate.

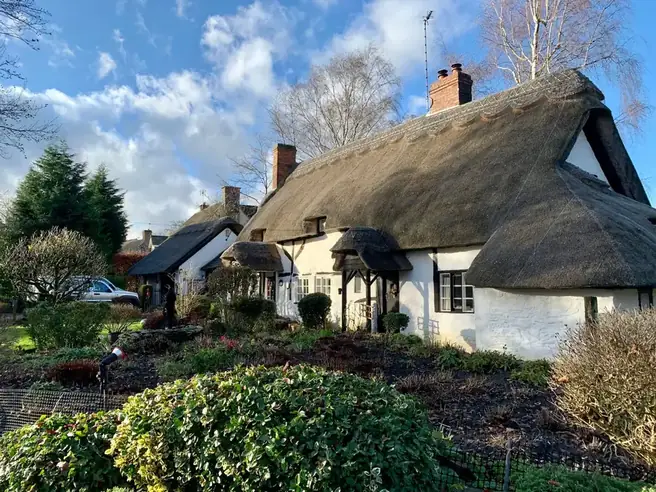
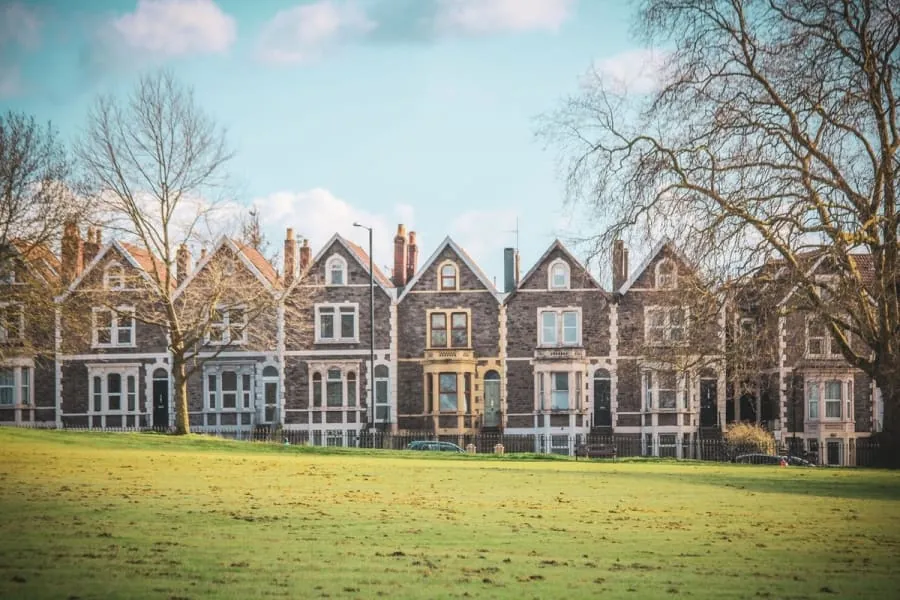
The buildings are cob, local red sandstone or both, with Devon wheat reed on the roofs nearest the crossroads. The council's own appraisal of the village counts around forty listed buildings and structures. It also notes the joinery: older cottage doors made from broad vertical oak planks held by horizontal battens, later ones ledged and braced, and windows that are mostly casements hung in pairs, sometimes in threes, with six or eight panes. It also names what is starting to spoil things, dark stained window frames among them. Local red sandstone is in short supply, and the appraisal mentions a stone store set up at the Court so repairs can use the right stone. That is a fairly exact brief for anyone making a replacement door or window here.

A whitewashed cottage with a deep thatched roof behind a planted garden
Custom Joinery Projects
300+ Custom Joinery Projects
Fitted Wardrobes Built
100+ Fitted Wardrobes Built
Kitchens & Fitted Furniture
200+ Kitchens & Fitted Furniture
Measured Design Visit
Free Measured Design Visit

Services In Cockington

The joinery Cockington cottages actually ask for


Nobody in the village needs a showroom kitchen squeezed under a thatch. What comes up again and again is the fabric of the cottage itself, and then making a small, crooked interior work harder without pretending it is square.

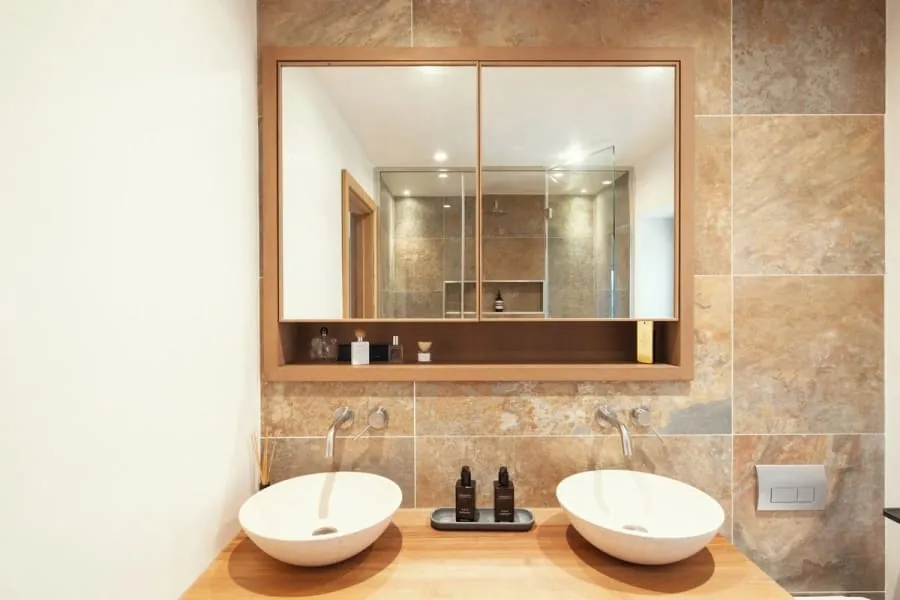
Bespoke oak vanity unit with twin basins, made to fit the room

Bespoke Furniture

Freestanding dressers, settles and cupboards suit a cob room better than anything fixed to the wall. A piece that stands on its own feet can be shimmed level on an uneven flagstone or board floor, and it leaves the old wall alone.

Read more about Bespoke Furniture
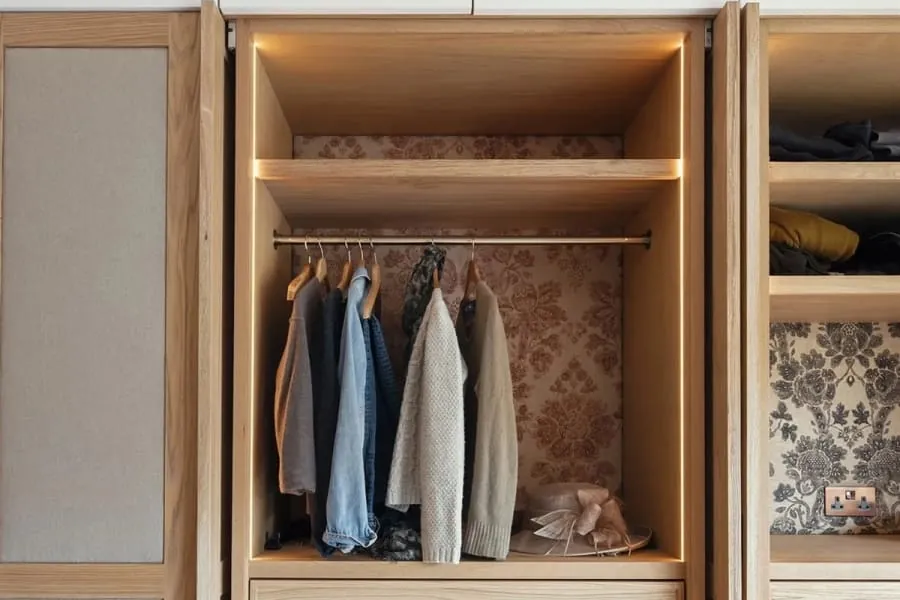
Inside a fitted wardrobe in Torquay showing hanging rails, drawers and shelving

Fitted Wardrobes

Cottage bedrooms under a thatch lose height fast towards the eaves. We build wardrobes and cupboards that step down with the ceiling, fixed into timber grounds rather than straight into the cob, and painted to sit quietly in a whitewashed room.

Read more about Fitted Wardrobes

Why It Matters Here

What matters when the walls are made of earth


Fixings that respect the cob

Cob crumbles around a plug and does not hold a screw the way brick does. We fix to timber grounds, lintels or the floor, and keep the load on the joinery itself so nothing is hanging off an earth wall that was never designed to carry it.

Glazing bars copied, not guessed

Six-pane and eight-pane casements with thin bars are part of what the conservation area protects. We take a section off a surviving bar, or a careful tracing, and run cutters to match it rather than reaching for a stock moulding.

Paint that lets walls breathe

The appraisal warns that impermeable coatings trap moisture in rendered and cob walls. Our finishes for frames and reveals are chosen with that in mind, and we will tell you if a plastic paint on the surrounding wall is going to cause trouble.

Plank doors made properly

Wide oak boards on horizontal battens for the older cottages, ledged and braced for later ones. Boards are tongued and grooved with room to move, so the door does not split itself apart the first dry summer after it is hung.

Old ironmongery kept

Strap hinges, thumb latches and wrought pintles are often in better shape than the timber they hang. We clean them, refit them to the new door and only make up replacements where the originals have rusted through.

Drawings for consent

Listed building consent needs drawings that show exactly what is coming out and what is going in. We produce elevations and sections at a scale the conservation team can read, and we keep the old door until consent is granted.

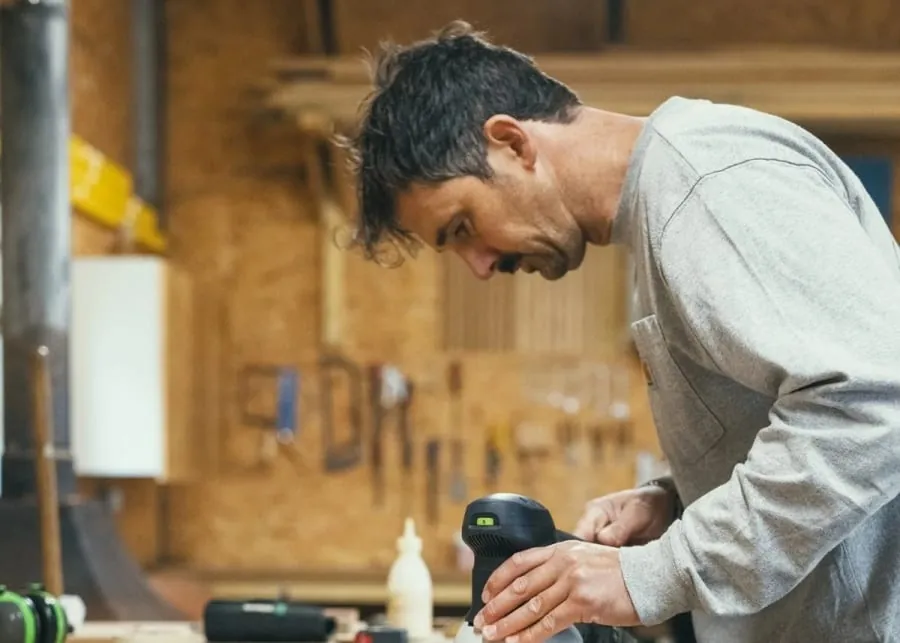
Joiner sanding a timber part at the workbench in the Bespoke Joinery Torquay workshop, the kind of finishing work done for homes in Cockington

From The Workshop

Where the cottage work actually happens


This is one of our joiners at the bench in the workshop, finishing a part with an orbital sander, with hand tools hung on the board behind him. It is not a Cockington job and we would not pretend it was. It is the stage that every cottage door or casement goes through before it leaves Barton, sanded between coats so the paint lies flat over the grain.

For homes in Cockington, most of the work happens here rather than on site. A pair of casements can be made, primed and glazed in the workshop, then fitted in a day, which matters when the lane outside is full of visitors and there is nowhere to park a van for long. It also means the cottage is open to the weather for hours rather than days, which a thatch and a cob wall both appreciate.

Reassurance

What We Stand Behind


Timber moved before it was cut
Boards come into the workshop and sit there before anything is machined. Cutting a wide oak panel on the day it arrives is how you end up with a door that has cupped by Easter. In a bay where spring humidity runs high, that waiting period is not optional.
Scribed to your walls, not shimmed to them
Older Torquay walls are rarely square and almost never plumb. Every fitted piece is scribed to the actual surface on site. If you can see daylight behind a filler strip, the job was measured once and hoped over.
Ironmongery rated for the job it is doing
A drawer in a holiday flat gets pulled open forty times a week in August. We fit runners and hinges specified for that, and we tell you which ones we used, so in eight years you can buy the same part rather than replacing a whole unit.
If it moves, we come back
Solid timber is a material that responds to the room it lives in, and occasionally something needs easing in its first year. That visit is part of the job, not a callout. Say so and we will book it.
Hand finishing a timber panel in the workshop before it is delivered

Our Process

How A Cockington Joinery Project Runs


The usual seven stages, with one extra job added at the very start for a cottage in Cockington: checking what consent the work needs, and from whom, before a single board is cut.

  1. Visit and measured survey

    We look at the door or window and at the wall around it. In a cob cottage that means finding where the timber lintel sits, whether the reveal has been rendered in cement, and how far the opening leans. We photograph the hinges and latch, trace the glazing bars and note the paint layers. If the cottage is listed, we tell you then what a consent application will need from us.

  2. Drawings you sign off

    You get a drawn elevation and a plan, with real dimensions on them, before anything is priced as final. Door swings, drawer positions, where the sockets end up. It is much cheaper to move a shelf on paper than after it has been cut.

  3. Timber selected and priced

    We agree the species and the grade, and where it matters we pick the actual boards. Oak with heavy medullary rays looks completely different from quarter-sawn stock. The quote names the timber, the finish and the ironmongery, so you are comparing like with like against anyone else you ask.

  4. Conditioning in the workshop

    The timber sits in the workshop and settles towards the moisture content it will live at. BS EN 942 puts joinery for a house heated to between 12 and 21 degrees at 9 to 13 per cent. Skip this and the piece will do its moving after it is installed, in your hallway, rather than on our racks.

  5. Machining and dry assembly

    Cut, moulded and jointed, then dry-assembled on the bench so we find out about any problem while it is still in our building. Carcasses go together, doors are hung, drawers are fitted and adjusted. Nothing is finished until it has been put together at least once.

  6. Finishing before delivery

    Sprayed, oiled or hand-painted in the workshop, including the backs and the edges you will never see. Sealing five faces and leaving the sixth bare is how a panel takes up moisture unevenly and bows. Finishing off site also means no spray dust through your house.

  7. Fitting and a snagging visit

    Fitting in the village is done by hand and slowly. New frames are bedded on lime rather than expanding foam, gaps are packed and pointed, and doors are planed to the floor as it actually runs. We refit the original latch and hinges where we can. Then we come back once the cottage has had a winter, because cob and green oak both move in their first year together.

Local

What To Do In Cockington


You can spend a whole day in the valley without leaving it. These are the three places we would send anyone visiting the village for the first time.

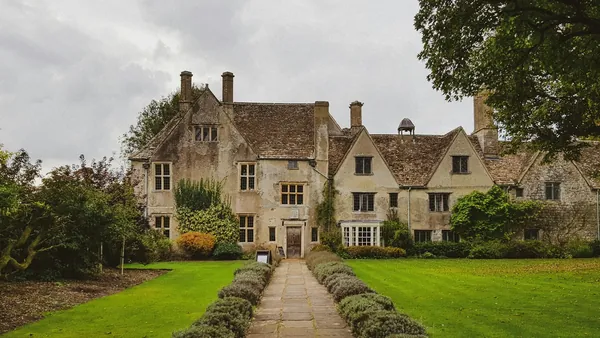
A gabled stone manor house reached by a straight path across the lawn

Cockington Court

The manor house of the Carys and then the Mallocks, listed at grade II* and open to the public since 1991. It now holds craft studios, a gallery and a tea room, with a walled rose garden behind it. The parish church of St George and St Mary sits on the lawn just beyond.

Learn more about Cockington Court on Google Maps
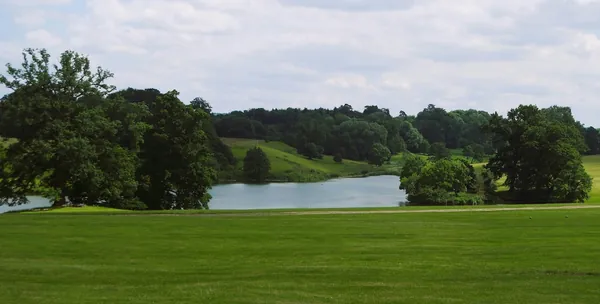
Open parkland lawn sloping down to a lake ringed by mature trees

Cockington Country Park and lakes

Around 450 acres of parkland, woods and fields run up the valley behind the Court, cared for by the Torbay Coast and Countryside Trust. The path past the three ornamental lakes is the gentle walk, and it carries on into the woods if you want something longer.

Learn more about Cockington Country Park and lakes on Google Maps
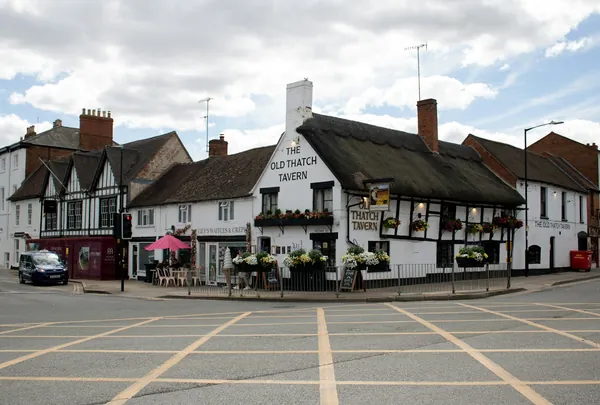
A thatched village pub on a street corner with outside tables

The Drum Inn

The single building finished from the Lutyens plan for a new model village in the 1930s. It has a low thatched roof, tapering red brick chimneys and sliding sash windows, and the brick steps in its garden are part of his original design. Even the oak inn sign post is listed.

Learn more about The Drum Inn on Google Maps

Where Cockington Sits


Feedback

What Customers Say


Rated 5 out of 5

“Our bedroom is in one of the old Warberries villas and the back wall bows by about an inch and a half across four metres. Two national firms measured it, quoted, then went quiet. These came, measured, and said it needed scribing rather than filling. The wardrobes go right into the corner and there is no gap anywhere. My husband keeps running his hand down the join.”

Helen R.

The Warberries · Fitted wardrobes, Victorian villa

Rated 5 out of 5

“We run a bar on the harbourside and needed the counter and back fittings replaced without losing a summer weekend. They built the lot off site, came in on a Sunday night and had us trading by Tuesday lunchtime. Knowing the whole thing was made before they ever shut our doors is what sold it.”

Marcus D.

Torquay harbourside · Bar counter and back fitting

Rated 5 out of 5

“Sash windows on the front elevation, and we are in a conservation area so it had to be timber and it had to match. They took a profile off the original, made new boxes in accoya, and the planning side went through without a query. From the pavement you genuinely cannot tell which is which.”

Jonathan & Kate P.

Lincombes · Four box sash windows

Rated 5 out of 5

“Two alcoves either side of the chimney, and they turned out to be 40mm different in width, which explains why the flat-pack ones we tried first never sat right. Made as a pair but to two different sets of measurements. Small thing, but it is the difference between looking fitted and looking bought.”

Priya N.

Chelston · Alcove cupboards and shelving

Rated 5 out of 5

“We let our place out over the season so everything gets hammered. I asked them to over-specify the drawer runners and they did, and told me exactly which ones so I can order spares. Three summers in, nothing has sagged. The last kitchen we had did not last two.”

Steve W.

Babbacombe · Kitchen for a holiday let

Budget

Joinery Prices In Cockington


A Cockington job usually costs more per piece than the same thing in a newer street, and it is mostly time rather than materials. Copying a glazing bar profile, cutting a door to an opening that is out of true in two directions and fitting it on lime all take longer. Consent adds a stage too, because nothing is fitted until the drawings are approved. Parking a van near the crossroads in summer is slow, so we plan deliveries early. Our post on joinery for listed and conservation area homes covers what drives the figure.

Guide ranges only, VAT included. Your figure comes from the measured visit and the drawing you sign off.

What moves the price
Timber Windows & Doors per opening, made and fitted
£1,400 – £9,000
Bespoke Furniture per piece
£900 – £8,000
Fitted Wardrobes typical fitted wardrobe run
£2,500 – £12,000

Questions

Joinery Questions From Cockington


Do I need consent to replace a door or window on a Cockington cottage?
Almost certainly. Nearly every building in the village centre is listed, so a like-for-like replacement can still need listed building consent from Torbay Council, and the village sits inside the Cockington conservation area. Many village properties are also held on leases with conditions about alterations, and the council's appraisal notes that the freeholder has to agree those changes too. Read the council's guidance on listed building consent in Torbay and ask before ordering. We supply the drawings.
Can you repair rather than replace the windows on my Cockington cottage?
Often, yes, and on a listed building it is usually the first thing a conservation officer will ask about. Rotten sill ends, a split bottom rail or a failed joint can be cut out and new timber spliced in. We would rather do that than make a whole new casement. If a frame really has gone, we tell you why and show you the timber.
Why do my cottage doors stick in winter and rattle in summer?
Cob and old oak both take up moisture from the air and let it go again, and a cottage in a sheltered, wooded valley stays damp for much of the year. The door swells, the frame shifts slightly with the wall, and the gap that was right in August is gone by January. Planing it to the winter fit and leaving a small summer gap is usually the answer.
Will you work with a thatcher or a lime plasterer?
Yes. Window heads under a thatch and door frames in a rebuilt cob wall need the trades to agree the order of work. We would generally fit the frame before the lime render or plaster goes back, so the plasterer can finish up to it rather than us cutting into new work.

Coverage

Where We Work


Most of our work sits inside Torbay, because fitted joinery needs at least two visits and often three. Further out we go as far as the drive stays sensible - Newton Abbot and Totnes are routine, and we have taken work down to the South Hams when the job justified it.

Across Torquay

And across South Devon

Or go straight to a service

Bring the old door to us


Send us a photograph of the door or window and a rough size. We will tell you whether it can be repaired, what consent it is likely to need, and when we could come out to the village to measure it properly.