
Alcove Units & Home Offices In Torquay
Two alcoves either side of a Victorian chimney breast?
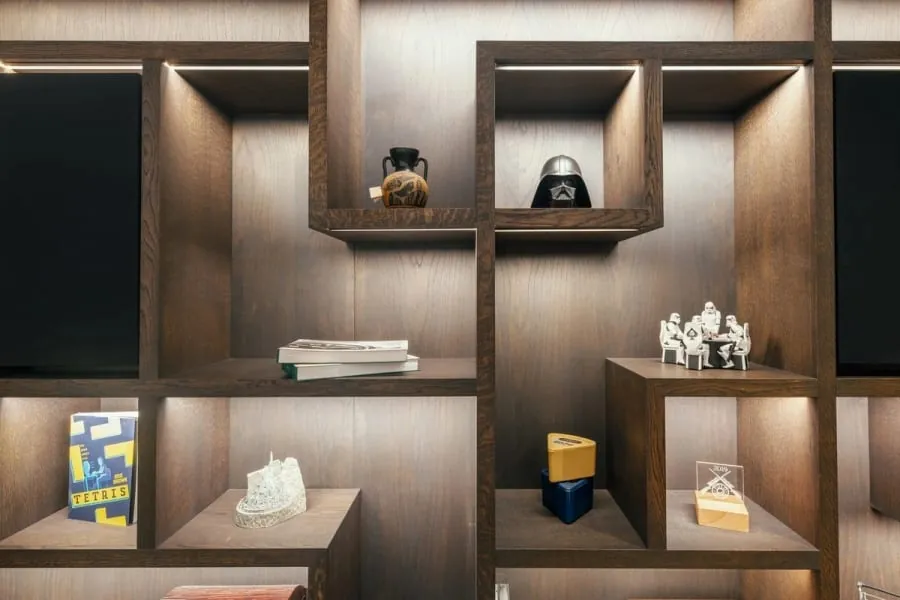
Shelving, cupboards and desks built into the recesses, each side measured separately because they are never the same.
Here is something you find out the first time you try to fit two alcoves at once: they are not the same. In the Victorian and Edwardian houses that make up so much of central Torquay, the recesses either side of a chimney breast routinely differ by 20 to 50mm in width, and often by more in depth. They were plastered by hand around a masonry stack, so there is no reason they would match. Anything made as a matching pair has to fudge one side. We measure each recess on its own and make two units that look identical once they are in.
Ask About Alcoves Or A Study
Tell us roughly what you have in mind and we will arrange a time to come and measure. A photo of the space on your phone is usually enough to start with.
The Joiner Behind It
No two alcoves alike
Measure both sides of a chimney breast and they almost never match. Fitting them neatly is less about rules than feel, and feel takes a long time to build.
Luke has had that time. He's done joinery since childhood, it's a family trade, and he picked up methods no trade school would think to teach. He and the team bring them to every alcove unit and home office we make, from a single run of shelves to a whole wall of cupboards and a desk.
The Case For It
Built For The Recess You Actually Have
Each side measured separately
Width at top, middle and bottom, depth at both ends, and the diagonals. The two units come out different sizes on the cutting list and identical to look at on the wall.
Scribed to the plaster
Old plaster undulates. The face frame is scribed to follow it, so the join reads as a line rather than as a gap with caulk in it.
Shelves that will not sag
Shelf thickness and support are worked out for the span and for what is going on them. A 1,100mm run of hardback books needs more than an 18mm shelf on two pins, whatever the flat-pack instructions imply.
Cable management planned in
For a study or a media wall we agree where the sockets, the router and the trailing cables go before the carcasses are made, and build in the routes. Retro-fitting a cable hole is always visible.
Desks at the right height for you
Standard desk height is 730mm because it has to suit everybody. If you are tall, or you want to work standing part of the day, we build to a height that suits you instead.
Matched to the room's existing joinery
We take the profile off your skirting and architrave and run the same mouldings, so new cabinetry looks like it was always there rather than added.
- Custom Joinery Projects
- 300+ Custom Joinery Projects
- Fitted Wardrobes Built
- 100+ Fitted Wardrobes Built
- Kitchens & Fitted Furniture
- 200+ Kitchens & Fitted Furniture
- Measured Design Visit
- Free Measured Design Visit
Before You Choose
Getting Alcove Joinery Right
It sounds pedantic, but the number of measurements taken is very nearly the whole job. A recess needs its width measured at the top, the middle and the bottom, its depth measured at both ends, and the diagonals checked to see whether it is square. If somebody measures the width once at waist height and leaves, you will get a unit that fits at waist height.
Picture rails catch people out. Torquay's period houses very often have one running round the room at about two metres, and it crosses the alcove. The unit either stops below it, runs past it with the rail cut and returned, or continues to the ceiling with the rail scribed around. All three can look right, and all three look wrong if the decision is made on fitting day rather than at drawing stage.
Then there is the floor. Older floors in these houses slope, sometimes noticeably, which makes the plinth a question worth asking about. A cabinet built square and dropped onto a sloping floor either rocks or leaves a wedge of daylight beneath it. The fix is a scribed plinth cut to the floor's actual line, and it should be in the quote rather than a surprise on the day.
Compared
Made, Made-To-Measure Online, Or Off The Shelf
The middle option has become popular and is genuinely better than flat-pack. It is still working to a different definition of made-to-measure than a joiner uses.
| Workshop made | Made-to-measure online | Off-the-shelf | |
|---|---|---|---|
| Who measures | We do, on site | You do, from a guide | Nobody |
| Two unequal alcoves | Two different units | Two orders, your risk | Gaps either side |
| Scribed to uneven plaster | Yes | No, supplied square | No |
| Matches existing mouldings | Profiles copied | Standard profiles only | No |
| Typical spend per pair | £1,800 - £7,500 | £1,200 - £3,500 | £300 - £1,200 |
| If a measurement is wrong | Our problem | Your problem | Not applicable |
Our Process
How A Torquay Joinery Project Runs
Seven stages, in this order. The one that gets skipped elsewhere is the fourth, and it is the reason a door that shut perfectly in June catches on the frame by February.
-
Visit and measured survey
We come to the house or the unit, measure the opening properly, and check what we are fixing into. Lath and plaster, solid stone, a stud wall someone put up in 1985 - it changes the fixings and sometimes the design. We take the diagonals too, because almost nothing in a Victorian villa is square.
-
Drawings you sign off
You get a drawn elevation and a plan, with real dimensions on them, before anything is priced as final. Door swings, drawer positions, where the sockets end up. It is much cheaper to move a shelf on paper than after it has been cut.
-
Timber selected and priced
We agree the species and the grade, and where it matters we pick the actual boards. Oak with heavy medullary rays looks completely different from quarter-sawn stock. The quote names the timber, the finish and the ironmongery, so you are comparing like with like against anyone else you ask.
-
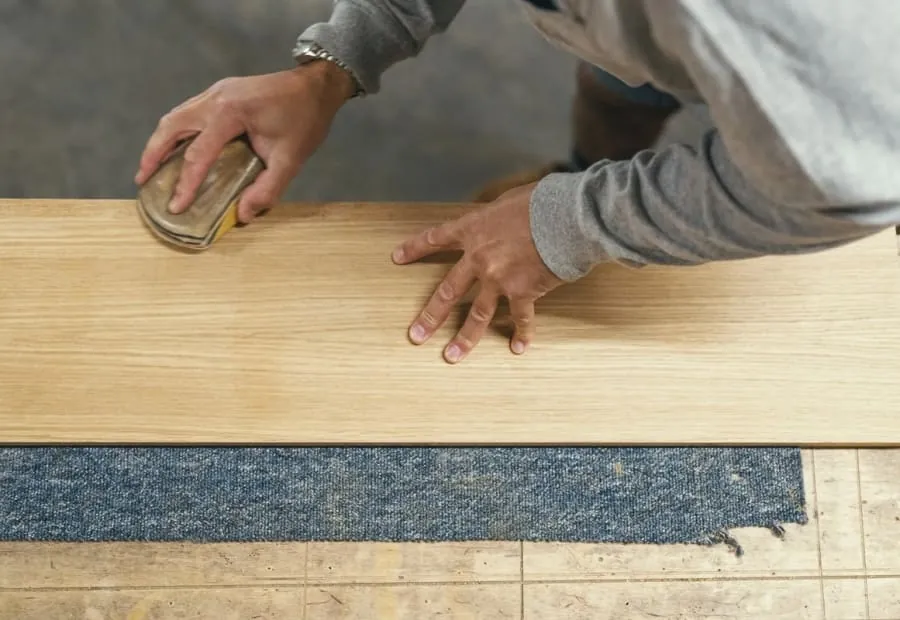
Conditioning in the workshop
The timber sits in the workshop and settles towards the moisture content it will live at. BS EN 942 puts joinery for a house heated to between 12 and 21 degrees at 9 to 13 per cent. Skip this and the piece will do its moving after it is installed, in your hallway, rather than on our racks.
-
Machining and dry assembly
Cut, moulded and jointed, then dry-assembled on the bench so we find out about any problem while it is still in our building. Carcasses go together, doors are hung, drawers are fitted and adjusted. Nothing is finished until it has been put together at least once.
-
Finishing before delivery
Sprayed, oiled or hand-painted in the workshop, including the backs and the edges you will never see. Sealing five faces and leaving the sixth bare is how a panel takes up moisture unevenly and bows. Finishing off site also means no spray dust through your house.
-
Fitting and a snagging visit
Delivered and installed by the people who made it, scribed to the walls on the day. When it is in, we walk it with you and write down anything that needs adjusting. Then we come back once - usually a few months later, after your Torquay winter heating has been on - to ease anything that has moved.
Detail
Working From Home In A House Built For Something Else
A good number of the study enquiries we take in Torquay come from people who moved here to work remotely and then discovered that a Victorian bedroom does not obviously contain an office. The room has a chimney breast in the middle of one wall, a window in the wrong place for a screen, and a single socket by the door.
The alcoves are usually the answer. A desk across one recess gives you a work surface that is properly supported at both ends, with shelving above it and drawers or a cupboard below. The second alcove takes storage, or a second desk if two of you are working. The chimney breast between them stays clear, which keeps the room feeling like a room rather than a fitted office.
The details that decide whether you actually enjoy using it are small and worth settling early. Which way the window light falls across the desk, and whether that puts a reflection on your screen. Where the router lives, given it wants to be near the incoming line and not inside a closed cupboard. Whether the desk needs to take a monitor arm, which means the rear edge has to be accessible and thick enough to clamp onto.
For clients who want the whole room fitted rather than just the recesses, the work often extends into fitted wardrobes on the opposite wall, made at the same time and in the same finish.
Reassurance
What We Stand Behind
- Timber moved before it was cut
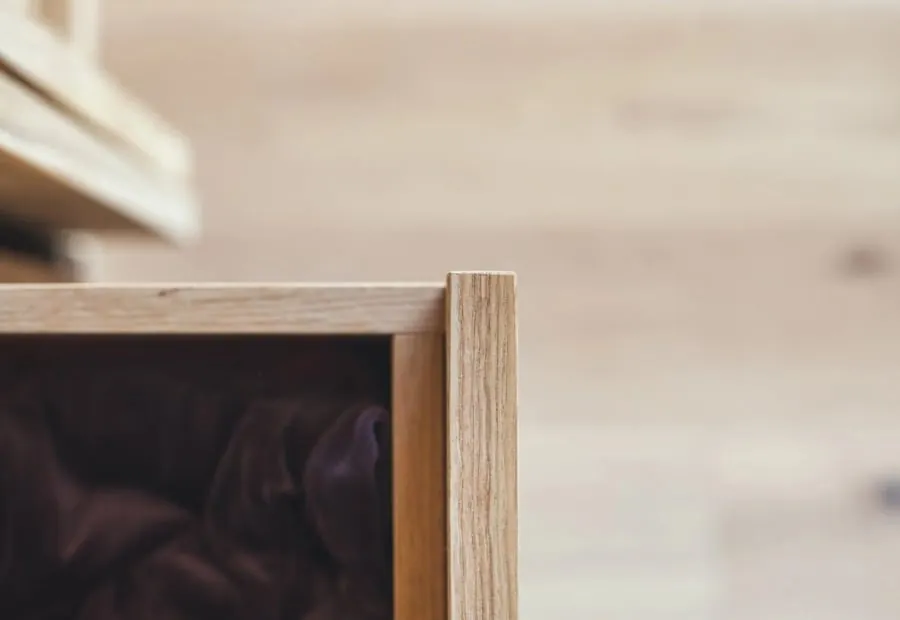
- Boards come into the workshop and sit there before anything is machined. Cutting a wide oak panel on the day it arrives is how you end up with a door that has cupped by Easter. In a bay where spring humidity runs high, that waiting period is not optional.
- Scribed to your walls, not shimmed to them
- Older Torquay walls are rarely square and almost never plumb. Every fitted piece is scribed to the actual surface on site. If you can see daylight behind a filler strip, the job was measured once and hoped over.
- Ironmongery rated for the job it is doing
- A drawer in a holiday flat gets pulled open forty times a week in August. We fit runners and hinges specified for that, and we tell you which ones we used, so in eight years you can buy the same part rather than replacing a whole unit.
- If it moves, we come back
- Solid timber is a material that responds to the room it lives in, and occasionally something needs easing in its first year. That visit is part of the job, not a callout. Say so and we will book it.
Budget
What Alcove Units & Home Offices Cost In Torquay
£1,800 – £7,500
per pair of alcoves
A pair of simple open shelving units sits at the lower end. Full-height cupboards below with shelving above, in hand-painted timber with matched mouldings and a built-in desk, sits at the upper end.
Guide range only, VAT included. Your figure comes from the measured visit and the drawing you sign off, not from this page.
Full cost breakdownQuestions
Alcove & Home Office Questions
- Can you build around a working fireplace?
- Yes, and it is common. The units go in the recesses and stop clear of the opening. There are sensible clearances to keep between combustible material and a working fire or stove, and where a stove is involved we work to the installer's requirements rather than guessing. If the chimney is open but unused, we would still keep the joinery clear of it so the flue can breathe.
- How long does a pair of alcove units take?
- Typically five to eight weeks from measured visit to installation, with one or two days on site. Hand-painted finishes add a little because of drying and rubbing down between coats.
- Painted or natural timber?
- Painted is the more common choice in period Torquay houses, partly because it can be matched to existing woodwork and partly because it can be changed later. Natural timber suits a room where there is already visible timber to relate to. We can also do the carcass in one and the doors in the other.
- Do you fit lighting into shelving?
- Yes. Low-voltage LED strip in a rebate is the usual approach, with the driver somewhere accessible rather than sealed inside a cabinet. We will run the cabling and leave the final connection to a qualified electrician, or work alongside yours.
- Our floors slope quite badly. Is that a problem?
- It is normal in these houses and it is not a problem, as long as it is measured. The cabinet is built square and sits on a plinth that is scribed to the floor's actual line. What you must not do is build the cabinet to follow the slope, because then every shelf inside it is off level too.
- Can you make a home office that hides away?
- Yes, and it is a popular brief in smaller Torquay properties where a room has to do two jobs. Pocket doors that slide back beside the opening, or a fold-down desk within a cupboard, both work. Both need more mechanism than a plain cupboard, so they cost more, but in a room that is also a spare bedroom they earn it.
Feedback
What Customers Say
Rated 5 out of 5
“Our bedroom is in one of the old Warberries villas and the back wall bows by about an inch and a half across four metres. Two national firms measured it, quoted, then went quiet. These came, measured, and said it needed scribing rather than filling. The wardrobes go right into the corner and there is no gap anywhere. My husband keeps running his hand down the join.”
Rated 5 out of 5
“We run a bar on the harbourside and needed the counter and back fittings replaced without losing a summer weekend. They built the lot off site, came in on a Sunday night and had us trading by Tuesday lunchtime. Knowing the whole thing was made before they ever shut our doors is what sold it.”
Rated 5 out of 5
“Sash windows on the front elevation, and we are in a conservation area so it had to be timber and it had to match. They took a profile off the original, made new boxes in accoya, and the planning side went through without a query. From the pavement you genuinely cannot tell which is which.”
Rated 5 out of 5
“Two alcoves either side of the chimney, and they turned out to be 40mm different in width, which explains why the flat-pack ones we tried first never sat right. Made as a pair but to two different sets of measurements. Small thing, but it is the difference between looking fitted and looking bought.”
Rated 5 out of 5
“We let our place out over the season so everything gets hammered. I asked them to over-specify the drawer runners and they did, and told me exactly which ones so I can order spares. Three summers in, nothing has sagged. The last kitchen we had did not last two.”
You Might Also Need
Coverage
Where We Work
Most of our work sits inside Torbay, because fitted joinery needs at least two visits and often three. Further out we go as far as the drive stays sensible - Newton Abbot and Totnes are routine, and we have taken work down to the South Hams when the job justified it.
Across Torquay
- Wellswood
- The Warberries
- The Lincombes
- Chelston
- Babbacombe
- St Marychurch
- Cockington
- Shiphay
- Torre
- Ellacombe
- Livermead
- Maidencombe
And across South Devon
Or go straight to a service
Send Us Both Alcoves
The jobs we like most are the ones other people have measured and walked away from. Send a photo and a rough size and we will tell you honestly whether it is worth making, and roughly what it would come to.