Skip to content
bespokejoinerytorquay@gmail.com

Bespoke Joinery In Kingskerswell

Converting the roof of your Kingskerswell bungalow and stuck on where everything will go?

Eaves cupboards, loft stairs and sloping-ceiling wardrobes, made to measure for Kingskerswell bungalows and village houses


We make bespoke joinery for Kingskerswell homes from our workshop in Barton, a few minutes south down the Kingskerswell Road. East of the church, most of the village was built in the twentieth century, and a lot of what went up was bungalows and chalet bungalows. Once one of those gets a loft conversion, the floor and the dormer are rarely the difficult part. The furniture is: walls that lean inwards at knee height, a stair that needs a sensible place to land, and a long triangle of space behind the eaves that nobody can reach. We draw and build to the real angles of your roof. Around St Mary's, in the old village, the jobs are smaller and slower, and the conservation area expects windows and doors in painted timber.

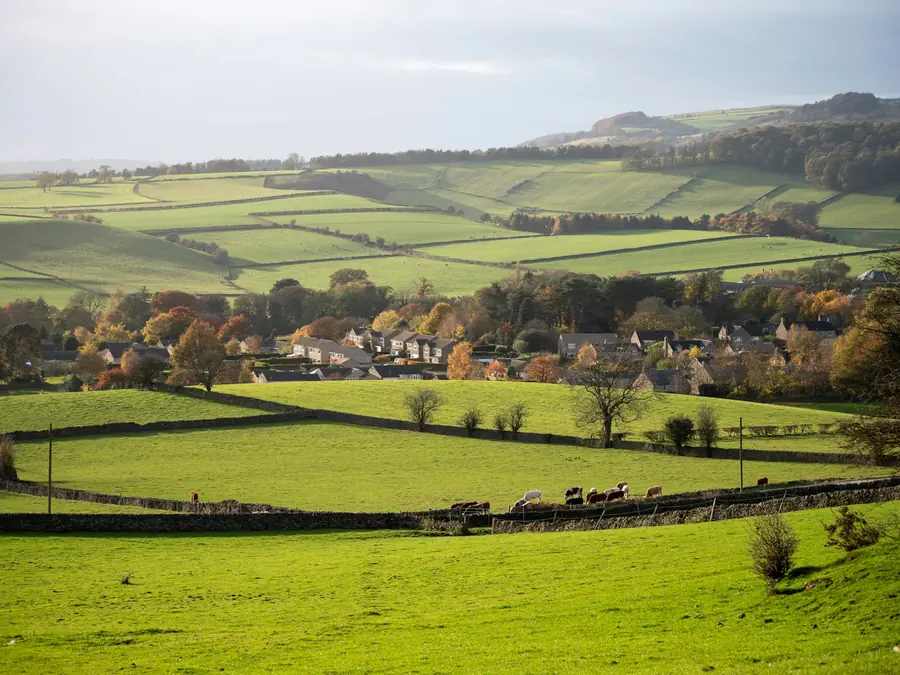
A village tucked into a green valley between hedged fields

Get Your Kingskerswell Loft Measured

Tell us roughly what you have in mind and we will arrange a time to come and measure. A photo of the space on your phone is usually enough to start with.

The Joiner Behind It

Sloping ceilings and awkward eaves


Kingskerswell's bungalows and chalet bungalows tend to gain loft rooms, and loft rooms mean slopes, eaves and angles nobody planned for. Off-the-shelf storage gives up halfway.

Fitting joinery under a sloping ceiling is where experience pays. Luke has done this work all his life, since he was a child, and it runs in his family. For him and the team it's a short trip from the Barton workshop.

About Kingskerswell

From Thatched Farmhouses To A Village With A Bypass


Kingskerswell grew up at a crossing of the marshy Aller valley and appears in Domesday as Carsewelle. For most of its history it was a farming village of orchards and thatch, with the Dinham family's manor house beside St Mary's church; the ruins of that house, probably built around 1387, are now a scheduled monument. The railway changed things in the late 1840s. Welsh slate arrived and replaced the thatch, the village had its own station from 1853 to 1964, and businessmen working in Torquay and Newton Abbot built large villas here, which made Kingskerswell an early commuter settlement. Most of those villas came out of pattern books, and several still have their big timber sashes.

The twentieth century filled the valley floor and the slopes to the east with houses, and the main road between Newton Abbot and Torquay ran straight through the middle until the South Devon Highway opened in December 2015, carrying through traffic on a 5.5km bypass. The housing that resulted is mostly modest and practical, with plenty of bungalows, and those are the homes where we do most of our work here: rooms in the roof, storage pushed into the eaves and stairs squeezed into a hallway that was never planned for one. The historic core round the church is a 3.5 hectare conservation area. Two different villages, really, a few hundred yards apart.

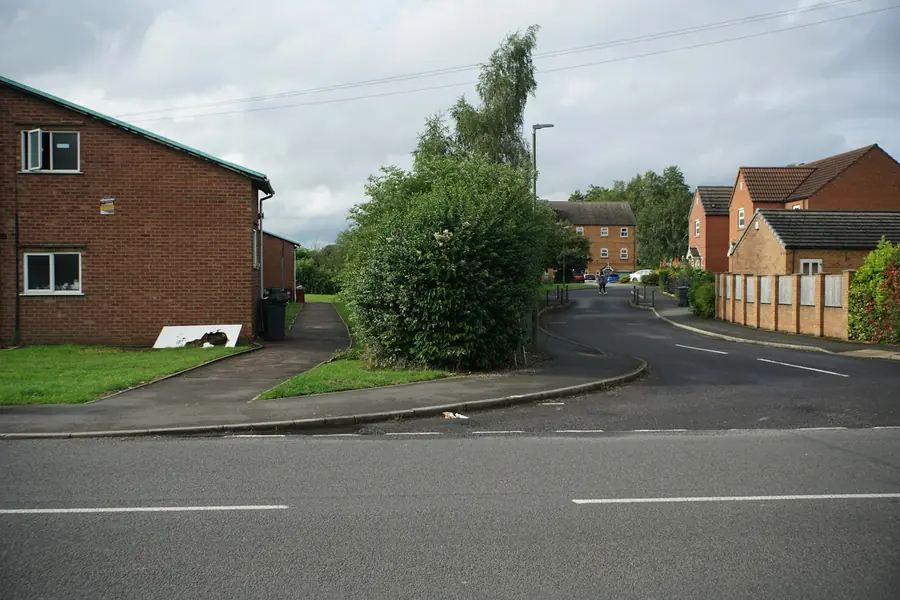
A quiet residential close of brick houses with hedges and young trees
Custom Joinery Projects
300+ Custom Joinery Projects
Fitted Wardrobes Built
100+ Fitted Wardrobes Built
Kitchens & Fitted Furniture
200+ Kitchens & Fitted Furniture
Measured Design Visit
Free Measured Design Visit

Services In Kingskerswell

Joinery For Rooms Under A Kingskerswell Roof


A roof room in a bungalow has a flat strip of floor down the middle and sloping ceilings on both sides. Almost everything that goes in it has to be made to the pitch, which is why these three are the services people in the village ask us about first.

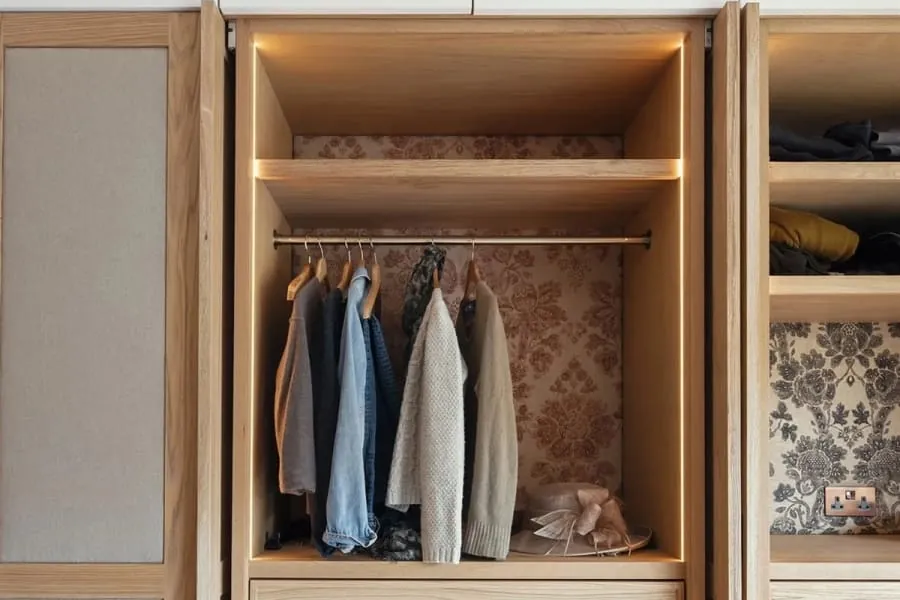
Inside a fitted wardrobe in Torquay showing hanging rails, drawers and shelving

Fitted Wardrobes

A wardrobe under a 35 or 40 degree slope can still give you full-height hanging at the front and shelving that follows the rafters at the back. We cut the carcass tops to your roof angle, so the doors close against the ceiling instead of stopping short of it.

Read more about Fitted Wardrobes
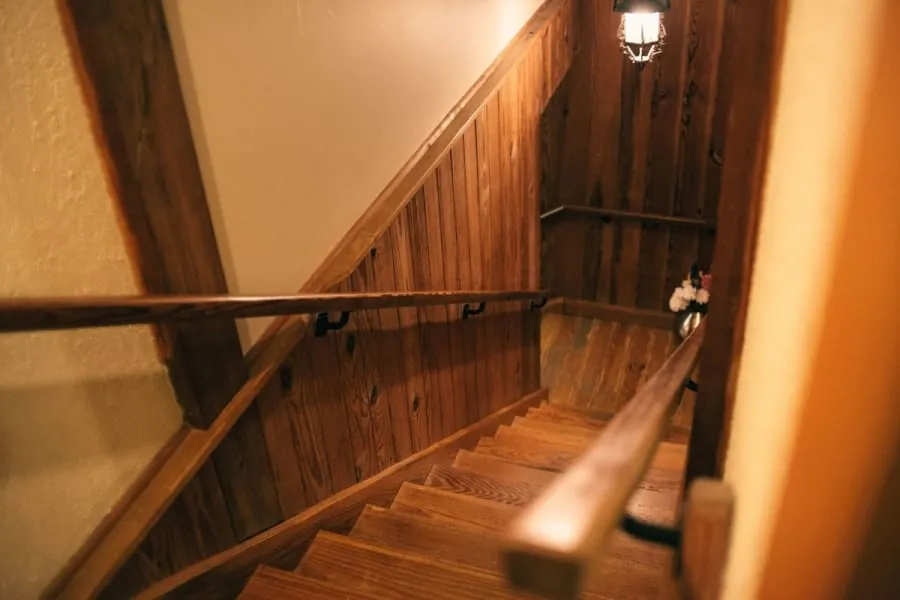
Timber staircase and handrail of the kind we make for Torquay properties

Staircases

The stair is usually the first thing to decide in a bungalow loft, because it eats space on the floor below. We work out where it can rise with the headroom building control will accept, then make it, often with a turn or winders to keep the hallway usable.

Read more about Staircases

Why It Matters Here

What Made-To-Measure Joinery Solves In Kingskerswell


Carcasses cut to the pitch

Off-the-shelf wardrobes are made square. A roof room is not, so a flat-pack unit leaves an empty wedge above it. Ours are drawn to the measured rafter angle and finish tight to the plasterboard, with no infill strip to give it away.

Eaves space you can reach

The void behind a knee wall is often a metre deep or more, and a small hatch makes it useless. Full-depth drawers on heavy runners, or low doors that open the whole length, turn it into the storage a bungalow usually lacks downstairs.

Stairs that fit the hallway

Bungalow halls were planned without a stair in mind. We set out the flight around the existing doors, check headroom at every step against the trimmed opening, and design it so the space beneath can become a cupboard rather than a dead corner.

Window seats in the dormer

A dormer cheek often leaves a recess just deep enough to sit in. A seat with a lift-up lid or drawers underneath uses it, and it is the kind of small piece that makes a converted loft feel finished instead of improvised.

Painted softwood in the old village

Teignbridge's appraisal for the conservation area round St Mary's favours painted softwood windows and doors, and accepts natural timber mainly where it is oak. We make to that guidance, so replacement joinery on a cottage there matches what the council expects to see.

Measured in the roof itself

Roof pitches in the village vary from house to house, and a conversion changes the levels again. We measure after the plasterboard is up, not from the architect's plans, so what we build fits the room you actually have rather than the one on paper.

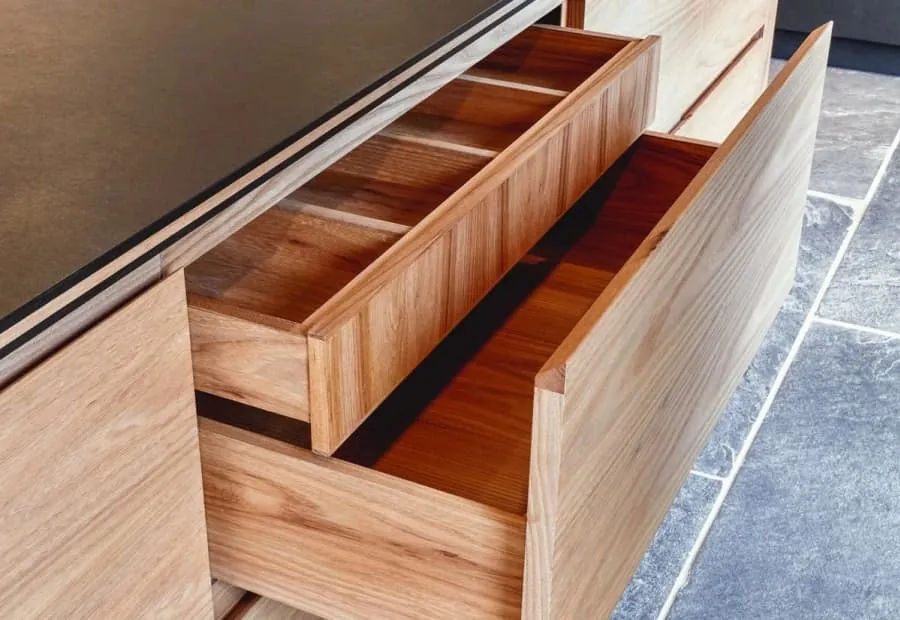
Solid timber drawer boxes pulled open beneath a dark worktop, the construction we use for eaves drawers in homes in Kingskerswell

From The Workshop

Drawers Built To Take A Load


The photograph is of solid timber drawer boxes from one of our kitchens, with the deep pan drawer pulled fully open beneath a smaller drawer above it. The boxes are made of solid wood rather than melamine-faced board, and the fronts sit flush beneath a dark worktop, with a stone floor beyond. This is what the inside of our drawers looks like, whichever room they end up in.

In a Kingskerswell roof room the same construction goes into eaves drawers, which carry heavy things such as bedding, suitcases and boxes of paperwork, and get pulled out a long way to reach the back. A drawer box made properly, on runners rated for the weight, keeps running smoothly after years of that. A thin-sided flat-pack drawer generally does not.

Reassurance

What We Stand Behind


Timber moved before it was cut
Boards come into the workshop and sit there before anything is machined. Cutting a wide oak panel on the day it arrives is how you end up with a door that has cupped by Easter. In a bay where spring humidity runs high, that waiting period is not optional.
Scribed to your walls, not shimmed to them
Older Torquay walls are rarely square and almost never plumb. Every fitted piece is scribed to the actual surface on site. If you can see daylight behind a filler strip, the job was measured once and hoped over.
Ironmongery rated for the job it is doing
A drawer in a holiday flat gets pulled open forty times a week in August. We fit runners and hinges specified for that, and we tell you which ones we used, so in eight years you can buy the same part rather than replacing a whole unit.
If it moves, we come back
Solid timber is a material that responds to the room it lives in, and occasionally something needs easing in its first year. That visit is part of the job, not a callout. Say so and we will book it.
Hand finishing a timber panel in the workshop before it is delivered

Our Process

How A Kingskerswell Joinery Project Runs


Seven stages, though in a loft conversion the timing matters as much as the order. We like to see the room once it is boarded and before the decorator arrives, so the carcasses can be built to the finished surfaces.

  1. Visit and measured survey

    We come out to the house, measure every slope, the knee-wall height and the depth of the eaves, and check where the purlins, wiring and any water tank sit. If the stair has not been decided yet we look at the hallway as well, because in a Kingskerswell bungalow the stair position settles most of the layout upstairs. Photographs and a rough sketch go back to the workshop with us.

  2. Drawings you sign off

    You get a drawn elevation and a plan, with real dimensions on them, before anything is priced as final. Door swings, drawer positions, where the sockets end up. It is much cheaper to move a shelf on paper than after it has been cut.

  3. Timber selected and priced

    We agree the species and the grade, and where it matters we pick the actual boards. Oak with heavy medullary rays looks completely different from quarter-sawn stock. The quote names the timber, the finish and the ironmongery, so you are comparing like with like against anyone else you ask.

  4. Conditioning in the workshop

    The timber sits in the workshop and settles towards the moisture content it will live at. BS EN 942 puts joinery for a house heated to between 12 and 21 degrees at 9 to 13 per cent. Skip this and the piece will do its moving after it is installed, in your hallway, rather than on our racks.

  5. Machining and dry assembly

    Cut, moulded and jointed, then dry-assembled on the bench so we find out about any problem while it is still in our building. Carcasses go together, doors are hung, drawers are fitted and adjusted. Nothing is finished until it has been put together at least once.

  6. Finishing before delivery

    Sprayed, oiled or hand-painted in the workshop, including the backs and the edges you will never see. Sealing five faces and leaving the sixth bare is how a panel takes up moisture unevenly and bows. Finishing off site also means no spray dust through your house.

  7. Fitting and a snagging visit

    Everything arrives in sections small enough to go up a new loft stair without scraping the fresh paint. We fit it, scribe it to the slope and the dormer cheeks, then go round each door and drawer with you and write down anything that needs adjusting. A converted roof dries out over its first heating season, so we come back a few months later to ease anything that has settled.

Local

What To Do In Kingskerswell


Kingskerswell is a village rather than a destination, but its old core repays a slow walk, and two of the area's better places for a quiet afternoon are only a short drive away.

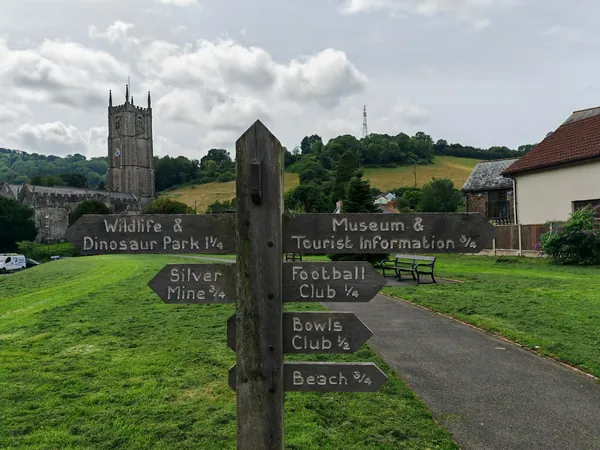
A wooden fingerpost on a village green with a church tower behind

St Mary's Church And The Manor Ruins

St Mary's has a tall perpendicular tower and three effigies of the Dinham family from the fourteenth and fifteenth centuries, plus an unusual stained glass image of Saint Apollonia. In the field beside it stand the remains of the Dinham manor house, probably built around 1387, now a scheduled monument. A mill leat runs past the churchyard.

Learn more about St Mary's Church And The Manor Ruins on Google Maps
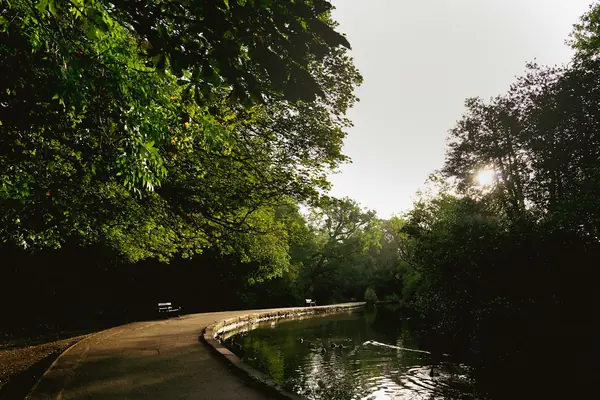
A paved path beside a slow stream under overhanging trees

Aller Brook Local Nature Reserve

The Aller Brook flows north from Kingskerswell to join the Teign, and its lower stretch on the edge of Newton Abbot is a local nature reserve run by Teignbridge. Paths follow both banks through grassland, scrub and reedbed. Bee orchids grow on the banks in summer, and kingfishers and otters use the brook. The route links to the Templer Way.

Learn more about Aller Brook Local Nature Reserve on Google Maps
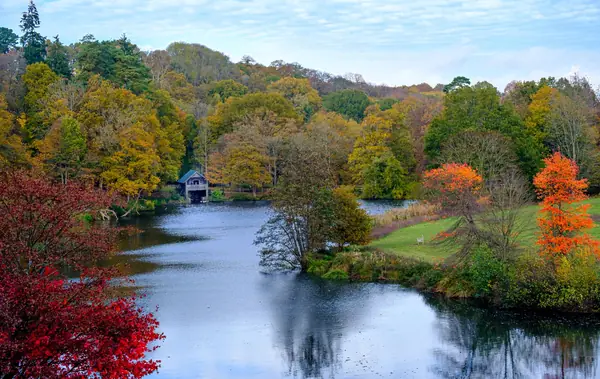
A still lake reflecting autumn woodland in a country park

Stover Country Park

Devon County Council runs Stover's 114 acres of woodland, heath, grassland and marsh, a couple of miles north of Newton Abbot. The centre of it is Stover Lake, about ten acres of water fed by the Ventiford Brook. The Ted Hughes Poetry Trail, opened in 2006, sets sixteen posts carrying his poems about the natural world along the paths.

Learn more about Stover Country Park on Google Maps

Where Kingskerswell Sits


Feedback

What Customers Say


Rated 5 out of 5

“Our bedroom is in one of the old Warberries villas and the back wall bows by about an inch and a half across four metres. Two national firms measured it, quoted, then went quiet. These came, measured, and said it needed scribing rather than filling. The wardrobes go right into the corner and there is no gap anywhere. My husband keeps running his hand down the join.”

Helen R.

The Warberries · Fitted wardrobes, Victorian villa

Rated 5 out of 5

“We run a bar on the harbourside and needed the counter and back fittings replaced without losing a summer weekend. They built the lot off site, came in on a Sunday night and had us trading by Tuesday lunchtime. Knowing the whole thing was made before they ever shut our doors is what sold it.”

Marcus D.

Torquay harbourside · Bar counter and back fitting

Rated 5 out of 5

“Sash windows on the front elevation, and we are in a conservation area so it had to be timber and it had to match. They took a profile off the original, made new boxes in accoya, and the planning side went through without a query. From the pavement you genuinely cannot tell which is which.”

Jonathan & Kate P.

Lincombes · Four box sash windows

Rated 5 out of 5

“Two alcoves either side of the chimney, and they turned out to be 40mm different in width, which explains why the flat-pack ones we tried first never sat right. Made as a pair but to two different sets of measurements. Small thing, but it is the difference between looking fitted and looking bought.”

Priya N.

Chelston · Alcove cupboards and shelving

Rated 5 out of 5

“We let our place out over the season so everything gets hammered. I asked them to over-specify the drawer runners and they did, and told me exactly which ones so I can order spares. Three summers in, nothing has sagged. The last kitchen we had did not last two.”

Steve W.

Babbacombe · Kitchen for a holiday let

Budget

Joinery Prices In Kingskerswell


In Kingskerswell the biggest variable is the roof. A shallow pitch leaves less room for hanging space and pushes more of the budget into drawers and low cupboards, while a steep one allows full-height wardrobes but brings more angled cuts. A stair adds the most of any single item, and the price rises again where it needs winders to fit a small hallway. Work on a listed cottage near the church takes longer to draw and agree. Access is rarely a problem in the newer streets, where there is usually room to park the van outside. See our staircases page for typical flight prices.

Guide ranges only, VAT included. Your figure comes from the measured visit and the drawing you sign off.

What moves the price
Fitted Wardrobes typical fitted wardrobe run
£2,500 – £12,000
Staircases flight, supplied and fitted
£4,000 – £18,000
Alcove Units & Home Offices per pair of alcoves
£1,800 – £7,500

Questions

Joinery Questions From Kingskerswell


Do I need permission for new windows or doors in Kingskerswell?
For most houses in the village, no, but the old core is different. Teignbridge District Council designated the Kingskerswell conservation area in 1977. It covers 3.5 hectares around St Mary's and contains ten listed buildings, and the council's appraisal asks for painted timber windows and doors there, treating uPVC as out of character. Listed buildings need listed building consent for most changes. Internal joinery in an unlisted bungalow needs no planning permission, although a loft conversion does need Building Regulations approval. Teignbridge's conservation areas guidance and maps show the boundary.
Is there room for a proper staircase in a Kingskerswell bungalow loft?
Usually, with planning. Approved Document K normally wants two metres of headroom over a stair, but for a loft conversion with no room to achieve that it accepts 1.9 metres at the centre of the stair and 1.8 metres at the side. Where even a conventional flight will not fit, an alternating tread stair is allowed, but only for a loft serving one habitable room, and it still needs the full two metres. Your building control officer has the final say.
Can you make windows for one of the old cottages near the church?
Yes. The older buildings in the conservation area tend to have small openings set deep in thick stone or cob walls, with side-hung casements, while the nineteenth-century houses have larger sashes. We measure the reveal, copy the existing sections and make the new window in painted timber, so it sits back in the wall the way the original did.
What is the best way to use the eaves in a chalet bungalow?
It depends on how deep the void is and how high the knee wall stands. Shallow eaves suit low cupboards with hinged doors. Deeper ones are better with long drawers on runners that pull right out. Either way we leave a removable panel wherever there are pipes, cables or a junction box behind, and keep the roof void ventilated as the insulation design requires.

Coverage

Where We Work


Most of our work sits inside Torbay, because fitted joinery needs at least two visits and often three. Further out we go as far as the drive stays sensible - Newton Abbot and Totnes are routine, and we have taken work down to the South Hams when the job justified it.

Across Torquay

And across South Devon

Or go straight to a service

Planning A Roof Room In Kingskerswell?


Send us the drawings for your conversion, or a few photographs once the walls are boarded. We will suggest where the storage and the stair can go, give you a realistic price range and arrange a visit to measure the room.