
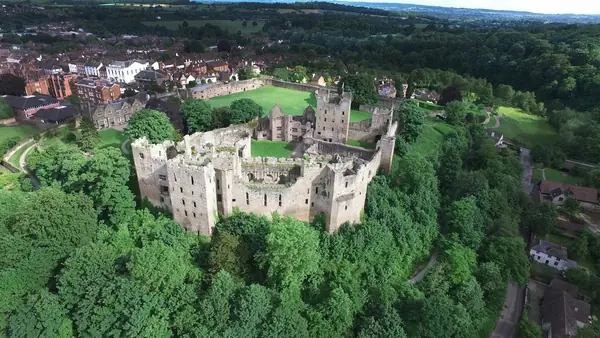
Totnes Castle
Totnes Castle began as a timber fort, probably built by Juhel of Totnes after 1068. The stone shell keep on the mound dates from around the fourteenth century.
Learn more about Totnes Castle on Google MapsTotnes merchant houses were built tall and narrow in the late sixteenth and early seventeenth centuries, two rooms deep, and many were later given Georgian fronts. Upstairs, the bedrooms can have original panelling, plaster ceilings or a carved chimneypiece, and almost all of these buildings are listed. A white modular wardrobe has no place in a room like that. What works is storage that reads as part of the room: cupboards built as a run of panelling with flush doors, or a freestanding oak press that needs no fixing at all. We make both at our Barton workshop, in oak or painted softwood with oiled or traditional painted finishes, and we prepare the drawings South Hams District Council will want to see.
Tell us roughly what you have in mind and we will arrange a time to come and measure. A photo of the space on your phone is usually enough to start with.
The Joiner Behind It
Bedrooms in Totnes merchant houses can have original panelling, plaster ceilings or a carved chimneypiece. A wardrobe there sometimes needs to disguise itself as part of the wall, or stand free as an oak press.
Luke grew up with joinery as the family trade. Work like that relies on judgement that comes from years at the bench rather than a college. He and the team match the room before adding to it.
Totnes
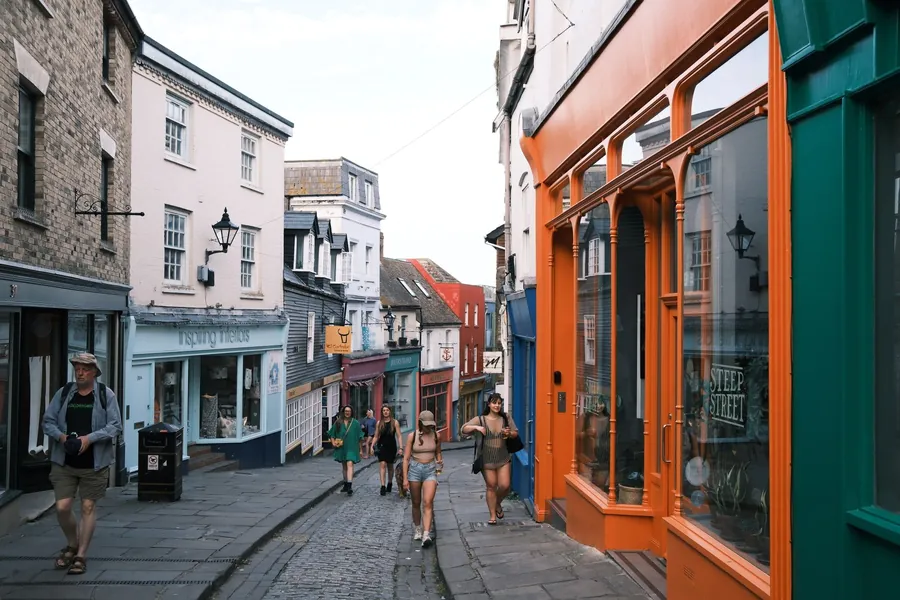
In 1523 Totnes was assessed as the second-richest town in Devon, and its merchants spent the money on their houses: panelling, plaster ceilings and carved fireplaces behind timber-framed fronts. Later owners rendered or slate-hung those fronts, turned gables into hipped roofs and put in sashes, so one bedroom might hold Jacobean panelling, a Georgian window and Victorian skirting. Before we design a wardrobe for a room like that, we work out which parts belong to which period, and what the new joinery should take its cue from.
Because a listing covers the inside as well as the outside, fixed wardrobes in these houses often need listed building consent. That is one reason freestanding pieces are popular here. The windows in the same rooms are usually the other big question, which our page on timber windows and doors in Totnes explains.
The Case For It
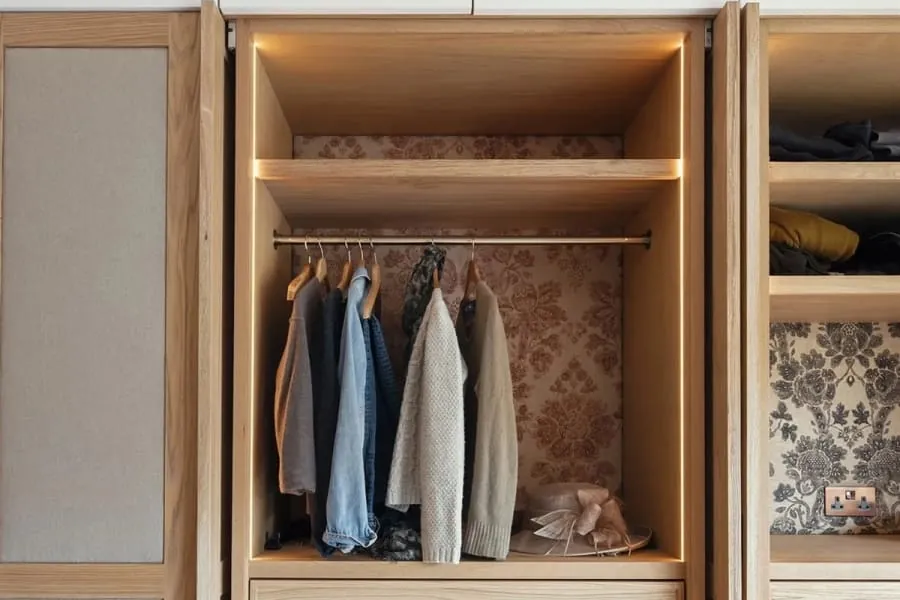
Flush doors set into a run of new panelling, with the joints following the panel lines, so the storage barely shows.
A press or armoire made to the room's height and width, standing on its own feet with no fixings into historic fabric.
Where a fitted piece is approved, it is fixed to new grounds with screws, not glued to old plaster, so it can come out cleanly.
Oils, wax and traditional paints that can be patched and renewed in place, in keeping with the house.
Certified timber on request, named on the quote, for customers who want to know where it came from.
Long pieces are made to come apart, so they can be carried down a side passage and up a narrow stair.
Before You Choose
Ask whether the maker thinks your wardrobe needs consent, and why. In a listed building that answer matters, and doing fixed work without consent is a criminal offence. A maker who has worked in Totnes will raise it unprompted.
The join between new and old joinery is where most mistakes happen. Butting a new carcass hard against old panelling, or cutting a skirting to fit, is the kind of change a conservation officer looks for. A gap, a scribe to a new ground or a freestanding design avoids it.
Ask to see the timber and finish before the work starts. Oak and oil age very differently from a sprayed lacquer, and in a room with old panelling it is worth matching the way it will look in ten years, not on day one.
Compared
These are the four routes owners of listed Totnes houses usually consider. The table assumes a bedroom with some original features.
| Panelling-style fitted cupboards | Freestanding oak press | Conventional fitted wardrobe | Antique wardrobe | |
|---|---|---|---|---|
| Consent likely | Often needed | Not usually needed | Often needed | Not needed |
| Effect on historic fabric | Minimal, if fixed to new grounds | None | Can be greater | None |
| Fits the room exactly | Yes | Very nearly | Yes | Rarely |
| Looks part of the house | Very much | Yes | Less so | Yes, if well chosen |
| Gets in through the passage | In sections | Made to come apart | In sections | Often difficult |
| Relative cost | Upper | Middle to upper | Middle | Varies widely |
Our Process
The seven steps below are the same as anywhere, but in Totnes the drawing stage often includes a consent application.
We measure and photograph the bedroom, and note which panelling, mouldings and fixtures are original.
Panelling-style, freestanding or conventional, decided together with what the consent position allows.
Plans, elevations and fixing details for you, and for South Hams if listed building consent is needed.
Oak or softwood chosen and conditioned in the workshop. You are welcome to see it before cutting.
Jointed and assembled at Barton, with frames dry-fitted so you can check them.
Finished with oils, wax or traditional paint in the workshop.
Floors, plaster and panelling are protected while we fit. We come back after the first winter to adjust anything that has moved.
Reassurance

Budget
£2,500 – £12,000
typical fitted wardrobe run
Totnes wardrobes sit in the middle to upper part of our range, mainly because of time: drawings for consent, careful design around original features and hand fitting. Freestanding oak presses avoid some of that but use more solid timber. The joinery cost guide shows typical ranges.
Guide range only, VAT included. Your figure comes from the measured visit and the drawing you sign off.
What moves the priceSteep, narrow streets with little parking mean deliveries often come through a side passage, which shapes how pieces are made.
Drawings for a listed building application are priced separately, and work waits for the council's decision.
Oak costs more than painted softwood, but suits many of these interiors and can be refinished for generations.
Questions
Feedback
Rated 5 out of 5
“Our bedroom is in one of the old Warberries villas and the back wall bows by about an inch and a half across four metres. Two national firms measured it, quoted, then went quiet. These came, measured, and said it needed scribing rather than filling. The wardrobes go right into the corner and there is no gap anywhere. My husband keeps running his hand down the join.”
Rated 5 out of 5
“We run a bar on the harbourside and needed the counter and back fittings replaced without losing a summer weekend. They built the lot off site, came in on a Sunday night and had us trading by Tuesday lunchtime. Knowing the whole thing was made before they ever shut our doors is what sold it.”
Rated 5 out of 5
“Sash windows on the front elevation, and we are in a conservation area so it had to be timber and it had to match. They took a profile off the original, made new boxes in accoya, and the planning side went through without a query. From the pavement you genuinely cannot tell which is which.”
Rated 5 out of 5
“Two alcoves either side of the chimney, and they turned out to be 40mm different in width, which explains why the flat-pack ones we tried first never sat right. Made as a pair but to two different sets of measurements. Small thing, but it is the difference between looking fitted and looking bought.”
Rated 5 out of 5
“We let our place out over the season so everything gets hammered. I asked them to over-specify the drawer runners and they did, and told me exactly which ones so I can order spares. Three summers in, nothing has sagged. The last kitchen we had did not last two.”
Local
Totnes is a good town to explore on foot. Three places worth seeing:
Totnes Castle began as a timber fort, probably built by Juhel of Totnes after 1068. The stone shell keep on the mound dates from around the fourteenth century.
Learn more about Totnes Castle on Google Maps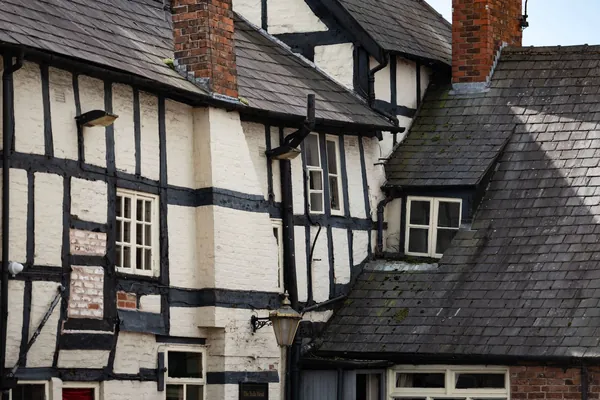
Charles Babbage went to school in Totnes, and a gallery in the Elizabethan House Museum is devoted to him. There is a herb garden at the back.
Learn more about Totnes Elizabethan House Museum on Google Maps
The Elmhirsts bought Dartington Hall in 1925. Look for the tiltyard terraces, the clipped yew and a Henry Moore reclining figure.
Learn more about Dartington Hall Gardens on Google MapsCoverage
Totnes is the furthest west of the towns we cover regularly. Every area we serve is listed below.
Send photos of the bedroom and tell us whether the house is listed. We will suggest fitted or freestanding and explain what consent may be needed.