
Bespoke Staircases In Torquay
Replacing a staircase, or restoring the one you have?
New flights cut to survey and existing Victorian stairs repaired in matching timber and profile.
A staircase is the one piece of joinery in a house that has to satisfy Building Regulations, carry your whole family several times a day, and look like it belongs. In Torquay we do two quite different jobs under this heading. One is a new flight for a conversion or an extension, cut from a survey so it lands where the floor actually is. The other is repairing an original Victorian stair - the ones in the villas around Ellacombe and Torre, where the treads have worn hollow and the newel has loosened but the stair itself is worth keeping.
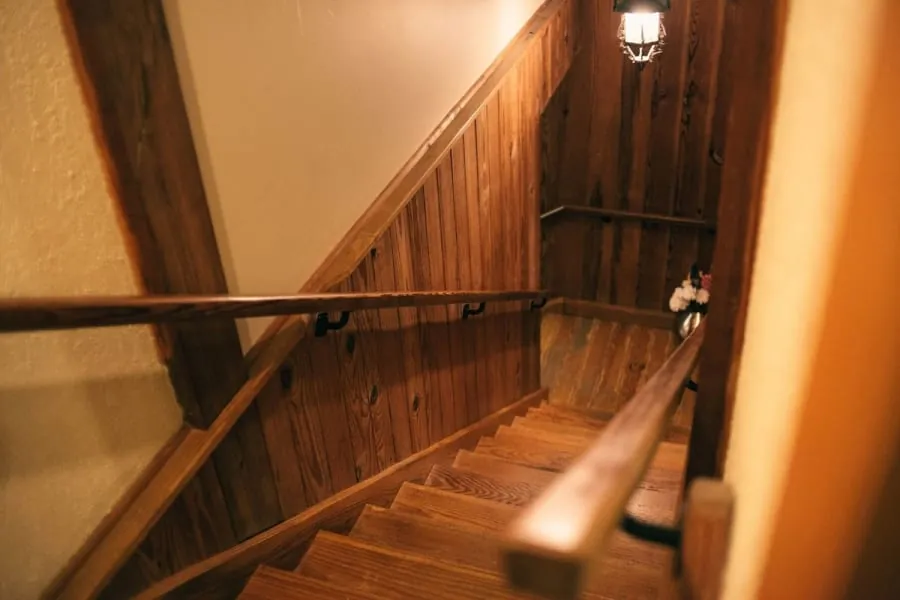
Ask About A Staircase
Tell us roughly what you have in mind and we will arrange a time to come and measure. A photo of the space on your phone is usually enough to start with.
The Joiner Behind It
A stair shows what a joiner knows
Staircases are unforgiving. Every rise has to match, the strings have to sit right, and the whole thing carries people up and down for decades.
Luke was learning joinery as a child, in a family with the trade running through it. On a stair, the things you only learn by doing are easy to feel and hard to describe: a handrail that falls naturally to hand, treads that feel even underfoot. No trade school hands you that. Luke and the team build every stair with it in mind.
The Case For It
What A Made Staircase Gets You
Cut to a real survey
Total rise is measured floor finish to floor finish, and the going is set from the space the hall genuinely has. A stock flight assumes a standard storey height and forces the last riser to make up the difference.
Part K sorted before it is made
Maximum 220mm rise, minimum 220mm going, no more than 42 degrees of pitch, two metres of headroom, and no gap anywhere a 100mm sphere will pass. We set these out on the drawing so building control has nothing to query.
Repairs that match
For an original stair we take the profile off the existing handrail, string or baluster and machine new sections to match. Replacing a run of Victorian balusters with the nearest thing in stock is what makes a repair look like a repair.
Squeaks dealt with properly
Most stair squeaks come from wedges that have dried and shrunk, or treads working against the string. We re-wedge and glue-block from underneath where there is access, which fixes it. Screwing through the tread from above does not.
Headroom checked at the survey
In loft conversions the two-metre headroom rule is the constraint that decides everything. We check it against the trimmer position at the survey rather than discovering the problem once the flight is made.
Balustrade designed with the flight
Newels, handrail, spindles or a glass or steel infill, drawn together with the stair so the parts meet properly. Balustrade added afterwards is where you get the awkward junctions.
- Custom Joinery Projects
- 300+ Custom Joinery Projects
- Fitted Wardrobes Built
- 100+ Fitted Wardrobes Built
- Kitchens & Fitted Furniture
- 200+ Kitchens & Fitted Furniture
- Measured Design Visit
- Free Measured Design Visit
Before You Choose
Before You Commit To A Staircase
Total rise is the number that governs everything, so find out who has measured it and what floor finishes they allowed for. It is measured from finished floor to finished floor, so if a 22mm engineered board is going down upstairs after the stair is fitted, that has to be in the calculation from the start. Get it wrong and every riser in the flight is out, which is not something that can be adjusted on site.
Headroom is the other constraint, and in a loft conversion or a converted Torquay villa it is very often the binding one. Approved Document K wants two metres, measured on the pitch line. It may mean moving a trimmer, changing where the flight turns, or accepting winders instead of a straight run. Finding that out at survey stage is a design conversation. Finding out during installation is an expensive one.
If the stair is original and you are being told it needs replacing, get a second opinion before you agree. A Victorian stair with worn treads, a loose newel and a few missing balusters usually looks far worse than it is, and the carcass is often sound. Replacing it outright removes something that cannot be put back and, in a listed building, may need consent you do not have. Repair is frequently cheaper as well.
Compared
New Flight, Stock Flight Or Repair
Three routes, and the right one depends mostly on what is there now and whether the house is listed or in one of Torquay's conservation areas.
| Made to survey | Stock softwood flight | Repair the original | |
|---|---|---|---|
| Fits a non-standard rise | Yes, cut to it | Adjusted with packers | Already fits |
| Timber options | Oak, ash, sapele, painted softwood | Usually softwood or pine | Matched to the existing |
| Suits a listed or period property | Yes, matched to the house | Rarely looks right | Best option by some distance |
| Winders and turns | Designed in | Limited stock configurations | As existing |
| Typical Torquay spend | £4,000 - £18,000 | £800 - £2,500 plus fitting | £900 - £6,000 |
| Disruption | 2 - 5 days on site | 1 - 2 days | 1 - 4 days, often in sections |
Our Process
How A Torquay Joinery Project Runs
Seven stages, in this order. The one that gets skipped elsewhere is the fourth, and it is the reason a door that shut perfectly in June catches on the frame by February.
-
Visit and measured survey
We come to the house or the unit, measure the opening properly, and check what we are fixing into. Lath and plaster, solid stone, a stud wall someone put up in 1985 - it changes the fixings and sometimes the design. We take the diagonals too, because almost nothing in a Victorian villa is square.
-
Drawings you sign off
You get a drawn elevation and a plan, with real dimensions on them, before anything is priced as final. Door swings, drawer positions, where the sockets end up. It is much cheaper to move a shelf on paper than after it has been cut.
-
Timber selected and priced
We agree the species and the grade, and where it matters we pick the actual boards. Oak with heavy medullary rays looks completely different from quarter-sawn stock. The quote names the timber, the finish and the ironmongery, so you are comparing like with like against anyone else you ask.
-
Conditioning in the workshop
The timber sits in the workshop and settles towards the moisture content it will live at. BS EN 942 puts joinery for a house heated to between 12 and 21 degrees at 9 to 13 per cent. Skip this and the piece will do its moving after it is installed, in your hallway, rather than on our racks.
-
Machining and dry assembly
Cut, moulded and jointed, then dry-assembled on the bench so we find out about any problem while it is still in our building. Carcasses go together, doors are hung, drawers are fitted and adjusted. Nothing is finished until it has been put together at least once.
-
Finishing before delivery
Sprayed, oiled or hand-painted in the workshop, including the backs and the edges you will never see. Sealing five faces and leaving the sixth bare is how a panel takes up moisture unevenly and bows. Finishing off site also means no spray dust through your house.
-
Fitting and a snagging visit
Delivered and installed by the people who made it, scribed to the walls on the day. When it is in, we walk it with you and write down anything that needs adjusting. Then we come back once - usually a few months later, after your Torquay winter heating has been on - to ease anything that has moved.
Detail
Repairing A Victorian Stair Rather Than Losing It
The stairs in Torquay's older villas were built by people who expected them to last, and most of them have. What has usually gone is the surface and the fixings rather than the structure: treads worn into a hollow at the nose, a newel that rocks because the bolt through it has loosened, balusters missing where a stair gate was screwed on in the nineteen-eighties.
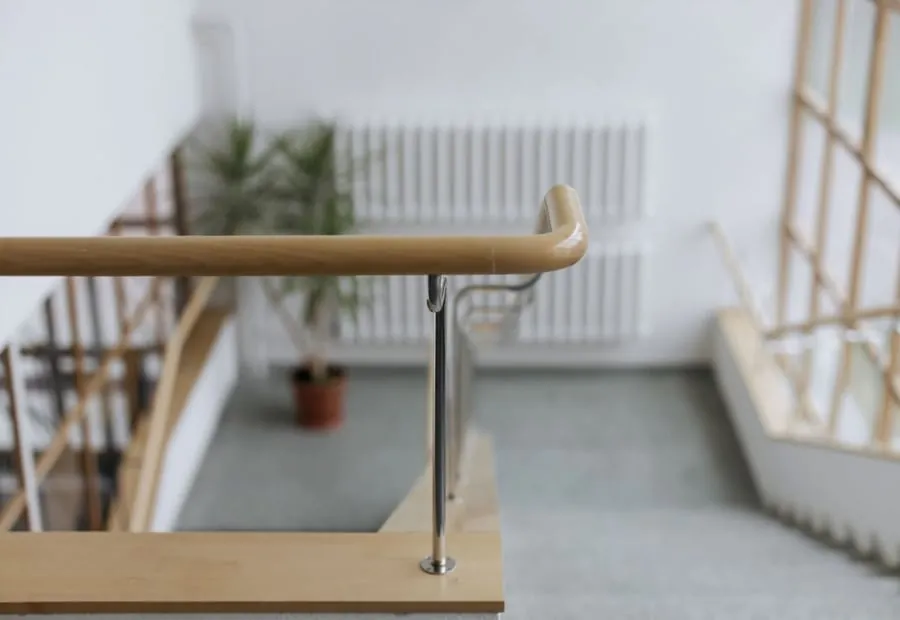
All of that is repairable. Worn treads can be taken back and a new nosing let in, or the tread replaced entirely in matching timber with the original moulding run onto it. A loose newel comes down to re-making the joint at its base properly rather than filling around it. Missing balusters are matched by taking one of the survivors to the workshop, setting up a profile and turning new ones.
The judgement call is when a stair genuinely has gone - rot at the bottom of a string where water has tracked in, or a fire regulation that a repair cannot satisfy. We will tell you which situation you are in, and if the honest answer is that the stair needs replacing we will say so. If your property is listed, or you are in one of the sixteen conservation areas within Torquay, talk to Torbay Council before anything is removed.
Reassurance
What We Stand Behind
- Timber moved before it was cut
- Boards come into the workshop and sit there before anything is machined. Cutting a wide oak panel on the day it arrives is how you end up with a door that has cupped by Easter. In a bay where spring humidity runs high, that waiting period is not optional.
- Scribed to your walls, not shimmed to them
- Older Torquay walls are rarely square and almost never plumb. Every fitted piece is scribed to the actual surface on site. If you can see daylight behind a filler strip, the job was measured once and hoped over.
- Ironmongery rated for the job it is doing
- A drawer in a holiday flat gets pulled open forty times a week in August. We fit runners and hinges specified for that, and we tell you which ones we used, so in eight years you can buy the same part rather than replacing a whole unit.
- If it moves, we come back
- Solid timber is a material that responds to the room it lives in, and occasionally something needs easing in its first year. That visit is part of the job, not a callout. Say so and we will book it.
Budget
What Staircases Cost In Torquay
£4,000 – £18,000
flight, supplied and fitted
A straight painted softwood flight sits at the bottom of this range. An oak flight with winders and a designed balustrade sits at the top. Repairs to an existing stair are usually quoted separately and are often a good deal less.
Guide range only, VAT included. Your figure comes from the measured visit and the drawing you sign off, not from this page.
Full cost breakdownQuestions
Staircase Questions
- Will a new staircase need building control approval?
- A new or altered staircase is notifiable work, so yes. We set the flight out to Approved Document K - 220mm maximum rise, 220mm minimum going, 42 degree maximum pitch, two metres of headroom, and no gap that a 100mm sphere will pass - and provide the drawings for your building control application. If the stair is part of a wider project, your building control officer will normally inspect it alongside everything else.
- How long are we without stairs?
- For a straight replacement, usually one working day without access to the upstairs and two to three days in total. We agree the sequence with you first. If someone in the house cannot manage a temporary arrangement for a day, say so at the survey and we will plan around it.
- Can you match balusters and handrails on an original stair?
- Yes. We take an original baluster or a section of handrail back to the workshop, set up to the profile and machine or turn new ones to match. Matching a stained finish on old timber is harder than matching the shape, so we do that on offcuts first and get you to approve it before anything goes on the stair.
- Do you fit glass or steel balustrades?
- Yes, and it can work well in a Torquay house where you want light to reach a dark hall. It sits better in a contemporary interior or a modern extension than against Victorian joinery. Toughened glass panels still have to satisfy the same guarding and gap requirements as timber spindles.
- Our stairs creak badly. Is that a repair or a replacement?
- Almost always a repair. Creaks usually come from the wedges under the treads having dried and shrunk, or from a tread moving against the string. If there is access from below, the fix is to re-wedge and add glue blocks, which is quick and lasts. Screwing through from above is a temporary measure that tends to make the tread worse.
- Can you do open-riser or floating stairs?
- Yes, though the regulations are less forgiving. With open risers, the gap between treads still cannot allow a 100mm sphere through, which sets a minimum tread overlap. Floating treads also need structural support designed properly, so it is usually a job we do alongside a structural engineer rather than on our own.
Feedback
What Customers Say
Rated 5 out of 5
“Our bedroom is in one of the old Warberries villas and the back wall bows by about an inch and a half across four metres. Two national firms measured it, quoted, then went quiet. These came, measured, and said it needed scribing rather than filling. The wardrobes go right into the corner and there is no gap anywhere. My husband keeps running his hand down the join.”
Rated 5 out of 5
“We run a bar on the harbourside and needed the counter and back fittings replaced without losing a summer weekend. They built the lot off site, came in on a Sunday night and had us trading by Tuesday lunchtime. Knowing the whole thing was made before they ever shut our doors is what sold it.”
Rated 5 out of 5
“Sash windows on the front elevation, and we are in a conservation area so it had to be timber and it had to match. They took a profile off the original, made new boxes in accoya, and the planning side went through without a query. From the pavement you genuinely cannot tell which is which.”
Rated 5 out of 5
“Two alcoves either side of the chimney, and they turned out to be 40mm different in width, which explains why the flat-pack ones we tried first never sat right. Made as a pair but to two different sets of measurements. Small thing, but it is the difference between looking fitted and looking bought.”
Rated 5 out of 5
“We let our place out over the season so everything gets hammered. I asked them to over-specify the drawer runners and they did, and told me exactly which ones so I can order spares. Three summers in, nothing has sagged. The last kitchen we had did not last two.”
You Might Also Need
Coverage
Where We Work
Most of our work sits inside Torbay, because fitted joinery needs at least two visits and often three. Further out we go as far as the drive stays sensible - Newton Abbot and Totnes are routine, and we have taken work down to the South Hams when the job justified it.
Across Torquay
- Wellswood
- The Warberries
- The Lincombes
- Chelston
- Babbacombe
- St Marychurch
- Cockington
- Shiphay
- Torre
- Ellacombe
- Livermead
- Maidencombe
And across South Devon
Or go straight to a service
Send Us A Photo Of The Stairs
The jobs we like most are the ones other people have measured and walked away from. Send a photo and a rough size and we will tell you honestly whether it is worth making, and roughly what it would come to.