Skip to content
bespokejoinerytorquay@gmail.com

Bespoke Joinery In Chelston

Want to keep the staircase, the bays and the front door that made you buy your Chelston house?

Balusters, handrails, porches, front doors and fitted storage for Chelston's late-Victorian garden suburb, matched to what is already there.


Most bespoke joinery we do in Chelston is about keeping a house the way it was built in the 1880s and 1890s. This was laid out as a garden suburb on Mallock family land after the county agricultural show of 1882, and Torbay Council's appraisal notes that an encouragingly high proportion of the houses still have their original timber doors and windows. Families move here for exactly that: a hall with a turned-baluster stair, a bay on the front room, a porch with a glazed inner door. When something breaks or wears out, they want it put back, not modernised. We repair stairs, copy front doors and sashes, rebuild porches and add fitted storage that looks as though it was always part of the plan, all made in our own workshop a few miles away in Barton.

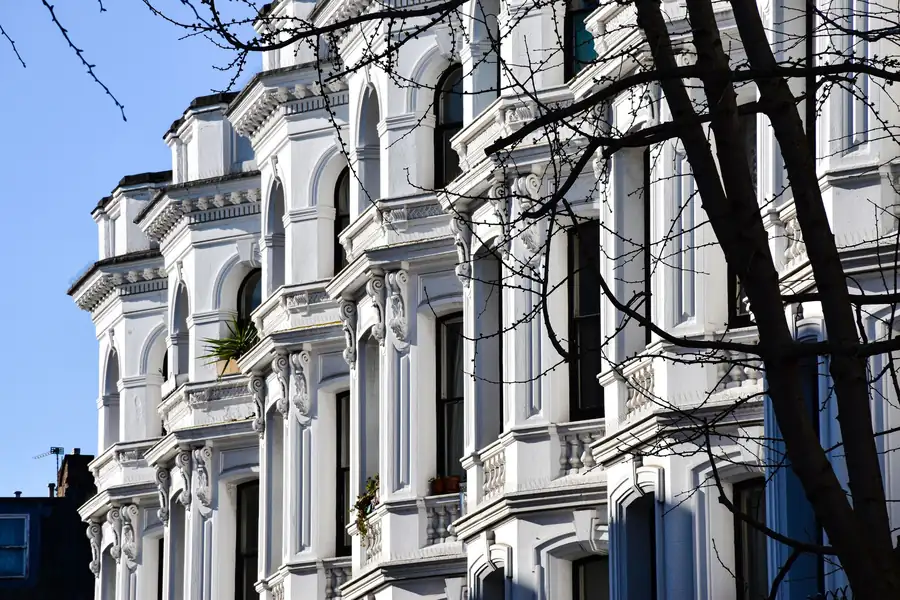
Tall white stucco Victorian villas with ornate bay windows and iron railings

Request A Chelston Quote

Tell us roughly what you have in mind and we will arrange a time to come and measure. A photo of the space on your phone is usually enough to start with.

The Joiner Behind It

Matching what the 1880s builders left


Chelston's late-Victorian houses still have a lot of their original balusters, porches and doors. New joinery has to sit beside the old without looking like an afterthought.

Copying a moulding or a newel so nobody can tell takes an eye trained over a long time. Luke has been training his since childhood, and joinery is the family trade. He and the team bring that patience to period houses.

About Chelston

A Suburb Built On A Showground


Chelston belonged for centuries to the manor of Cockington, held by the Carys and then, from 1654 to 1932, by the Mallocks. For most of that time it was a hamlet of cottages along Old Mill Road. The railway reached Torquay station in 1859, but the turning point came in May 1882, when the Mallocks let more than 22 acres here for the Devon County Agricultural Association show. Once the show had gone, the whole site was handed over to building. The population went from 381 in 1881 to 1,717 ten years later, and the detached villas, semis and short curving terraces were finished within a generation.

That speed is why Chelston hangs together so well. The houses were built by the same generation, with the same stucco or red sandstone, large double-hung sashes, bays, timber bargeboards in the gables and doorways under round or segmental arches. St Matthew's Church went up in the middle of it between 1895 and 1904. Torbay Council made Chelston a conservation area on 1 October 1978 because of the number and quality of those late-Victorian villas. Our article on bay window seats and bay joinery is a good starting point for the front rooms.

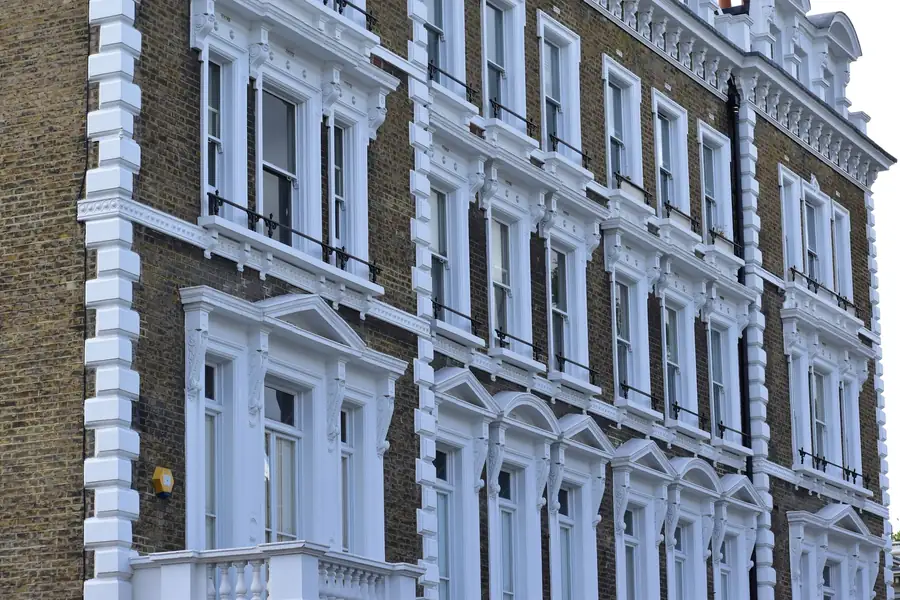
Painted Victorian stucco frontage with rows of tall sash windows and moulded surrounds
Custom Joinery Projects
300+ Custom Joinery Projects
Fitted Wardrobes Built
100+ Fitted Wardrobes Built
Kitchens & Fitted Furniture
200+ Kitchens & Fitted Furniture
Measured Design Visit
Free Measured Design Visit

Services In Chelston

Keeping Chelston Houses Victorian Inside And Out


Most Chelston homeowners we meet have no interest in gutting the house. They want the stair to stop creaking, the front door to close in winter and somewhere to put the children's coats. These are the services that do that.

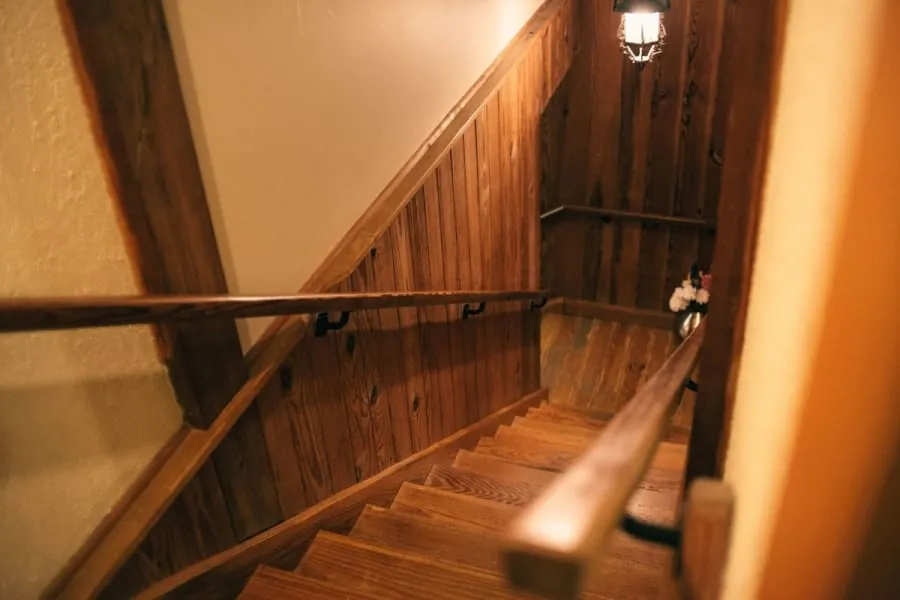
Timber staircase and handrail of the kind we make for Torquay properties

Staircases

In a late-Victorian house the hall usually leads straight to the stair, so it is the first joinery anyone sees. We replace snapped or missing balusters by turning new ones to the original pattern, refix loose newels and handrails, and fit a new flight where the old one is beyond saving.

Read more about Staircases
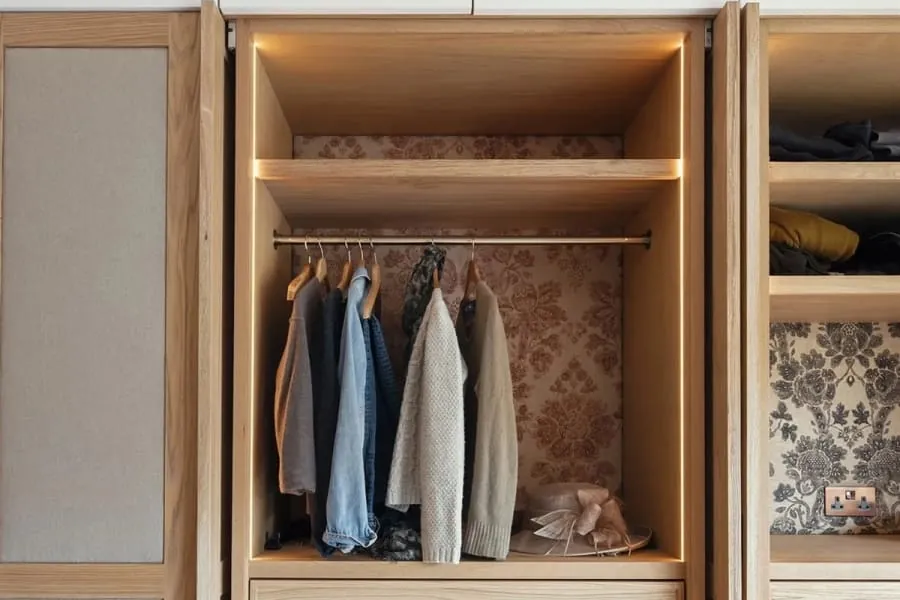
Inside a fitted wardrobe in Torquay showing hanging rails, drawers and shelving

Fitted Wardrobes

Victorian bedrooms were planned for a freestanding wardrobe, not a family's worth of clothes. We build fitted wardrobes into the chimney alcoves and under the eaves, with panelled doors that pick up the pattern of the room doors.

Read more about Fitted Wardrobes

Why It Matters Here

What Chelston's Period Houses Need


Balusters turned to match

Victorian stair spindles came in hundreds of patterns. We take an original out, copy its profile on the lathe, and turn new ones in the same timber, so a repaired stair has no odd one out halfway up.

Stairs made safe, not stripped

Older handrails are sometimes lower than today's guidance and balusters spaced wider. Where a stair is being altered, we show you the options for meeting current rules without losing the original rail and newel.

Bays that open and close

A three-sided bay has more joints and more weather on it than a flat window. We repair or replace bay sashes individually, re-cord them and get them sliding again, instead of replacing the whole bay with one frame.

Porches rebuilt like the originals

Houses of this age often had a timber porch or an inner porch screen with coloured glass. When the bottom rail and posts have rotted, we rebuild in matching sections and can reuse sound glass from the old frame.

Room for family life

Coats, shoes, scooters and school bags arrive in the hall every afternoon. Built-in benches and under-stair cupboards keep them out of the way while matching the panelled doors and skirting already there.

Paint chosen against the stone

Joinery on a red sandstone house reads very differently from the same colour on white stucco. We finish doors and sashes in the workshop in the colour you choose, and paint a sample board first so you can hold it against your own wall.

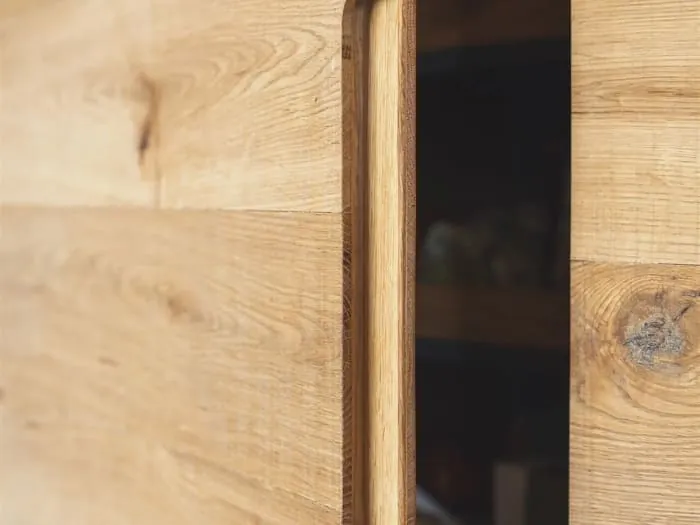
Close-up of a solid oak cupboard door with a finger pull shaped into its edge, joinery of the kind we make for homes in Chelston

From The Workshop

Small Details On Solid Oak


This photo shows the edge of a solid oak door, with a finger pull routed into the edge itself instead of a handle screwed to the face. You can see the full thickness of the timber, the natural knots in the board, and how the edge has been rounded so it is comfortable to grip.

Details like this suit fitted wardrobes and cupboards in a Chelston bedroom or hall, where a row of handles would clutter a run of panelled doors. In a period house we can do the same in painted joinery, or fit brass knobs to match the rest of the house. The staircases page shows the kind of hall joinery we make alongside it.

Reassurance

What We Stand Behind


Timber moved before it was cut
Boards come into the workshop and sit there before anything is machined. Cutting a wide oak panel on the day it arrives is how you end up with a door that has cupped by Easter. In a bay where spring humidity runs high, that waiting period is not optional.
Scribed to your walls, not shimmed to them
Older Torquay walls are rarely square and almost never plumb. Every fitted piece is scribed to the actual surface on site. If you can see daylight behind a filler strip, the job was measured once and hoped over.
Ironmongery rated for the job it is doing
A drawer in a holiday flat gets pulled open forty times a week in August. We fit runners and hinges specified for that, and we tell you which ones we used, so in eight years you can buy the same part rather than replacing a whole unit.
If it moves, we come back
Solid timber is a material that responds to the room it lives in, and occasionally something needs easing in its first year. That visit is part of the job, not a callout. Say so and we will book it.
Hand finishing a timber panel in the workshop before it is delivered

Our Process

How A Chelston Joinery Project Runs


Every job follows the same seven steps. In Chelston, the survey is about recording original detail so we can reproduce it, and the fitting day is planned around a family home that stays lived in.

  1. Visit and measured survey

    We measure, then record. On a stair that means taking a baluster or a profile of the handrail, measuring the risers and goings, and checking the newels for movement. For a door or sash we note the panel layout, mouldings and glazing pattern. We also ask whether the house has been divided into flats, because that affects which rules apply to the stair and front door.

  2. Drawings you sign off

    You get a drawn elevation and a plan, with real dimensions on them, before anything is priced as final. Door swings, drawer positions, where the sockets end up. It is much cheaper to move a shelf on paper than after it has been cut.

  3. Timber selected and priced

    We agree the species and the grade, and where it matters we pick the actual boards. Oak with heavy medullary rays looks completely different from quarter-sawn stock. The quote names the timber, the finish and the ironmongery, so you are comparing like with like against anyone else you ask.

  4. Conditioning in the workshop

    The timber sits in the workshop and settles towards the moisture content it will live at. BS EN 942 puts joinery for a house heated to between 12 and 21 degrees at 9 to 13 per cent. Skip this and the piece will do its moving after it is installed, in your hallway, rather than on our racks.

  5. Machining and dry assembly

    Cut, moulded and jointed, then dry-assembled on the bench so we find out about any problem while it is still in our building. Carcasses go together, doors are hung, drawers are fitted and adjusted. Nothing is finished until it has been put together at least once.

  6. Finishing before delivery

    Sprayed, oiled or hand-painted in the workshop, including the backs and the edges you will never see. Sealing five faces and leaving the sixth bare is how a panel takes up moisture unevenly and bows. Finishing off site also means no spray dust through your house.

  7. Fitting and a snagging visit

    Repairs to a stair are done in place, a few spindles or a length of rail at a time, so the family can still get upstairs. New doors and sashes are hung and adjusted on the day, and porch rebuilds take a little longer. We clean up as we go, then return once the first winter has passed to check that nothing has shrunk or bound.

Local

What To Do In Chelston


Chelston sits just behind the seafront, with the abbey and the beach below it and its own parish church at the centre. All three are easy walks from Walnut Road.

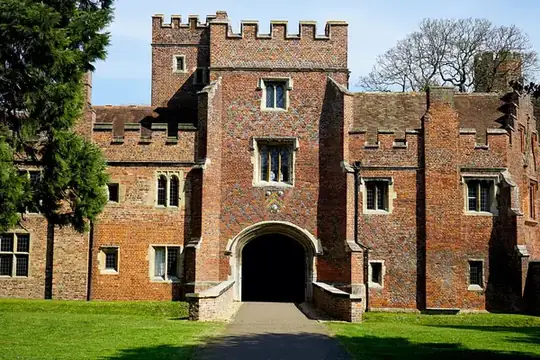
A medieval gatehouse with crenellated towers and an arched entrance behind a lawn

Torre Abbey

Founded in 1196 for Premonstratensian canons and now the best-preserved medieval monastery in Devon and Cornwall. The Cary family bought it in 1662 and turned it into a Georgian house. Prisoners from a captured Armada galleon were held in its Spanish Barn, and the gardens include a Potent Plants Garden linked to Agatha Christie's poisons.

Learn more about Torre Abbey on Google Maps
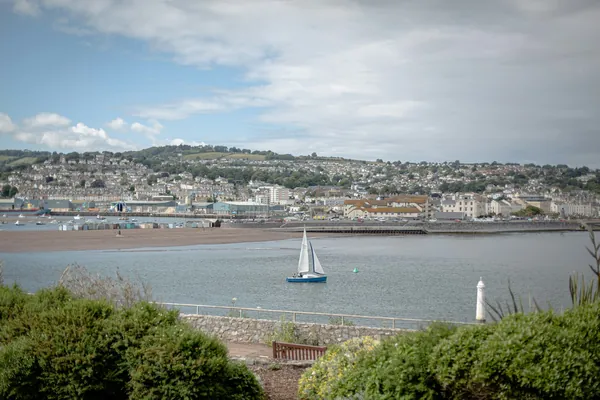
A seaside town spread along the shore across calm bay water, with a sailing boat

Torre Abbey Sands

Torquay's main sandy beach, across Torbay Road from the abbey meadows and a short walk downhill from Chelston. It has a café, deckchair hire, toilets open all year and a marked windsurfing area. Dogs are kept off the sand from May to September, but there is a dog exercise area on the meadows opposite.

Learn more about Torre Abbey Sands on Google Maps
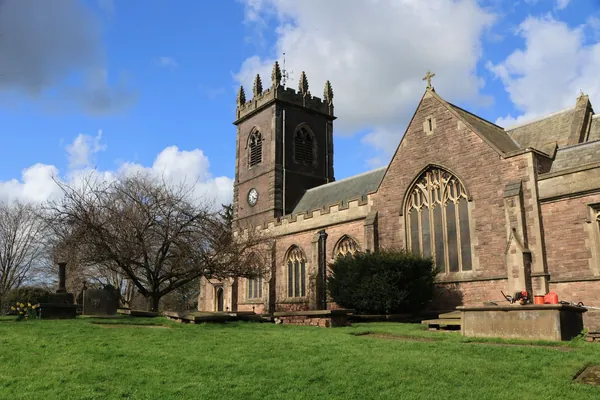
A stone parish church with a square tower behind a grassy churchyard

St Matthew's Church

Chelston's parish church, built in red sandstone between 1895 and 1904 to designs by Nicholson and Corlette and listed Grade II*. It was an early work of Charles Nicholson, later known for his church interiors. Inside are Arts and Crafts carvings, a painted wagon roof over the chancel, and a font cover made and given by Gerald Moira.

Learn more about St Matthew's Church on Google Maps

Where Chelston Sits


Feedback

What Customers Say


Rated 5 out of 5

“Our bedroom is in one of the old Warberries villas and the back wall bows by about an inch and a half across four metres. Two national firms measured it, quoted, then went quiet. These came, measured, and said it needed scribing rather than filling. The wardrobes go right into the corner and there is no gap anywhere. My husband keeps running his hand down the join.”

Helen R.

The Warberries · Fitted wardrobes, Victorian villa

Rated 5 out of 5

“We run a bar on the harbourside and needed the counter and back fittings replaced without losing a summer weekend. They built the lot off site, came in on a Sunday night and had us trading by Tuesday lunchtime. Knowing the whole thing was made before they ever shut our doors is what sold it.”

Marcus D.

Torquay harbourside · Bar counter and back fitting

Rated 5 out of 5

“Sash windows on the front elevation, and we are in a conservation area so it had to be timber and it had to match. They took a profile off the original, made new boxes in accoya, and the planning side went through without a query. From the pavement you genuinely cannot tell which is which.”

Jonathan & Kate P.

Lincombes · Four box sash windows

Rated 5 out of 5

“Two alcoves either side of the chimney, and they turned out to be 40mm different in width, which explains why the flat-pack ones we tried first never sat right. Made as a pair but to two different sets of measurements. Small thing, but it is the difference between looking fitted and looking bought.”

Priya N.

Chelston · Alcove cupboards and shelving

Rated 5 out of 5

“We let our place out over the season so everything gets hammered. I asked them to over-specify the drawer runners and they did, and told me exactly which ones so I can order spares. Three summers in, nothing has sagged. The last kitchen we had did not last two.”

Steve W.

Babbacombe · Kitchen for a holiday let

Budget

Joinery Prices In Chelston


Chelston jobs are usually priced by how much original detail has to be copied. Turning a batch of balusters to an existing pattern costs more per spindle than buying stock ones, but you only need the missing few, not a whole new set. A front door made to match a neighbour's or an old photograph needs drawings and sometimes a new cutter. Access is easy on most roads, and the wide hallways help when a flight comes in. Repairs are often far cheaper than people fear, so ask before assuming a replacement. Typical figures are on our joinery cost page.

Guide ranges only, VAT included. Your figure comes from the measured visit and the drawing you sign off.

What moves the price
Staircases flight, supplied and fitted
£4,000 – £18,000
Timber Windows & Doors per opening, made and fitted
£1,400 – £9,000
Fitted Wardrobes typical fitted wardrobe run
£2,500 – £12,000

Questions

Joinery Questions From Chelston


Is Chelston a conservation area, and what does that mean for my doors and windows?
Yes. Torbay Council designated the Chelston Conservation Area on 1 October 1978, and its appraisal recommends Article 4 Directions to control changes to the front elevations of key unlisted buildings. If such a direction applies to your house, replacing a front door or sash windows on the street side may need planning permission. Listed buildings, such as Ochiltree House on Greenway Road, need listed building consent. Check the boundary on the council's conservation area appraisals page before ordering.
Can you repair a creaking or wobbly staircase in a Chelston house?
Usually. A creak tends to come from a tread rubbing against a riser or a loose wedge underneath, and if we can get at the underside we reglue and re-wedge it. A wobbly newel normally needs refixing at its base. Missing balusters are turned to match. We only suggest a new flight when the stringers themselves have failed.
Our bay window sashes stick in winter. Can they be fixed rather than replaced?
In most cases. Sashes stick because the timber swells, the paint has built up in the runners, or the cords have stretched. We take them out, ease and repaint the edges, re-cord and rebalance the weights, and fit a draught seal. Only rotten bottom rails or sills need new timber, and those can be spliced in.
Do new balusters need to meet modern building regulations?
A like-for-like repair to an existing stair does not normally trigger Building Regulations. If you are altering or replacing the stair, Approved Document K applies, including the rule that a 100mm sphere must not pass through any gap between balusters. We can space new balusters to meet that while keeping the original pattern.

Coverage

Where We Work


Most of our work sits inside Torbay, because fitted joinery needs at least two visits and often three. Further out we go as far as the drive stays sensible - Newton Abbot and Totnes are routine, and we have taken work down to the South Hams when the job justified it.

Across Torquay

And across South Devon

Or go straight to a service

Bring Your Chelston Joinery Back


Tell us what has broken, gone missing or stopped working, whether it is a stair, a bay or a front door. We will come and record the original detail, then send you a drawing and a fixed, written price.