Skip to content
bespokejoinerytorquay@gmail.com

Bespoke Joinery In St Marychurch

Does your shop on Fore Street need a new front, or a counter that fits?

Shopfronts, counters and display joinery for the precinct, and period windows and doors for the terraces behind it


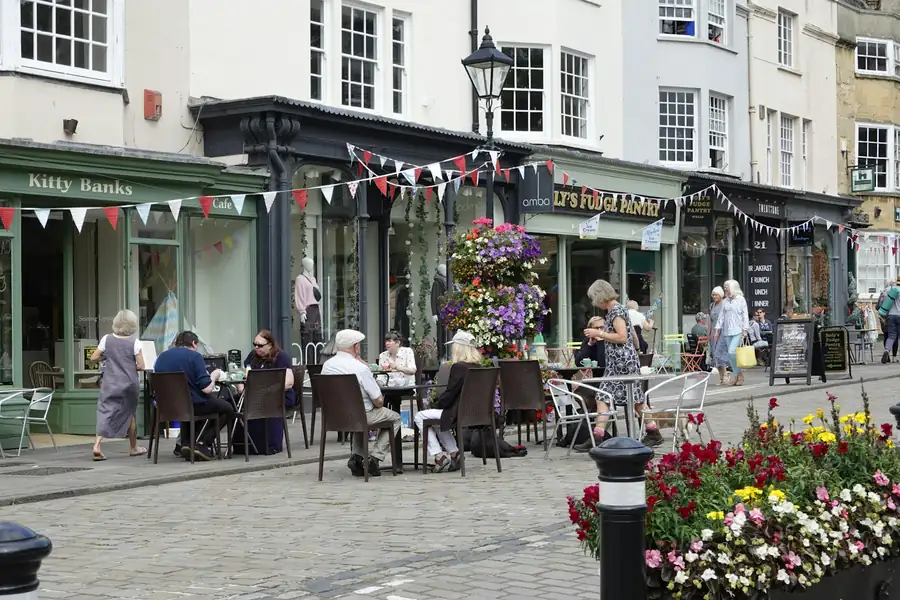
Most of the bespoke joinery we make for St Marychurch ends up either facing the precinct or tucked into a little stone terrace a street or two away from it. Fore Street is still the largest local shopping centre in Torquay outside the town itself, and most of its units are independents. Shopkeepers here want a front that pulls people in off the paving, shelving that holds the stock without crowding the floor, and a counter that does not fall apart after three winters. Behind the shops, the quarry workers' cottages and mid-Victorian terraces need sashes and panelled doors put back the way they were. We do both, from one workshop in Barton.

A pedestrianised shopping street with cafe tables, hanging baskets and bunting

Get A Price In St Marychurch

Tell us roughly what you have in mind and we will arrange a time to come and measure. A photo of the space on your phone is usually enough to start with.

The Joiner Behind It

From shop counters to terrace windows


St Marychurch mixes independent shops along Fore Street with stone terraces a street or two behind. For one, joinery means counters and display. For the other, period windows and doors.

Luke covers both because he's done joinery since childhood, and the trade runs in his family. What he knows comes from doing rather than from a course, and he and the team bring it to shopfronts and homes alike.

About St Marychurch

An old parish that grew rich on marble


St Marychurch was a parish in its own right long before Torquay was a resort. It appears in Domesday, and the lanes running off Fore Street and Babbacombe Road follow a medieval pattern. Its growth came from stone. From the late eighteenth century quarries between Barton and Petitor were cutting local limestone, the polished varieties were sold as Devon marble, and skilled masons came over from Ashburton to work in yards on the seaward side of Fore Street. By the 1880s it had its own urban district council and a town hall, and it only joined the Borough of Torquay in 1900. The former town hall still stands at the corner of Manor Road, built in the same grey stone the quarries produced.

That history is still written on the houses. North of the centre, around Park Road, Western Road, Compton Place and Lummaton Place, rows of modest two-storey terraces went up between about 1850 and 1880 for quarrymen, marble polishers and, later, workers at the Watcombe terracotta works. They are plain buildings, rendered over stone, with small sash windows and four-panel doors. Torbay Council's appraisal of the St Marychurch conservation area is blunt about how many have lost their original joinery to plastic, and how much better the ones that kept it look. We agree with every word of that section, which is not something we often say about a planning document.

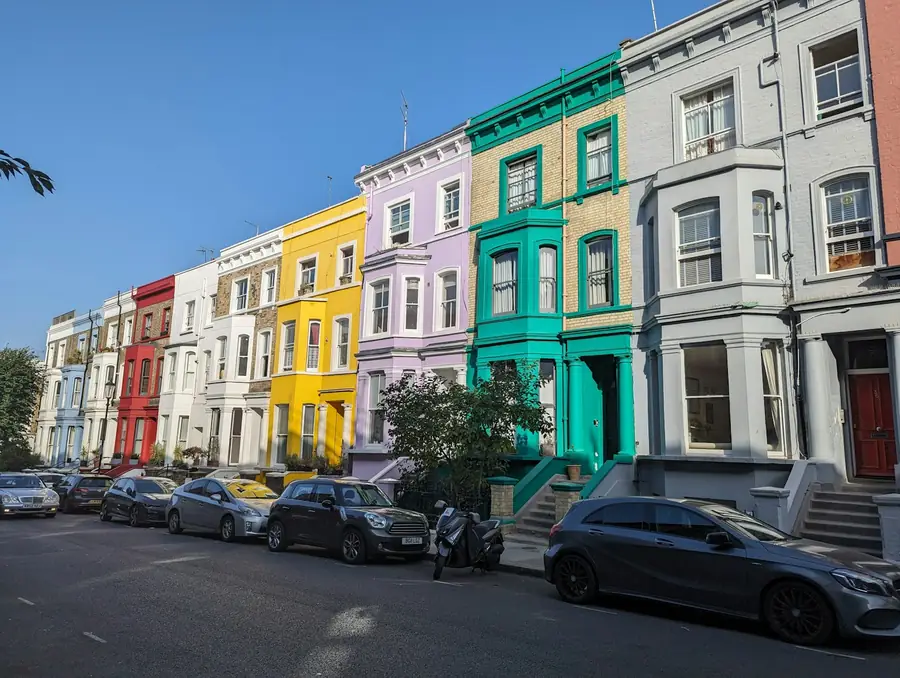
Brightly painted terraced houses with bay windows on a sloping street
Custom Joinery Projects
300+ Custom Joinery Projects
Fitted Wardrobes Built
100+ Fitted Wardrobes Built
Kitchens & Fitted Furniture
200+ Kitchens & Fitted Furniture
Measured Design Visit
Free Measured Design Visit

Services In St Marychurch

The joinery we make most often for St Marychurch


Shop work and house work, in roughly equal measure. The precinct keeps us busy with fronts and fittings, and the terraces behind it bring a steady run of windows, doors and the alcove shelving that small Victorian front rooms need.

Why It Matters Here

Why the precinct and its terraces need a local joiner


Fronts drawn for the whole building

Many Fore Street shops kept their upper floors, cornices and console brackets but lost the ground-floor front. We design the new one to line up with what survives above it, so the building reads as one piece again.

Counters for a narrow unit

Plenty of shops here are deep and narrow. We plan counters, shelving and display around the floor plan, keeping a clear path from door to till and putting storage under the counter where customers never see it.

Work done outside trading hours

A shopfront can be prepared in the workshop and fitted over a short closure, often a Sunday and Monday. We board up neatly while the old front comes out, so you are never left open to the street overnight.

Sashes copied from the row

Western Road and Park Road still have original sashes in some houses. We measure those sections and glazing bars and reproduce them, so a new window sits alongside the neighbours rather than standing out.

Doors that suit a limestone wall

Thick stone walls give deep reveals and uneven openings. We make each door and frame to the opening we measure, with linings scribed to the stone rather than packed out with filler.

Space found in small rooms

These were built as workers' cottages, not villas. Fitted joinery lets a two-up two-down hold a modern household's belongings without freestanding furniture eating the floor.

Timber shop counter in front of a wall of shelving bays, made in our workshop, the kind of shop joinery we build for businesses in St Marychurch

From The Workshop

Counters and displays from our workshop


This retail fit-out came out of our workshop: a full wall of timber shelving divided into bays for stock, with a long timber-topped counter running in front of it. It is the sort of fitting an independent shop needs, sized to the room and the product rather than picked from a shopfitter's catalogue. The shelves are set at heights that keep the best sellers between knee and eye level, and the counter top is thick enough to take years of bags being dropped on it.

For businesses in St Marychurch, that matters because so many units on Fore Street are narrow and oddly shaped. A counter drawn to your floor plan leaves space to move, and timber can be repaired or refinished when a busy summer has scuffed it. Laminate fittings cannot. When the shop changes hands, a good timber counter is often one of the things the new owner asks to keep.

Reassurance

What We Stand Behind


Timber moved before it was cut
Boards come into the workshop and sit there before anything is machined. Cutting a wide oak panel on the day it arrives is how you end up with a door that has cupped by Easter. In a bay where spring humidity runs high, that waiting period is not optional.
Scribed to your walls, not shimmed to them
Older Torquay walls are rarely square and almost never plumb. Every fitted piece is scribed to the actual surface on site. If you can see daylight behind a filler strip, the job was measured once and hoped over.
Ironmongery rated for the job it is doing
A drawer in a holiday flat gets pulled open forty times a week in August. We fit runners and hinges specified for that, and we tell you which ones we used, so in eight years you can buy the same part rather than replacing a whole unit.
If it moves, we come back
Solid timber is a material that responds to the room it lives in, and occasionally something needs easing in its first year. That visit is part of the job, not a callout. Say so and we will book it.
Hand finishing a timber panel in the workshop before it is delivered

Our Process

How A St Marychurch Joinery Project Runs


Shop and house jobs follow the same seven steps. For a shop, we also fix the fitting date early so you can tell customers and plan stock around it.

  1. Visit and measured survey

    For a shop, we visit before opening or after closing and measure the front, the floor and the services: where the power, alarm and card machine run. We photograph the upper storeys too, since a new shopfront has to sit under them. For a terraced house we check the reveals in the stone, any surviving sashes or doors further along the row, and how the timber we are replacing has failed.

  2. Drawings you sign off

    You get a drawn elevation and a plan, with real dimensions on them, before anything is priced as final. Door swings, drawer positions, where the sockets end up. It is much cheaper to move a shelf on paper than after it has been cut.

  3. Timber selected and priced

    We agree the species and the grade, and where it matters we pick the actual boards. Oak with heavy medullary rays looks completely different from quarter-sawn stock. The quote names the timber, the finish and the ironmongery, so you are comparing like with like against anyone else you ask.

  4. Conditioning in the workshop

    The timber sits in the workshop and settles towards the moisture content it will live at. BS EN 942 puts joinery for a house heated to between 12 and 21 degrees at 9 to 13 per cent. Skip this and the piece will do its moving after it is installed, in your hallway, rather than on our racks.

  5. Machining and dry assembly

    Cut, moulded and jointed, then dry-assembled on the bench so we find out about any problem while it is still in our building. Carcasses go together, doors are hung, drawers are fitted and adjusted. Nothing is finished until it has been put together at least once.

  6. Finishing before delivery

    Sprayed, oiled or hand-painted in the workshop, including the backs and the edges you will never see. Sealing five faces and leaving the sixth bare is how a panel takes up moisture unevenly and bows. Finishing off site also means no spray dust through your house.

  7. Fitting and a snagging visit

    Shopfronts arrive finished and go in over the shortest closure we can manage, with the old front removed, the opening made good and the new one glazed the same day where possible. Inside a terrace, windows go in one room at a time. We return after the first winter to ease sashes and doors, since timber in a solid stone wall settles once the heating has run for a few months.

Local

What To Do In St Marychurch


St Marychurch has a lot packed into a small area. All three of these are within a walk of the precinct, and one of them is right in the middle of it.

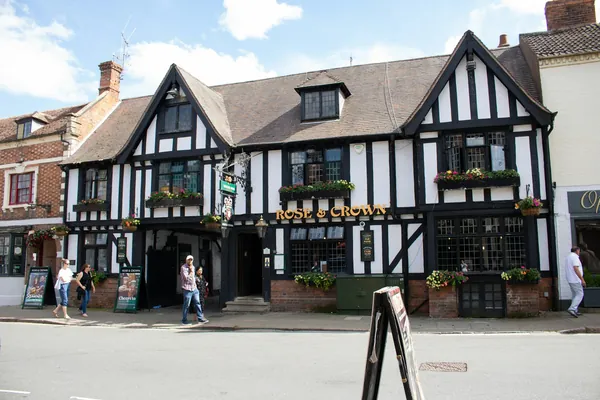
A black and white mock-Tudor building on a town street

Bygones

A three-floor museum in Fore Street, inside the former Tudor Cinema, which was built with the row of 1930s shops around it. The Cuming family started it in 1987 from a collection of railway relics. Inside there is a full-size Victorian street with shops and a forge, a model railway and a First World War trench.

Learn more about Bygones on Google Maps
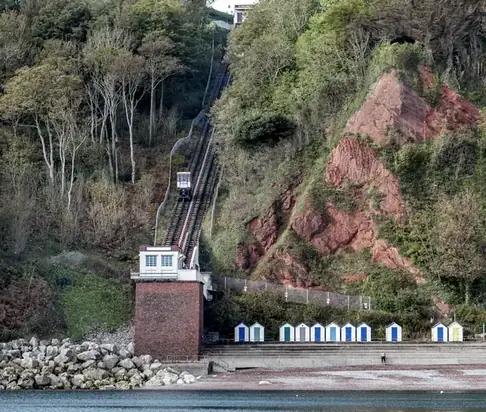
A cliff railway track running down a steep red cliff face through trees to the lower station

Babbacombe Cliff Railway and Oddicombe Beach

The cliff railway opened on 1 April 1926 and runs about 720 feet down the wooded slope to Oddicombe Beach, at a gradient of roughly 1 in 2.8. It shut during the war and reopened in 1951. At the bottom is a long beach of shingle and sand under red cliffs, with cafés and beach huts along the back.

Learn more about Babbacombe Cliff Railway and Oddicombe Beach on Google Maps
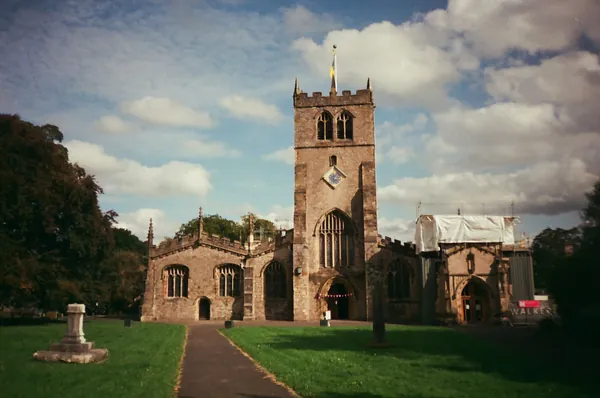
A church tower at the end of a path through the churchyard

St Mary the Virgin parish church

There has been a church on this hilltop since Saxon times. On 30 May 1943 a German fighter-bomber hit it during Sunday school, killing 21 children and three teachers. It was rebuilt in grey local limestone between 1952 and 1956. The carved Norman font survived, and Bishop Phillpotts of Exeter is buried near the lychgate.

Learn more about St Mary the Virgin parish church on Google Maps

Where St Marychurch Sits


Feedback

What Customers Say


Rated 5 out of 5

“Our bedroom is in one of the old Warberries villas and the back wall bows by about an inch and a half across four metres. Two national firms measured it, quoted, then went quiet. These came, measured, and said it needed scribing rather than filling. The wardrobes go right into the corner and there is no gap anywhere. My husband keeps running his hand down the join.”

Helen R.

The Warberries · Fitted wardrobes, Victorian villa

Rated 5 out of 5

“We run a bar on the harbourside and needed the counter and back fittings replaced without losing a summer weekend. They built the lot off site, came in on a Sunday night and had us trading by Tuesday lunchtime. Knowing the whole thing was made before they ever shut our doors is what sold it.”

Marcus D.

Torquay harbourside · Bar counter and back fitting

Rated 5 out of 5

“Sash windows on the front elevation, and we are in a conservation area so it had to be timber and it had to match. They took a profile off the original, made new boxes in accoya, and the planning side went through without a query. From the pavement you genuinely cannot tell which is which.”

Jonathan & Kate P.

Lincombes · Four box sash windows

Rated 5 out of 5

“Two alcoves either side of the chimney, and they turned out to be 40mm different in width, which explains why the flat-pack ones we tried first never sat right. Made as a pair but to two different sets of measurements. Small thing, but it is the difference between looking fitted and looking bought.”

Priya N.

Chelston · Alcove cupboards and shelving

Rated 5 out of 5

“We let our place out over the season so everything gets hammered. I asked them to over-specify the drawer runners and they did, and told me exactly which ones so I can order spares. Three summers in, nothing has sagged. The last kitchen we had did not last two.”

Steve W.

Babbacombe · Kitchen for a holiday let

Budget

Joinery Prices In St Marychurch


A shopfront is priced on its width, the number of glazed panels, whether the door is recessed, and how much moulding goes into the fascia and pilasters. Removing an aluminium front and making good the opening adds a day or more. In the precinct there is no stopping outside, so we plan deliveries from the nearest access point and allow for carrying. House work in the terraces is simpler to reach but every opening is a different size, so each sash is made individually. Our timber windows and doors page gives typical figures per window.

Guide ranges only, VAT included. Your figure comes from the measured visit and the drawing you sign off.

What moves the price
Commercial Joinery & Shopfitting per fit-out
£5,000 – £60,000
Timber Windows & Doors per opening, made and fitted
£1,400 – £9,000
Alcove Units & Home Offices per pair of alcoves
£1,800 – £7,500

Questions

Joinery Questions From St Marychurch


Do I need permission for a new shopfront in St Marychurch?
Almost certainly. Changing a shopfront in a way that alters how it looks counts as development, and Fore Street sits inside Torbay Council's St Marychurch conservation area, where the council looks closely at fronts, fascias and signs. An illuminated or projecting sign may also need advertisement consent. If the building is listed, listed building consent is needed as well. The council's St Marychurch conservation area appraisal sets out which details it values. We can supply drawings for the application.
My St Marychurch terrace has plastic windows. Can I go back to timber sashes?
Yes, and it is one of the more satisfying jobs we do. We find a surviving original sash further along the row, or old photographs, and copy the sections and glazing bars. Going back to timber does not usually need permission on an unlisted house. On a listed one, such as the group at Park Crescent, talk to the council first.
Will timber cope in a stone cottage with damp walls?
Timber copes far better than the walls. The usual problem is a frame bedded in hard cement mortar that traps water against it. We fit frames with breathable bedding and good drips, and we prime and seal the faces that sit against the stone, so the joinery stays dry even when the wall is not. Paint the outside every few years and timber in these walls will outlast the plastic it replaced.
Can you match a shop counter to the original shopfront?
Yes. If any of the old front survives, such as console brackets, pilasters or a cornice, we take the profiles and carry them through to the counter and shelving. It ties the inside of the shop to the outside, which customers notice even if they could not tell you why. It also means a later owner can extend the shelving in the same style without starting again.

Coverage

Where We Work


Most of our work sits inside Torbay, because fitted joinery needs at least two visits and often three. Further out we go as far as the drive stays sensible - Newton Abbot and Totnes are routine, and we have taken work down to the South Hams when the job justified it.

Across Torquay

And across South Devon

Or go straight to a service

Talk to us about your front


Shopfront, counter or sash window, the first step is the same. We come out, measure up and give you a fixed written price, with drawings you can take to the council if it needs consent.