Skip to content
bespokejoinerytorquay@gmail.com

Bespoke Joinery In Maidencombe

Is your Maidencombe kitchen facing the wall when it could be facing the bay?

Kitchens, window seats and timber windows for sea-view houses and old thatched cottages on the hill above Maidencombe beach


Bespoke joinery in Maidencombe usually starts with the view. People who live here bought the house for what they can see across Lyme Bay, and then find the kitchen, the sitting room or the landing was laid out by someone who never looked out of the window. We design kitchens, window seats and fitted rooms that turn towards the sea instead of away from it. The village is small: a cluster of cob and thatch cottages around Rock House Lane, larger houses higher up the slope, and a run of postwar homes in between. Each type needs something different, and all of them take more weather than a house a mile inland.

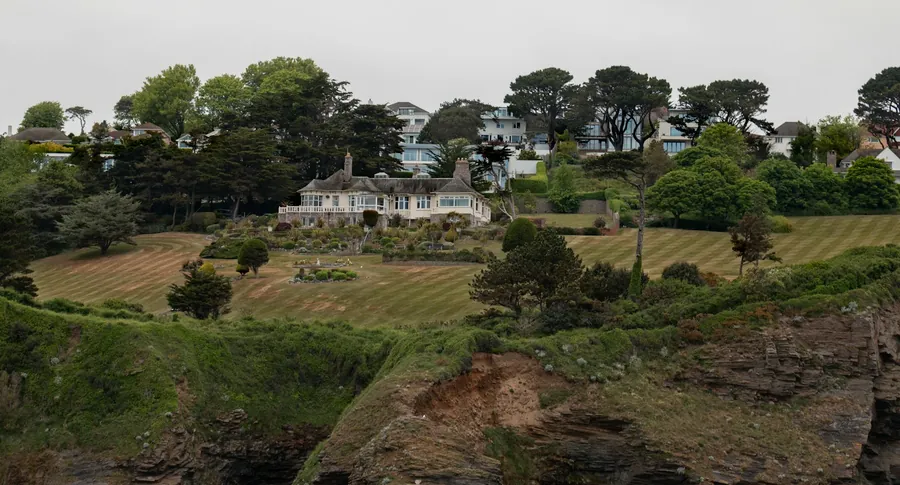
A large house among trees on a wooded slope above red sandstone cliffs on the Devon coast

Book A Measure In Maidencombe

Tell us roughly what you have in mind and we will arrange a time to come and measure. A photo of the space on your phone is usually enough to start with.

The Joiner Behind It

Joinery that keeps the view


In Maidencombe, joinery often comes down to the view. A window seat placed where you'll actually sit. A kitchen turned so the sink looks out to sea rather than at a wall.

Getting proportions like that right is a feel that builds over a lifetime. Luke has done joinery since he was a child, it runs in his family, and some of what he knows was never on any syllabus. He and the team design with it.

About Maidencombe

A farming hamlet on the edge of Torbay


Maidencombe was tiny for most of its history. Domesday records just four men on the manor, and as late as 1932 a guidebook called it a sequestered farmy place. For centuries it belonged to Stokenteignhead parish, and it only came into Torquay in 1935, which is why it falls under Torbay Council today rather than Teignbridge. The old core sits in a sheltered hollow where Steep Hill meets Rock House Lane: the Court House, Maidencombe Farmhouse and a few cottages of cob on stone footings under thatch, most dating from the eighteenth century or earlier. The Court House is the oldest, and may hold parts of a medieval manor house inside its walls.

Once the Teignmouth turnpike opened in the late 1820s, Victorian villas went up on the ridge above, placed for the sea views and reached by curving drives. Brimhill, listed and described in its listing as a rare undivided Torquay villa, still has full-length twelve-pane sashes on its garden front. In the twentieth century bungalows and larger detached houses filled the slopes off Rock House Lane. Kipling lived at Rock House, just south of the village, in 1896 and 1897. The lanes in are narrow and steep, which shapes how any joinery gets delivered. Anyone who has met a delivery lorry on Steep Hill will know what we mean.

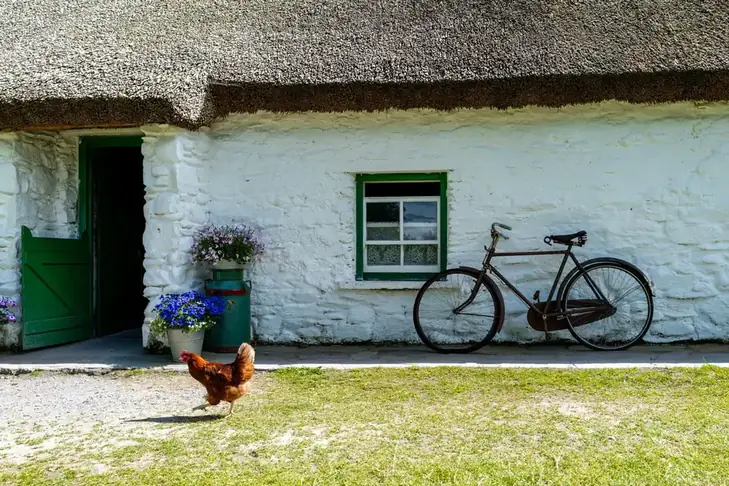
A whitewashed thatched cottage with a green door and a bicycle propped against the wall
Custom Joinery Projects
300+ Custom Joinery Projects
Fitted Wardrobes Built
100+ Fitted Wardrobes Built
Kitchens & Fitted Furniture
200+ Kitchens & Fitted Furniture
Measured Design Visit
Free Measured Design Visit

Services In Maidencombe

Where joinery earns its keep in Maidencombe


Three services account for most of our visits. Each one is shaped by the same two things: a view worth turning a room towards, and an exposed position on the coast that tests every exterior joint.

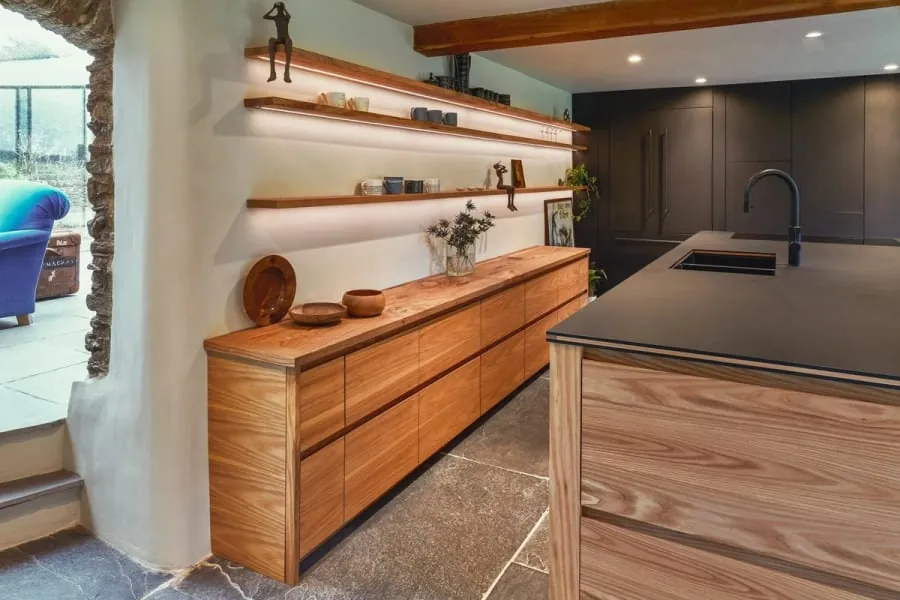
Bespoke kitchen in Torquay with an oak sideboard run and a dark island

Bespoke Kitchens

We plan the island, sink or breakfast bar so you face the bay while you cook or wash up. On a sloping plot that can mean a kitchen on the upper floor, with units arranged around a big window rather than tucked against a back wall.

Read more about Bespoke Kitchens
Why It Matters Here

Built for the view and the weather that comes with it


Rooms turned towards the sea

We start the design at the window. Worktops, seating and storage are placed so the best outlook is from where you spend most time, rather than from the end of a corridor nobody stands in.

Low furniture under big glass

Tall units in front of a sea-facing window waste the reason you bought the house. We keep cabinetry below sill height on those walls and put the deep storage on the walls facing inland.

Exterior joinery for an exposed slope

Houses on the cliff side catch weather straight off the sea. Windows and doors get durable timber, sealed end grain and drips that throw water clear, so rain driven sideways does not sit in the joints.

Cottage walls that move

Cob walls are soft and rarely flat. We fix into them carefully, keep frames off the damp, and make each piece to the shape of the wall rather than expecting the wall to suit the piece.

Low ceilings handled well

Thatched cottages here have beams, low doorways and small windows. Fitted joinery is drawn to clear the beams and work around them, so a kitchen or dresser fits under a ceiling that a standard unit would hit.

Delivery planned for the lanes

Steep Hill and Brim Hill are narrow and winding. We size each section so it comes down the lane in a van and through your door, and we plan the delivery day before the drawings are finished.

Full-height oak kitchen doors and a rough-sawn oak base with a grey stone worktop, made in our workshop, the kind of kitchen we design for homes in Maidencombe

From The Workshop

A kitchen built around what matters in the room


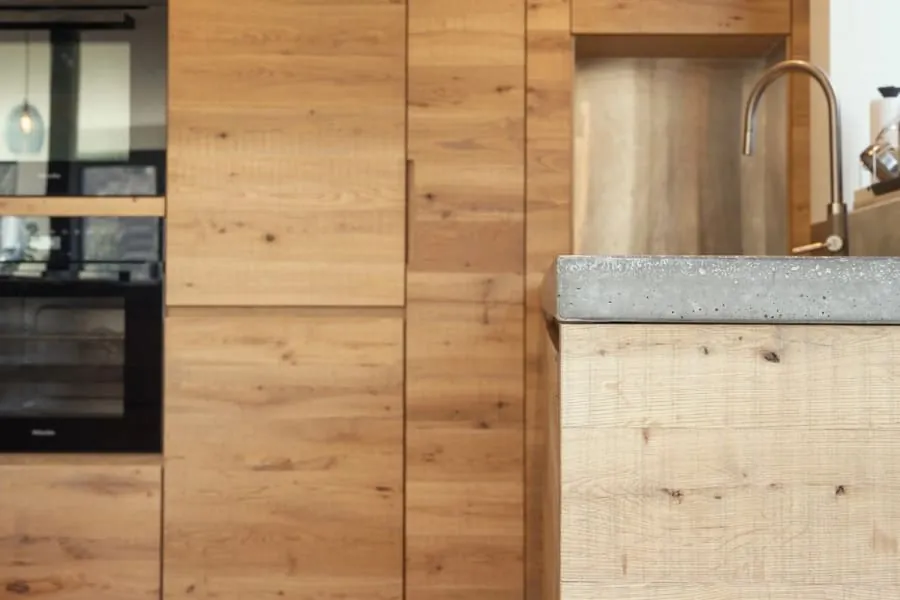
This kitchen was made in our workshop: a bank of full-height oak doors beside the built-in ovens, and a rough-sawn oak base under a thick grey stone worktop. The tall cabinets carry the bulk of the storage so the rest of the room can stay open, which is the same trick we use in houses where one wall faces the sea. Solid oak like this also takes the knocks of a family kitchen and can be refreshed rather than replaced.

For homes in Maidencombe we would put tall units like these on the inland side and keep the seaward side low, with a worktop or seat at the window. If you are thinking about a seat in a bay, our guide to bay window seats and bay joinery covers the options and how they are built. In a cottage with deep cob walls, the window reveal itself can often take a seat or a shelf.

Reassurance

What We Stand Behind


Timber moved before it was cut
Boards come into the workshop and sit there before anything is machined. Cutting a wide oak panel on the day it arrives is how you end up with a door that has cupped by Easter. In a bay where spring humidity runs high, that waiting period is not optional.
Scribed to your walls, not shimmed to them
Older Torquay walls are rarely square and almost never plumb. Every fitted piece is scribed to the actual surface on site. If you can see daylight behind a filler strip, the job was measured once and hoped over.
Ironmongery rated for the job it is doing
A drawer in a holiday flat gets pulled open forty times a week in August. We fit runners and hinges specified for that, and we tell you which ones we used, so in eight years you can buy the same part rather than replacing a whole unit.
If it moves, we come back
Solid timber is a material that responds to the room it lives in, and occasionally something needs easing in its first year. That visit is part of the job, not a callout. Say so and we will book it.
Hand finishing a timber panel in the workshop before it is delivered

Our Process

How A Maidencombe Joinery Project Runs


Our seven stages run the same here as anywhere. The first and last change most in Maidencombe, because the view decides the design and the lanes decide the delivery.

  1. Visit and measured survey

    We measure the rooms and then spend some time at the windows, noting where the sea is visible from sitting and standing heights and where the morning sun lands. On a thatched cottage we check beam heights, wall bulges and the condition of existing frames. Outside, we look at the lane, where a van can stop, and whether a long section will make the turn into your drive.

  2. Drawings you sign off

    You get a drawn elevation and a plan, with real dimensions on them, before anything is priced as final. Door swings, drawer positions, where the sockets end up. It is much cheaper to move a shelf on paper than after it has been cut.

  3. Timber selected and priced

    We agree the species and the grade, and where it matters we pick the actual boards. Oak with heavy medullary rays looks completely different from quarter-sawn stock. The quote names the timber, the finish and the ironmongery, so you are comparing like with like against anyone else you ask.

  4. Conditioning in the workshop

    The timber sits in the workshop and settles towards the moisture content it will live at. BS EN 942 puts joinery for a house heated to between 12 and 21 degrees at 9 to 13 per cent. Skip this and the piece will do its moving after it is installed, in your hallway, rather than on our racks.

  5. Machining and dry assembly

    Cut, moulded and jointed, then dry-assembled on the bench so we find out about any problem while it is still in our building. Carcasses go together, doors are hung, drawers are fitted and adjusted. Nothing is finished until it has been put together at least once.

  6. Finishing before delivery

    Sprayed, oiled or hand-painted in the workshop, including the backs and the edges you will never see. Sealing five faces and leaving the sixth bare is how a panel takes up moisture unevenly and bows. Finishing off site also means no spray dust through your house.

  7. Fitting and a snagging visit

    Sections come down the lane in a size chosen at the survey and go together inside the house. Window seats are scribed to bays that are rarely square, and exterior frames are sealed into the opening the day they go in, so nothing is left exposed to a wet night. We come back after the first winter, which here means a season of salt wind as well as heating.

Local

What To Do In Maidencombe


Maidencombe is quiet, and that is most of its appeal. The coast path runs straight through, and the beaches either side of the village take a bit of effort to reach.

Red cliffs above a long sandy beach, with a path and railings on the hillside

Maidencombe Beach

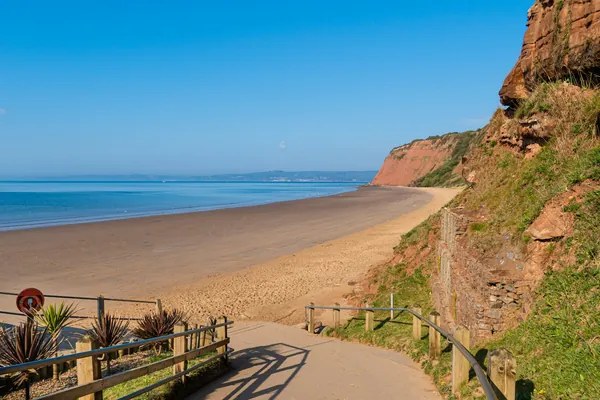
A small sandy cove under steep red sandstone cliffs, reached from the car park by a field track, a woodland path and a long flight of steps beside a little waterfall. At low tide the rocks either side open up into pools. There is no road down, which keeps it calm even in August.

Learn more about Maidencombe Beach on Google Maps
A small cove with red sandy shore and pale cliffs seen from the air

Watcombe Beach

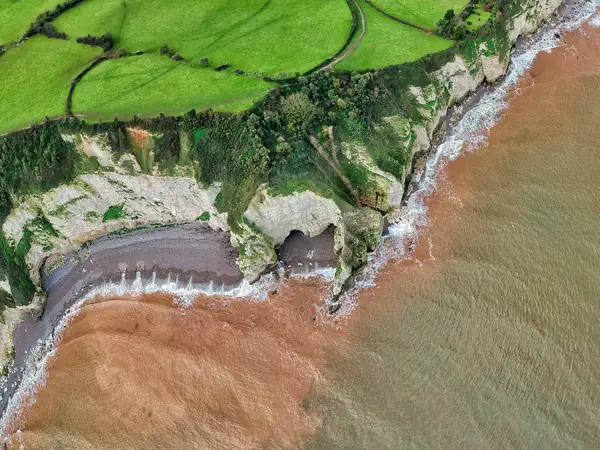
The next cove south, tucked in below Watcombe Head and its red cliffs. The path down from the car park on Watcombe Beach Road is steep, so it rarely gets crowded. The sand has the same rusty colour as the cliffs that shed it.

Learn more about Watcombe Beach on Google Maps
A wooded valley with hedged green fields on the slopes beyond

Valley of Rocks, Watcombe

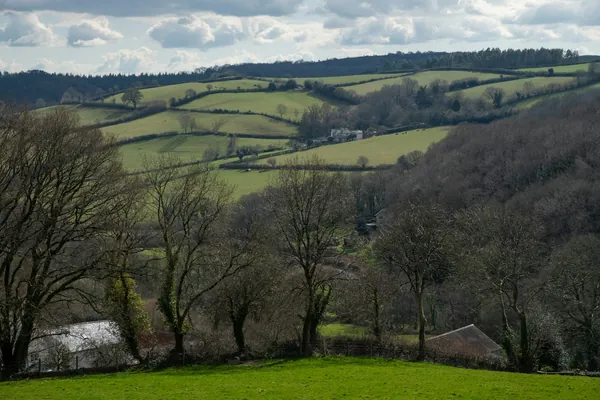
A wooded valley running down towards Watcombe Beach, overlooked by the Giant Rock, a sandstone crag that was once part of Brunel's estate. In the mid-nineteenth century thousands came to musical fetes held in its natural amphitheatre, and the clay dug here supplied the Watcombe pottery works. Today it is a quiet walk through woodland and meadow.

Learn more about Valley of Rocks, Watcombe on Google Maps

Where Maidencombe Sits


Feedback

What Customers Say


Rated 5 out of 5

“Our bedroom is in one of the old Warberries villas and the back wall bows by about an inch and a half across four metres. Two national firms measured it, quoted, then went quiet. These came, measured, and said it needed scribing rather than filling. The wardrobes go right into the corner and there is no gap anywhere. My husband keeps running his hand down the join.”

Helen R.

The Warberries · Fitted wardrobes, Victorian villa

Rated 5 out of 5

“We run a bar on the harbourside and needed the counter and back fittings replaced without losing a summer weekend. They built the lot off site, came in on a Sunday night and had us trading by Tuesday lunchtime. Knowing the whole thing was made before they ever shut our doors is what sold it.”

Marcus D.

Torquay harbourside · Bar counter and back fitting

Rated 5 out of 5

“Sash windows on the front elevation, and we are in a conservation area so it had to be timber and it had to match. They took a profile off the original, made new boxes in accoya, and the planning side went through without a query. From the pavement you genuinely cannot tell which is which.”

Jonathan & Kate P.

Lincombes · Four box sash windows

Rated 5 out of 5

“Two alcoves either side of the chimney, and they turned out to be 40mm different in width, which explains why the flat-pack ones we tried first never sat right. Made as a pair but to two different sets of measurements. Small thing, but it is the difference between looking fitted and looking bought.”

Priya N.

Chelston · Alcove cupboards and shelving

Rated 5 out of 5

“We let our place out over the season so everything gets hammered. I asked them to over-specify the drawer runners and they did, and told me exactly which ones so I can order spares. Three summers in, nothing has sagged. The last kitchen we had did not last two.”

Steve W.

Babbacombe · Kitchen for a holiday let

Budget

Joinery Prices In Maidencombe


Kitchens and window seats in Maidencombe tend to be larger than average, simply because the houses are. A kitchen planned around a wide sea-facing window often has more drawer runs and less wall cabinetry, which changes the price either way. Exterior work on the cliff side costs more per window, since we use more durable timber and a fuller paint system. In the thatched cottages, every unit is made to an irregular wall, which adds time. The lanes add a little to delivery, and a listed cottage adds time for the paperwork and the care that goes with it. Our bespoke kitchens page shows typical price ranges.

Guide ranges only, VAT included. Your figure comes from the measured visit and the drawing you sign off.

What moves the price
Bespoke Kitchens supplied and fitted
£12,000 – £45,000
Timber Windows & Doors per opening, made and fitted
£1,400 – £9,000
Bespoke Furniture per piece
£900 – £8,000

Questions

Joinery Questions From Maidencombe


Is Maidencombe a conservation area, and does that affect new windows?
Yes. Torbay Council designated the Maidencombe conservation area, which takes in the old hamlet around Rock House Lane and Steep Hill and the villas on the hill above. For a single house with no Article 4 direction, replacing windows is generally permitted, although extensions, cladding and roof changes are more tightly controlled, and flats have no such rights. Several buildings, including the Court House, Maidencombe Farmhouse and Brimhill, are listed, so any change there needs listed building consent. The council's Maidencombe conservation area appraisal describes what it aims to protect.
Can you get a full kitchen down the lanes to a Maidencombe house?
Yes. We decide the size of each section at the survey, based on the lane, your drive and your doorways. Units then travel in sections that a van can carry down Steep Hill or Brim Hill and two people can lift through the door, and we join them on site so the finished run still looks like one piece.
How do you protect sea-facing windows on the cliff side?
We use durable timber for the frames, seal every end-grain cut, and put deep drips on sills and transoms so water runs off instead of tracking back. The paint goes on in the workshop, including the faces that sit in the opening. After that, a light wash and an inspection each spring keeps them in good order.
Can fitted furniture go into a cob cottage without damaging the walls?
It can. Cob is soft, so we avoid heavy fixings that crush it and spread the load through battens or the floor instead. We also leave a small air gap behind cabinets against outside walls, so the wall can keep breathing and the joinery stays dry. A small fixing hole in cob is simple to make good if a unit ever has to come out.

Coverage

Where We Work


Most of our work sits inside Torbay, because fitted joinery needs at least two visits and often three. Further out we go as far as the drive stays sensible - Newton Abbot and Totnes are routine, and we have taken work down to the South Hams when the job justified it.

Across Torquay

And across South Devon

Or go straight to a service

Make the most of your view


Tell us about the room and what you can see from it. We will come out, take measurements, check how sections will reach you down the lane and send a fixed quote with drawings.