Skip to content
bespokejoinerytorquay@gmail.com

Bespoke Joinery In Dawlish

Is your Dawlish home a Regency house by the Brook or a new build on the edge of town?

Fitted wardrobes, home offices and staircases for Dawlish's old town villas and the new estates growing towards the Warren


There are really two Dawlishes, and we do bespoke joinery for both. One is the Regency and Victorian town either side of the Lawn, where the houses are lime plaster and solid walls and nothing is quite plumb. The other is going up now on the north-east edge, around Secmaton Lane and Shutterton, where hundreds of new homes are finished in plasterboard, either on stud partitions or stuck to blockwork, and the rooms are far squarer. A fitted wardrobe in each is a different job. In the old town we scribe to the wall. In a new build we work out what is behind the board, deal with skirting and sockets, and make use of rooms that are tidy but short on storage. Either way, it's made in our Torquay workshop and fitted by the people who built it.

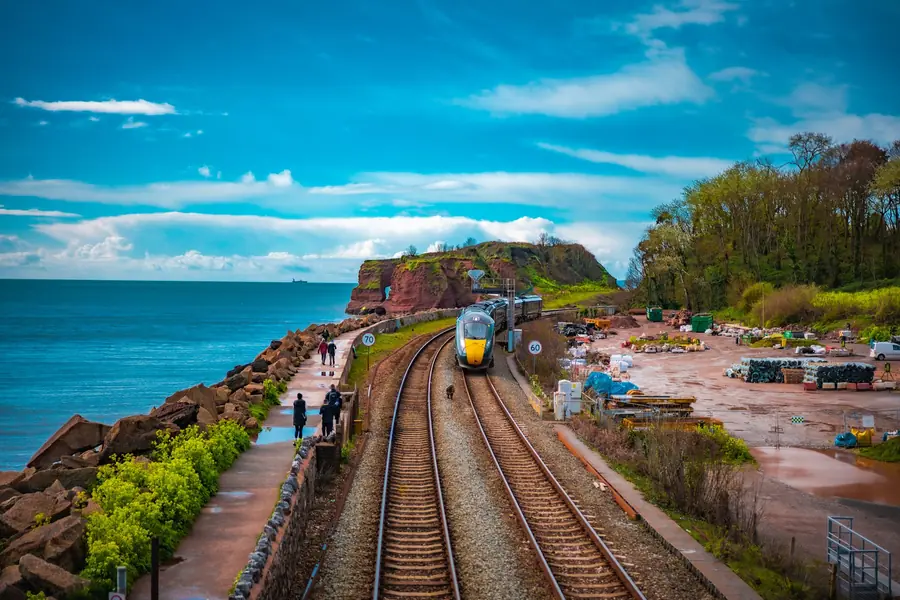
A train running along the coastal railway beside the sea wall at Dawlish, with red cliffs and blue sea

Arrange A Dawlish Home Visit

Tell us roughly what you have in mind and we will arrange a time to come and measure. A photo of the space on your phone is usually enough to start with.

The Joiner Behind It

Old walls and new estates


Dawlish asks two different things of a joiner. In the Regency and Victorian streets by the Lawn, walls lean and the plaster is lime. Out on the new estates towards the Warren, rooms are square but storage is short.

Joinery is Luke's family trade, and he's done it since he was a child. Experience is what lets you move between the two without fuss, and you can't get it from a course. Luke and the team bring it to both.

About Dawlish

A Village, A Beach Hamlet And Now A Growing Town


Until the late eighteenth century Dawlish was a village around St Gregory's church, about a kilometre inland, with a cluster of fishermen's huts on the beach. Then the sea-bathing craze arrived. Around 1807 a local businessman, John Edye Manning, straightened Dawlish Water and reclaimed the marsh beside it, creating the Lawn. A flood in 1810 swept away eight bridges and two new houses on Brook Street, but the building carried on. The Strand went up on one side and Brunswick Place, largely complete by about 1830, on the other. Brunel's railway arrived along the sea wall in 1846. Villas followed on the slopes, along Barton Road, East Cliff Road and Oak Park Road, and the black swans first came in 1906.

The town hasn't stopped growing. The 2021 census counted 15,257 people, about sixteen per cent more than in 2011. Teignbridge's local plan allocates roughly 860 new homes on the north-east side, at Secmaton Farm, Swan Park and Gatehouse Farm, served by a new link road and bridge over Shutterton Brook whose first phase was finished in winter 2024, with a further development of about two hundred homes at Shutterton. Dawlish has long been a place to commute from, to Exeter or Newton Abbot, and plenty of people now work from home part of the week. So the rooms we fit out here range from a Regency drawing room to a new third bedroom that has to be an office as well.

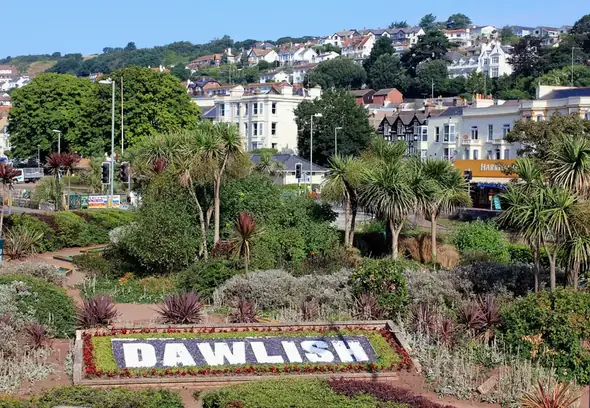
Dawlish spelled out in a flower bed, with houses and gardens on the hill behind
Custom Joinery Projects
300+ Custom Joinery Projects
Fitted Wardrobes Built
100+ Fitted Wardrobes Built
Kitchens & Fitted Furniture
200+ Kitchens & Fitted Furniture
Measured Design Visit
Free Measured Design Visit

Services In Dawlish

Where We Start In Dawlish


Old town or new estate, the requests from Dawlish fall into three groups. The construction behind the plaster is what changes the method, so we treat a lime-plastered alcove and a plasterboard stud wall as two different jobs from the first visit.

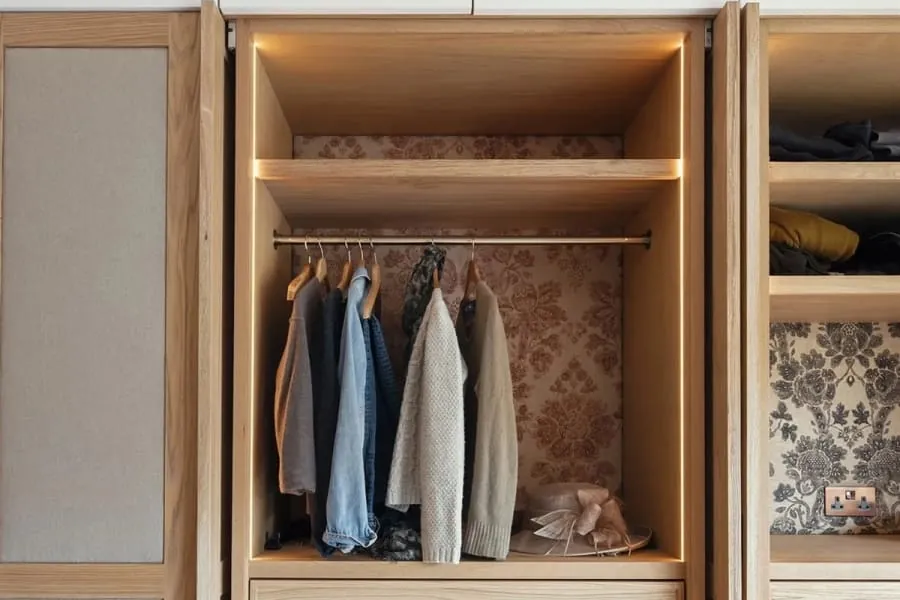
Inside a fitted wardrobe in Torquay showing hanging rails, drawers and shelving

Fitted Wardrobes

New-build bedrooms around Secmaton and Gatehouse Farm often come with no storage at all. We fix wardrobes into the studs or the blockwork behind the board, cut around skirting rather than ripping it out, and run them up to the ceiling.

Read more about Fitted Wardrobes
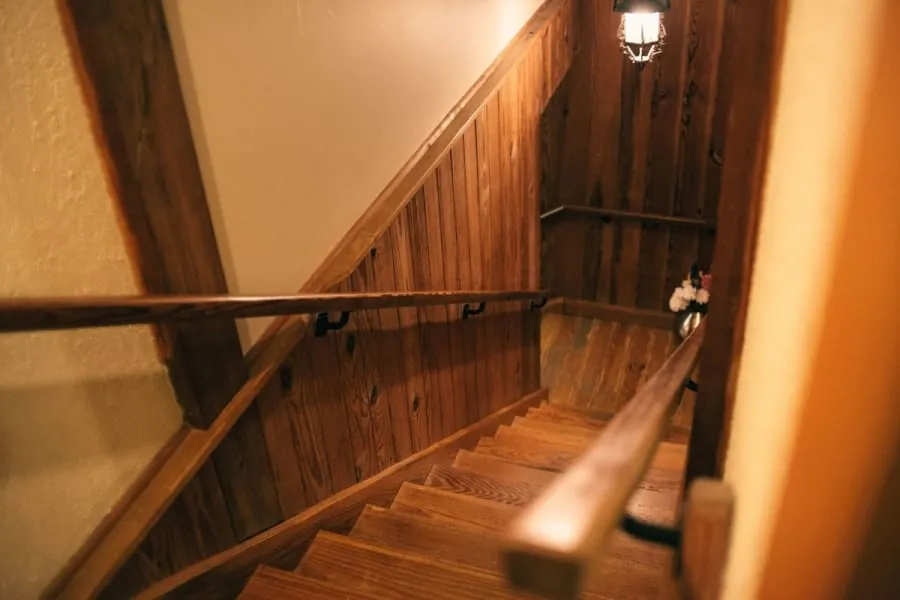
Timber staircase and handrail of the kind we make for Torquay properties

Staircases

Old town villas often have tired stairs worth repairing in place, while newer houses tend to have plain softwood stairs that owners want to upgrade. We do both, from new treads and balustrades to a complete replacement built to Part K.

Read more about Staircases

Why It Matters Here

Built Around Old Walls And New Ones


Fixings that suit plasterboard

A tall wardrobe cannot hang off plasterboard alone. In a new build we find the studs and noggins in partitions, or use proper cavity and masonry fixings where the board is stuck to block, so doors stay true after years of use.

Lime plaster left breathing

The old town's solid walls and lime plaster need to let moisture out. We hold built-in furniture slightly off the wall with ventilated backs, so damp doesn't get trapped behind a cupboard in a house by Dawlish Water.

Using the height new rooms have

New-build ceilings are usually level and square, which makes full-height storage straightforward. We take wardrobes and shelving right to the ceiling, so the top box holds the suitcases and the room loses nothing at floor level.

Joinery that hides the services

Modern houses run sockets, data points and boiler pipework through the walls where you'd want a cupboard. We plan around them at the drawing stage, leaving cut-outs and removable access panels in the right places, so a boiler engineer can still get in.

Matching the Regency detail

Around Brunswick Place and the Strand, skirting, architrave and door panels are often original. We take a section off the existing moulding and run new timber to match, so new joinery in an old room sits comfortably with what is already there.

Sea air on the front

Houses facing the sea wall take salt spray most of the year. For external doors and windows on the seafront we use durable timbers and microporous finishes, and specify stainless or brass ironmongery that won't streak rust.

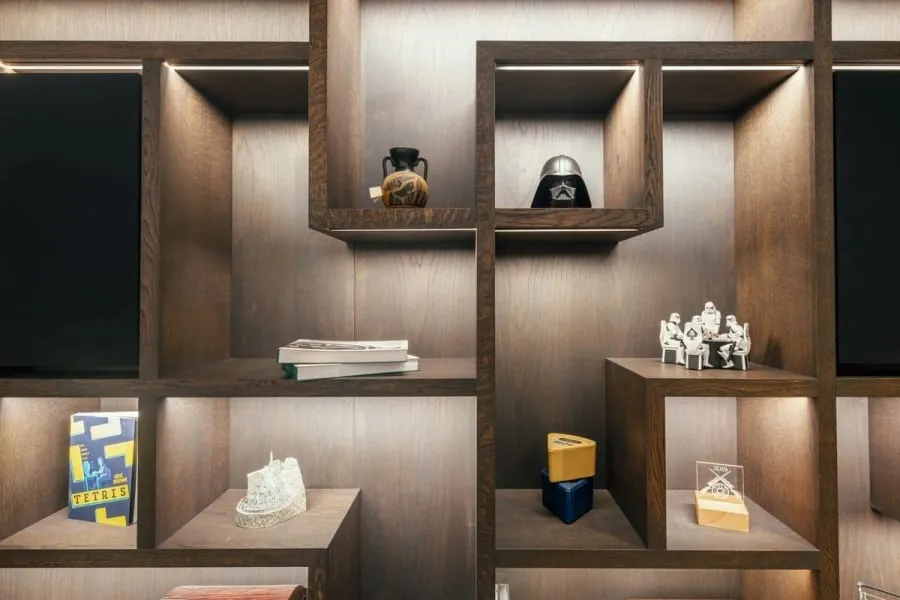
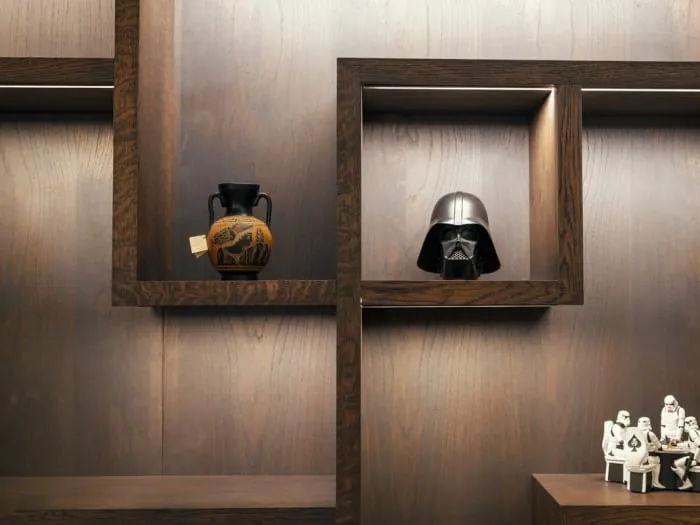
Dark stained timber display shelving with lit niches holding ornaments, the kind of feature wall we make for homes in Dawlish

From The Workshop

Shelving That Turns A Wall Into A Feature


This is a wall of dark stained timber shelving we made, with the niches set out in an interlocking pattern and lit from inside by LED strips. It holds a mix of ornaments and a small collection, and at night the lighting does most of the work. It shows what a single bespoke piece can do in a plain room.

In a new Dawlish house the living room is often a clean box with no fireplace and no alcoves, and a lit display wall like this gives it a focal point. In the older villas the same idea fits into chimney alcoves. Either way, wiring for lights goes in before we finish, so you don't see a cable. Our guide to under-stairs and eaves storage covers the other spaces new builds tend to waste.

Reassurance

What We Stand Behind


Timber moved before it was cut
Boards come into the workshop and sit there before anything is machined. Cutting a wide oak panel on the day it arrives is how you end up with a door that has cupped by Easter. In a bay where spring humidity runs high, that waiting period is not optional.
Scribed to your walls, not shimmed to them
Older Torquay walls are rarely square and almost never plumb. Every fitted piece is scribed to the actual surface on site. If you can see daylight behind a filler strip, the job was measured once and hoped over.
Ironmongery rated for the job it is doing
A drawer in a holiday flat gets pulled open forty times a week in August. We fit runners and hinges specified for that, and we tell you which ones we used, so in eight years you can buy the same part rather than replacing a whole unit.
If it moves, we come back
Solid timber is a material that responds to the room it lives in, and occasionally something needs easing in its first year. That visit is part of the job, not a callout. Say so and we will book it.
Hand finishing a timber panel in the workshop before it is delivered

Our Process

How A Dawlish Joinery Project Runs


The same seven stages apply on both sides of town. What changes in Dawlish is how we survey the walls at the start and how we fix into them at the end, because old and new houses here are built in completely different ways.

  1. Visit and measured survey

    At a Dawlish survey the first job is to find out what each wall is made of. In a new build we use a detector to map studs, cables and pipes, and check whether the board is on a partition or dabbed onto block. In an older house by the Lawn we check for lime plaster, damp and hollow patches. We also check for warranty conditions on new homes, as some developers set limits on fixings.

  2. Drawings you sign off

    You get a drawn elevation and a plan, with real dimensions on them, before anything is priced as final. Door swings, drawer positions, where the sockets end up. It is much cheaper to move a shelf on paper than after it has been cut.

  3. Timber selected and priced

    We agree the species and the grade, and where it matters we pick the actual boards. Oak with heavy medullary rays looks completely different from quarter-sawn stock. The quote names the timber, the finish and the ironmongery, so you are comparing like with like against anyone else you ask.

  4. Conditioning in the workshop

    The timber sits in the workshop and settles towards the moisture content it will live at. BS EN 942 puts joinery for a house heated to between 12 and 21 degrees at 9 to 13 per cent. Skip this and the piece will do its moving after it is installed, in your hallway, rather than on our racks.

  5. Machining and dry assembly

    Cut, moulded and jointed, then dry-assembled on the bench so we find out about any problem while it is still in our building. Carcasses go together, doors are hung, drawers are fitted and adjusted. Nothing is finished until it has been put together at least once.

  6. Finishing before delivery

    Sprayed, oiled or hand-painted in the workshop, including the backs and the edges you will never see. Sealing five faces and leaving the sixth bare is how a panel takes up moisture unevenly and bows. Finishing off site also means no spray dust through your house.

  7. Fitting and a snagging visit

    Fitting in a new Dawlish home is usually quick: level floors, square walls and a driveway at the door. In the old town it's slower, with scribing, packers and sometimes on-street parking a few streets away. Either way we leave the room clean, take the packaging away, and come back after the first winter to adjust doors and drawers that have moved.

Local

What To Do In Dawlish


Dawlish has a long beach, a famous railway and a lot of birds. These three show the town's different sides, from the reserve at the Warren to the swans in the middle of town.

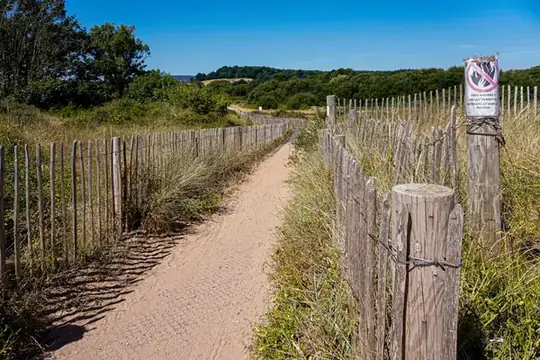
A sandy path between wooden fences and dune grass at Dawlish Warren

Dawlish Warren National Nature Reserve

A sand spit about a mile and a half long across the mouth of the Exe. In autumn and winter it is the main high-tide roost for the estuary's waders and wildfowl, including brent geese, black-tailed godwits and avocets. The dunes also hold petalwort, a rare liverwort. The visitor centre opens from spring to the end of summer.

Learn more about Dawlish Warren National Nature Reserve on Google Maps
A pair of black swans on the water with necks curved together

The Lawn And Dawlish Water

The park through the middle of town, with the Brook running down to the sea over a series of small weirs. The black swans, a Western Australian species first brought here in 1906, are the town's emblem, and they nest beside the water alongside other ducks and geese.

Learn more about The Lawn And Dawlish Water on Google Maps
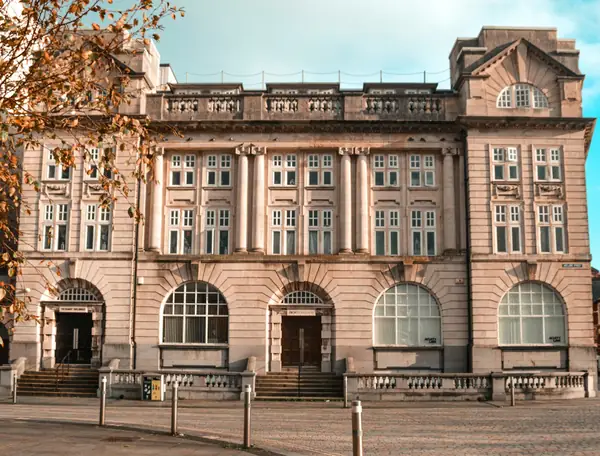
A period building with arched ground-floor windows and a pale stone front

Dawlish Museum

Knowle House on Barton Terrace was built in 1805 as a gentleman's house, then served as a surgery and council offices before the museum moved in in 1969. Volunteers run eleven rooms over three floors, full of local donations: costume, Victoriana, militaria, local crafts and transport. Opening is seasonal, so check before you go.

Learn more about Dawlish Museum on Google Maps

Where Dawlish Sits


Feedback

What Customers Say


Rated 5 out of 5

“Our bedroom is in one of the old Warberries villas and the back wall bows by about an inch and a half across four metres. Two national firms measured it, quoted, then went quiet. These came, measured, and said it needed scribing rather than filling. The wardrobes go right into the corner and there is no gap anywhere. My husband keeps running his hand down the join.”

Helen R.

The Warberries · Fitted wardrobes, Victorian villa

Rated 5 out of 5

“We run a bar on the harbourside and needed the counter and back fittings replaced without losing a summer weekend. They built the lot off site, came in on a Sunday night and had us trading by Tuesday lunchtime. Knowing the whole thing was made before they ever shut our doors is what sold it.”

Marcus D.

Torquay harbourside · Bar counter and back fitting

Rated 5 out of 5

“Sash windows on the front elevation, and we are in a conservation area so it had to be timber and it had to match. They took a profile off the original, made new boxes in accoya, and the planning side went through without a query. From the pavement you genuinely cannot tell which is which.”

Jonathan & Kate P.

Lincombes · Four box sash windows

Rated 5 out of 5

“Two alcoves either side of the chimney, and they turned out to be 40mm different in width, which explains why the flat-pack ones we tried first never sat right. Made as a pair but to two different sets of measurements. Small thing, but it is the difference between looking fitted and looking bought.”

Priya N.

Chelston · Alcove cupboards and shelving

Rated 5 out of 5

“We let our place out over the season so everything gets hammered. I asked them to over-specify the drawer runners and they did, and told me exactly which ones so I can order spares. Three summers in, nothing has sagged. The last kitchen we had did not last two.”

Steve W.

Babbacombe · Kitchen for a holiday let

Budget

Joinery Prices In Dawlish


In Dawlish the price depends a lot on which half of town you are in. New-build work is usually the cheaper end of each range: square rooms, easy fixing into studs once they are found, and parking outside. Older houses take longer to survey and fit, because walls need scribing and the plaster has to be treated with care. Listed buildings around the Lawn add drawings for consent. Height and finish matter more than room size, so a hand-painted wardrobe to the ceiling costs more than a shorter one in a spray finish. See our fitted wardrobes page for the range.

Guide ranges only, VAT included. Your figure comes from the measured visit and the drawing you sign off.

What moves the price
Fitted Wardrobes typical fitted wardrobe run
£2,500 – £12,000
Alcove Units & Home Offices per pair of alcoves
£1,800 – £7,500
Staircases flight, supplied and fitted
£4,000 – £18,000

Questions

Joinery Questions From Dawlish


Do I need planning permission for joinery on an old Dawlish house?
Inside an unlisted house, usually not. Outside is different if you are in the Dawlish conservation area, designated in 1997 and covering the Lawn, the Strand, Brunswick Place and much of the old town. Teignbridge District Council is the planning authority. Listed houses need consent for most work, internal joinery included. Teignbridge publishes the Dawlish conservation area appraisal and management plan, and it's worth asking the council first. We'll supply drawings.
Will fitting a wardrobe in my new Dawlish home affect the builder's warranty?
Fixing furniture to walls doesn't normally affect a structural warranty, but some developers' terms for the first couple of years cover things like drilling into certain walls. Read the handover pack before the visit. We'll work within what it says and avoid any wall carrying pipework or a membrane that the builder needs to stay intact.
Why do built-in cupboards in older Dawlish houses go mouldy at the back?
Because solid walls with lime plaster are meant to breathe, and a cupboard pushed tight against one stops air moving. The town sits in the valley of Dawlish Water, which doesn't help. We leave a small air gap, fit ventilated backs and keep the base off the floor so moisture has somewhere to go.
Can you replace a basic new-build staircase without major work?
Often, yes. Many standard softwood stairs can be re-clad with oak treads and risers and given a new handrail and spindles, while the original strings stay in place. If you want a different shape or open treads, that's a full replacement, which has to meet Part K for rise, going and headroom.

Coverage

Where We Work


Most of our work sits inside Torbay, because fitted joinery needs at least two visits and often three. Further out we go as far as the drive stays sensible - Newton Abbot and Totnes are routine, and we have taken work down to the South Hams when the job justified it.

Across Torquay

And across South Devon

Or go straight to a service

Old Town Or New Build


Tell us roughly where in Dawlish you are, what age the house is and which room you want to change. We'll come and look at the walls, measure up and send a fixed written quote with the timber, finish and fittings named.