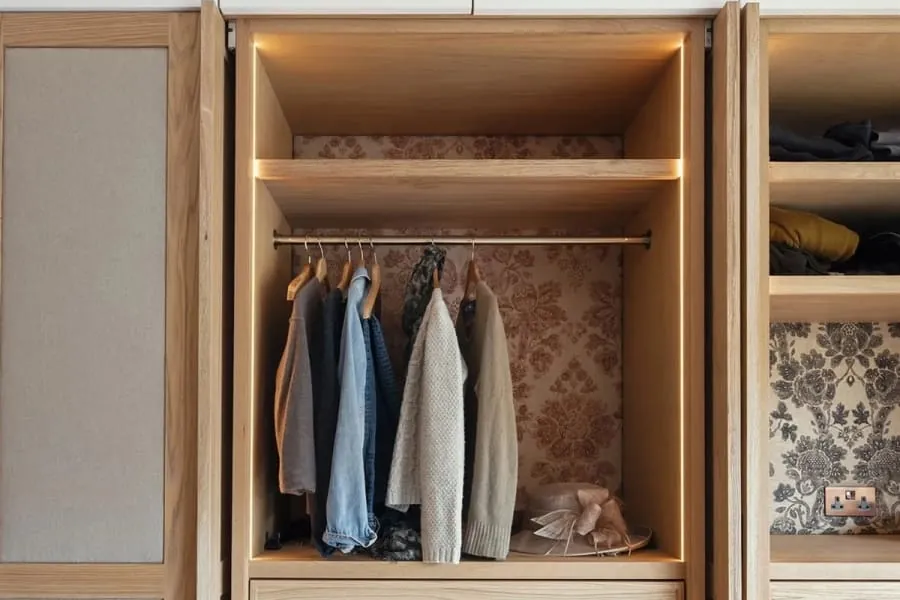
Fitted Wardrobes
Built to the room's real dimensions, including the chimney breast, the sloping ceiling and the wall that is 14mm out over two metres.
Read more about Fitted WardrobesEverything we install was drawn, machined and assembled by us before it came anywhere near your house. That matters more in Torquay than it does in most towns. The housing stock here runs from Victorian villas built for naval officers to Chelston's late garden-suburb terraces, and almost none of it is square, level or standard. Add spring humidity in the eighties and salt air off the bay, and you have a set of conditions that catalogue joinery was never designed for. So we measure what is actually there, condition the timber before we cut it, and come back once the first winter has been and gone.
Tell us roughly what you have in mind and we will arrange a time to come and measure. A photo of the space on your phone is usually enough to start with.
Our own workshop
Nothing bought in and badged
Free measured visit
We come and take the dimensions
Fixed written quote
Timber and ironmongery named
Fitted by the makers
The same people, start to finish
Services
Three quarters of what leaves the workshop is one of these. The rest is below, and if what you want is not listed it is still worth asking - most of the interesting jobs start as a photograph and a question.
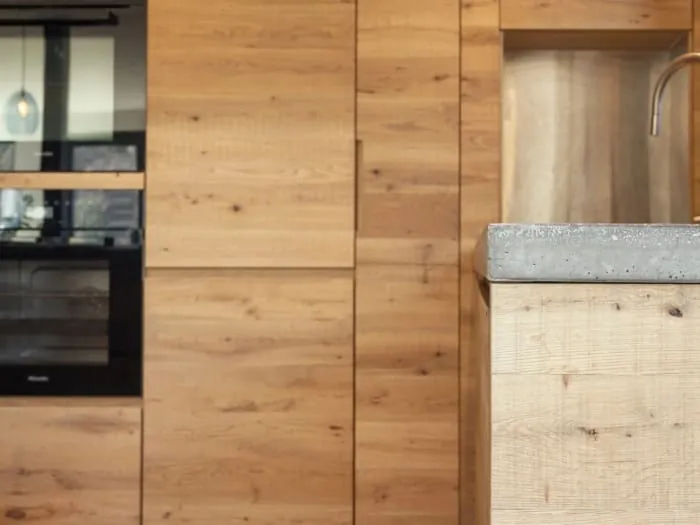
Built to the room's real dimensions, including the chimney breast, the sloping ceiling and the wall that is 14mm out over two metres.
Read more about Fitted Wardrobes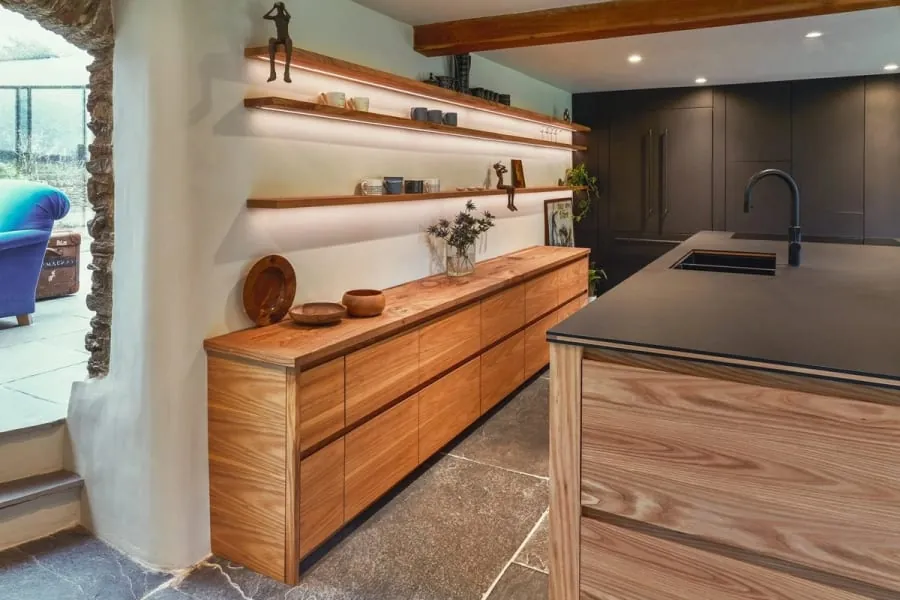
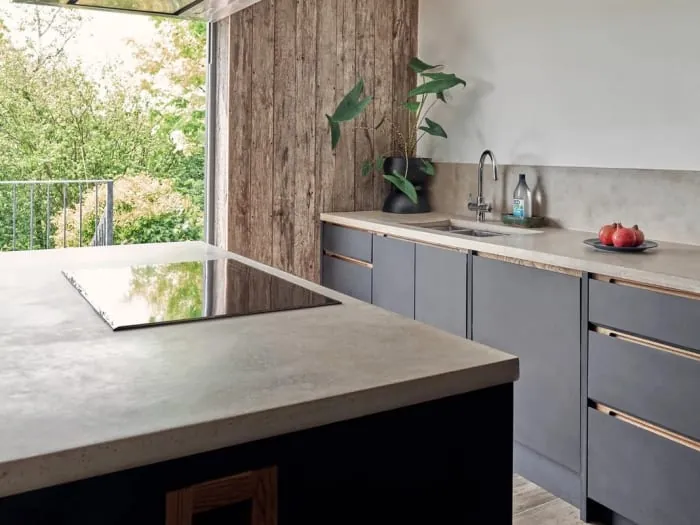
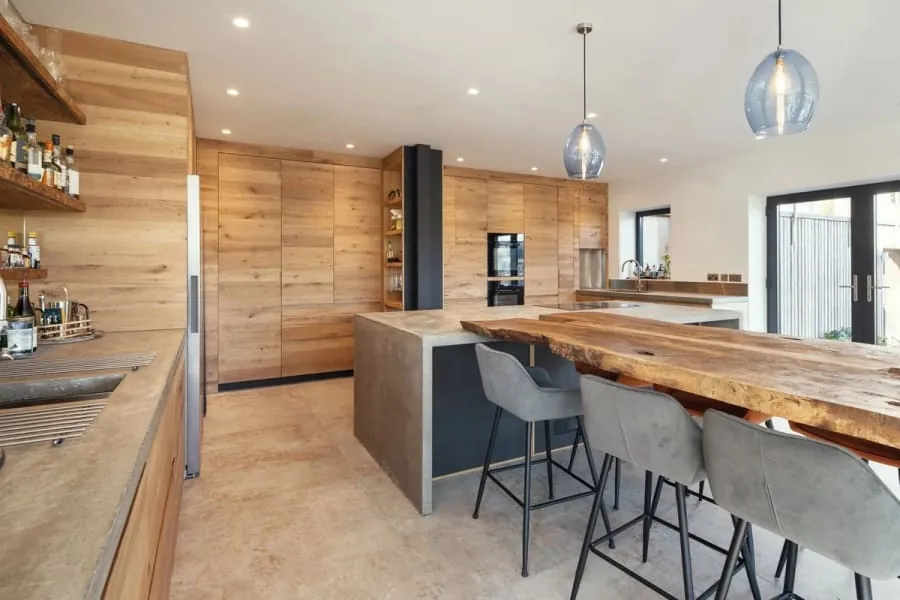
Every cabinet made to size rather than chosen from a grid of 300, 400 and 500mm modules.
Read more about Bespoke Kitchens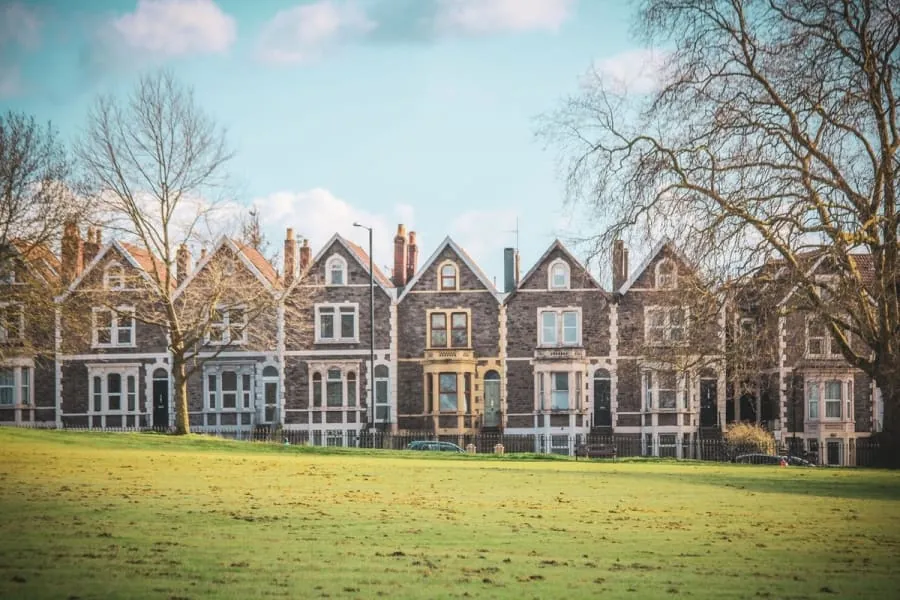
Sash and casement windows made to the original profiles, for the sixteen Torquay conservation areas where like-for-like matters.
Read more about Timber Windows & DoorsThe Difference
Why Us
More Services
Staircases and furniture for the house, and commercial work for the venues and shops that keep the bay trading.
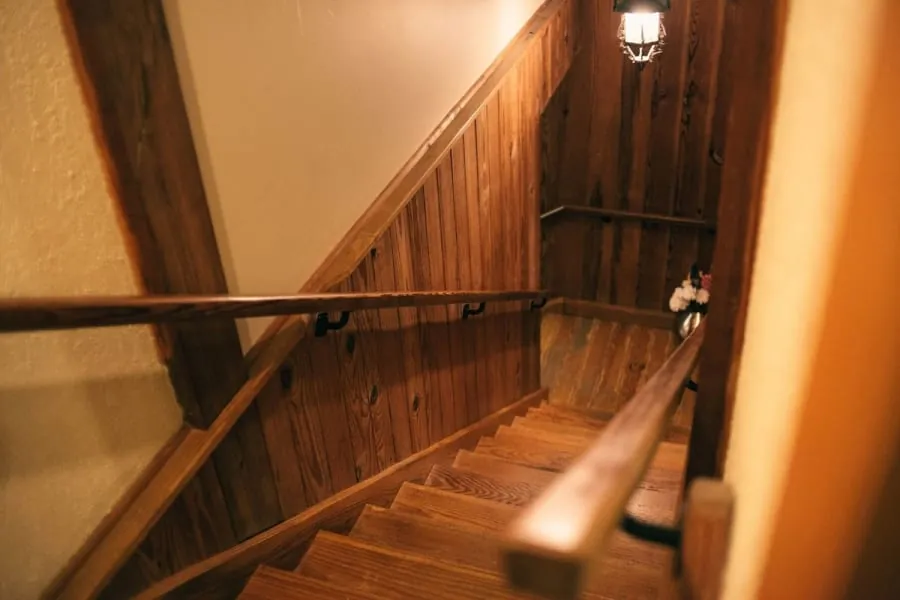
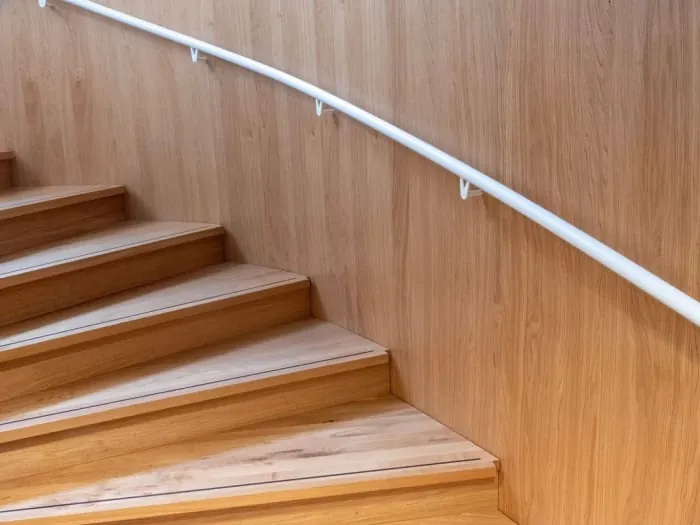
New flights set out from a measured survey, and sympathetic repairs to original stairs in matching sections.
Read more about Staircases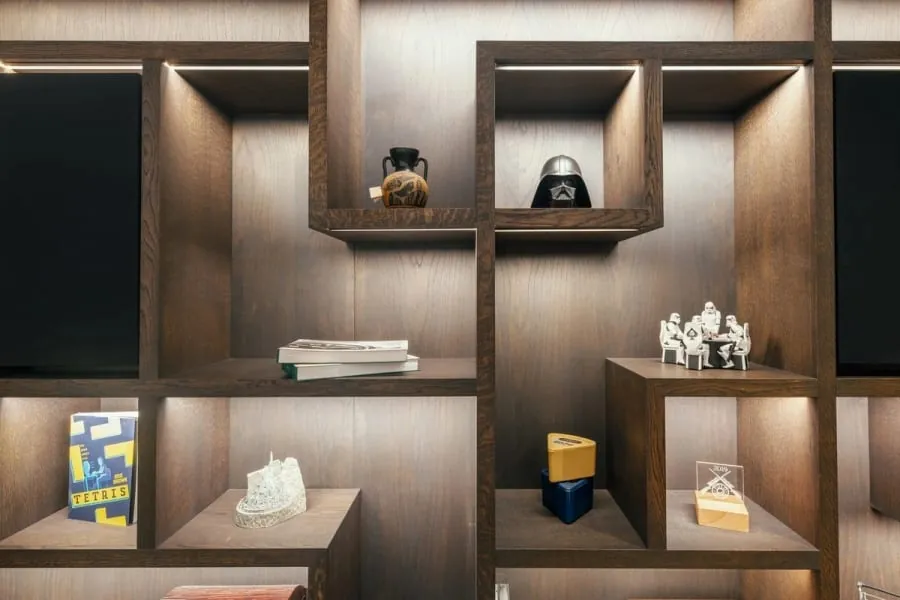
Cabinetry built into the recesses either side of a chimney breast, with each alcove measured and made on its own.
Read more about Alcove Units & Home Offices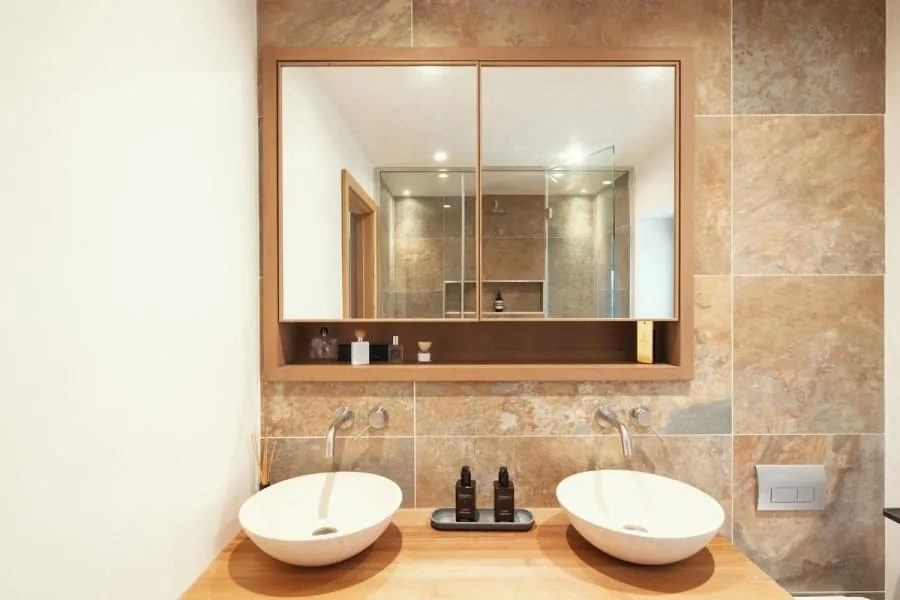
Solid timber pieces made to a drawing you have approved, from a single table to a whole boot room.
Read more about Bespoke Furniture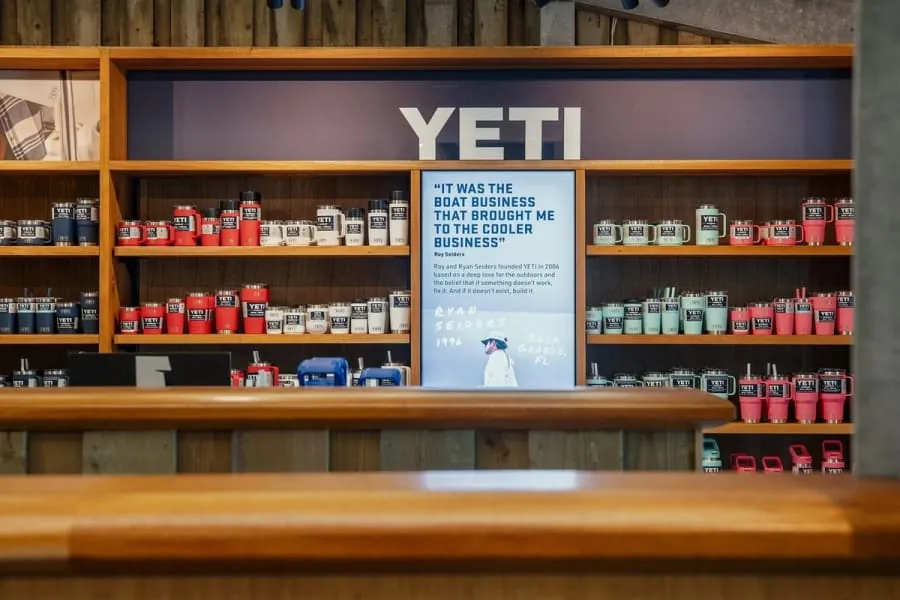
Bars, banquettes, shopfronts and office fit-outs, built in the workshop and installed to suit a trading calendar.
Read more about Commercial Joinery & ShopfittingOur Process
Seven stages, in this order. The one that gets skipped elsewhere is the fourth, and it is the reason a door that shut perfectly in June catches on the frame by February.
We come to the house or the unit, measure the opening properly, and check what we are fixing into. Lath and plaster, solid stone, a stud wall someone put up in 1985 - it changes the fixings and sometimes the design. We take the diagonals too, because almost nothing in a Victorian villa is square.
You get a drawn elevation and a plan, with real dimensions on them, before anything is priced as final. Door swings, drawer positions, where the sockets end up. It is much cheaper to move a shelf on paper than after it has been cut.
We agree the species and the grade, and where it matters we pick the actual boards. Oak with heavy medullary rays looks completely different from quarter-sawn stock. The quote names the timber, the finish and the ironmongery, so you are comparing like with like against anyone else you ask.
The timber sits in the workshop and settles towards the moisture content it will live at. BS EN 942 puts joinery for a house heated to between 12 and 21 degrees at 9 to 13 per cent. Skip this and the piece will do its moving after it is installed, in your hallway, rather than on our racks.
Cut, moulded and jointed, then dry-assembled on the bench so we find out about any problem while it is still in our building. Carcasses go together, doors are hung, drawers are fitted and adjusted. Nothing is finished until it has been put together at least once.
Sprayed, oiled or hand-painted in the workshop, including the backs and the edges you will never see. Sealing five faces and leaving the sixth bare is how a panel takes up moisture unevenly and bows. Finishing off site also means no spray dust through your house.
Delivered and installed by the people who made it, scribed to the walls on the day. When it is in, we walk it with you and write down anything that needs adjusting. Then we come back once - usually a few months later, after your Torquay winter heating has been on - to ease anything that has moved.
Reassurance
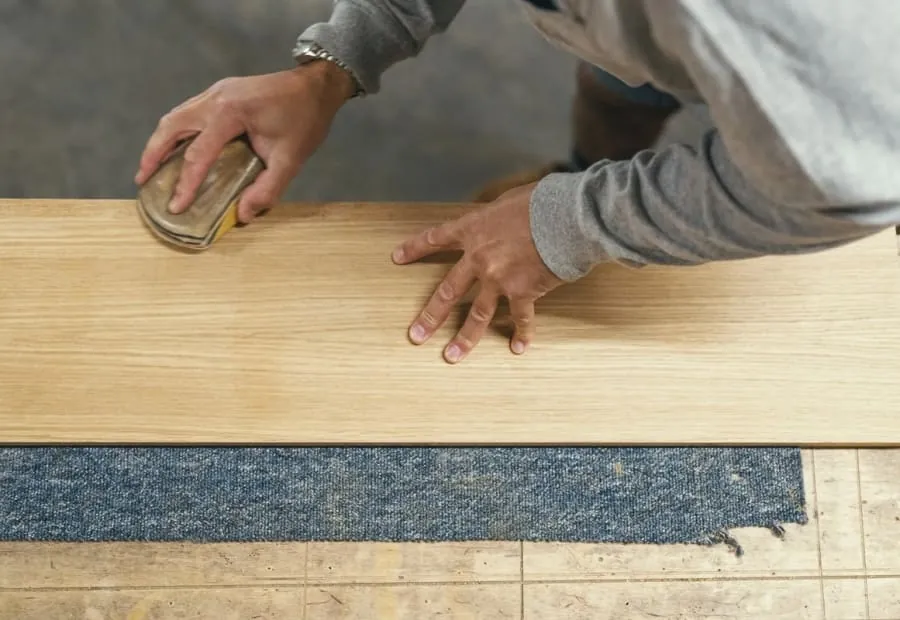
Materials
We will always show you actual boards rather than a swatch card. Variation within a single species is far wider than most people expect, and choosing the stock is part of the job rather than an afterthought.
The default for visible structural work and staircases. Hard, stable and it ages well. Quarter-sawn stock shows the medullary ray figure that crown-cut boards do not.
Pale, tough and springy, with a straighter grain than oak. It takes a stain unusually well, so it is a good choice when a piece has to sit alongside an existing timber.
Dark, richly figured and expensive. Usually specified for a single focal piece - a table top, an island, a run of drawer fronts - rather than a whole room.
The workhorse for hand-painted joinery. Fine, even grain with almost no figure to telegraph through paint, and it stays put once conditioned.
Modified softwood for external work. Very low movement and a long above-ground warranty, which is what you want on a sea-facing window in Torquay.
For carcasses and contemporary work where the laminated edge is part of the look. Considerably more stable than chipboard and it holds a fixing properly.
The Workshop
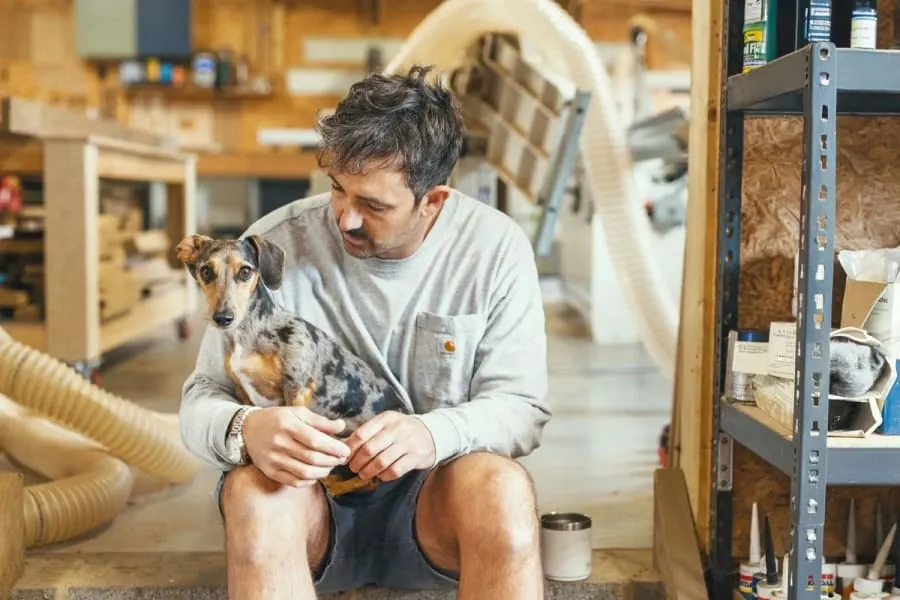
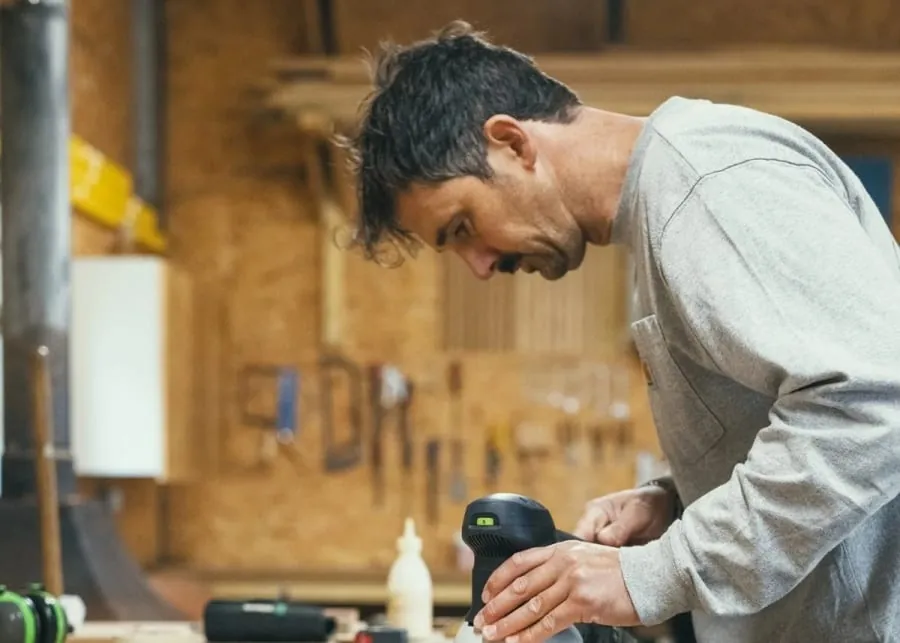
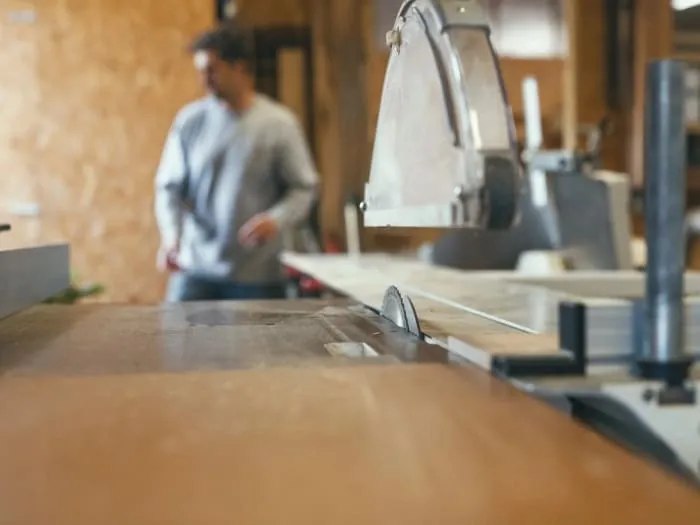
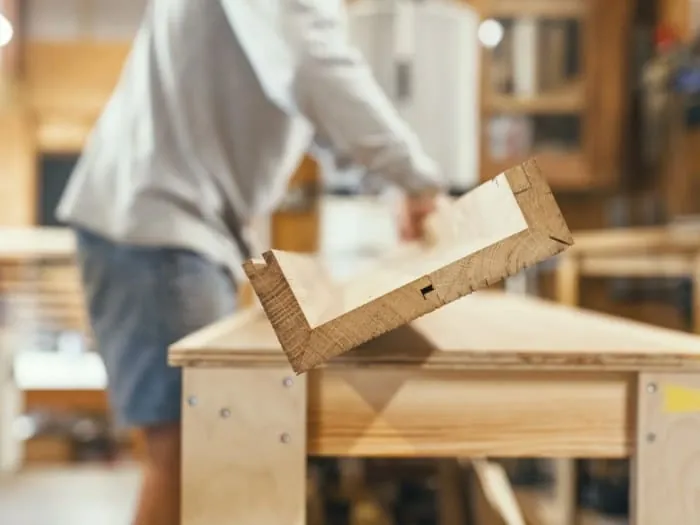
Plenty of firms selling handmade joinery are buying carcasses from a trade supplier and fitting doors to them. That is a perfectly honest business, but it is a different product and it should not cost the same. Ours is machined, assembled and finished in our own workshop, and you are welcome to come and watch it happen.

Feedback
Rated 5 out of 5
“Our bedroom is in one of the old Warberries villas and the back wall bows by about an inch and a half across four metres. Two national firms measured it, quoted, then went quiet. These came, measured, and said it needed scribing rather than filling. The wardrobes go right into the corner and there is no gap anywhere. My husband keeps running his hand down the join.”
Rated 5 out of 5
“We run a bar on the harbourside and needed the counter and back fittings replaced without losing a summer weekend. They built the lot off site, came in on a Sunday night and had us trading by Tuesday lunchtime. Knowing the whole thing was made before they ever shut our doors is what sold it.”
Rated 5 out of 5
“Sash windows on the front elevation, and we are in a conservation area so it had to be timber and it had to match. They took a profile off the original, made new boxes in accoya, and the planning side went through without a query. From the pavement you genuinely cannot tell which is which.”
Rated 5 out of 5
“Two alcoves either side of the chimney, and they turned out to be 40mm different in width, which explains why the flat-pack ones we tried first never sat right. Made as a pair but to two different sets of measurements. Small thing, but it is the difference between looking fitted and looking bought.”
Rated 5 out of 5
“We let our place out over the season so everything gets hammered. I asked them to over-specify the drawer runners and they did, and told me exactly which ones so I can order spares. Three summers in, nothing has sagged. The last kitchen we had did not last two.”
From The Bench
A holiday let is not a house that happens to have guests in it. A well-booked place in Torquay turns over thirty or forty times between Easter and October half term, and every one of those is a stranger opening a wardrobe they do not own.
Furniture made for a family home assumes one careful owner. This short film covers what changes when the brief is a letting property instead, where made-to-measure genuinely pays for itself, and the fire regulations that shape the job before the design does.
Journal
Longer answers to the questions that come up on almost every site visit.
Bespoke joinery in Kingsbridge and Salcombe: the houses, what owners commission, South Hams and National Landscape consent, coastal timber and guide prices.
Read it - Bespoke Joinery In Kingsbridge And Salcombe: Estuary Houses, Salt Air And Prices
Bespoke joinery in Totnes and Dartmouth: what listed town houses, riverside flats and steep waterfront terraces need, South Hams consent, ferry access and guide prices.
Read it - Bespoke Joinery In Totnes And Dartmouth: Old Dart Valley Houses And What The Work Costs
Bespoke joinery in Newton Abbot and Teignmouth, sorted by house type - seafront flats, Victorian terraces, 1920s semis and new builds - with guide prices and Teignbridge planning notes.
Read it - Bespoke Joinery In Newton Abbot And Teignmouth: House By House, With Prices
Budget
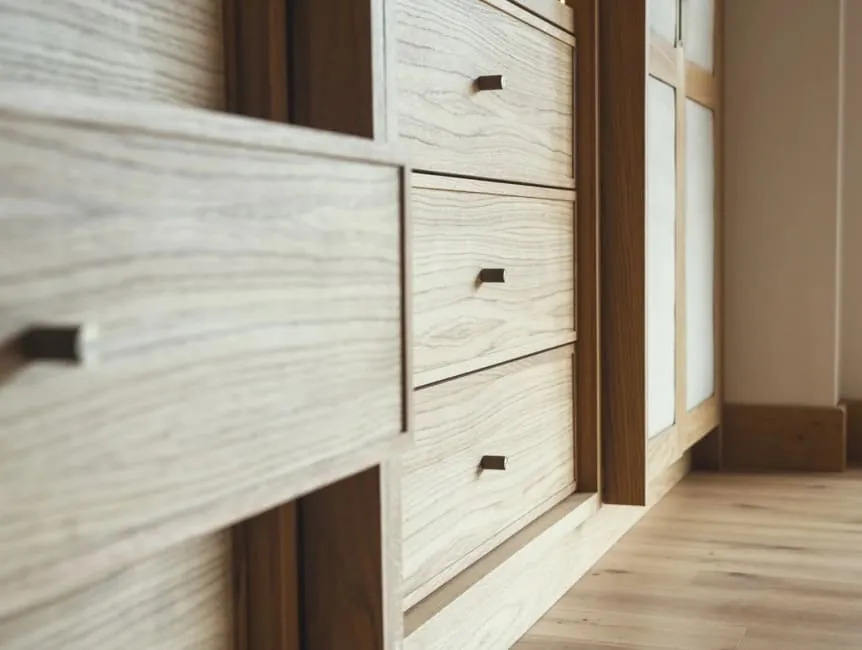
Guide ranges, VAT included. They are wide because the work is genuinely variable - a two-door wardrobe run and a full dressing room are both fitted wardrobes. Your figure comes from the measured visit and the drawing you approve.
Questions
Coverage
Most of our work sits inside Torbay, because fitted joinery needs at least two visits and often three. Further out we go as far as the drive stays sensible - Newton Abbot and Totnes are routine, and we have taken work down to the South Hams when the job justified it.
The workshop is open to customers by arrangement, and five minutes watching a drawer box go together explains more than any brochure. Call 01803 223288, or send a photograph of the space and we will tell you what we would do with it.