Skip to content
bespokejoinerytorquay@gmail.com

Bespoke Joinery In Shiphay

Is the joinery in your Shiphay house still the stuff the builder put in?

Wardrobes, home offices and storage made to measure for the semis and family estates on the north-west side of Torquay


A lot of the bespoke joinery we do in Shiphay starts with someone pulling out a wardrobe that came with the house. The district grew in stages: 1930s semis along Shiphay Lane, Shiphay Park Road and Cadewell Lane, then later family houses and estates filling the fields towards the hospital. Those homes are sensible and well built, with rooms that are close to square and ceilings at a normal height. What they often lack is storage that fits the way a family lives now. The box room has become an office, the space under the stairs is full of shoes, and the louvred doors from forty years ago have had enough. We measure, draw and make the replacements in our workshop at Barton, a short drive away.

A residential road of brick family houses behind hedges and front gardens

Get A Shiphay Quote

Tell us roughly what you have in mind and we will arrange a time to come and measure. A photo of the space on your phone is usually enough to start with.

The Joiner Behind It

Better than what came with the house


Plenty of Shiphay homes still have the wardrobes and cupboards that came with them, and they're often the first thing owners want to swap for something built to the room.

Luke has done joinery his whole life, starting as a child, and it's in the family. That background is the difference between a fitted piece and a flat-pack one. He and the team build to your walls, not to a standard size.

About Shiphay

From abbey farm to family suburb


Before the houses, Shiphay was farmland. Shiphay Manor began as a grange belonging to Torre Abbey, passed to the Kitson family in 1740, and was pulled down and rebuilt in red sandstone in 1884. Over the twentieth century it was a country club hotel, a riding school and a nightclub, and it is now part of Torquay Boys' Grammar School. Kitson Park on Cadewell Lane was laid out in 1966 on a derelict orchard that had once been part of the manor gardens, and the council named it after Major R F Kitson. Torbay Hospital, whose foundation stone went down in 1926, grew next door into the district general hospital for the bay after a large expansion at the end of the 1960s. The district filled in around both.

The housing tells the rest of the story, street by street, as the fields went. The 1930s semis have bays, hipped roofs and the odd mock-Tudor gable, and their alcoves either side of the chimney breast are still the most useful spaces in the house, provided someone fills them with something better than a bookcase from a catalogue. The later streets follow the layout we see in postwar houses all over Torbay: a garage, a through-lounge and a small third bedroom built out over the stairs. Many of those houses are on their second or third owners now. The kitchens have usually been done once, sometimes twice, and the bathrooms too. The bedroom storage, very often, has not.

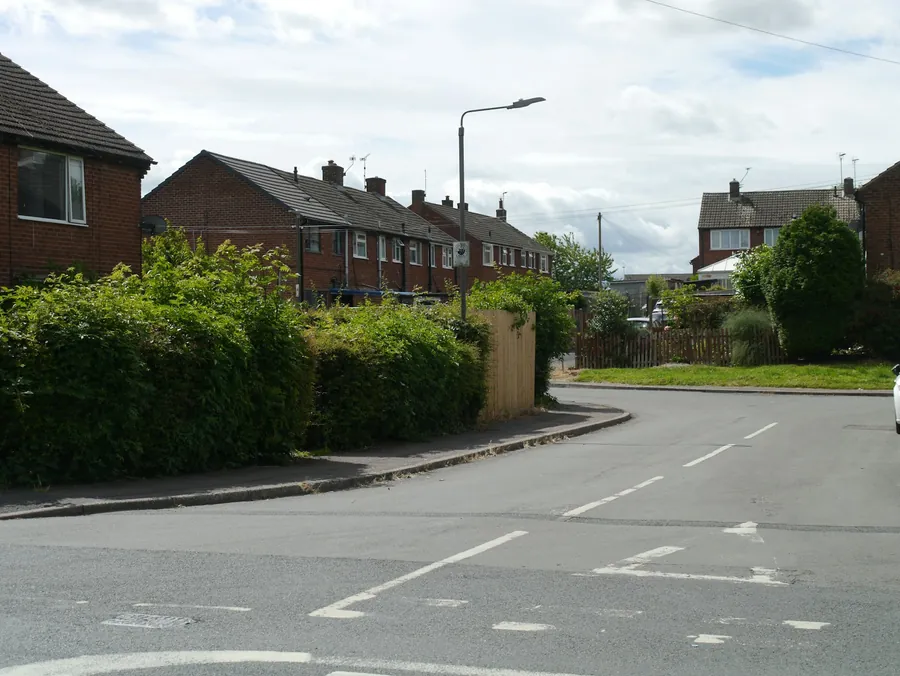
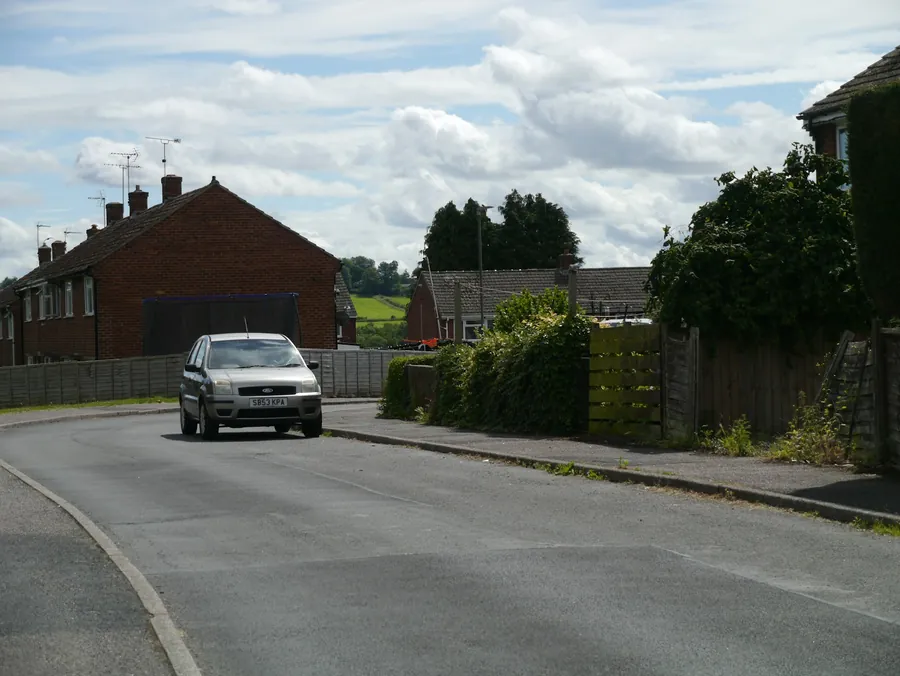
A street of brick semi-detached houses with a car on the road
Custom Joinery Projects
300+ Custom Joinery Projects
Fitted Wardrobes Built
100+ Fitted Wardrobes Built
Kitchens & Fitted Furniture
200+ Kitchens & Fitted Furniture
Measured Design Visit
Free Measured Design Visit

Services In Shiphay

Three jobs we get asked to quote in Shiphay most


Family houses here rarely need structural joinery. They need rooms that work harder. These are the three services that do the most for a 1930s semi or a later estate house that is already in decent shape.

Inside a fitted wardrobe in Torquay showing hanging rails, drawers and shelving

Fitted Wardrobes

Replacing original built-in wardrobes with full-height ones that use the whole wall, including the awkward bulkhead over the stairs that most third bedrooms in Shiphay seem to have. Sliding or hinged doors, depending on how much floor the room can spare.

Read more about Fitted Wardrobes
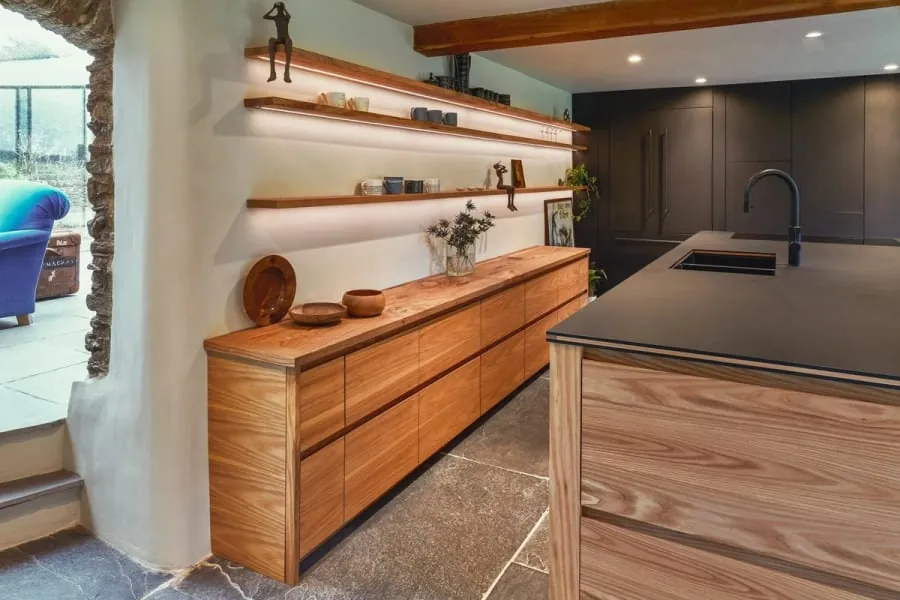
Bespoke kitchen in Torquay with an oak sideboard run and a dark island

Bespoke Kitchens

A kitchen built to the room you have, rather than around stock carcass widths. Useful in older semis where a back wall was knocked through and nothing quite lines up with a standard range. Tall larder units can fill the odd gaps that would otherwise get a filler panel.

Read more about Bespoke Kitchens

Why It Matters Here

Why made-to-measure pays off in a Shiphay family house


The bulkhead finally used

The stair bulkhead that bulges into a small bedroom usually defeats flat-pack. We build a wardrobe that steps over it, so the box becomes a shelf or a shoe store instead of a lump that a freestanding unit has to stand in front of.

Under the stairs, sorted

Pull-out drawers on heavy runners, a coat rail, a slot for the hoover and somewhere for school bags. The space under a straight flight in a semi is bigger than it looks, and it only becomes usable once you can reach the back.

Offices that close up

A box room that has to be a bedroom at the weekend needs a desk that hides away. Doors across the whole run, a fold-down worktop or a cupboard bed are all things we can draw up to the exact width of the room.

Joinery that matches downstairs

When the kitchen has already gone in, new wardrobes and units can take the same door style and paint colour, so the house reads as one job rather than three decades of different purchases and three different shades of white.

Quiet installs for working households

Most pieces arrive finished and are fitted in a day or two. Cutting is done at the workshop, not on your drive, so you are not living with sawdust and a mitre saw for a week while trying to work from home.

Sensible materials for family wear

Painted doors on stable boards, hardwood edges where little hands and vacuum cleaners hit, and soft-close hinges that are named on the quote. Things that a busy house will knock about for years without looking tired.

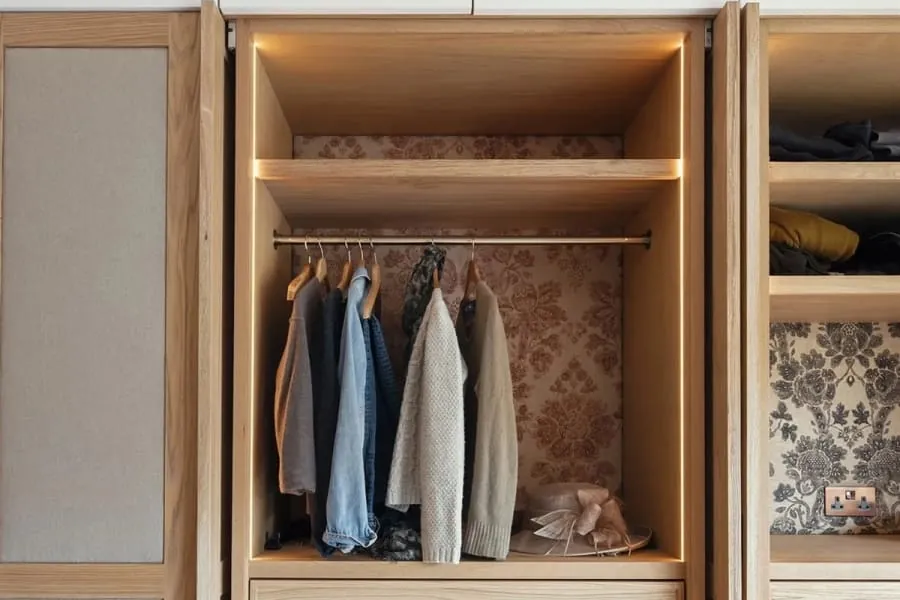
Open fitted wardrobe in pale timber with a lit hanging rail, shelves and patterned wallpaper backing, an example of storage for homes in Shiphay

From The Workshop

A wardrobe interior worth opening


This is the inside of a wardrobe we built in pale timber, with a lit hanging rail, open shelving to the side and a patterned paper lining the back panels. It was not made for a Shiphay house, but it is a good example of the kind of thing people here ask for when they replace a run of tired built-ins.

For homes in Shiphay the details change: a lower rail for a child's clothes, deeper shelves for bedding, a drawer bank tucked under the bulkhead. The principle is the same. Light inside, every shelf where it is useful, and nothing left as dead space at the top. Doors that close flush, so the room looks tidier than it did with the old louvred fronts, even before anything goes inside.

Reassurance

What We Stand Behind


Timber moved before it was cut
Boards come into the workshop and sit there before anything is machined. Cutting a wide oak panel on the day it arrives is how you end up with a door that has cupped by Easter. In a bay where spring humidity runs high, that waiting period is not optional.
Scribed to your walls, not shimmed to them
Older Torquay walls are rarely square and almost never plumb. Every fitted piece is scribed to the actual surface on site. If you can see daylight behind a filler strip, the job was measured once and hoped over.
Ironmongery rated for the job it is doing
A drawer in a holiday flat gets pulled open forty times a week in August. We fit runners and hinges specified for that, and we tell you which ones we used, so in eight years you can buy the same part rather than replacing a whole unit.
If it moves, we come back
Solid timber is a material that responds to the room it lives in, and occasionally something needs easing in its first year. That visit is part of the job, not a callout. Say so and we will book it.
Hand finishing a timber panel in the workshop before it is delivered

Our Process

How A Shiphay Joinery Project Runs


Shiphay jobs follow the same seven stages as everywhere else, but the first visit usually covers more than one room in the house, so we book a little longer for it than usual.

  1. Visit and measured survey

    We walk the rooms you want changed and look at what the builder left behind. That means checking whether the old wardrobe is fixed into a stud partition, where the cables run, and whether the box over the stairs is solid enough to stand on. In the 1930s houses we also check the chimney breast and alcove walls, which can be plastered on brick or on something softer.

  2. Drawings you sign off

    You get a drawn elevation and a plan, with real dimensions on them, before anything is priced as final. Door swings, drawer positions, where the sockets end up. It is much cheaper to move a shelf on paper than after it has been cut.

  3. Timber selected and priced

    We agree the species and the grade, and where it matters we pick the actual boards. Oak with heavy medullary rays looks completely different from quarter-sawn stock. The quote names the timber, the finish and the ironmongery, so you are comparing like with like against anyone else you ask.

  4. Conditioning in the workshop

    The timber sits in the workshop and settles towards the moisture content it will live at. BS EN 942 puts joinery for a house heated to between 12 and 21 degrees at 9 to 13 per cent. Skip this and the piece will do its moving after it is installed, in your hallway, rather than on our racks.

  5. Machining and dry assembly

    Cut, moulded and jointed, then dry-assembled on the bench so we find out about any problem while it is still in our building. Carcasses go together, doors are hung, drawers are fitted and adjusted. Nothing is finished until it has been put together at least once.

  6. Finishing before delivery

    Sprayed, oiled or hand-painted in the workshop, including the backs and the edges you will never see. Sealing five faces and leaving the sixth bare is how a panel takes up moisture unevenly and bows. Finishing off site also means no spray dust through your house.

  7. Fitting and a snagging visit

    The old units come out on the first morning and go in our van, not your skip. New carcasses are fixed to the walls, doors hung and adjusted, and handles fitted where you marked them on the drawing. We hoover up before we leave. Then we come back after the heating season to tweak any doors that have moved on their hinges.

Local

What To Do In Shiphay


Shiphay is mostly houses, so the places worth knowing are close to home. One is in the district itself; the other two are a short drive or a longer walk away.

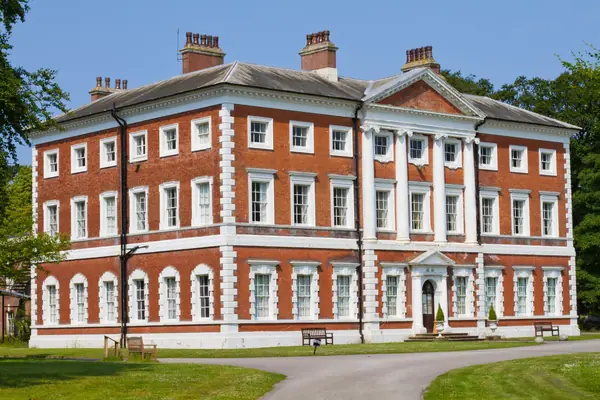
A red brick house with white window surrounds above a sloping lawn

Shiphay Manor

The red sandstone house rebuilt in 1884 on the site of an older manor, with a ruined medieval barn beside it that is listed at grade II. It belongs to Torquay Boys' Grammar School, so the inside is not open, but the public footpaths that skirt the grounds give a good view of both buildings.

Learn more about Shiphay Manor on Google Maps
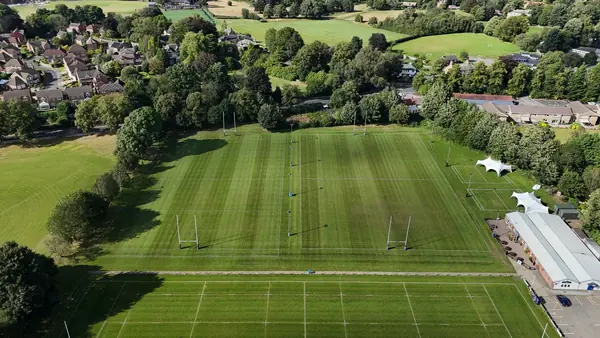
Marked-out sports pitches and green fields seen from above

Torre Valley North

Open playing fields off Old Mill Road, down the valley towards Torre, with a rugby pitch, cricket and an athletics track. Flat, open ground is scarce in a town built on hills, which makes this one of the better places nearby for a run, a kickabout or a game of catch.

Learn more about Torre Valley North on Google Maps
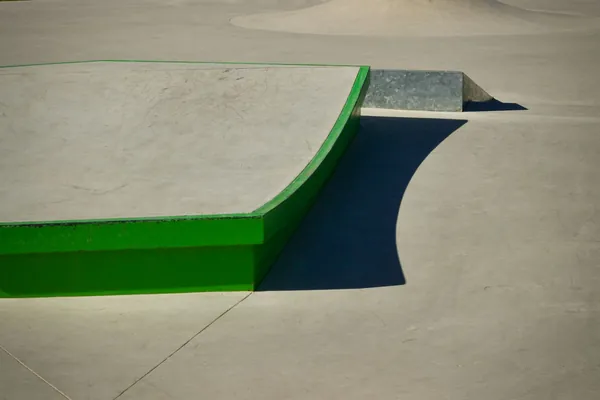
A smooth concrete ramp at an outdoor skate park

Windmill Hill recreation ground

A small hilltop plateau off Higher Audley Avenue, a short drive from Shiphay, with football pitches, a skate park and a fenced-off corner set aside for exercising dogs. A path runs right round the edge of the recreation ground, and from the higher side you look west across the rooftops towards the hills.

Learn more about Windmill Hill recreation ground on Google Maps

Where Shiphay Sits


Feedback

What Customers Say


Rated 5 out of 5

“Our bedroom is in one of the old Warberries villas and the back wall bows by about an inch and a half across four metres. Two national firms measured it, quoted, then went quiet. These came, measured, and said it needed scribing rather than filling. The wardrobes go right into the corner and there is no gap anywhere. My husband keeps running his hand down the join.”

Helen R.

The Warberries · Fitted wardrobes, Victorian villa

Rated 5 out of 5

“We run a bar on the harbourside and needed the counter and back fittings replaced without losing a summer weekend. They built the lot off site, came in on a Sunday night and had us trading by Tuesday lunchtime. Knowing the whole thing was made before they ever shut our doors is what sold it.”

Marcus D.

Torquay harbourside · Bar counter and back fitting

Rated 5 out of 5

“Sash windows on the front elevation, and we are in a conservation area so it had to be timber and it had to match. They took a profile off the original, made new boxes in accoya, and the planning side went through without a query. From the pavement you genuinely cannot tell which is which.”

Jonathan & Kate P.

Lincombes · Four box sash windows

Rated 5 out of 5

“Two alcoves either side of the chimney, and they turned out to be 40mm different in width, which explains why the flat-pack ones we tried first never sat right. Made as a pair but to two different sets of measurements. Small thing, but it is the difference between looking fitted and looking bought.”

Priya N.

Chelston · Alcove cupboards and shelving

Rated 5 out of 5

“We let our place out over the season so everything gets hammered. I asked them to over-specify the drawer runners and they did, and told me exactly which ones so I can order spares. Three summers in, nothing has sagged. The last kitchen we had did not last two.”

Steve W.

Babbacombe · Kitchen for a holiday let

Budget

Joinery Prices In Shiphay


Shiphay is one of the more straightforward places we work, and that shows in the price. Walls are close to plumb, there is usually a drive for the van, and we are a few minutes from the workshop, so there is little travel time to cover. What moves a quote up here is scope: a single wardrobe is one figure, a wardrobe plus a box room desk plus under-stairs drawers is a bigger one, though usually cheaper than three separate jobs. Removing and disposing of old built-ins is listed separately.

Guide ranges only, VAT included. Your figure comes from the measured visit and the drawing you sign off.

What moves the price
Fitted Wardrobes typical fitted wardrobe run
£2,500 – £12,000
Alcove Units & Home Offices per pair of alcoves
£1,800 – £7,500
Bespoke Kitchens supplied and fitted
£12,000 – £45,000

Questions

Joinery Questions From Shiphay


Do I need planning permission for fitted joinery in Shiphay?
Not for wardrobes, offices or other interior joinery in an ordinary house. Shiphay is not one of Torbay's named conservation areas and most of its homes are not listed. Replacement windows and external doors are different, because they must meet Building Regulations for thermal performance and, sometimes, escape. Torbay Council is the planning authority, and its page on whether you need planning permission is the place to check anything external.
Can you take out the original wardrobes in my Shiphay house?
Yes, and we price the removal on the quote. Built-ins from the sixties and seventies are often fixed to a stud wall with the plasterboard run behind them, so we check first. Sometimes there is a gap in the skirting or the floor finish where the old unit stood, and we either make good or design the new piece to cover it.
Is a box room big enough for a proper home office?
Usually. The awkward part is the bulkhead over the stairs, which takes floor space at one end. We put the desk on the opposite wall, run shelving or a cupboard over the bulkhead, and keep the door swing clear. A drawing shows you exactly how much room you have before you commit.
Will new doors match my existing kitchen?
We can paint to any colour reference and copy most door profiles, shaker included. Bring us a spare door or a drawer front if you have one. Matching a specific factory finish exactly is harder, so we would show you a sample before making a full set, finished exactly as the real doors will be.

Coverage

Where We Work


Most of our work sits inside Torbay, because fitted joinery needs at least two visits and often three. Further out we go as far as the drive stays sensible - Newton Abbot and Totnes are routine, and we have taken work down to the South Hams when the job justified it.

Across Torquay

And across South Devon

Or go straight to a service

Start with the box room


Tell us which rooms you want to change and send a couple of photographs. We will book a visit at a time that suits your working week and come back with a drawing and a fixed price for each part.