
Fitted Wardrobes In Torquay
Got a bedroom that no freestanding wardrobe will fit?
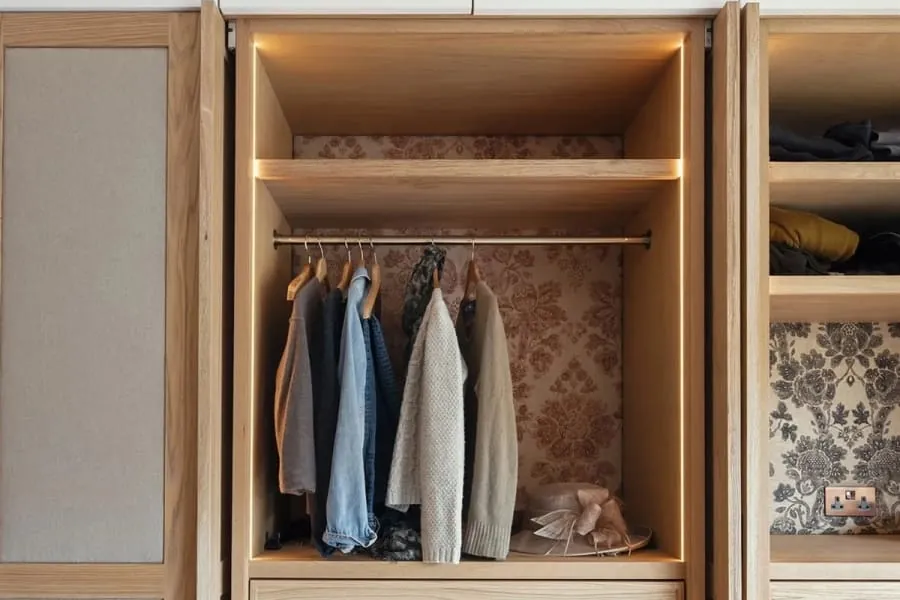
Wardrobes scribed to the wall you actually have, not the flat, square one the flat-pack was designed for.
Almost every bedroom we measure in Torquay has something wrong with it, and that is not a criticism of the house. Villas around the Warberries were built with lath and plaster over uneven masonry, so a wall can wander by an inch across four metres and still be perfectly sound. Attic conversions in Ellacombe and Torre bring sloping ceilings and a purlin in the way. Modular wardrobes are built for none of that, which is why they end up with a filler strip down one side. We measure the room you have, including the diagonals, and make the wardrobe to fit it.
Ask About Fitted Wardrobes
Tell us roughly what you have in mind and we will arrange a time to come and measure. A photo of the space on your phone is usually enough to start with.
The Joiner Behind It
Who builds your wardrobe
Luke runs this business, and he has done joinery since he was a boy. It's a family trade. A lot of what he knows about getting a wardrobe to sit tight against a wall that leans was never taught in a classroom.
Bedrooms in older Torbay houses rarely give you a true corner or a level floor. Dealing with that quietly, so you never notice it was a problem, is the kind of thing experience teaches. Luke and the team bring it to every bedroom we fit.
The Case For It
Why A Made Wardrobe Beats A Bought One Here
Scribed, not packed out
The end panel is cut to follow the wall's actual line, so it meets the plaster along its whole length. No filler, no shadow gap, no strip of white plastic doing the job the joinery should have done.
Full height, right to the cornice
Rooms in the older Torquay villas often run to three metres. A stock carcass stops at 2.3m and leaves a dust shelf above it. We take the wardrobe to the ceiling and scribe around the cornice rather than stopping short of it.
Chimney breasts built around
Where a breast projects into the room, the wardrobe steps around it and the recesses either side become hanging space. That is usually the difference between four doors and six.
Sloping ceilings used, not lost
In a loft conversion the low side is the part everyone writes off. Drawers and shoe storage go there, full hanging goes under the ridge, and you keep the floor area you would otherwise have wasted.
Interiors set out to your clothes
We ask what is actually going in. Long hanging for coats and dresses, double hanging for shirts, drawer depths that suit jumpers rather than a standard 150mm because that is what the catalogue offers.
Runners specified for real use
Soft-close drawer runners rated properly for the load, and named on your quote. In eight years you can buy the same part rather than being told the range was discontinued.
- Custom Joinery Projects
- 300+ Custom Joinery Projects
- Fitted Wardrobes Built
- 100+ Fitted Wardrobes Built
- Kitchens & Fitted Furniture
- 200+ Kitchens & Fitted Furniture
- Measured Design Visit
- Free Measured Design Visit
Before You Choose
How To Tell A Fitted Wardrobe Quote Apart
A price given over the phone, from measurements you took yourself, is a price for a box of a certain size. It is not a price for your room. The measurements that matter are the ones nobody thinks to take: the diagonals, the drop from ceiling to floor at both ends, and how far the plaster bows in the middle. Those are what decide whether the piece can be scribed or has to be filled.
Ask what happens where the wardrobe meets the wall. This is the single question that separates the quotes. If the answer involves a filler panel, a scribe strip or a length of trim, you are buying modular units with a fitted look. If the answer is that the end panel is cut on site to the wall's profile, you are buying joinery. Both are legitimate products at different prices, but they should not be presented as the same thing.
Carcass material is the part nobody thinks to ask about. Melamine-faced chipboard is perfectly serviceable and we use it inside wardrobes, but the edges need banding on all four sides, not three with the back one left raw. In a coastal town where a spare bedroom might sit unheated for weeks, an unsealed chipboard edge is where moisture gets in and swells the panel. Ask to see the back of a carcass before you commit.
Compared
Four Ways To Get Wardrobes, Compared
All four of these are sold as fitted wardrobes in Torquay. They are not the same product, and the differences show up in exactly the places you would expect.
| Made in a workshop | Modular fitted | Sliding-door kit | Freestanding | |
|---|---|---|---|---|
| Fits an out-of-square wall | Scribed to the wall's real line | Filler panels absorb the error | Track needs a level ceiling and floor | Sits away from the wall entirely |
| Handles a sloping ceiling | Cut to the rake | Rarely, and at a premium | No | No |
| Uses full room height | To the cornice | Standard heights plus an infill | Limited by track length | No |
| Interior layout | Set out to what you own | Chosen from set options | Chosen from set options | Fixed |
| Typical Torquay spend | £2,500 - £12,000 | £2,000 - £7,000 | £900 - £3,000 | £400 - £2,000 |
| Moves house with you | No | No | No | Yes |
Our Process
How A Torquay Joinery Project Runs
Seven stages, in this order. The one that gets skipped elsewhere is the fourth, and it is the reason a door that shut perfectly in June catches on the frame by February.
-
Visit and measured survey
We come to the house or the unit, measure the opening properly, and check what we are fixing into. Lath and plaster, solid stone, a stud wall someone put up in 1985 - it changes the fixings and sometimes the design. We take the diagonals too, because almost nothing in a Victorian villa is square.
-
Drawings you sign off
You get a drawn elevation and a plan, with real dimensions on them, before anything is priced as final. Door swings, drawer positions, where the sockets end up. It is much cheaper to move a shelf on paper than after it has been cut.
-
Timber selected and priced
We agree the species and the grade, and where it matters we pick the actual boards. Oak with heavy medullary rays looks completely different from quarter-sawn stock. The quote names the timber, the finish and the ironmongery, so you are comparing like with like against anyone else you ask.
-
Conditioning in the workshop
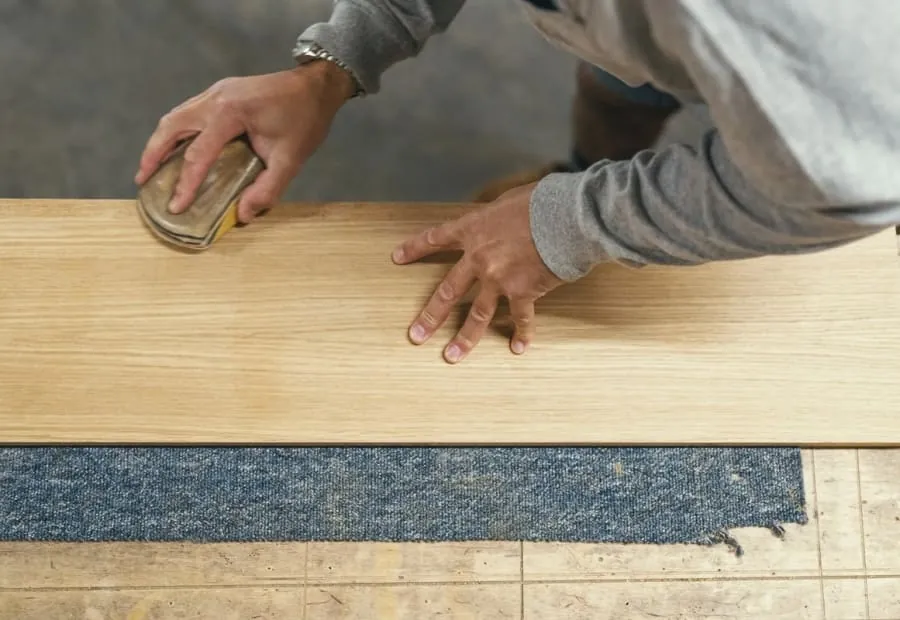
The timber sits in the workshop and settles towards the moisture content it will live at. BS EN 942 puts joinery for a house heated to between 12 and 21 degrees at 9 to 13 per cent. Skip this and the piece will do its moving after it is installed, in your hallway, rather than on our racks.
-
Machining and dry assembly
Cut, moulded and jointed, then dry-assembled on the bench so we find out about any problem while it is still in our building. Carcasses go together, doors are hung, drawers are fitted and adjusted. Nothing is finished until it has been put together at least once.
-
Finishing before delivery
Sprayed, oiled or hand-painted in the workshop, including the backs and the edges you will never see. Sealing five faces and leaving the sixth bare is how a panel takes up moisture unevenly and bows. Finishing off site also means no spray dust through your house.
-
Fitting and a snagging visit
Delivered and installed by the people who made it, scribed to the walls on the day. When it is in, we walk it with you and write down anything that needs adjusting. Then we come back once - usually a few months later, after your Torquay winter heating has been on - to ease anything that has moved.
Detail
The Bit Everyone Underestimates: The Inside
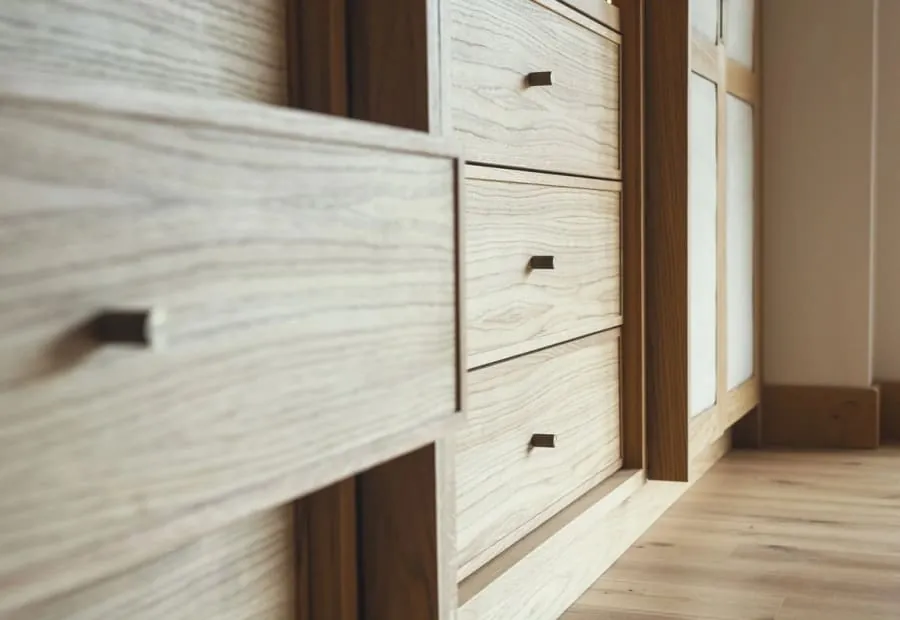
Most conversations about wardrobes are about doors, because doors are what you see. The doors are the easy part. What determines whether you actually like the wardrobe in five years is the layout behind them, and that is worth twenty minutes of thought at the drawing stage.
Long hanging needs about 1,500mm of drop for coats and full-length dresses. Double hanging works at roughly 1,000mm per rail and doubles your shirt capacity in the same width. Shelves for folded clothes want to be around 350mm deep, because deeper than that and you stop being able to see the back of the pile. Shoes need less depth than people assume and more shelves than they plan for. None of this is complicated, but it has to be decided before the carcasses are cut, not after.
We work the same way in the recesses either side of a chimney breast, where the job becomes alcove cabinetry rather than wardrobes, and the two alcoves are almost never the same width.
Reassurance
What We Stand Behind
- Timber moved before it was cut
- Boards come into the workshop and sit there before anything is machined. Cutting a wide oak panel on the day it arrives is how you end up with a door that has cupped by Easter. In a bay where spring humidity runs high, that waiting period is not optional.
- Scribed to your walls, not shimmed to them
- Older Torquay walls are rarely square and almost never plumb. Every fitted piece is scribed to the actual surface on site. If you can see daylight behind a filler strip, the job was measured once and hoped over.
- Ironmongery rated for the job it is doing
- A drawer in a holiday flat gets pulled open forty times a week in August. We fit runners and hinges specified for that, and we tell you which ones we used, so in eight years you can buy the same part rather than replacing a whole unit.
- If it moves, we come back
- Solid timber is a material that responds to the room it lives in, and occasionally something needs easing in its first year. That visit is part of the job, not a callout. Say so and we will book it.
Budget
What Fitted Wardrobes Cost In Torquay
£2,500 – £12,000
typical fitted wardrobe run
A single two-door run in a spare room sits near the bottom of this range. A full wall of hanging and drawers in a main bedroom, in painted timber with a dressing area, sits near the top.
Guide range only, VAT included. Your figure comes from the measured visit and the drawing you sign off, not from this page.
Full cost breakdownQuestions
Fitted Wardrobe Questions
- How long does the whole thing take?
- Usually six to nine weeks from the measured visit to the fitting day, most of which is the wardrobe being made. The fitting itself is normally one to three days depending on the size. We will give you a date at the point you approve the drawings, not a vague window.
- Do you have to take the skirting off?
- Yes, along the run where the wardrobe goes. It is removed carefully and either refitted to the returns or replaced with matching sections if it breaks, which old painted softwood sometimes does. Where the skirting is an original moulded profile we will match it rather than substituting a modern one.
- Can you build around a bay window or a radiator?
- Around a bay, yes, and it usually works well. Around a radiator we would rather not, because boxing a radiator into a wardrobe traps heat against timber and against your clothes. It is normally cheaper to have the radiator moved a metre along the wall than to design around it.
- What finishes can we have?
- Hand-painted in any colour you choose, sprayed in the workshop for a harder finish, or in real timber veneer or solid timber. Painted is the most popular for bedrooms in period Torquay houses because it can be matched to existing woodwork and repainted years later.
- Will the wardrobe damage the wall when it is fitted?
- We fix into the wall, so there are fixings, but the wardrobe covers them. The consideration in older Torquay houses is the wall itself: lath and plaster needs the fixings taken through to the timber studwork behind rather than plugged into the plaster, which will not hold. We check what we are fixing into during the survey.
- Do you make wardrobes for rental and holiday properties?
- Regularly. The brief is different, though. We specify heavier runners and hinges, avoid delicate mouldings that get knocked, and use finishes that can be touched up between lets rather than needing a full respray. Say at the outset that it is a let and the specification changes accordingly.
Feedback
What Customers Say
Rated 5 out of 5
“Our bedroom is in one of the old Warberries villas and the back wall bows by about an inch and a half across four metres. Two national firms measured it, quoted, then went quiet. These came, measured, and said it needed scribing rather than filling. The wardrobes go right into the corner and there is no gap anywhere. My husband keeps running his hand down the join.”
Rated 5 out of 5
“We run a bar on the harbourside and needed the counter and back fittings replaced without losing a summer weekend. They built the lot off site, came in on a Sunday night and had us trading by Tuesday lunchtime. Knowing the whole thing was made before they ever shut our doors is what sold it.”
Rated 5 out of 5
“Sash windows on the front elevation, and we are in a conservation area so it had to be timber and it had to match. They took a profile off the original, made new boxes in accoya, and the planning side went through without a query. From the pavement you genuinely cannot tell which is which.”
Rated 5 out of 5
“Two alcoves either side of the chimney, and they turned out to be 40mm different in width, which explains why the flat-pack ones we tried first never sat right. Made as a pair but to two different sets of measurements. Small thing, but it is the difference between looking fitted and looking bought.”
Rated 5 out of 5
“We let our place out over the season so everything gets hammered. I asked them to over-specify the drawer runners and they did, and told me exactly which ones so I can order spares. Three summers in, nothing has sagged. The last kitchen we had did not last two.”
Coverage
Where We Work
Most of our work sits inside Torbay, because fitted joinery needs at least two visits and often three. Further out we go as far as the drive stays sensible - Newton Abbot and Totnes are routine, and we have taken work down to the South Hams when the job justified it.
Across Torquay
- Wellswood
- The Warberries
- The Lincombes
- Chelston
- Babbacombe
- St Marychurch
- Cockington
- Shiphay
- Torre
- Ellacombe
- Livermead
- Maidencombe
And across South Devon
Or go straight to a service
Send Us The Bedroom That Will Not Behave
The jobs we like most are the ones other people have measured and walked away from. Send a photo and a rough size and we will tell you honestly whether it is worth making, and roughly what it would come to.