
Skip to content
bespokejoinerytorquay@gmail.com

Bespoke Joinery In Babbacombe

Running a guest house on the Downs and need joinery that lasts the season?

Reception desks, guest room storage and breakfast room fittings, made in our Barton workshop for Babbacombe's hotels and lets


We do a lot of bespoke joinery in Babbacombe for people whose house is also their business. Most of the big stucco villas facing the Downs stopped being family homes generations ago and became hotels, and the streets behind them are full of guest houses and holiday flats. That changes what a piece of furniture has to do. A wardrobe in a guest room gets opened by a different stranger every few nights. A reception desk is the first thing anyone sees when they come through the door with a suitcase. We design for that kind of wear, and we plan the fitting around your bookings, so the work happens in the quiet weeks rather than in August.

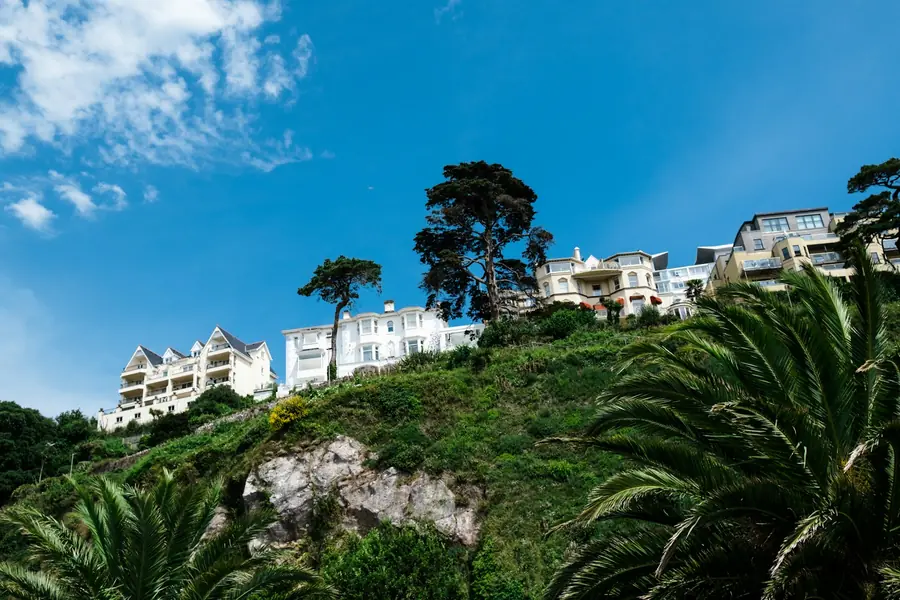
White painted villas among palms and trees on a steep green hillside above the Torquay coast

Arrange A Visit In Babbacombe

Tell us roughly what you have in mind and we will arrange a time to come and measure. A photo of the space on your phone is usually enough to start with.

The Joiner Behind It

For houses that are also businesses


In Babbacombe, a lot of joinery has to work for paying guests as well as owners. A reception desk. Wardrobes repeated across several rooms. A breakfast room that gets hammered every morning in season.

That kind of hard-wearing work suits Luke. He's been doing joinery since he was a child, it runs in his family, and much of what he knows was never part of a college course. He and the team build it all in Barton.

About Babbacombe

A cliff-top resort that kept on taking guests


Babbacombe started as a fishing hamlet down by the beach, a handful of cottages that Victorian visitors thought looked rather Swiss. The resort on top came later. The Downs were common land of the St Marychurch manor before they were laid to grass and given railings, shelters and a bandstand, and the villas and short terraces along Babbacombe Downs Road went up through the middle and later decades of the nineteenth century. The plateau sits around 90 metres above the sea, and guidebooks of the time sold it on the bracing air, which is still what brings people back. Torbay Council now protects the whole frontage as the Babbacombe Downs conservation area.

What strikes us when we work here is how many of those buildings have been stretched. Villas that stood apart were joined up, given new sea-facing fronts and extended at the back off Bedford Road to add bedrooms. Inside, that leaves rooms of every shape: a guest bedroom carved from half of an old drawing room, an ensuite squeezed under a stair, a breakfast room that was once two parlours. Owners here tend to run the place themselves, and they know exactly which door sticks and which drawer guests always break. They also know their building's seasons better than we ever will, which makes them good clients to plan with.

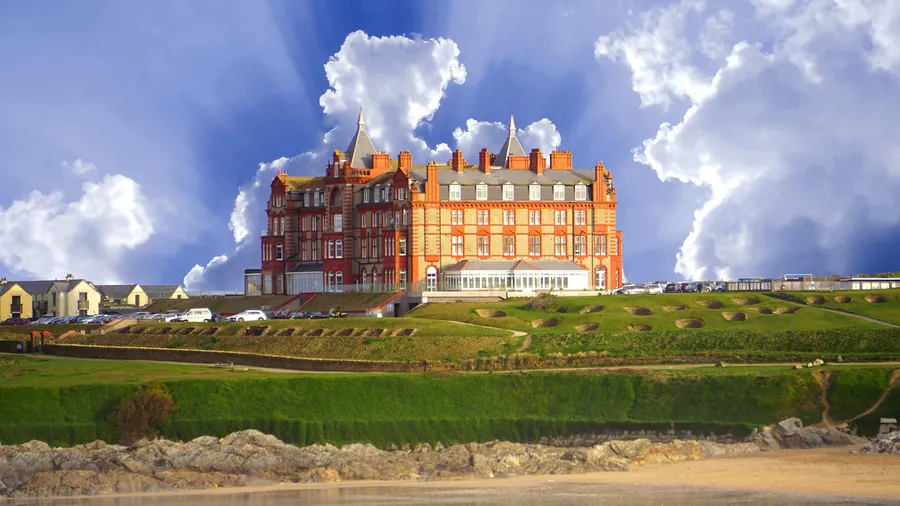
A large red brick Victorian hotel standing on a clifftop lawn under a big sky
Custom Joinery Projects
300+ Custom Joinery Projects
Fitted Wardrobes Built
100+ Fitted Wardrobes Built
Kitchens & Fitted Furniture
200+ Kitchens & Fitted Furniture
Measured Design Visit
Free Measured Design Visit

Services In Babbacombe

What Babbacombe's hotels and guest houses ask us for


Three services cover nearly all of it. A guest house owner usually starts with one room or one counter and, once they see how it holds up through a summer, works through the rest of the building a winter at a time.

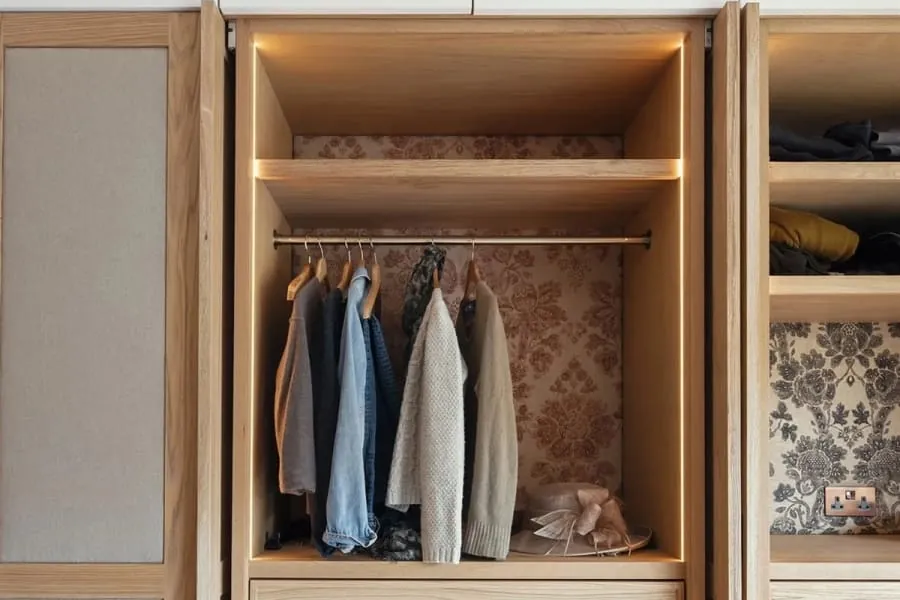
Inside a fitted wardrobe in Torquay showing hanging rails, drawers and shelving

Fitted Wardrobes

Guest rooms in converted villas rarely have a sensible place for a wardrobe. We fit them into chimney recesses and odd corners, with hanging space at a height guests actually use and somewhere to stand a suitcase off the floor.

Read more about Fitted Wardrobes

Why It Matters Here

Joinery built for a building that never really closes


Fitting booked into your quiet weeks

We agree the fitting dates once you know your booking calendar. A guest room can be emptied, fitted and back on sale inside a few days, and we hold your slot in the workshop schedule rather than asking you to wait until spring.

Hardware a stranger cannot wreck

Guests pull doors harder than owners do. We specify heavier hinges and drawer runners that can be adjusted with a screwdriver, and we note every part on the drawing so your handyman can order a match years from now.

Finishes you can clean daily

Housekeeping wipes every surface between stays, often with something stronger than soapy water. We choose lacquers and paints that put up with that, and we pick colours that do not show every scuff from a wheeled case.

Matching across a whole floor

Ten guest rooms should feel like one hotel. We keep the profiles, timber and finish of each batch on file, so the room you refit next winter looks like it was done alongside the ones from last year.

Respect for the Downs frontage

Front windows and doors on Babbacombe Downs Road sit inside a conservation area. Where you need new ones, we copy the local sash pattern with its single horizontal glazing bar and talk you through what the council will expect.

Counters that suit the building

A reception desk in a rendered 1860s villa should not look like an airport check-in. We draw desks and bar fronts with panelling and mouldings that belong to the room, then hide the cabling, card reader and key cabinet inside.

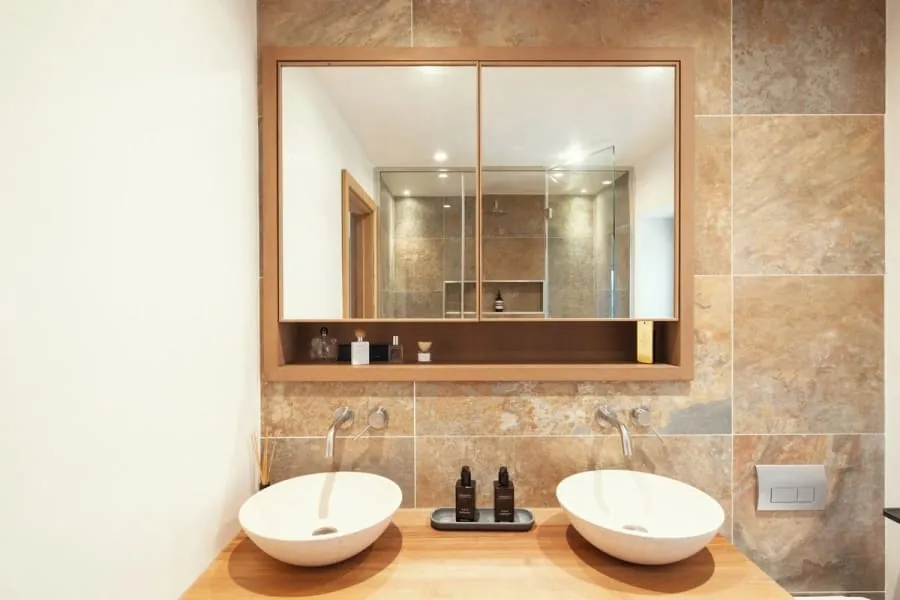
Oak vanity top with two bowl basins and an oak-framed mirror cabinet, made in our workshop, the kind of guest bathroom joinery we build for homes and hotels in Babbacombe

From The Workshop

Furniture that guests use harder than you do


This is an oak vanity top carrying two bowl basins, with a matching oak-framed mirror cabinet above it, made and finished in our workshop. It shows how we treat anything going into a guest bathroom: solid timber where hands and water reach it, every face sealed, and a shelf at the right height for a guest's washbag. The bowls sit on top of the timber rather than cut into it, so a cracked basin can be swapped without touching the worktop. That kind of thinking saves a hotel owner a refit years down the line.

For homes and hotels in Babbacombe the same thinking runs through the guest rooms, the reception and the breakfast room. If you want more on what lets need from their joinery, our article on joinery for Torbay holiday lets covers storage, bed counts and timing in more detail. A guest house on the Downs is a slightly different animal from a weekly let, with more public space and more staff using it, but most of the advice carries across.

Reassurance

What We Stand Behind


Timber moved before it was cut
Boards come into the workshop and sit there before anything is machined. Cutting a wide oak panel on the day it arrives is how you end up with a door that has cupped by Easter. In a bay where spring humidity runs high, that waiting period is not optional.
Scribed to your walls, not shimmed to them
Older Torquay walls are rarely square and almost never plumb. Every fitted piece is scribed to the actual surface on site. If you can see daylight behind a filler strip, the job was measured once and hoped over.
Ironmongery rated for the job it is doing
A drawer in a holiday flat gets pulled open forty times a week in August. We fit runners and hinges specified for that, and we tell you which ones we used, so in eight years you can buy the same part rather than replacing a whole unit.
If it moves, we come back
Solid timber is a material that responds to the room it lives in, and occasionally something needs easing in its first year. That visit is part of the job, not a callout. Say so and we will book it.
Hand finishing a timber panel in the workshop before it is delivered

Our Process

How A Babbacombe Joinery Project Runs


The seven stages stay the same for a hotel as for a house. What changes in Babbacombe is the timing: everything runs backwards from the date you need the room or the counter back in use.

  1. Visit and measured survey

    We visit when your rooms are free, often a weekday morning after checkout, and survey each space you want fitted. In a hotel we also look at the route in: the front steps, whether the lift takes a long panel, and which door the delivery comes through off Bedford Road or the side lane. We ask about your booking pattern so the drawings and the fitting dates line up with the gaps you actually have.

  2. Drawings you sign off

    You get a drawn elevation and a plan, with real dimensions on them, before anything is priced as final. Door swings, drawer positions, where the sockets end up. It is much cheaper to move a shelf on paper than after it has been cut.

  3. Timber selected and priced

    We agree the species and the grade, and where it matters we pick the actual boards. Oak with heavy medullary rays looks completely different from quarter-sawn stock. The quote names the timber, the finish and the ironmongery, so you are comparing like with like against anyone else you ask.

  4. Conditioning in the workshop

    The timber sits in the workshop and settles towards the moisture content it will live at. BS EN 942 puts joinery for a house heated to between 12 and 21 degrees at 9 to 13 per cent. Skip this and the piece will do its moving after it is installed, in your hallway, rather than on our racks.

  5. Machining and dry assembly

    Cut, moulded and jointed, then dry-assembled on the bench so we find out about any problem while it is still in our building. Carcasses go together, doors are hung, drawers are fitted and adjusted. Nothing is finished until it has been put together at least once.

  6. Finishing before delivery

    Sprayed, oiled or hand-painted in the workshop, including the backs and the edges you will never see. Sealing five faces and leaving the sixth bare is how a panel takes up moisture unevenly and bows. Finishing off site also means no spray dust through your house.

  7. Fitting and a snagging visit

    We fit one room or one area at a time, so the rest of the building can keep trading. Dust sheets go down along the corridor, we keep noise away from breakfast, and the room is cleaned before we hand it back to you. After your first full season we return to check runners and hinges, because a summer of guests is a harder test than a year in most family homes.

Local

What To Do In Babbacombe


Babbacombe gets busy from Easter onwards, and a lot of that traffic is heading for the same few places. These three are a short walk from most of the hotels on the Downs.

Miniature model houses, a pond and tiny boats among clipped green planting in a model village

Babbacombe Model Village

Tom and Ruth Dobbins opened the model village in April 1963, a few years after starting a similar one in Southport. It covers about four acres off Hampton Avenue, with miniature streets, railways and dense, carefully clipped planting. Expect to spend an hour or two, longer if you are reading every little shop sign.

Learn more about Babbacombe Model Village on Google Maps
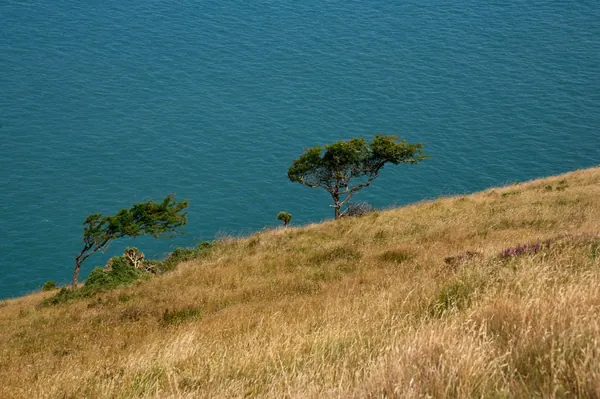
A lone tree on a sloping grassy clifftop above calm blue sea

Babbacombe Downs

The long strip of grass along the cliff edge, laid out in Victorian times as a public promenade on what had been manorial common. Benches, flower beds and old cast iron railings line the path, and the view runs north across Lyme Bay towards the red cliffs beyond Teignmouth. Go early in the morning if you want it to yourself.

Learn more about Babbacombe Downs on Google Maps
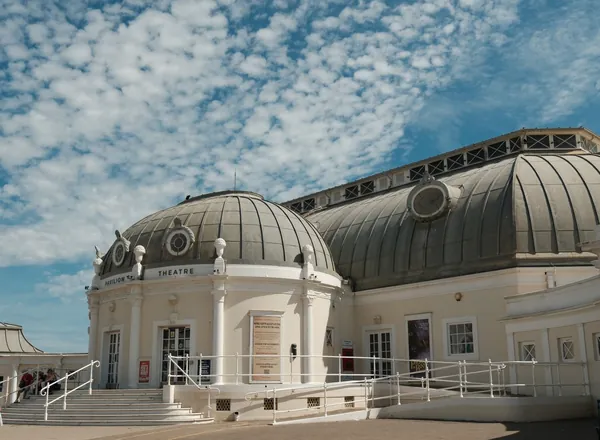
The white domed front of a seaside pavilion theatre under a blue sky

Babbacombe Theatre

Opened in May 1939 as the Babbacombe Downs Concert Hall, on the spot where the old bandstand stood. The RAF took it over for aircrew lectures during the war. It seats around 600 and claims the longest summer season in the country, running for roughly nine months, with a Christmas show on top.

Learn more about Babbacombe Theatre on Google Maps

Where Babbacombe Sits


Feedback

What Customers Say


Rated 5 out of 5

“Our bedroom is in one of the old Warberries villas and the back wall bows by about an inch and a half across four metres. Two national firms measured it, quoted, then went quiet. These came, measured, and said it needed scribing rather than filling. The wardrobes go right into the corner and there is no gap anywhere. My husband keeps running his hand down the join.”

Helen R.

The Warberries · Fitted wardrobes, Victorian villa

Rated 5 out of 5

“We run a bar on the harbourside and needed the counter and back fittings replaced without losing a summer weekend. They built the lot off site, came in on a Sunday night and had us trading by Tuesday lunchtime. Knowing the whole thing was made before they ever shut our doors is what sold it.”

Marcus D.

Torquay harbourside · Bar counter and back fitting

Rated 5 out of 5

“Sash windows on the front elevation, and we are in a conservation area so it had to be timber and it had to match. They took a profile off the original, made new boxes in accoya, and the planning side went through without a query. From the pavement you genuinely cannot tell which is which.”

Jonathan & Kate P.

Lincombes · Four box sash windows

Rated 5 out of 5

“Two alcoves either side of the chimney, and they turned out to be 40mm different in width, which explains why the flat-pack ones we tried first never sat right. Made as a pair but to two different sets of measurements. Small thing, but it is the difference between looking fitted and looking bought.”

Priya N.

Chelston · Alcove cupboards and shelving

Rated 5 out of 5

“We let our place out over the season so everything gets hammered. I asked them to over-specify the drawer runners and they did, and told me exactly which ones so I can order spares. Three summers in, nothing has sagged. The last kitchen we had did not last two.”

Steve W.

Babbacombe · Kitchen for a holiday let

Budget

Joinery Prices In Babbacombe


Prices in Babbacombe move with the number of rooms more than the size of any single piece. Ordering wardrobes for six guest rooms at once costs noticeably less per room than six separate jobs, because the drawing, machining set-up and finishing are shared. Repeat orders later on cost less again, since the drawings already exist. Commercial counters vary with what goes inside them: a plain desk is one figure, a desk with a lockable till drawer, key storage and cable management is another. Fitting outside your trading hours or in short slots between bookings can add labour. Parking along the Downs fills up in summer, so we price access at the visit. Our commercial joinery page gives typical ranges for counters and fit-outs.

Guide ranges only, VAT included. Your figure comes from the measured visit and the drawing you sign off.

What moves the price
Commercial Joinery & Shopfitting per fit-out
£5,000 – £60,000
Fitted Wardrobes typical fitted wardrobe run
£2,500 – £12,000
Bespoke Furniture per piece
£900 – £8,000

Questions

Joinery Questions From Babbacombe


My hotel is on Babbacombe Downs Road. Do I need permission to change the windows or the front door?
Very likely, or at least a conversation first. The front sits in Torbay Council's Babbacombe Downs conservation area, and a hotel or guest house is not a single dwelling house, so it does not get the householder permitted development rights that a family home would. Replacing front windows or doors with a different design usually needs planning permission, and the terrace at 49 to 57 is listed, which needs listed building consent on top. The council's Babbacombe Downs conservation area appraisal describes the details it wants kept.
Can you fit a whole Babbacombe guest house without us closing?
Usually, yes. We split the job into rooms or zones and fit one at a time, so you lose a room for a few nights rather than the whole building for a fortnight. Communal areas such as reception and the breakfast room are best done during a short winter closure, if you take one. We agree the order with you at the drawing stage, and if a room sells unexpectedly we can usually shuffle the sequence by a day or two.
How does sea air on the Downs affect furniture inside the hotel?
Rooms facing the sea get more sun and more damp air through open windows than the rooms at the back. Timber in a front bedroom moves more through the year than the same timber on the Bedford Road side. We allow for that in the joints and gaps, and we seal the backs and undersides of everything so the piece takes up moisture evenly.
What lasts best in a guest room that changes over every few days?
Solid timber on the edges and fronts, adjustable hinges, metal drawer runners rated well above what a family would need, and hanging rails fixed through the carcass rather than screwed to the side panels. Painted finishes are easy to touch up between seasons. Avoid glass shelves and anything with a delicate catch. And give guests one more coat hanger than you think they need.

Coverage

Where We Work


Most of our work sits inside Torbay, because fitted joinery needs at least two visits and often three. Further out we go as far as the drive stays sensible - Newton Abbot and Totnes are routine, and we have taken work down to the South Hams when the job justified it.

Across Torquay

And across South Devon

Or go straight to a service

Planning work for next season?


Call us before your diary fills up. We will visit, measure the rooms you want doing, and give you a written quote with fitting dates set around your bookings.