Skip to content
bespokejoinerytorquay@gmail.com

Bespoke Joinery In Teignmouth

Is your Teignmouth town house or flat still wearing the windows it was built with?

Sash windows, shutters, wardrobes and shopfront joinery for the classical terraces and older streets between the Den and the Back Beach


Most of the bespoke joinery we make for Teignmouth ends up behind a rendered classical front. The town grew up fast as a resort, so the streets facing the Den are lined with tall terraces, and their proportions are set by the windows: big multi-paned sashes stacked three and four storeys high. A lot of those houses have since been split into flats, and whoever owns a floor of one sooner or later wants the sashes overhauled, a set of folding shutters for a bay that faces the sea, or a wardrobe that suits a room with a three-metre ceiling. We draw it to the room, make it in the workshop at Barton and bring it up the coast road to fit.

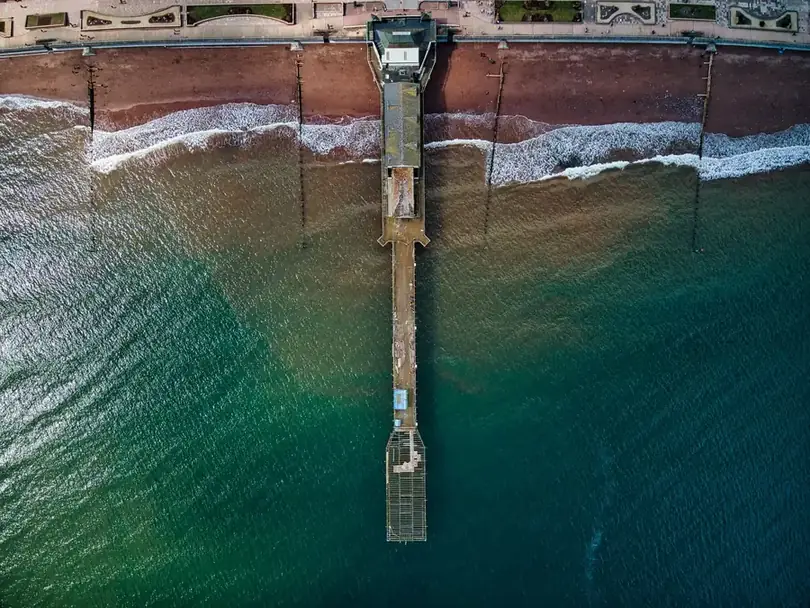
Teignmouth Pier seen from directly above, running out from red sand into green water

Book A Survey In Teignmouth

Tell us roughly what you have in mind and we will arrange a time to come and measure. A photo of the space on your phone is usually enough to start with.

The Joiner Behind It

Tall sashes on Teignmouth's terraces


Teignmouth's terraces by the Den are defined by their windows: big multi-paned sashes stacked three and four storeys high. Keeping them working, or making new ones that match, is careful work.

Luke has spent his life doing joinery, starting as a child, and it's a family trade for him. Sash work rewards that kind of experience more than most, and no college fully teaches it. Luke and the team make sashes and shutters in the Barton workshop.

About Teignmouth

A Resort Town Built On A Sandbank


Teignmouth started as two settlements, East and West, either side of a little stream called the Tame. The French burned a large part of both in 1690, and the rebuilding that followed set up a port on the estuary side and, a century later, a fashionable watering place on the seaward side. Andrew Patey of Exeter laid out Den Crescent in 1826, two curved terraces with the Assembly Rooms as the hinge between them. Keats had already spent a wet spring here in 1818 finishing Endymion and complaining about the weather. The whole centre sits on a spit of sand and reclaimed marsh, only three or four metres above the tide, which tells you a fair bit about the damp in some ground floors.

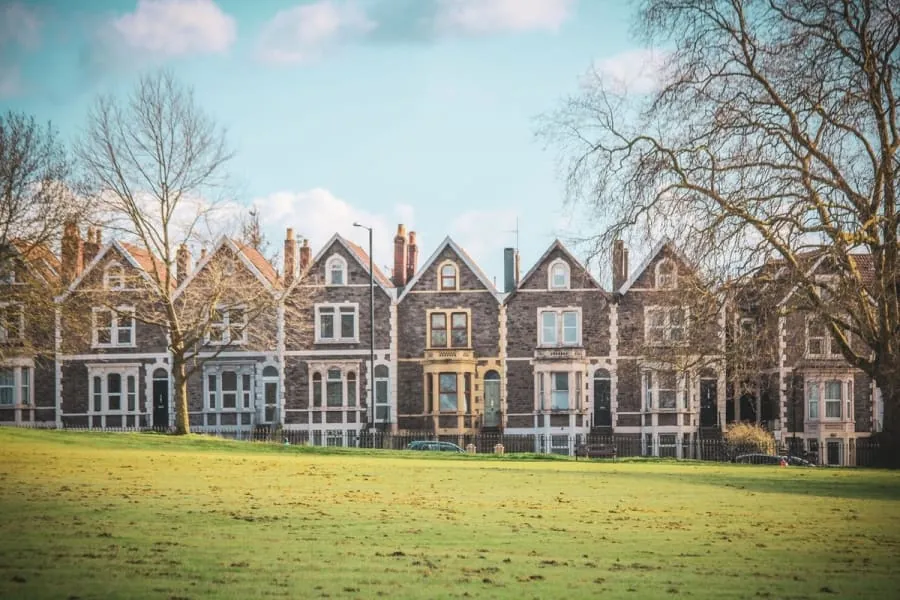
The terraces get grander as you walk along the front. Den Crescent is plain and restrained. Powderham Terrace, put up some forty years later, is Italianate and far busier, all dormers and ornament. Behind them, Teign Street and French Street keep the smaller, older Georgian houses on narrow plots, and Northumberland Place has some of the best surviving shopfronts in the town. Almost everything is rendered over soft red sandstone or brick and painted pale. Teignbridge's own appraisal of the town centre says the character comes chiefly from those tall, well-proportioned sashes, and they are exactly what gets swapped for plastic when nobody is watching. Once a few go on a terrace, the whole front starts to look wrong.

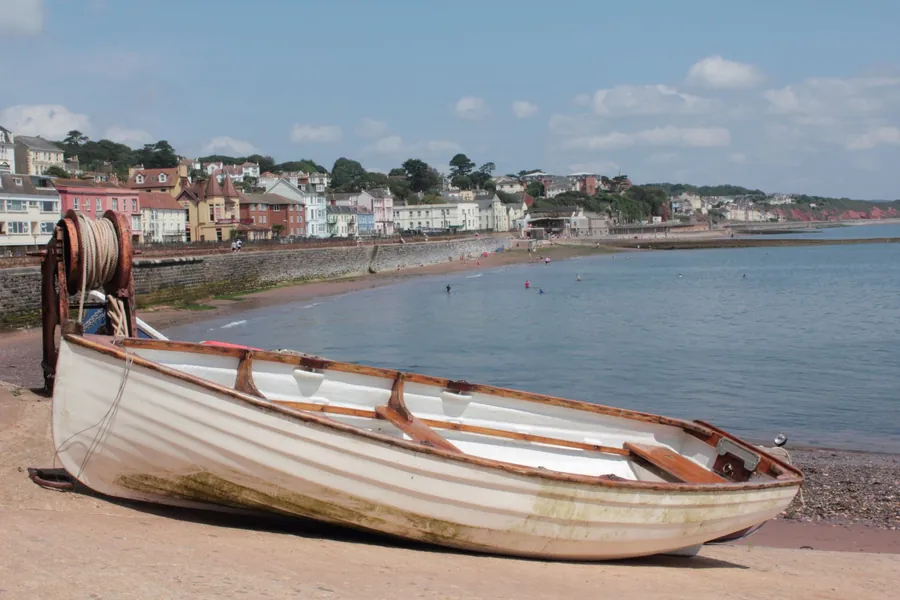
Seafront terraces beyond a sandy beach, with an old rowing boat in the foreground
Custom Joinery Projects
300+ Custom Joinery Projects
Fitted Wardrobes Built
100+ Fitted Wardrobes Built
Kitchens & Fitted Furniture
200+ Kitchens & Fitted Furniture
Measured Design Visit
Free Measured Design Visit

Services In Teignmouth

What Teignmouth Houses Ask Us For


Three kinds of job come up again and again on this stretch of coast. They all follow from the same buildings: tall rooms, big openings facing salt wind, and ground floors that have been shops, offices, hotel lounges and flats in their time.

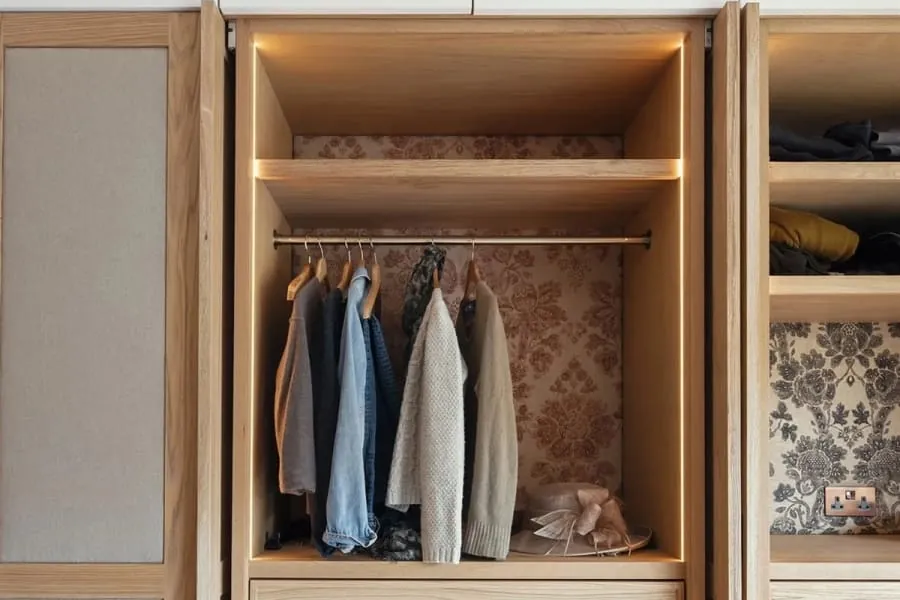
Inside a fitted wardrobe in Torquay showing hanging rails, drawers and shelving

Fitted Wardrobes

A first-floor drawing room turned bedroom can be over three metres to the cornice. We take wardrobes right up to it, with a top box for suitcases, and cut the doors so they clear the picture rail rather than butting into it.

Read more about Fitted Wardrobes

Why It Matters Here

Joinery Made For A Town Of Tall Terraces


Sashes kept, not replaced wholesale

Plenty of the original sashes along the front are still sound under the paint. We cut out rot at the bottom rails and sills, renew cords and parting beads, and only remake what has actually gone.

Shutters sized for deep reveals

Thick rendered walls give these houses deep window reveals. We make folding panelled shutters that close into them, which cuts draughts at night and keeps the low morning sun off the floorboards and furniture by day.

Flats that still feel like the house

When a big house has been divided up, each flat tends to get cheap doors and boxed-in pipes. We make doors, linings and cupboards with mouldings taken from what survives in the hall, so the conversion doesn't look like one.

Ground floors that tolerate damp

The town centre is low-lying sand and reclaimed marsh. For basement and ground-floor kitchens and cupboards we lift carcasses off the floor on plinths and specify materials that cope if the solid walls stay damp for a season.

Access worked out in advance

Den Road and the streets behind the front are tight, and parking at the door is rare. We plan deliveries for quiet times, make large pieces in sections that go up a narrow stair, and say so on the quote.

Paint that matches the street

The terraces are painted in pale, unified colours. We prime and finish windows and doors in the workshop and can match a colour that the rest of a terrace already uses, so one house doesn't stand out against its neighbours.

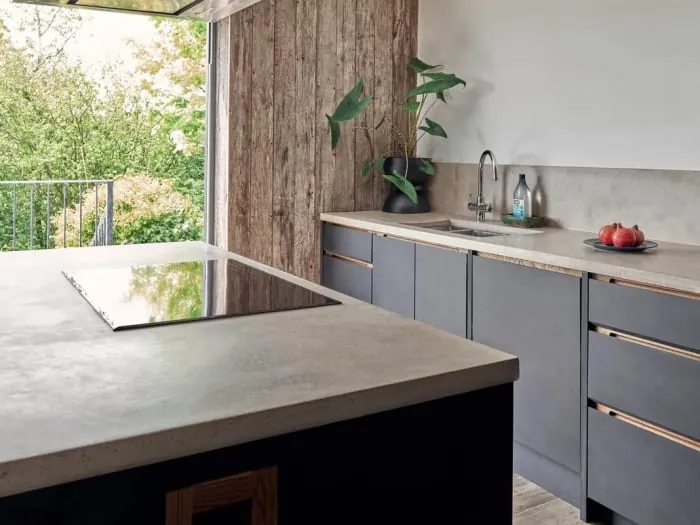
Bespoke kitchen with charcoal flat-panel cabinets, recessed timber handles and a concrete-topped island, the kind of modern kitchen we make for period homes in Teignmouth

From The Workshop

Clean Lines For A Period Shell


This kitchen is one of ours, made in the workshop with charcoal flat-panel doors, recessed timber pulls and a cast concrete-look top on the island. Behind it, a wall has been clad in weathered boards. It isn't a period kitchen and was never meant to be. We show it because it's a good example of the contrast a lot of people want inside a classical house: a plain modern piece of furniture set inside rooms where the windows, cornices and doors stay as they were.

In a Teignmouth terrace that often means the kitchen goes where the old service rooms were, at the back or half below ground, with tall sashes left alone and the units kept below the window line. We plan the run around the windows, not across them, and leave the room's proportions readable. If you want a more traditional look, we make that too, and our bespoke kitchens page shows both.

Reassurance

What We Stand Behind


Timber moved before it was cut
Boards come into the workshop and sit there before anything is machined. Cutting a wide oak panel on the day it arrives is how you end up with a door that has cupped by Easter. In a bay where spring humidity runs high, that waiting period is not optional.
Scribed to your walls, not shimmed to them
Older Torquay walls are rarely square and almost never plumb. Every fitted piece is scribed to the actual surface on site. If you can see daylight behind a filler strip, the job was measured once and hoped over.
Ironmongery rated for the job it is doing
A drawer in a holiday flat gets pulled open forty times a week in August. We fit runners and hinges specified for that, and we tell you which ones we used, so in eight years you can buy the same part rather than replacing a whole unit.
If it moves, we come back
Solid timber is a material that responds to the room it lives in, and occasionally something needs easing in its first year. That visit is part of the job, not a callout. Say so and we will book it.
Hand finishing a timber panel in the workshop before it is delivered

Our Process

How A Teignmouth Joinery Project Runs


The process is the one we run everywhere, with two steps adjusted for Teignmouth: the survey, because these houses often hide earlier alterations, and the fitting, because getting in and out of the town centre takes planning.

  1. Visit and measured survey

    On a Teignmouth survey we look at what has been done to the house before we measure it. Has the shutter box been boarded over, a partition been dropped through a cornice, a sash been reglazed with the wrong bars? We take profiles off surviving mouldings, check sills for rot with a probe, and note which floor of a divided house each window actually belongs to before anything is drawn.

  2. Drawings you sign off

    You get a drawn elevation and a plan, with real dimensions on them, before anything is priced as final. Door swings, drawer positions, where the sockets end up. It is much cheaper to move a shelf on paper than after it has been cut.

  3. Timber selected and priced

    We agree the species and the grade, and where it matters we pick the actual boards. Oak with heavy medullary rays looks completely different from quarter-sawn stock. The quote names the timber, the finish and the ironmongery, so you are comparing like with like against anyone else you ask.

  4. Conditioning in the workshop

    The timber sits in the workshop and settles towards the moisture content it will live at. BS EN 942 puts joinery for a house heated to between 12 and 21 degrees at 9 to 13 per cent. Skip this and the piece will do its moving after it is installed, in your hallway, rather than on our racks.

  5. Machining and dry assembly

    Cut, moulded and jointed, then dry-assembled on the bench so we find out about any problem while it is still in our building. Carcasses go together, doors are hung, drawers are fitted and adjusted. Nothing is finished until it has been put together at least once.

  6. Finishing before delivery

    Sprayed, oiled or hand-painted in the workshop, including the backs and the edges you will never see. Sealing five faces and leaving the sixth bare is how a panel takes up moisture unevenly and bows. Finishing off site also means no spray dust through your house.

  7. Fitting and a snagging visit

    Fitting in Teignmouth means working around parking restrictions, shared hallways and neighbours above and below. We book the van for early starts, protect common stairs as well as your own floors, and hang sashes the same day they come out so nothing is left boarded overnight. Once the first winter of easterlies has passed, we come back to check how the boxes and shutters are running.

Local

What To Do In Teignmouth


Teignmouth is a town to walk around. All three of these sit close together near the station, so you can do them in an afternoon with time left for a pasty.

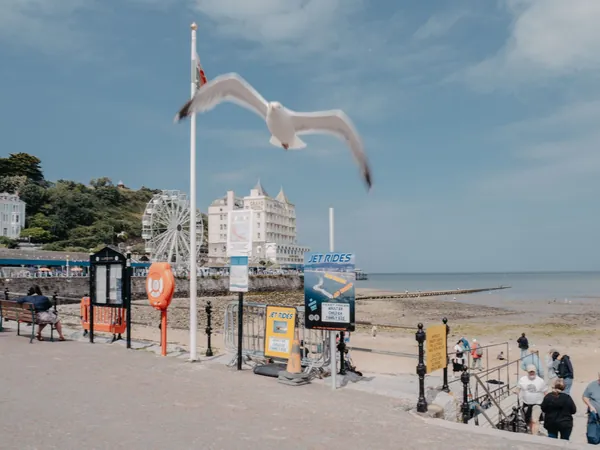
A gull flying over a seaside promenade with lamp posts and the beach beyond

The Den

The big lawn between the town and the promenade was once a sand dune with a windmill on it. Now it is open grass with Den Crescent on one side and the sea wall on the other. Walk south to the little limestone lighthouse, built in 1845 to guide boats over the shifting bar at the mouth of the Teign.

Learn more about The Den on Google Maps
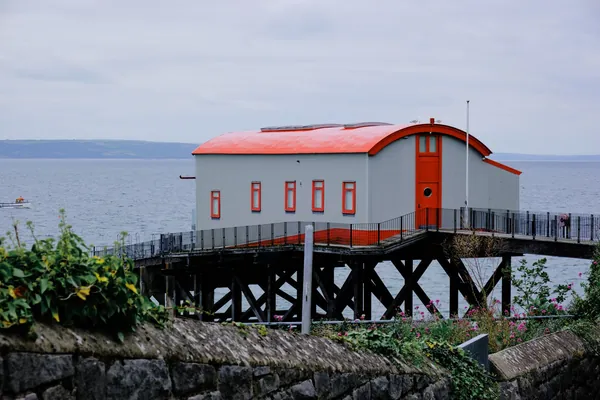
A red-roofed waterside building on a timber jetty above the shore

Teign Heritage Centre

The volunteer-run museum on French Street, opposite the station, covers the town and the estuary. The centrepiece is material from the Church Rocks wreck, a sixteenth-century Venetian vessel found just off the beach in 1975. There are also displays on the fishing fleet and the flat-bottomed Teignmouth flatner boats.

Learn more about Teign Heritage Centre on Google Maps
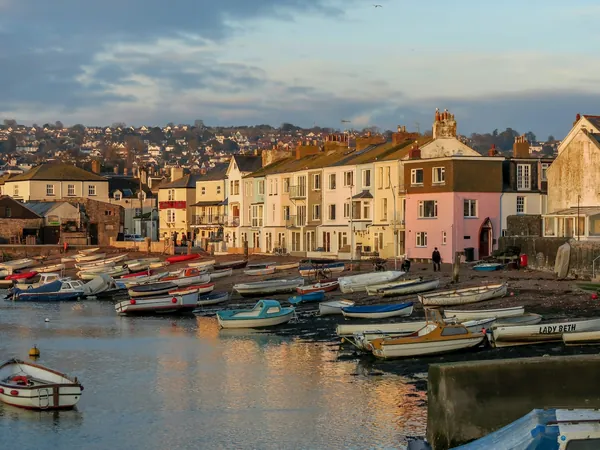
Small boats moored in front of painted waterfront houses in low evening light

Back Beach And The Shaldon Ferry

On the river side of the town, the Back Beach is where the boats are hauled up and the ferry to Shaldon leaves. The crossing can be traced back to 1296, and the black-and-white boats are painted with mock gunports, a habit kept up since the Napoleonic wars.

Learn more about Back Beach And The Shaldon Ferry on Google Maps

Where Teignmouth Sits


Feedback

What Customers Say


Rated 5 out of 5

“Our bedroom is in one of the old Warberries villas and the back wall bows by about an inch and a half across four metres. Two national firms measured it, quoted, then went quiet. These came, measured, and said it needed scribing rather than filling. The wardrobes go right into the corner and there is no gap anywhere. My husband keeps running his hand down the join.”

Helen R.

The Warberries · Fitted wardrobes, Victorian villa

Rated 5 out of 5

“We run a bar on the harbourside and needed the counter and back fittings replaced without losing a summer weekend. They built the lot off site, came in on a Sunday night and had us trading by Tuesday lunchtime. Knowing the whole thing was made before they ever shut our doors is what sold it.”

Marcus D.

Torquay harbourside · Bar counter and back fitting

Rated 5 out of 5

“Sash windows on the front elevation, and we are in a conservation area so it had to be timber and it had to match. They took a profile off the original, made new boxes in accoya, and the planning side went through without a query. From the pavement you genuinely cannot tell which is which.”

Jonathan & Kate P.

Lincombes · Four box sash windows

Rated 5 out of 5

“Two alcoves either side of the chimney, and they turned out to be 40mm different in width, which explains why the flat-pack ones we tried first never sat right. Made as a pair but to two different sets of measurements. Small thing, but it is the difference between looking fitted and looking bought.”

Priya N.

Chelston · Alcove cupboards and shelving

Rated 5 out of 5

“We let our place out over the season so everything gets hammered. I asked them to over-specify the drawer runners and they did, and told me exactly which ones so I can order spares. Three summers in, nothing has sagged. The last kitchen we had did not last two.”

Steve W.

Babbacombe · Kitchen for a holiday let

Budget

Joinery Prices In Teignmouth


What moves the price in Teignmouth is mostly height and history. A sash on the third floor of a seafront terrace needs scaffold or a tower, and that can cost as much as the joinery repair itself. Listed houses need drawings for consent and sometimes slimmer glazing, which takes longer to make. Inside, tall rooms mean more timber per wardrobe or shutter. Access counts too: if a piece has to be built in sections to get up a shared stair, it adds workshop time. Our guide to what interior shutters cost gives real figures for the shutters most of these bays want.

Guide ranges only, VAT included. Your figure comes from the measured visit and the drawing you sign off.

What moves the price
Timber Windows & Doors per opening, made and fitted
£1,400 – £9,000
Fitted Wardrobes typical fitted wardrobe run
£2,500 – £12,000
Commercial Joinery & Shopfitting per fit-out
£5,000 – £60,000

Questions

Joinery Questions From Teignmouth


Do I need permission to replace windows on a Teignmouth terrace?
Teignbridge District Council is the planning authority, and the older town falls within two conservation areas, Teignmouth Town Centre and Teignmouth St James. Many of the seafront terraces, including Den Crescent and Powderham Terrace, are also listed, which means listed building consent for almost any change to windows, doors or internal joinery. Flats have no householder permitted development rights either. Check the Teignbridge conservation area appraisals and speak to the council first. We supply drawings and profiles for the application.
Can you repair the sashes in my Teignmouth flat if the freeholder owns the windows?
Yes, but read your lease first. In many divided houses the windows belong to the building, not the flat, so the freeholder or management company has to agree to the work and sometimes pays for it. We are happy to quote to whoever is responsible and to give the freeholder a written description of what we intend to do.
Why do the bottom rails of sashes on the seafront rot first?
Rain and spray run down the glass and sit on the bottom rail and the sill, and on an east-facing front the wind drives it into the joint. Once paint cracks there, the end grain drinks it up. We cut back to sound wood, splice in durable timber, and slope the new parts so water runs off rather than lying in the joint.
Are internal shutters worth it in a house this close to the sea?
In our experience, yes, for the tall rooms facing the Den. Closed at night, they block the draught around an old sash far better than curtains, and they don't hold damp the way heavy fabric does in a salty room. If your house still has its shutter boxes, perhaps painted shut, we can often make new leaves to fit the old openings.

Coverage

Where We Work


Most of our work sits inside Torbay, because fitted joinery needs at least two visits and often three. Further out we go as far as the drive stays sensible - Newton Abbot and Totnes are routine, and we have taken work down to the South Hams when the job justified it.

Across Torquay

And across South Devon

Or go straight to a service

Start With The Windows


Tell us which floor you're on, which way the windows face, and whether the house is listed. Send a couple of photographs and we will come out, measure up and give you a written price for the joinery that suits it.