
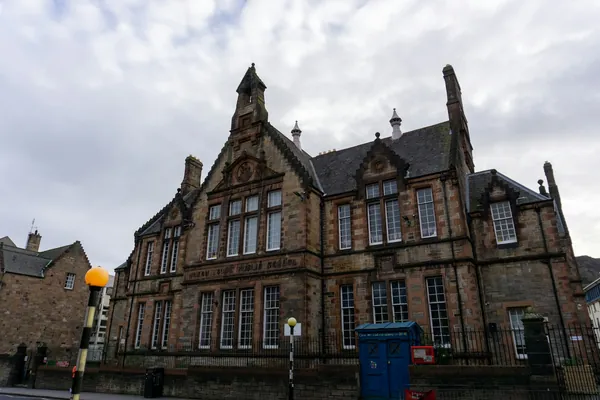
Torquay Museum
The Torquay Natural History Society, founded in 1844, runs this museum on Babbacombe Road. One gallery is given over to Agatha Christie, and others hold finds from Kents Cavern.
Learn more about Torquay Museum on Google MapsMost of the fitted wardrobes we make in the Warberries go into flats. The villas climbing Warberry Hill were built in the 1840s and 1850s for one family each, and many were later split into anything up to eleven homes. What that leaves is a bedroom that used to be part of a drawing room, three metres high and oddly narrow, with a stud wall down one side and a window in the wrong place. A flat-pack wardrobe looks lost in a room like that. We design wardrobes that use the height, avoid the partitions you should not drill and come up a shared staircase in pieces small enough to turn the corners.
Tell us roughly what you have in mind and we will arrange a time to come and measure. A photo of the space on your phone is usually enough to start with.
The Joiner Behind It
Warberries villas were split into anything up to eleven flats. That leaves bedrooms cut from bigger rooms, with odd walls and stairs that make delivery tricky.
Luke's family has joinery in it, and he's been doing the work since he was a child. Building in sections that go together in the room is second nature to him and the team, because experience taught them how. No course could cover every flat on Warberry Hill.
The Warberries
William Kitson laid out the Warberries roads in tiers along the contours of the hill, and the Harvey brothers put up Italianate villas on them for wealthy households with servants. When those houses were divided, the new walls went wherever the plumbing and the fire separation needed them. So a Warberries bedroom can have a cornice that stops abruptly at a partition, a chimney breast that now belongs to the flat next door, or a ceiling rose that is no longer in the middle of anything. Wardrobes in these rooms have to be planned around what the conversion left, not around a neat rectangle.
The upside is height. Few modern flats give you three metres to play with, and a wardrobe that goes all the way up can hold a surprising amount. If you own the whole villa, or the freeholder is looking at the windows and front doors, our page on timber windows and doors in the Warberries covers the outside of these buildings.
The Case For It
Shared stairs in a converted villa are often narrow and winding. Each wardrobe is designed to arrive in parts that fit up them and is assembled in your room.
Partitions put in during conversion may be plasterboard on light studs, sometimes with fire protection inside. We build the carcass to stand on its own so heavy loads do not hang off that wall.
Above head height we put suitcases, bedding and out-of-season clothes, with a hook-on step or a rail ladder if the room is tall enough to need one.
When a full-depth wardrobe would block the route to the bathroom, we use shallower carcasses with front-facing rails. The room still works as a corridor.
Solid timber lippings on door edges stand up to knocks and can be sanded and refinished between tenancies, which wrapped doors cannot.
Everything is cut and painted at the workshop. In the building it is assembly and fixing, so neighbours on the shared landing hear very little.
Before You Choose
Ask how the wardrobe will get into the flat. If the answer is that it comes in one piece, ask them to measure the stair turns first. Plenty of Warberries jobs have stalled at a half landing.
Fixings matter more here than in most places. A good maker will want to know which walls are original masonry, which are later stud partitions and whether any of them form the fire separation between flats. Cutting into that kind of wall can affect the whole building, not just your bedroom.
Ask whether the quote allows for protecting the common parts. Carpets, banisters and the paintwork on a shared stair belong to the freeholder, and damage there causes more trouble than anything in your own flat. Our main fitted wardrobes page explains how we set out interiors and hanging heights.
Compared
These are the routes Warberries flat owners and landlords usually weigh up, and how each one copes with a tall, narrow bedroom in a shared building.
| Sectional fitted wardrobe | Flat-pack modular | Sliding-door kit | Freestanding wardrobe | |
|---|---|---|---|---|
| Gets up a winding shared stair | Yes, designed to | Yes, flat-packed | Yes, flat-packed | Often not |
| Uses a three-metre ceiling | Full height | Stops short | Track length limits it | No |
| Safe on a thin partition | Self-supporting option | Usually wall-fixed | Top track needs fixing | Needs no fixing |
| Survives tenancies | Solid edges can be refinished | Edges chip | Tracks wear | Depends on quality |
| Fits round boxing and pipes | Scribed and notched | Fillers needed | Rarely | Stands in front |
| Relative cost | Our standard range | Lower | Lower | Lowest |
Our Process
The seven stages below are how we make a wardrobe for a flat on Warberry Hill. The first visit takes in the stair as well as the bedroom.
We measure the bedroom and then the way in: front door, stair width, the tightest turn and any low ceiling on a landing. That decides how the wardrobe is split.
We find out which walls are original masonry and which are conversion partitions, and ask the managing agent if anything is fire separation.
The interior is planned around what you own, then drawn with the section joints marked so you can see how it goes together.
Boards rest in the workshop to reach the moisture content of a heated flat, so panels stay flat once they are inside.
Each section is made and the full wardrobe trial-assembled on the bench before it is broken down for delivery.
Paint or lacquer goes on at the workshop. Only a little touching-up happens in the flat after the joints are made.
Sections come up the stair under covers, go together in the bedroom and are scribed to the walls. We return after a winter to adjust doors.
Reassurance

Budget
£2,500 – £12,000
typical fitted wardrobe run
Wardrobes in Warberries flats tend to sit in the lower half of our range because the rooms are narrow, but the height can push them up. Splitting a wardrobe into carry-up sections adds a little workshop time. Landlords ordering several identical wardrobes for different flats in one villa get a better price per unit. Our cost guide shows typical ranges.
Guide range only, VAT included. Your figure comes from the measured visit and the drawing you sign off.
What moves the priceA top-floor flat on Higher Warberry Road with a long shared stair takes longer to deliver to than a ground-floor flat with its own door.
Where a wardrobe has to stand clear of a fire-separating wall, we add a self-supporting frame. It is a small extra cost that avoids a much bigger problem.
A full-height wardrobe in a former drawing room uses more board and adds top cupboards. It also adds a lot of storage for the money.
Questions
Feedback
Rated 5 out of 5
“Our bedroom is in one of the old Warberries villas and the back wall bows by about an inch and a half across four metres. Two national firms measured it, quoted, then went quiet. These came, measured, and said it needed scribing rather than filling. The wardrobes go right into the corner and there is no gap anywhere. My husband keeps running his hand down the join.”
Rated 5 out of 5
“We run a bar on the harbourside and needed the counter and back fittings replaced without losing a summer weekend. They built the lot off site, came in on a Sunday night and had us trading by Tuesday lunchtime. Knowing the whole thing was made before they ever shut our doors is what sold it.”
Rated 5 out of 5
“Sash windows on the front elevation, and we are in a conservation area so it had to be timber and it had to match. They took a profile off the original, made new boxes in accoya, and the planning side went through without a query. From the pavement you genuinely cannot tell which is which.”
Rated 5 out of 5
“Two alcoves either side of the chimney, and they turned out to be 40mm different in width, which explains why the flat-pack ones we tried first never sat right. Made as a pair but to two different sets of measurements. Small thing, but it is the difference between looking fitted and looking bought.”
Rated 5 out of 5
“We let our place out over the season so everything gets hammered. I asked them to over-specify the drawer runners and they did, and told me exactly which ones so I can order spares. Three summers in, nothing has sagged. The last kitchen we had did not last two.”
Local
From the Warberries everything in central Torquay is downhill. These three are a short walk from most of the villas.
The Torquay Natural History Society, founded in 1844, runs this museum on Babbacombe Road. One gallery is given over to Agatha Christie, and others hold finds from Kents Cavern.
Learn more about Torquay Museum on Google Maps
Zigzag paths climb the cliff face of Waldon Hill through palms and exotic planting. The restoration completed in 2010 added carved stone sculptures.
Learn more about Rock Walk (Royal Terrace Gardens) on Google Maps
Princess Louise laid the first stone of the pier in 1890. Walk out along its timber deck for a view back up to the villas on the hill.
Learn more about Torquay Harbour And Princess Pier on Google MapsCoverage
We fit wardrobes in flats and houses right across Torquay. Every district and town we cover is listed below.
Let us know the floor you are on, the room size and what needs a home. We will survey the room and the stair together and send a drawing with a fixed price.