
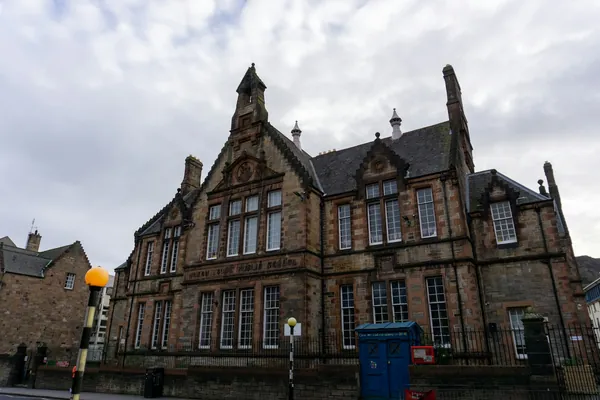
Torquay Museum
Housed in a listed building from the 1870s, Torquay Museum covers Egyptology, local wildlife and an old Devon farmhouse, alongside its Agatha Christie gallery.
Learn more about Torquay Museum on Google MapsWhen Torbay Council reviewed the Warberries Conservation Area, the threat it put first was the loss of original doors and sashes from the villas that survive. A quarter to a third of the houses standing in 1880 have already gone, so what remains carries more weight. We make timber sash windows and front doors for the Warberries that copy the originals, and repair the ones still worth saving. Much of our work here is for freeholders and residents' companies of villas split into flats, where one set of windows serves several households and every change needs the right approvals. We price it so a managing agent can take it to a meeting.
Tell us roughly what you have in mind and we will arrange a time to come and measure. A photo of the space on your phone is usually enough to start with.
The Joiner Behind It
The council puts the loss of original doors and sashes first among the threats to the Warberries villas, so every surviving one matters.
Luke has been doing joinery since he was a child, and the trade runs in his family. Repairing or copying a villa front door and its doorcase is careful work that experience teaches. He and the team make it for houses and for the flats inside them.
The Warberries
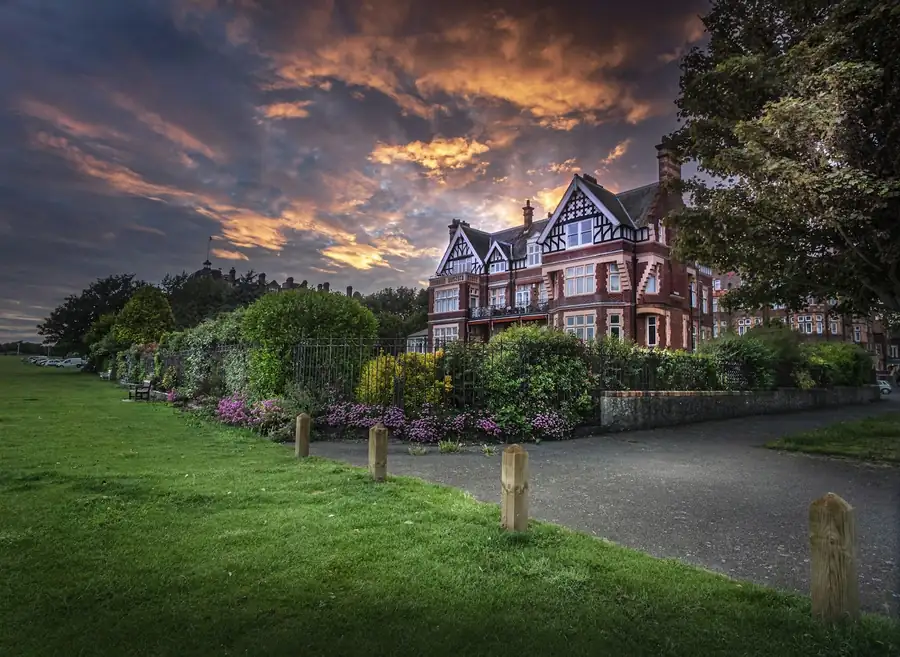
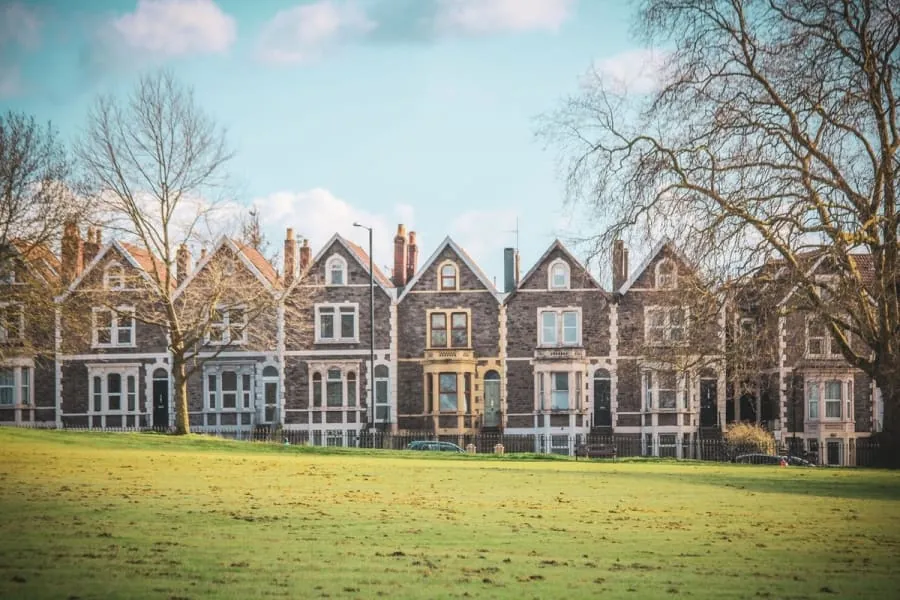
The Warberries were laid out from the late 1830s by William Kitson for the Palk estate, with Lower, Middle and Higher Warberry Roads stepping up the slope. The villas built along them faced south over the town and the bay, and their windows were sized to make the most of it. Many are tall sashes in generous openings, and some fronts are still almost untouched. Others have a patchwork of replacements from different decades, which is where a careful copy of one surviving original can bring an elevation back together.
Bramhope, built in 1844 as Villa Maggiore and turned into flats in the 1950s, shows that a conversion does not have to lose the joinery: it kept its stair hall, doors and doorcases. That is the standard we aim for when a villa's front door or sashes need work. Inside those flats, storage is usually the other problem, which our page on fitted wardrobes in the Warberries deals with.
The Case For It
Where a villa has mixed replacements, we copy the best surviving sash and repeat it across the front. The house stops looking as though it was assembled from parts.
Itemised by opening, with drawings and named timber, so a residents' company or managing agent can compare and sign off without guesswork.
Moulded doorcases, fanlights and panelled front doors are repaired in matching timber wherever the structure is sound.
Tall Warberries sashes are heavy. We weigh each new sash and set the counterweights to suit, so it moves with one hand and stays where it is put.
Strong sun on these fronts dries and cracks paint faster than on a shaded street. Accoya and a microporous finish cope with that better than standard softwood.
A villa's main front door can be a handmade copy. The door from a shared hall into a flat usually needs to be a tested fire doorset, and we say so up front.
Before You Choose
Ask the maker whether they have read the conservation area appraisal. It sets out what the council values on these villas, and a maker who knows it will design to it instead of finding out at the application stage.
Then there is the question of who signs off. In a divided villa the windows are usually the freeholder's, the lease controls who pays, and planning permission is needed because flats have no householder rights. A maker used to this work will ask for the managing agent's details at the first visit.
Ask about the doors as well as the windows. A replacement main front door should match the doorcase and fanlight. An internal flat door onto the common stair is a fire safety item, and anyone offering to make you a pretty one without a certified rating has not understood the job.
Compared
For a Warberries villa the realistic choices are below. The right one often differs between the front elevation and the back, so it is worth going opening by opening.
| Full repair | New timber sash in old box | Complete new window | uPVC | |
|---|---|---|---|---|
| When it suits | Sound box, tired sash | Sound box, rotten sash | Box and sash both gone | Seldom on these villas |
| Original fabric kept | Most of it | The frame | None | None |
| Planning likelihood for a flat | Usually not needed | Often needed | Needed | Hard to justify |
| Disruption | Lowest | Low | Some making good | Some making good |
| Thermal upgrade | Draught-stripping | Slim double units where allowed | Slim double units where allowed | Standard double units |
| Relative cost | Lowest | Middle | Highest in timber | Low, but often refused |
Our Process
We follow these seven stages on every Warberries villa. In a divided building, getting the approvals lined up is part of the job, not an afterthought.
Each sash and door is inspected and graded as repair, part-replace or replace, with notes the freeholder can circulate.
We trace the best surviving glazing bars, rails and mouldings and draw them full size. Where the doorcase is intact, we record it too.
We supply drawings for a planning or listed building application to Torbay Council, and wait for the freeholder's go-ahead before ordering.
Accoya for the exposed south fronts, engineered softwood for sheltered elevations, oak or hardwood for doors where it suits.
Sashes, frames and doors are machined from conditioned timber, jointed and dry-fitted before finishing.
All faces are primed and top-coated in the workshop, so the work on the scaffold is fitting and making good only.
Openings are replaced one at a time with residents told in advance. We come back after the first winter to check every sash and door.
Reassurance

Budget
£1,400 – £9,000
per opening, made and fitted
Warberries sashes sit towards the upper part of our per-opening range, because the openings are large and accoya is often the right timber for the south fronts. Repairs are much cheaper and are usually the first thing we price. A whole elevation done in one go is better value than one window a year, because the scaffold is only paid for once. See our timber windows and doors page for glazing and timber choices.
Guide range only, VAT included. Your figure comes from the measured visit and the drawing you sign off.
What moves the priceVillas on Middle and Higher Warberry Roads often sit above or below the road on sloping gardens, which makes access towers and scaffold more involved.
Tall principal-room sashes use more timber and heavier glass than the smaller windows of a later house, and they need more counterweight.
Drawings for a planning or listed building application are part of our quote. The council's fees and any surveyor the freeholder appoints are separate.
Questions
Feedback
Rated 5 out of 5
“Our bedroom is in one of the old Warberries villas and the back wall bows by about an inch and a half across four metres. Two national firms measured it, quoted, then went quiet. These came, measured, and said it needed scribing rather than filling. The wardrobes go right into the corner and there is no gap anywhere. My husband keeps running his hand down the join.”
Rated 5 out of 5
“We run a bar on the harbourside and needed the counter and back fittings replaced without losing a summer weekend. They built the lot off site, came in on a Sunday night and had us trading by Tuesday lunchtime. Knowing the whole thing was made before they ever shut our doors is what sold it.”
Rated 5 out of 5
“Sash windows on the front elevation, and we are in a conservation area so it had to be timber and it had to match. They took a profile off the original, made new boxes in accoya, and the planning side went through without a query. From the pavement you genuinely cannot tell which is which.”
Rated 5 out of 5
“Two alcoves either side of the chimney, and they turned out to be 40mm different in width, which explains why the flat-pack ones we tried first never sat right. Made as a pair but to two different sets of measurements. Small thing, but it is the difference between looking fitted and looking bought.”
Rated 5 out of 5
“We let our place out over the season so everything gets hammered. I asked them to over-specify the drawer runners and they did, and told me exactly which ones so I can order spares. Three summers in, nothing has sagged. The last kitchen we had did not last two.”
Local
Walk downhill from almost any Warberries villa and you reach the harbour in a few minutes. Three places to visit on the way:
Housed in a listed building from the 1870s, Torquay Museum covers Egyptology, local wildlife and an old Devon farmhouse, alongside its Agatha Christie gallery.
Learn more about Torquay Museum on Google Maps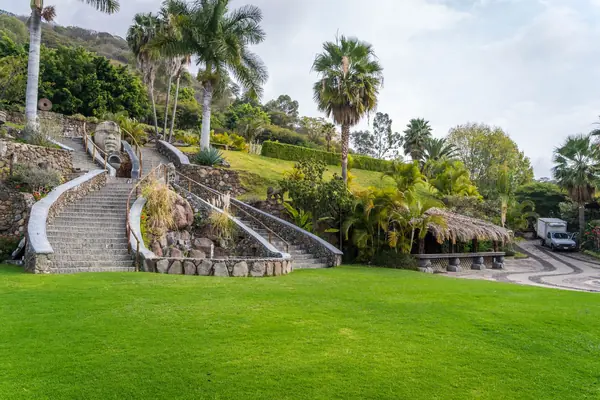
Rock Walk is a cliff garden on Waldon Hill whose limestone face follows the Sticklepath Fault. Its lookouts face the marina and Torre Abbey Sands.
Learn more about Rock Walk (Royal Terrace Gardens) on Google Maps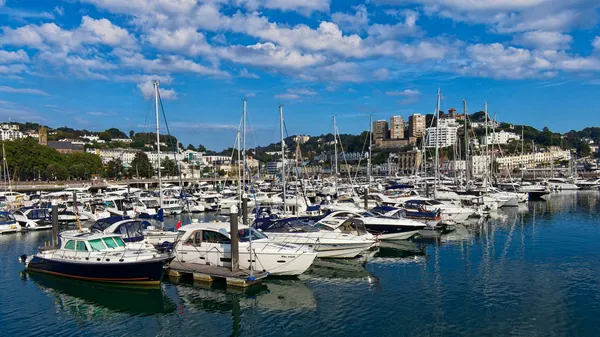
The Palk family began Torquay's harbour after an Act of 1803. Princess Pier, started in 1890, gives a long view back up the Warberries.
Learn more about Torquay Harbour And Princess Pier on Google MapsCoverage
Window and door work takes us all over Torbay. These are the districts and towns we cover.
If you manage or own a Warberries villa, send us photos of the front and back. We will survey every opening and send an itemised report you can share with residents.