

The Den
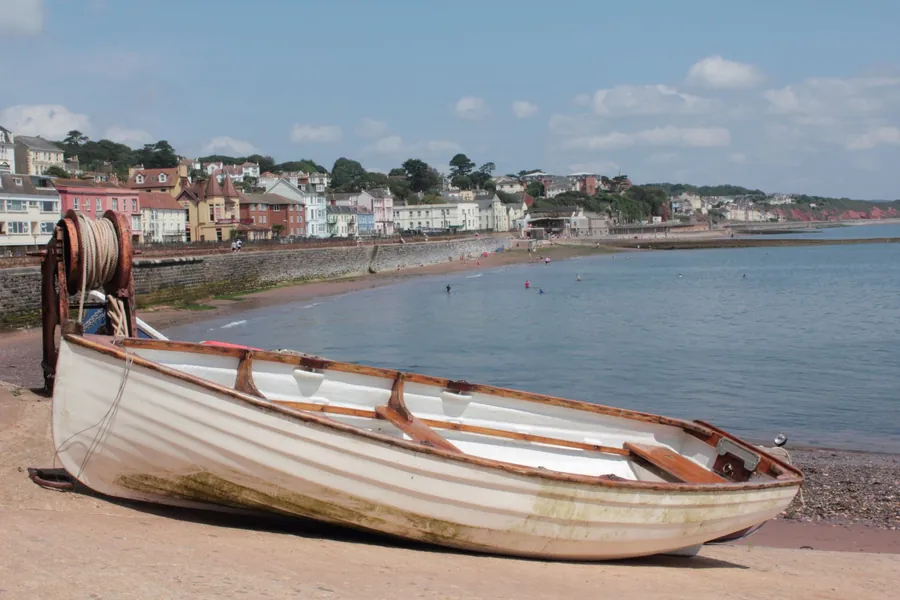
Den Crescent faces the big lawn of the Den across to the sea wall. The lighthouse at the far end guided boats over the shifting bar.
Learn more about The Den on Google MapsMany of Teignmouth's big seafront houses have been split into flats, so the same terrace can have a damp-prone ground floor, a grand first-floor room and an attic bedroom under the dormers. Each needs a different wardrobe. The town centre sits on a spit of sand and reclaimed marsh only three or four metres above the tide, which is why some ground floors stay damp, and storage there has to be lifted and ventilated. Top-floor rooms on terraces like Powderham have sloping ceilings and dormers to build around. Away from the front, the Georgian houses of Teign Street and French Street have small, narrow rooms. We make wardrobes for all of them in our Barton workshop, then bring them up the coast road.
Tell us roughly what you have in mind and we will arrange a time to come and measure. A photo of the space on your phone is usually enough to start with.
The Joiner Behind It
In a divided Teignmouth terrace, the ground floor can be damp-prone, the first floor grand and the attic tucked under dormers. Each needs a different wardrobe.
Luke has been a joiner since he was a child, in a family where the trade runs. Telling those rooms apart and building for each is experience you don't get from a course. Luke and the team design floor by floor.
Teignmouth
Teignmouth's resort terraces went up from the 1820s, starting with Andrew Patey's Den Crescent, and many have since been divided floor by floor. A ground-floor or lower-ground flat is closest to the damp ground beneath the town. An attic flat has the dormers and the slopes of the roof. In both, a standard wardrobe pushed against the wall is the wrong answer: one traps damp, the other wastes the space under the slope.
The older streets on the port side are different again. Teign Street and French Street keep smaller Georgian houses on narrow plots, with bedrooms that are tidy but tight. If the sashes or dormers in your building need work as well, our page on timber windows and doors in Teignmouth sets out the conservation areas and what Teignbridge expects.
The Case For It
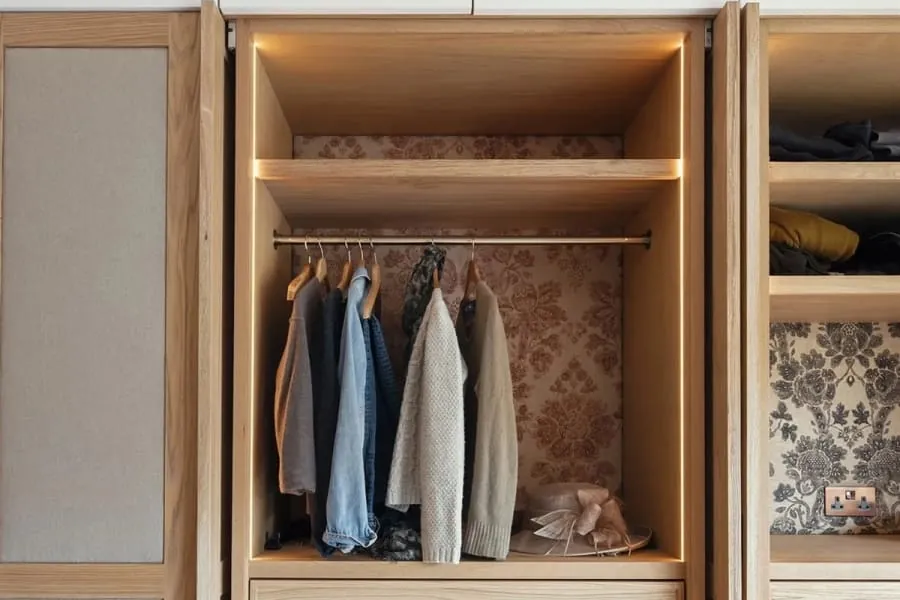
On a ground floor near the sand, carcasses sit on a raised plinth with sealed bases, clear of any damp in the floor.
A ventilated gap behind the wardrobe lets damp walls dry and keeps clothes from smelling musty.
In an attic flat, wardrobes fill the space beside and between dormers and step down under the slope.
Shallow wardrobes or recess cupboards suit the small Georgian bedrooms on the port side.
Every wardrobe comes up the communal stair in pieces and is assembled in the flat.
Where the flat keeps old doors or mouldings, the wardrobe doors pick them up so the room still feels like the house.
Before You Choose
On a ground floor, ask the maker how they will deal with damp. A plinth, a sealed base and a ventilated back are the minimum. If none of that is mentioned, the wardrobe may be fine for a year and then start to spoil what is inside.
In an attic, ask how the slope and the dormers will be used. The best storage often goes in the low spaces either side of a dormer, and a maker who only offers full-height units is missing it.
In any divided house, ask about access and the lease. Shared stairs need protecting, and the freeholder may need to agree to fixed joinery. Our fitted wardrobes page covers interior layouts in more detail.
Compared
The right wardrobe changes as you go up a Teignmouth terrace. Here is how we usually approach each floor.
| Ground or lower-ground flat | First-floor flat | Attic flat under dormers | Teign Street house | |
|---|---|---|---|---|
| Main challenge | Damp | Height | Slopes and dormers | Narrow rooms |
| Our approach | Raised plinth, air gap | Full height to the cornice | Stepped units by the dormers | Shallow or recess units |
| Carcass back | Sealed and ventilated | Sealed | Sealed | Sealed |
| Delivery | Usually easy | Shared stair | Long shared stair | Narrow stair |
| Fitting time | About a day | About a day | One to two days | Under a day |
| Relative cost | Middle | Middle to upper | Middle | Lower |
Our Process
Here are the seven steps for a Teignmouth wardrobe. Which floor you live on shapes the first one.
We measure the room and test walls and floors with a meter, especially on lower floors.
Shared stairs, turns and doorways are measured so the wardrobe can be split to suit.
A plinth for damp floors, stepped units for an attic, shallow carcasses for narrow rooms.
Boards are left to acclimatise at Barton for a while before anything is cut.
Assembled on the bench at Barton, then broken down into sections.
Sealed on all faces, including the back and base, then painted.
Sections come up the stair under protection, go together in the flat and are scribed to the walls. We return after the winter to adjust doors.
Reassurance

Budget
£2,500 – £12,000
typical fitted wardrobe run
Teign Street wardrobes in small rooms sit at the lower end of our range. Attic wardrobes cut round dormers and full-height wardrobes in tall first-floor rooms sit around the middle. Damp detailing adds a little. The cost guide shows the full ranges.
Guide range only, VAT included. Your figure comes from the measured visit and the drawing you sign off.
What moves the priceDen Road and the streets behind the front are tight, so deliveries are booked early and pieces carried from wherever we can stop.
Top-floor flats mean a long carry up a shared stair. Ground floors are quicker to reach but need damp detailing.
Stepped and angled carcasses for attic rooms take longer to make and fit.
Questions
Feedback
Rated 5 out of 5
“Our bedroom is in one of the old Warberries villas and the back wall bows by about an inch and a half across four metres. Two national firms measured it, quoted, then went quiet. These came, measured, and said it needed scribing rather than filling. The wardrobes go right into the corner and there is no gap anywhere. My husband keeps running his hand down the join.”
Rated 5 out of 5
“We run a bar on the harbourside and needed the counter and back fittings replaced without losing a summer weekend. They built the lot off site, came in on a Sunday night and had us trading by Tuesday lunchtime. Knowing the whole thing was made before they ever shut our doors is what sold it.”
Rated 5 out of 5
“Sash windows on the front elevation, and we are in a conservation area so it had to be timber and it had to match. They took a profile off the original, made new boxes in accoya, and the planning side went through without a query. From the pavement you genuinely cannot tell which is which.”
Rated 5 out of 5
“Two alcoves either side of the chimney, and they turned out to be 40mm different in width, which explains why the flat-pack ones we tried first never sat right. Made as a pair but to two different sets of measurements. Small thing, but it is the difference between looking fitted and looking bought.”
Rated 5 out of 5
“We let our place out over the season so everything gets hammered. I asked them to over-specify the drawer runners and they did, and told me exactly which ones so I can order spares. Three summers in, nothing has sagged. The last kitchen we had did not last two.”
Local
Teignmouth's best sights are close together near the station. Three to see:
Den Crescent faces the big lawn of the Den across to the sea wall. The lighthouse at the far end guided boats over the shifting bar.
Learn more about The Den on Google Maps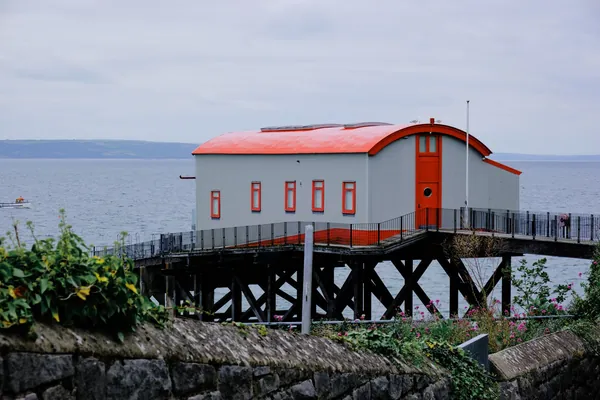
Volunteers run the Teign Heritage Centre, which also covers the fishing fleet and the flat-bottomed Teignmouth flatners.
Learn more about Teign Heritage Centre on Google Maps
Boats are hauled up on the Back Beach, on the river side of town, where you catch the ferry across to Shaldon.
Learn more about Back Beach And The Shaldon Ferry on Google MapsCoverage
We fit wardrobes in Teignmouth and across Teignbridge and Torbay. Here is every area we cover.
Send a photo of the room and let us know the floor and the way in. We will measure, check for damp and send you a design and price.