
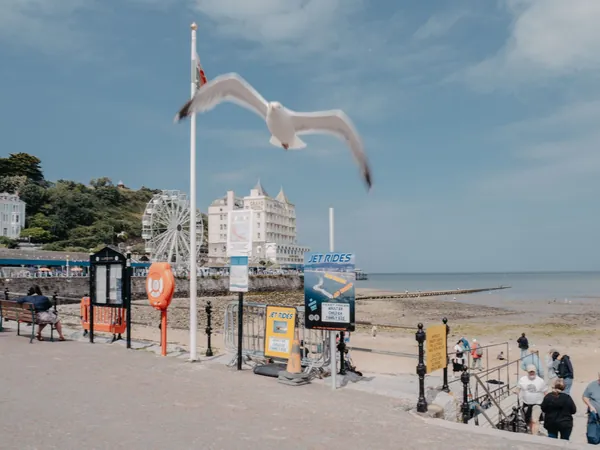
The Den
The Den was once a sand dune with a windmill. At its southern end stands the small limestone lighthouse of 1845.
Learn more about The Den on Google MapsAfter the French burned much of Teignmouth in 1690, the town rebuilt itself in two directions. The port grew up on the estuary side, and its Georgian houses still stand on narrow plots along Teign Street and French Street. A century later, the fashionable resort took shape facing the sea, with Den Crescent in 1826 and the more elaborate Powderham Terrace some forty years after. The windows tell you which side you are on. Small-paned sashes and modest panelled doors in the old port streets; tall, stacked sashes and, on Powderham, a roofline of dormers along the front. Teignbridge District Council looks after both, through the Town Centre and St James conservation areas. We make timber windows and doors for each.
Tell us roughly what you have in mind and we will arrange a time to come and measure. A photo of the space on your phone is usually enough to start with.
The Joiner Behind It
Teignmouth rebuilt itself in two directions: Georgian houses on narrow plots by the estuary, and later the listed terraces along the seafront. Their sashes and doors differ.
Luke has been doing joinery since childhood, in a family where the trade runs. Knowing which details belong to which street is learned over a long time. He and the team make sashes, dormers and panelled doors to suit.
Teignmouth
Teign Street and French Street are older and quieter than the seafront, and their Georgian houses are smaller, with sashes in proportion to their narrow fronts and modest panelled doors. These houses are often overlooked next to the grand terraces, but a run of original sashes and doors along Teign Street is as much part of the conservation area as the Den. Northumberland Place, close by, has some of the best old shopfronts in town.
On the seafront, Powderham Terrace is Italianate and busy, and its dormers are as much a part of its design as the sashes below them. A dormer window that does not match is easy to spot from the Den. Inside these divided terraces, the upper and lower flats have their own storage problems, which our page about fitted wardrobes in Teignmouth covers.
The Case For It
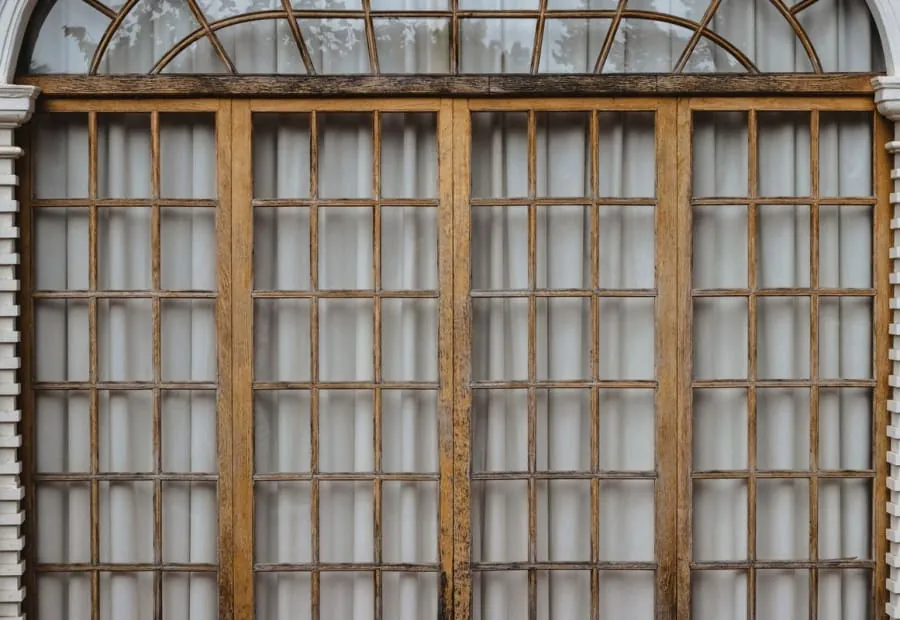
Small-paned sashes copied for the narrow houses of Teign Street and French Street, at the right scale for their fronts.
Dormer casements and sashes made to the pattern of the terrace, so the roofline reads as one again.
Panelled front doors for the old port streets, with durable bottom rails and drained sills.
Seafront joinery in accoya, sealed on every face, with stainless or bronze ironmongery.
Drawings and profiles for the listed terraces, including Den Crescent and Powderham Terrace.
Upper floors and dormers planned for tower or scaffold access before the frames are made.
Before You Choose
Ask whether they know which conservation area your street is in. Teignmouth Town Centre and Teignmouth St James are both managed by Teignbridge, and each has its own appraisal worth reading before you design anything.
For a dormer on Powderham Terrace or a similar roofline, ask how the new window will be drawn against its neighbours. Dormers are seen from a long way off, and small differences show.
For a house on Teign Street, ask about scale. The sashes there are smaller than the seafront ones, and a maker who works mostly on big villas may draw bars and rails too heavy for a narrow Georgian front.
Compared
The two halves of Teignmouth need different window work. This table shows how we usually approach each.
| Teign Street and French Street | Den Crescent | Powderham Terrace | Newer streets outside the centre | |
|---|---|---|---|---|
| Typical windows | Small-paned Georgian sashes | Tall, plain sashes | Sashes and dormers | Casements |
| Exposure | More sheltered | High, facing the sea | High, facing the sea | Varies |
| Listed | Some | Yes | Yes | Rarely |
| Timber we suggest | Engineered softwood | Accoya | Accoya | Engineered softwood |
| Access | Ladder or tower | Scaffold for upper floors | Scaffold for dormers | Usually easy |
| Relative cost | Middle | Upper | Upper | Lower |
Our Process
Every Teignmouth window or door goes through these seven steps. Listed buildings add a consent stage before making.
We inspect each window and door, inside and out, and check the cills and bottom rails for rot.
Glazing bars, rails and mouldings are taken off your windows or a matching neighbour and drawn full size.
We tell you which conservation area applies and prepare drawings for Teignbridge if consent is needed.
Timber and fittings chosen by exposure, with accoya on the sea-facing fronts.
Windows and doors made at Barton from conditioned timber and test-fitted.
Primed and painted in the workshop, in a colour that suits the terrace.
Fitted from tower or scaffold as planned, sealed and adjusted. We come back after the winter easterlies to check.
Reassurance

Budget
£1,400 – £9,000
per opening, made and fitted
Small Georgian sashes on Teign Street sit in the middle of our per-opening range. Tall seafront sashes in accoya and dormers on Powderham Terrace sit near the top, mostly because of access. Front doors fall in between. For timber and glazing options, visit our timber windows and doors page.
Guide range only, VAT included. Your figure comes from the measured visit and the drawing you sign off.
What moves the priceUpper floors and dormers on Den Crescent and Powderham Terrace usually need scaffold, which can cost as much as the window repair.
The old port streets are narrow, so deliveries are planned for quieter times.
Exact copies and consent drawings add design time before making.
Questions
Feedback
Rated 5 out of 5
“Our bedroom is in one of the old Warberries villas and the back wall bows by about an inch and a half across four metres. Two national firms measured it, quoted, then went quiet. These came, measured, and said it needed scribing rather than filling. The wardrobes go right into the corner and there is no gap anywhere. My husband keeps running his hand down the join.”
Rated 5 out of 5
“We run a bar on the harbourside and needed the counter and back fittings replaced without losing a summer weekend. They built the lot off site, came in on a Sunday night and had us trading by Tuesday lunchtime. Knowing the whole thing was made before they ever shut our doors is what sold it.”
Rated 5 out of 5
“Sash windows on the front elevation, and we are in a conservation area so it had to be timber and it had to match. They took a profile off the original, made new boxes in accoya, and the planning side went through without a query. From the pavement you genuinely cannot tell which is which.”
Rated 5 out of 5
“Two alcoves either side of the chimney, and they turned out to be 40mm different in width, which explains why the flat-pack ones we tried first never sat right. Made as a pair but to two different sets of measurements. Small thing, but it is the difference between looking fitted and looking bought.”
Rated 5 out of 5
“We let our place out over the season so everything gets hammered. I asked them to over-specify the drawer runners and they did, and told me exactly which ones so I can order spares. Three summers in, nothing has sagged. The last kitchen we had did not last two.”
Local
Teignmouth's seafront and river side are both worth a walk. Three places to stop:
The Den was once a sand dune with a windmill. At its southern end stands the small limestone lighthouse of 1845.
Learn more about The Den on Google Maps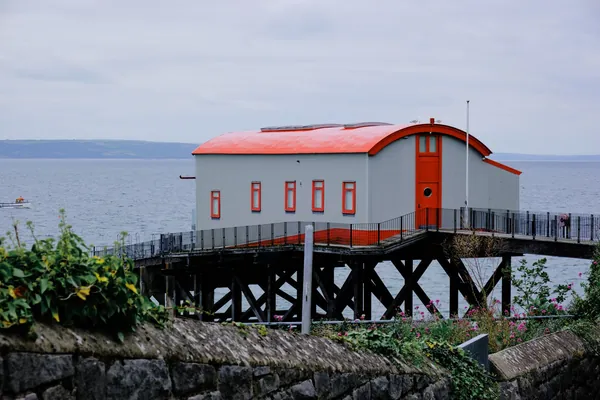
Opposite the station on French Street, the Teign Heritage Centre shows finds from the Church Rocks wreck, a Venetian ship found in 1975.
Learn more about Teign Heritage Centre on Google Maps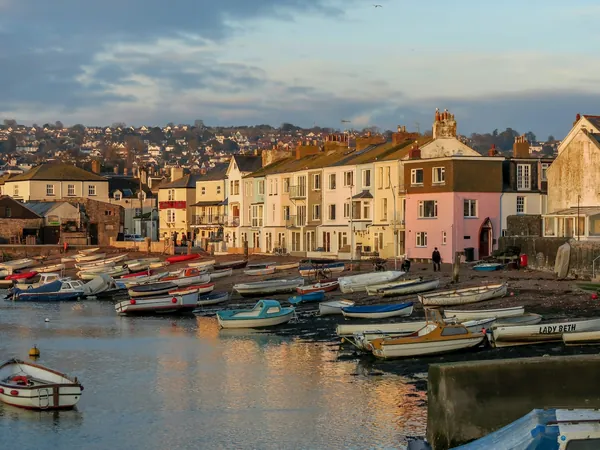
The Shaldon ferry leaves from the Back Beach, a crossing traced to 1296. Its boats still carry painted mock gunports.
Learn more about Back Beach And The Shaldon Ferry on Google MapsCoverage
Teignmouth is one of the Teignbridge towns we cover. You will find all our areas below.
Send photos of the front, including any dormers. We will survey, record the pattern and price each window and door.