

Shaldon Wildlife Trust
Ken and Trudi Smith started a children's zoo in the 1960s that became Shaldon Wildlife Trust. It sits in about an acre of woodland on Ness Drive.
Learn more about Shaldon Wildlife Trust on Google MapsBedrooms in Shaldon come in three broad kinds. In the old core around Middle Street, Crown Square and Dagmar Street, the cottages date from the late 1600s, and nothing in them is square. Around the Green, the houses sea captains and tradesmen built or enlarged tend to have more regular rooms, some with a chimney breast and a recess either side. Above the shops and houses on Fore Street and the Strand, rooms can be oddly shaped where a bow front was built out below. A wardrobe from a catalogue suits none of them. We measure each room and the stair that leads to it, then build the wardrobe in our workshop just over the hill and bring it in by hand.
Tell us roughly what you have in mind and we will arrange a time to come and measure. A photo of the space on your phone is usually enough to start with.
The Joiner Behind It
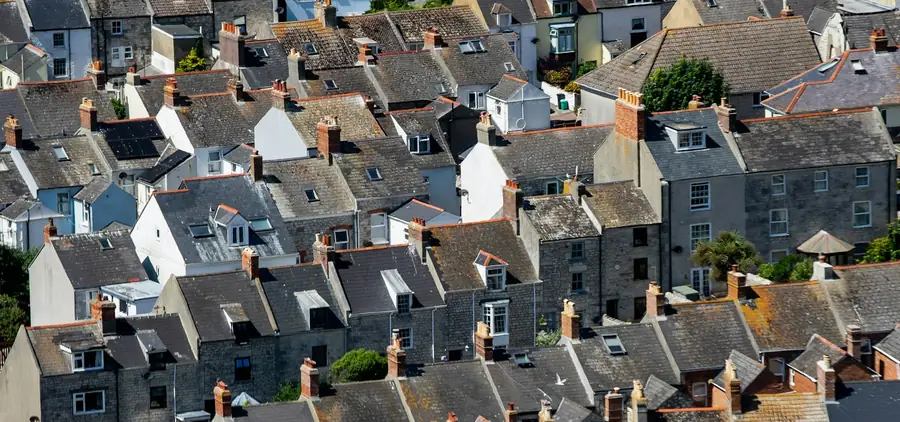
Shaldon's oldest cottages date from the late 1600s, and their bedrooms have no square corners at all. Houses round the Green and above Fore Street bring their own quirks.
Luke started doing joinery as a child, and it's a family trade. Scribing a wardrobe to walls that wander is one of those skills you only really learn by doing it, over and over. He and the team make the room look straight even when it isn't.
Shaldon
The cottages in the old core grew along the foot of a cliff in a tight, crooked pattern, and their bedrooms follow it. Walls lean, floors slope and the ceiling may be lower at one end than the other. A wardrobe here is scribed on every edge. Around the Green, where Lord Clifford's net-drying ground is now a bowling green, the captains' houses are more regular, and where there is a chimney breast a pair of alcove wardrobes often suits them.
On Fore Street, the Strand and Marine Parade, built after the land in front of the old village was filled in from 1827, many upstairs rooms sit over shops or bow fronts. Several of those houses are second homes or lets. Whatever kind of house it is, the outside matters to the conservation area, and our page on timber windows and doors in Shaldon covers bow windows and sashes.
The Case For It
In the old cottages, the wardrobe's edges are cut to the wall, floor and ceiling, so it sits tight despite the slopes.
Where a captain's house has recesses beside the chimney, each becomes a wardrobe built to its own size.
Upstairs rooms with angled walls or a step in the floor get wardrobes drawn to their actual shape.
In the smallest bedrooms, shallower wardrobes with forward-facing rails keep room to walk past the bed.
For a cottage that is let part of the year, we use strong hinges and finishes that are easy to touch up.
Sections are sized to pass narrow doors and tight stair turns, then joined in the room.
Before You Choose
Ask whether the maker has measured the stair and doorways as well as the room. In the old core, that route decides how big each section can be.
Ask how the wardrobe will meet a sloping floor and leaning walls. Scribing is the right answer. Packing the gaps with filler strips is the shortcut.
If the cottage is listed, ask whether the maker thinks consent will be needed for a fixed wardrobe, and whether a freestanding piece might be simpler. Our fitted wardrobes page covers interior options once the design is settled.
Compared
The right wardrobe depends on which part of Shaldon you live in. This is how we usually approach each one.
| Old-core cottage | House round the Green | Room above a shop or bow | Second home or let | |
|---|---|---|---|---|
| Typical layout | Single scribed run | Pair of alcove wardrobes | Shaped to the room | Compact with luggage space |
| Main challenge | Nothing square | Unequal recesses | Angled walls | Heavy use |
| Depth | Often shallow | Full depth | Varies | Standard |
| Finish | Painted | Painted to match woodwork | Painted | Hard-wearing |
| Delivery | Small sections | Sections | Sections | Sections |
| Relative cost | Middle | Lower middle | Middle | Lower middle |
Our Process
A Shaldon wardrobe goes through these seven steps. The survey covers the route in as carefully as the bedroom.
We measure the bedroom at several heights and every doorway and turn on the way to it.
Full-time home, second home or let: each changes the interior and the hardware.
A plan and elevation showing the scribed edges, the sections and the door style.
Boards and timber rest in the workshop before cutting, which matters in a damp riverside village.
Built and assembled at Barton, then split into pieces sized for your stair.
Painted or lacquered before delivery, with every face sealed.
We bring the sections in by hand, assemble them and scribe them to the room, then call back once the heating season is over.
Reassurance

Budget
£2,500 – £12,000
typical fitted wardrobe run
Shaldon wardrobes are mostly small, so they sit in the lower to middle part of our range. Rooms that need scribing on every side, or wardrobes split into many sections for a tight stair, cost more for their size. The joinery cost guide gives wider ranges.
Guide range only, VAT included. Your figure comes from the measured visit and the drawing you sign off.
What moves the priceThe old core around Middle Street and Crown Square has little parking, so everything is carried in from wherever the van can stop.
Scribing to leaning walls and sloping floors takes more fitting time than a square room.
A tight stair may mean more, smaller sections, which adds workshop time.
Questions
Feedback
Rated 5 out of 5
“Our bedroom is in one of the old Warberries villas and the back wall bows by about an inch and a half across four metres. Two national firms measured it, quoted, then went quiet. These came, measured, and said it needed scribing rather than filling. The wardrobes go right into the corner and there is no gap anywhere. My husband keeps running his hand down the join.”
Rated 5 out of 5
“We run a bar on the harbourside and needed the counter and back fittings replaced without losing a summer weekend. They built the lot off site, came in on a Sunday night and had us trading by Tuesday lunchtime. Knowing the whole thing was made before they ever shut our doors is what sold it.”
Rated 5 out of 5
“Sash windows on the front elevation, and we are in a conservation area so it had to be timber and it had to match. They took a profile off the original, made new boxes in accoya, and the planning side went through without a query. From the pavement you genuinely cannot tell which is which.”
Rated 5 out of 5
“Two alcoves either side of the chimney, and they turned out to be 40mm different in width, which explains why the flat-pack ones we tried first never sat right. Made as a pair but to two different sets of measurements. Small thing, but it is the difference between looking fitted and looking bought.”
Rated 5 out of 5
“We let our place out over the season so everything gets hammered. I asked them to over-specify the drawer runners and they did, and told me exactly which ones so I can order spares. Three summers in, nothing has sagged. The last kitchen we had did not last two.”
Local
Shaldon has a lot to see for a small village. Three places within a short walk:
Ken and Trudi Smith started a children's zoo in the 1960s that became Shaldon Wildlife Trust. It sits in about an acre of woodland on Ness Drive.
Learn more about Shaldon Wildlife Trust on Google Maps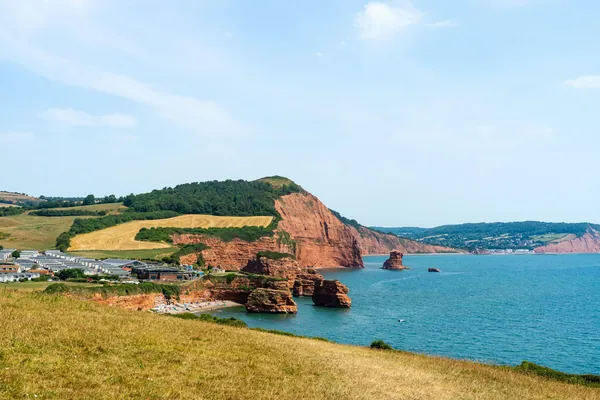
A ruined lime kiln stands by the entrance to the Smugglers Tunnel, which leads down to Ness Cove below the Ness House hotel.
Learn more about Ness Cove And The Smugglers Tunnel on Google Maps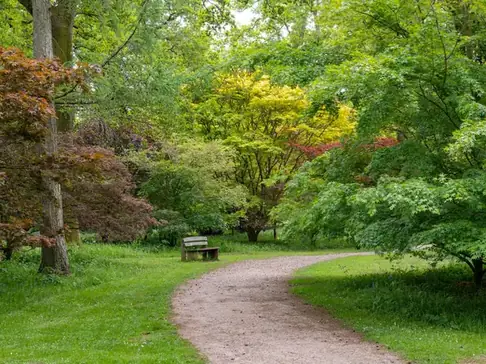
Homeyards Botanical Gardens were laid out in the late 1920s and early 1930s, with views across the estuary from the steep hillside.
Learn more about Homeyards Botanical Gardens on Google MapsCoverage
We work in Shaldon and in Teignmouth across the river, plus all the places below.
Send us a photo of the bedroom and the stair up to it. We will measure both and design a wardrobe that fits through and fits in.