
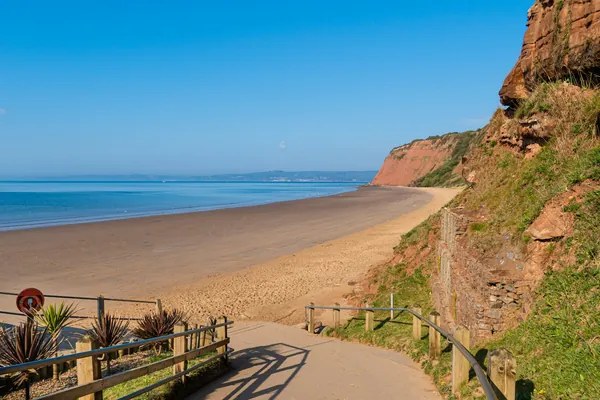
Maidencombe Beach
There is no road to Maidencombe Beach. You reach it by a field track, woodland path and steps beside a little waterfall, and rock pools open up at low tide.
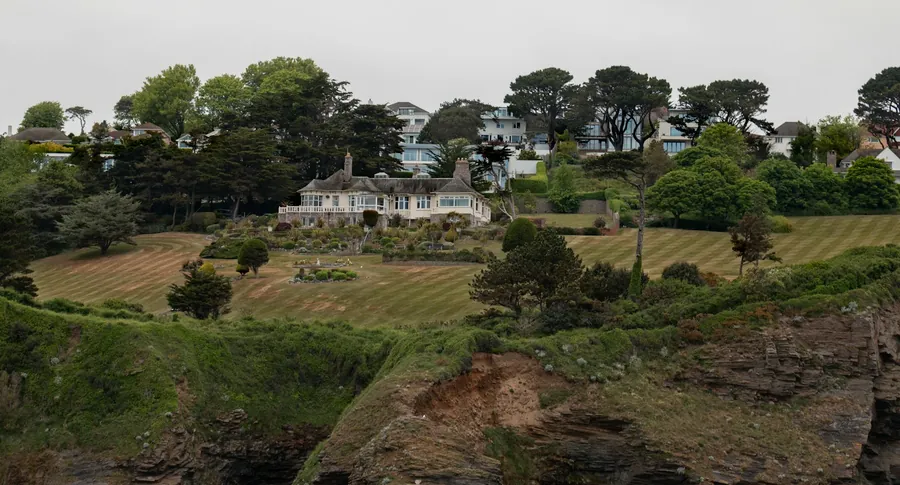
Learn more about Maidencombe Beach on Google MapsWhere a house sits in Maidencombe makes a real difference to its windows. The old hamlet of cob cottages, the Court House and Maidencombe Farmhouse lies in a sheltered hollow where Steep Hill meets Rock House Lane. The Victorian villas went up on the ridge above once the Teignmouth turnpike opened in the late 1820s, placed for the views and exposed to everything that comes with them. Twentieth-century bungalows and detached houses fill the slopes between. We make timber windows and doors for all three, and we specify each one by where it sits: a cottage casement in the hollow does not need the same timber, glass or paint as a full-height sash on the ridge facing the sea.
Tell us roughly what you have in mind and we will arrange a time to come and measure. A photo of the space on your phone is usually enough to start with.
The Joiner Behind It
Where a house sits in Maidencombe makes a real difference to its windows. Cob cottages lie in a sheltered hollow, while the villas on the ridge take the full force off Lyme Bay.
Luke has done joinery since childhood, and the trade runs in his family. Judging how much a window needs to cope with is the sort of thing experience teaches. Luke and the team build for the spot, not just the size.
Maidencombe
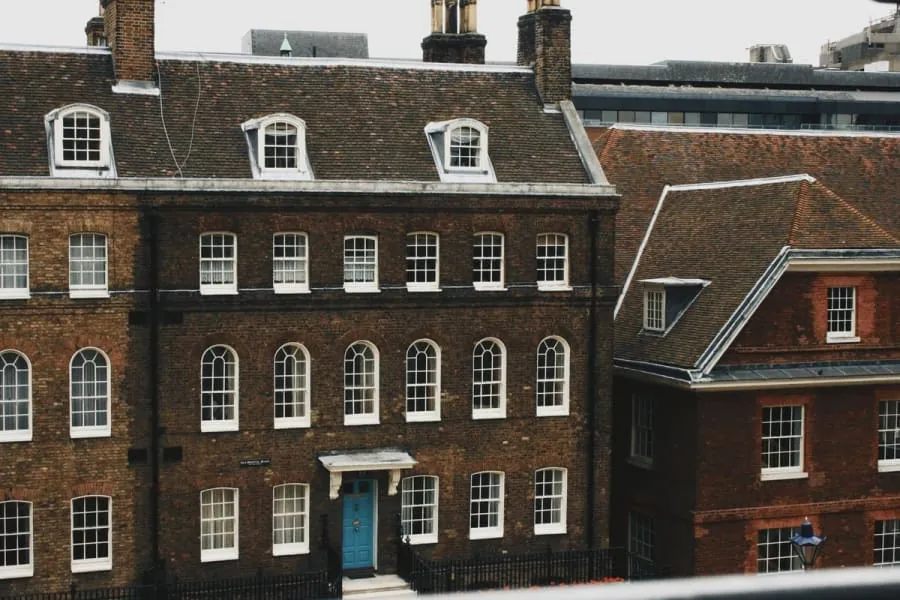
Maidencombe belonged to Stokenteignhead parish for centuries and only came into Torquay in 1935, which is why Torbay Council looks after it now. Its old core is cob on stone footings under thatch, mostly eighteenth century or older, with small casement windows set deep in thick walls. Those cottages are sheltered by the lie of the land, so their windows suffer more from damp walls and age than from wind.
The ridge is a different story. Brimhill, listed and described as a rare undivided Torquay villa, has full-length twelve-pane sashes on its garden front, and the villas around it face the open bay. Windows up there take wind-driven rain and salt off the sea. The bedrooms behind those windows often need storage that does not block the view, which is what our page on fitted wardrobes in Maidencombe is about.
The Case For It
We look at each elevation's exposure before choosing timber and finish. Sheltered cottage windows and exposed ridge sashes get different specifications.
Small casements made to the irregular openings of cob walls, fitted without hard cement and painted rather than stained.
Full-height multi-pane sashes copied bar for bar, balanced on weights and finished for a sea-facing elevation.
French and garden doors for postwar houses facing the bay, with drained thresholds and stainless hardware.
Listed buildings such as the Court House, Maidencombe Farmhouse and Brimhill need listed building consent. We prepare the drawings.
Frames and doors are sized and scheduled for Steep Hill and Brim Hill, so nothing is too long to make the turn.
Before You Choose
Ask the maker which of your elevations they think are exposed and which are sheltered. If they quote one specification for the whole house without asking, they have not thought about where it sits.
For a cob cottage, ask how the frame will be fixed and bedded. Cob does not take hard mortar or heavy screws well, and the right approach uses timber grounds and soft, breathable bedding.
For a ridge villa, ask how they will reproduce the glazing pattern and protect the cills. A tall multi-pane sash facing the sea needs fine bars and good drips, and both are easier to get right at the drawing stage than to fix later.
Compared
This table sets out how we usually specify windows for the three main types of house in Maidencombe.
| Cob cottage in the hollow | Victorian villa on the ridge | Postwar house on the slope | uPVC anywhere | |
|---|---|---|---|---|
| Usual window type | Small casements | Tall multi-pane sashes | Casements and glazed doors | Casements |
| Exposure | Sheltered | High | Moderate to high | Varies |
| Timber we suggest | Engineered softwood or oak | Accoya | Accoya or hardwood | Not timber |
| Glass | Single or secondary glazing | Slim double units if allowed | Double units | Double units |
| Consent likely | If listed | If listed | Rarely for a house | Discouraged in the conservation area |
| Relative cost | Lower | Upper | Middle | Lowest |
Our Process
The seven stages below apply to every Maidencombe house. Position and access are worked out at the first visit.
We inspect each opening, note how exposed it is to the sea and check the lane for delivery.
Casement bars, sash bars and mouldings are recorded and drawn full size.
For listed houses, we prepare drawings for listed building consent from Torbay Council.
Timber, glass and finish chosen for each elevation and written on the quote.
Frames and sashes are made from conditioned timber and test-assembled.
All faces primed and painted at Barton, with stainless fittings on exposed openings.
Installed and sealed the same day. After a winter of sea wind we come back to check the ridge-side windows.
Reassurance

Budget
£1,400 – £9,000
per opening, made and fitted
Small cottage casements sit towards the lower end of our per-opening range. Tall sea-facing sashes in accoya on the ridge villas sit near the top. Glazed doors for postwar houses fall in between. See our timber windows and doors page for more detail.
Guide range only, VAT included. Your figure comes from the measured visit and the drawing you sign off.
What moves the priceDeliveries down the narrow lanes need smaller vans and careful timing, which adds a little to the cost.
Accoya and a fuller paint system on sea-facing elevations cost more but last much longer up there.
Exact copies and consent drawings for listed houses take extra design time.
Questions
Feedback
Rated 5 out of 5
“Our bedroom is in one of the old Warberries villas and the back wall bows by about an inch and a half across four metres. Two national firms measured it, quoted, then went quiet. These came, measured, and said it needed scribing rather than filling. The wardrobes go right into the corner and there is no gap anywhere. My husband keeps running his hand down the join.”
Rated 5 out of 5
“We run a bar on the harbourside and needed the counter and back fittings replaced without losing a summer weekend. They built the lot off site, came in on a Sunday night and had us trading by Tuesday lunchtime. Knowing the whole thing was made before they ever shut our doors is what sold it.”
Rated 5 out of 5
“Sash windows on the front elevation, and we are in a conservation area so it had to be timber and it had to match. They took a profile off the original, made new boxes in accoya, and the planning side went through without a query. From the pavement you genuinely cannot tell which is which.”
Rated 5 out of 5
“Two alcoves either side of the chimney, and they turned out to be 40mm different in width, which explains why the flat-pack ones we tried first never sat right. Made as a pair but to two different sets of measurements. Small thing, but it is the difference between looking fitted and looking bought.”
Rated 5 out of 5
“We let our place out over the season so everything gets hammered. I asked them to over-specify the drawer runners and they did, and told me exactly which ones so I can order spares. Three summers in, nothing has sagged. The last kitchen we had did not last two.”
Local
The coast path passes right through Maidencombe. Three places nearby are worth the walk.
There is no road to Maidencombe Beach. You reach it by a field track, woodland path and steps beside a little waterfall, and rock pools open up at low tide.
Learn more about Maidencombe Beach on Google Maps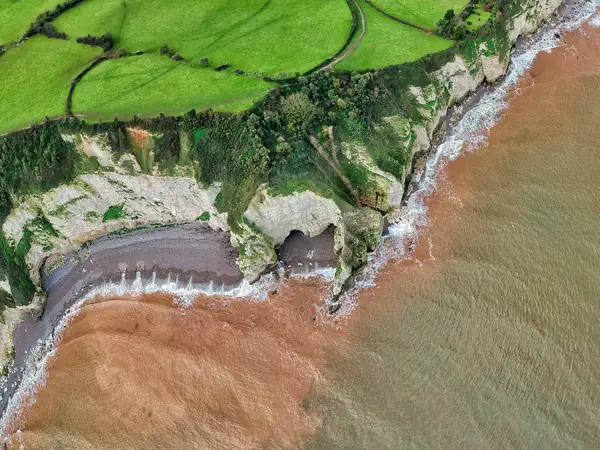
South of the village, Watcombe Beach lies below Watcombe Head. Its sand is the same rusty colour as the red cliffs above it.
Learn more about Watcombe Beach on Google Maps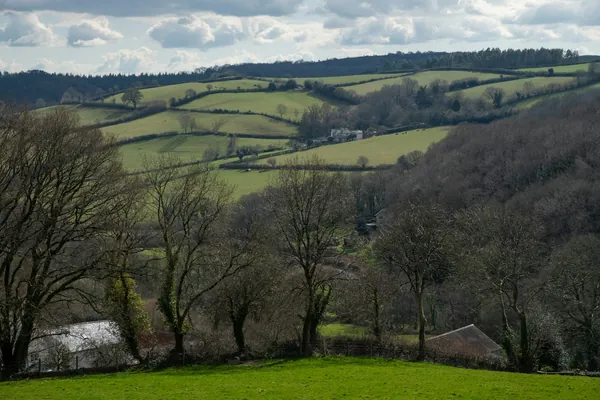
The Giant Rock looks over the Valley of Rocks, once part of Brunel's estate. Victorian crowds gathered here for musical fetes.
Learn more about Valley of Rocks, Watcombe on Google MapsCoverage
We cover Maidencombe as part of Torbay. Every district and town we serve is listed here.
Send photos of the windows and say which way they face. We will survey them, suggest the right specification and price each opening.