

Maidencombe Beach
From the car park, a track, a wooded path and a long flight of steps lead down to Maidencombe's sandy cove under red sandstone cliffs.
Learn more about Maidencombe Beach on Google MapsIn a Maidencombe bedroom the window usually decides everything. Houses on the ridge and the slopes off Rock House Lane were sited for the sea, and the bed tends to face the glass. Put a tall wardrobe in the wrong place and it either blocks the view or casts the room into shade. We plan fitted wardrobes in Maidencombe around the outlook: tall storage on the inland walls, low drawers or a seat under the window, and nothing above sill height where it would get in the way. The houses vary from thatched cob cottages in the hollow to villas and bungalows on the hill, and each gets its own design, made at our Barton workshop.
Tell us roughly what you have in mind and we will arrange a time to come and measure. A photo of the space on your phone is usually enough to start with.
The Joiner Behind It
In a Maidencombe bedroom, the window usually decides everything. Put a tall wardrobe in the wrong place and it blocks the view or throws a shadow across the bed.
Luke has had an eye for joinery since he was a child; it runs in his family. Placing storage so a room still feels open is one of those things no course really teaches. He and the team plan around the window first.
Maidencombe
Maidencombe stayed a small farming place until the Teignmouth turnpike opened in the late 1820s, when villas began to appear on the ridge with views across Lyme Bay. In the twentieth century bungalows and larger houses followed down the slopes, almost all angled the same way. That makes the back wall of most bedrooms here the natural place for a wardrobe, and often the only one. In a bungalow, that wall may also be shared with a corridor, which gives us a solid partition to build against.
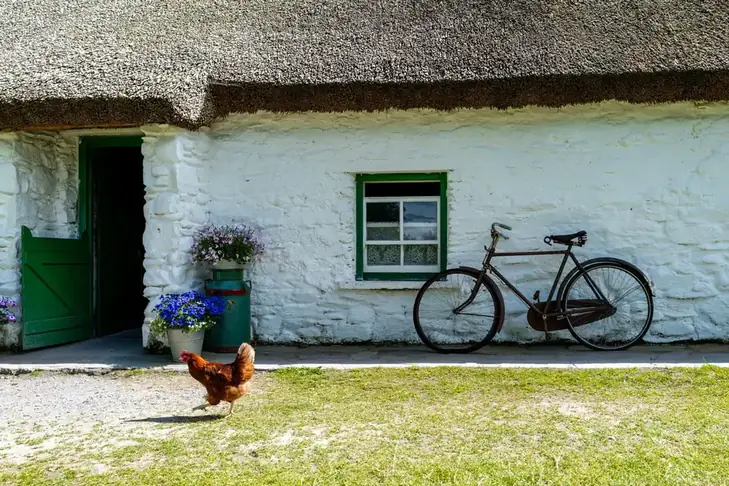
The cottages in the old core are another matter: cob walls on stone footings, low ceilings and beams, small windows deep in the wall. Storage there has to fit round the structure and leave the cob alone. Many owners tackle the windows at the same time, and our page about timber windows and doors in Maidencombe explains how we specify them by exposure.
The Case For It
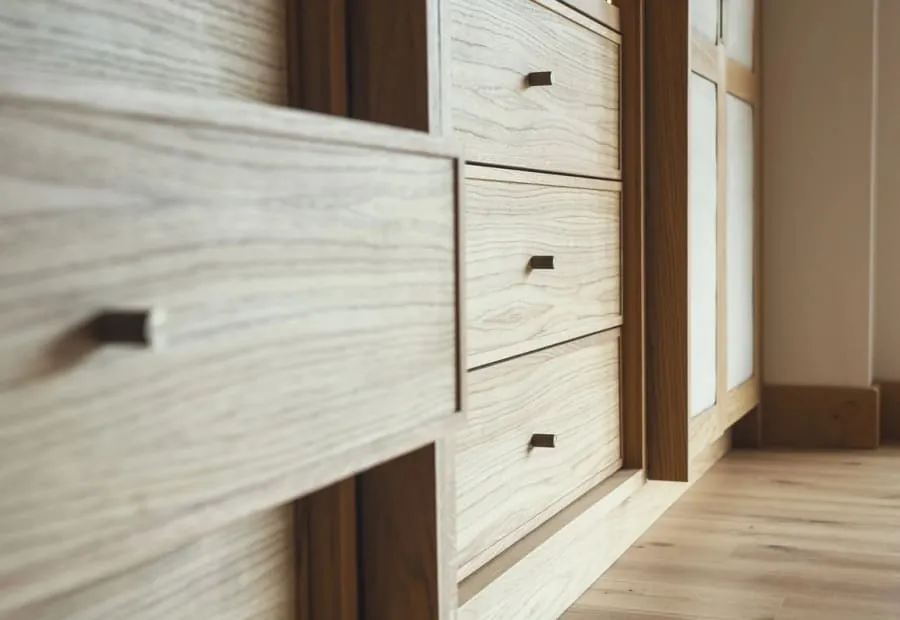
Tall cupboards go on the inland or corridor wall. Under the window we fit only low drawers, a dressing table or a window seat.
Pale painted doors and careful placing stop a full-height wardrobe from making a sea-facing room feel dark.
In the thatched cottages, wardrobes are cut round beams and step down with the ceiling, fixed to timber rather than cob.
Single-storey homes often have a long corridor wall behind the bedroom. A full run of doors there gives a lot of storage.
On a wall facing the weather we leave a ventilated gap behind the carcass, so damp air does not collect.
Every wardrobe is designed to come down Steep Hill or Brim Hill in a van and through your door.
Before You Choose
Ask where they would put the wardrobe, and why. If the first suggestion is the wall beside the window, ask what that does to the light and the view. The best layout here is usually decided from the bed, looking out.
In a cob cottage, ask how the wardrobe will be fixed. Soft earth walls do not hold plugs, and heavy loads should go to the floor or to timber, not into the cob.
Ask how it will be delivered. The lanes into Maidencombe are narrow and steep, and a maker who has never driven them may plan sections that cannot get to your door. Our main fitted wardrobes page shows the interior options once the size is fixed.
Compared
These four layouts cover most Maidencombe bedrooms. We have compared them for a room where the bed faces a window onto the bay.
| Full wall opposite the window | Recess cupboards only | Low storage under the window | Walk-in in a spare room | |
|---|---|---|---|---|
| Effect on the view | None | None | None if below the sill | None |
| Hanging space | Most | Moderate | Little | Most |
| Suits cob cottages | Sometimes | Yes | Yes | Rarely |
| Suits bungalows | Yes | If there is a chimney | Yes | Yes |
| Room still feels light | Yes, with pale doors | Yes | Yes | Yes |
| Relative cost | Middle | Lower | Lower | Upper |
Our Process
Each Maidencombe wardrobe goes through these seven steps. The first visit spends time at the window as well as the wall.
We measure the room and look at it as you use it, so storage goes where it will not interrupt the view.
In cottages we note beams, cob and wall bulges. In newer houses we find studs and blockwork.
A plan showing wardrobe, bed and window together, with the interior set out for your clothes.
Boards and timber condition in the workshop before cutting, so doors stay flat in a seaside bedroom.
Built and test-assembled at Barton, then split into pieces that suit the lane and your doorways.
Painted or oiled before delivery, so the house is not filled with fumes.
Sections are carried in, assembled and scribed to the walls. We return after a winter to adjust the doors.
Reassurance

Budget
£2,500 – £12,000
typical fitted wardrobe run
Wardrobes in Maidencombe's bungalows and newer houses sit around the middle of our range, as walls are fairly straight. Cottage wardrobes cut round beams and low ceilings take longer to fit, so they cost more for their size. The joinery cost guide explains the wider ranges.
Guide range only, VAT included. Your figure comes from the measured visit and the drawing you sign off.
What moves the priceSteep Hill and Brim Hill are narrow and winding, so deliveries use smaller loads, which adds a little to the cost.
Thatched cottages in the old core need wardrobes made to irregular walls and beams, which means more workshop and fitting time.
A full wall in a large villa bedroom uses more material than recess cupboards in a cottage.
Questions
Feedback
Rated 5 out of 5
“Our bedroom is in one of the old Warberries villas and the back wall bows by about an inch and a half across four metres. Two national firms measured it, quoted, then went quiet. These came, measured, and said it needed scribing rather than filling. The wardrobes go right into the corner and there is no gap anywhere. My husband keeps running his hand down the join.”
Rated 5 out of 5
“We run a bar on the harbourside and needed the counter and back fittings replaced without losing a summer weekend. They built the lot off site, came in on a Sunday night and had us trading by Tuesday lunchtime. Knowing the whole thing was made before they ever shut our doors is what sold it.”
Rated 5 out of 5
“Sash windows on the front elevation, and we are in a conservation area so it had to be timber and it had to match. They took a profile off the original, made new boxes in accoya, and the planning side went through without a query. From the pavement you genuinely cannot tell which is which.”
Rated 5 out of 5
“Two alcoves either side of the chimney, and they turned out to be 40mm different in width, which explains why the flat-pack ones we tried first never sat right. Made as a pair but to two different sets of measurements. Small thing, but it is the difference between looking fitted and looking bought.”
Rated 5 out of 5
“We let our place out over the season so everything gets hammered. I asked them to over-specify the drawer runners and they did, and told me exactly which ones so I can order spares. Three summers in, nothing has sagged. The last kitchen we had did not last two.”
Local
Maidencombe is a peaceful place, and the coast either side is its main attraction. Three places to walk to:
From the car park, a track, a wooded path and a long flight of steps lead down to Maidencombe's sandy cove under red sandstone cliffs.
Learn more about Maidencombe Beach on Google Maps
The path down to Watcombe Beach from Watcombe Beach Road is steep, which is why it rarely gets crowded.
Learn more about Watcombe Beach on Google Maps
Clay from the Valley of Rocks once fed the Watcombe pottery works, and its woodland paths are now quiet most of the year.
Learn more about Valley of Rocks, Watcombe on Google MapsCoverage
Maidencombe sits at the northern edge of Torbay. We cover it and every place listed below.
Send us a photo taken from the bed looking out, and one of the wall behind. We will measure up and suggest a layout that keeps the window clear.