
Under-Stairs And Eaves Storage In Torquay: Pull-Out Drawers, Knee-Wall Cupboards And What They Cost
Bespoke Joinery Torquay
Most houses in Torquay have two spaces that nobody has ever used properly: the wedge under the staircase and the long triangle behind the low wall of a room in the roof. Freestanding furniture is useless in both. Built-in joinery is the only thing that fits, and a well-planned under-stairs scheme or a run of eaves drawers will often hold more than a double wardrobe. As a rough Torbay guide, a few pull-out drawers under a straight flight start at around £1,800, a full under-stairs fit-out runs to £5,500, and a four-metre knee wall fitted with drawers and cupboards typically costs £3,500 to £6,500. Below is what decides where your job lands in those ranges, and how the housing here - hillside villas, interwar semis and bungalows with rooms squeezed into the roof - changes the way the voids get built into.
Two Awkward Voids, And Why Off-The-Shelf Storage Fails In Both
Both spaces share one problem. They taper. Under a stair the ceiling drops from full height to nothing over three or four metres, and behind a knee wall the void shrinks from perhaps a metre high at the wall face to a few centimetres where the rafters meet the floor. Shop-bought units are rectangles, so they fill the tall part and leave the rest as dead space you cannot reach.
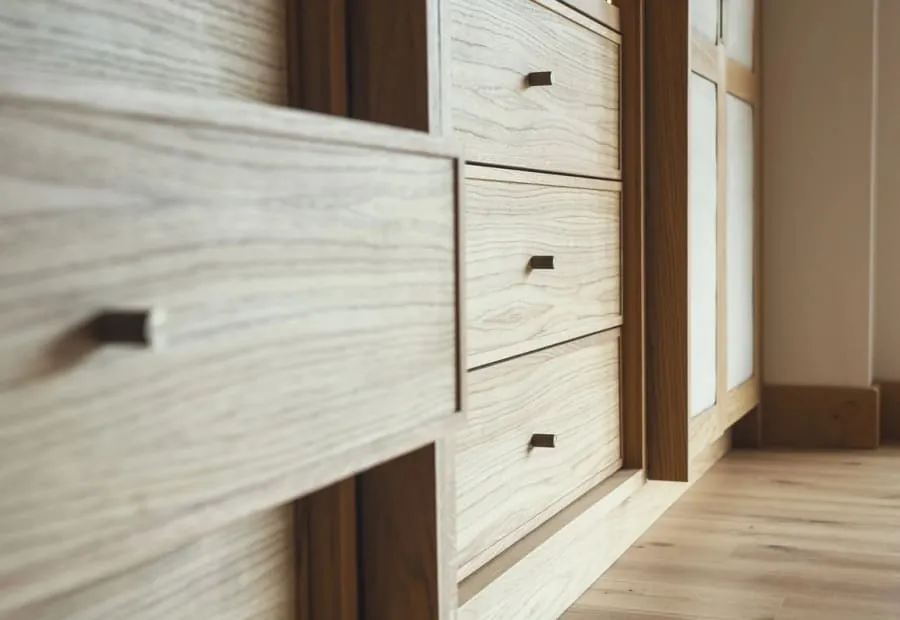
What we build instead is a set of boxes cut to the angle, each one sized to the bit of void it sits in. It comes under our bespoke furniture and built-in storage service rather than wardrobes, because the brief is rarely about hanging clothes. People want somewhere for the hoover, the shoes, the recycling, the camping kit and the boxes of paperwork that otherwise live on the landing. Getting all of that in depends on the opening-up stage more than on the drawers themselves.
What We Usually Find Under A Torquay Staircase
Open the door of a typical under-stairs cupboard in Torbay and you rarely find an empty void. In the 1930s semis around Shiphay, Barton and Preston it tends to hold the gas meter, the electricity meter and the consumer unit, often on a board fixed to the party wall, along with the stopcock low down at the front. Those services set the layout before we draw anything.
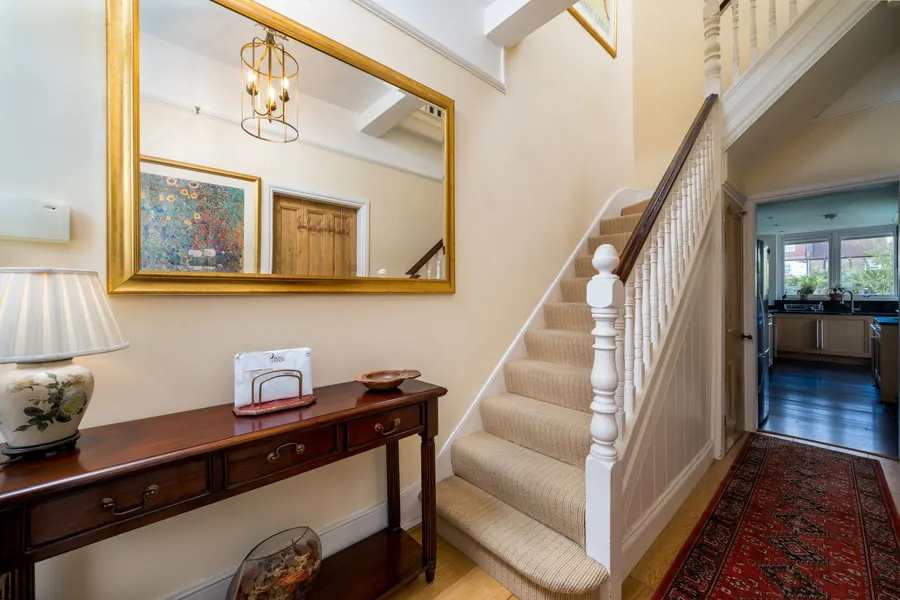
The meter, its emergency control valve and the fuse board all have to stay reachable, so they get a dedicated door with clear space in front of it. Drawers never go across them. Plenty of clients decide this is the moment to have an electrician move the consumer unit, which frees the whole void, but that is a separate job with its own certificate and it needs doing before we measure. The Victorian villas of the Warberries, Lincombes and Wellswood bring a different surprise. Many are built into the hillside with a lower ground floor, and the stair down to it frequently runs beneath the main flight, so the void we have to work with is shallower than it looks from the hall. A bulging lath-and-plaster spandrel wall is common too, and it usually comes out and gets replaced by a framed panel that the new drawers and doors are built into.
Pull-Out Drawers Or A Cupboard? Let The Height Decide
There is a simple way to split the space. Where you can stand up, a door makes sense. Where you cannot, a drawer does. Under a straight flight that normally means one tall cupboard at the high end, deep enough for a vacuum and an ironing board, with two to four pull-outs stepping down underneath the lower treads.
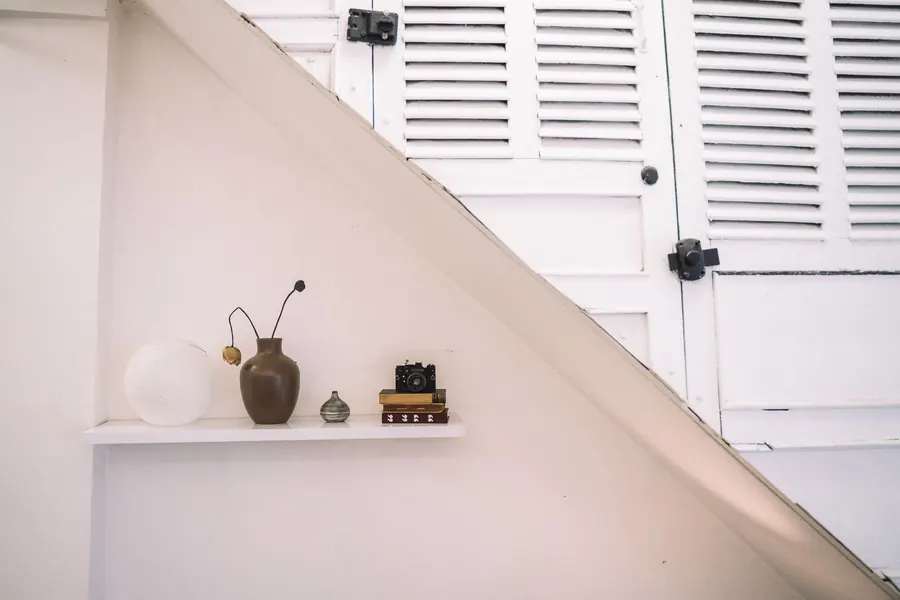
The pull-outs open sideways from the hall, so their depth is set by the width of the stair, which in most Torquay houses is somewhere between 800mm and 900mm. That is deep enough for coats on a sliding rail, shoes on angled shelves or a full-height pantry if the stair backs onto the kitchen. Heavy pull-outs hang on runners rated for the load, and a tall one gets a top guide as well, otherwise it wobbles once it is full. The very lowest triangle, under the first two or three steps, is usually too small to be worth a drawer. We tend to fit a lift-off panel there instead, which gives access for the plumber without wasting money on hardware.
Fronts can be flush and painted to match the wall, so the whole stair reads as one panelled surface, or picked out in oak with a visible handle. In a narrow terrace hall, handle-free push-to-open fronts stop people catching a hip on them.
Behind The Knee Wall In Loft Rooms And Dormer Bedrooms
The eaves are where most of the hidden volume is. In a loft conversion the bedroom walls usually stop at about a metre to 1.2 metres, and behind that short wall a void runs back under the slope of the roof for anything up to two metres. Cutting openings into the knee wall and building drawers and cupboards back into that space can add several cubic metres of storage and costs the room no floor space at all.
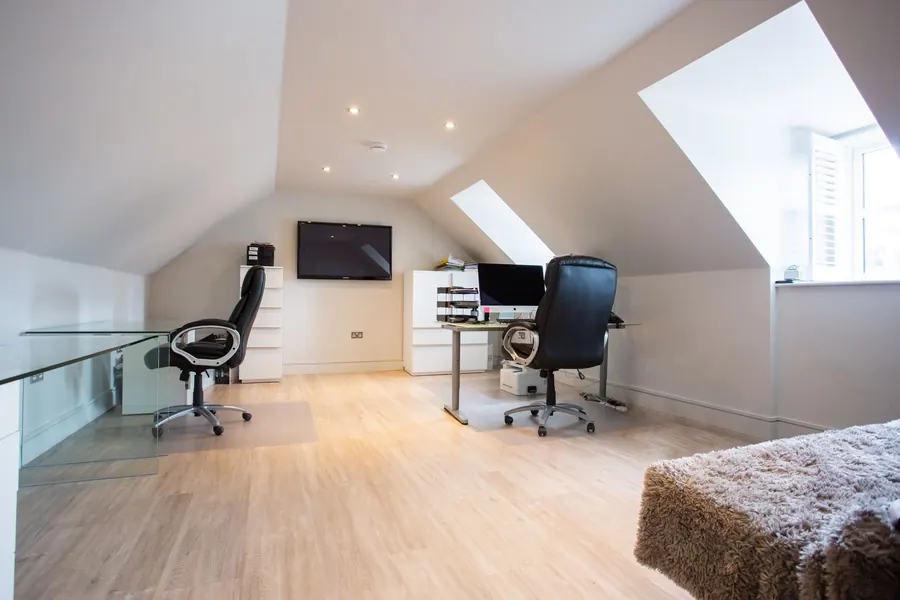
Get this bit wrong and you create a damp problem. In many conversions the insulation sits in the knee wall itself and the void behind is cold, so a drawer box pushed through that wall becomes a cold pocket in a warm room, and you can end up with condensation forming inside it. We insulate the back, sides and base of every box and tape the joints, keeping to the thermal standard Approved Document L expects from the original conversion. Where the roof relies on air moving in at the eaves and out at the ridge, the boxes stop short of the rafters so the ventilation path stays open. That matters in Torbay, where wind-driven rain off the bay and humid sea air give a roof void plenty of moisture to deal with.
We also find out what is structural before cutting anything. A purlin running along the slope, or the struts propping it, can sit right where a drawer wants to go, and they stay put. The layout gets drawn around them.
Loft-Converted Bungalows Around Paignton And Brixham
Drive round Paignton, Preston or the estates above Brixham and you pass street after street of bungalows, and a good number of them have had the roof converted since. Some started out as chalet bungalows with a dormer and a bedroom in the roof from day one. Others were extended upwards later, which is where the awkward voids get really long.

A bungalow roof is often shallow-pitched and wide, so the knee walls run the full length of the house and the eaves void behind them can be deeper than any runner will reach. For those sections we stop using hung drawers and build low rolling boxes on castors that run out along a timber track screwed to the boarded floor. They take bedding, suitcases and the bags of outgrown clothes that every family collects, and they use the void right to the back. Beside a dormer, the side cheek walls give two small vertical recesses that work well as shallow shelving or a dressing-table nook. If you are still at the planning stage of a conversion, the Planning Portal’s loft conversion guide covers when a dormer needs permission, and it is worth telling your builder early that storage will go into the eaves so they leave the knee wall framing in a sensible place.
What Under-Stairs And Eaves Storage Costs In Torbay
These are guide figures for Torbay, made in our workshop and fitted, in a painted finish unless stated:
- Two or three pull-out drawers under a straight flight: £1,800 to £3,000
- A full under-stairs scheme with pull-outs, a tall cupboard and a new spandrel panel: £3,000 to £5,500
- Eaves drawers into an existing knee wall: roughly £700 to £1,200 per bay of about a metre
- A complete knee-wall run of around four metres mixing drawers and cupboards: £3,500 to £6,500
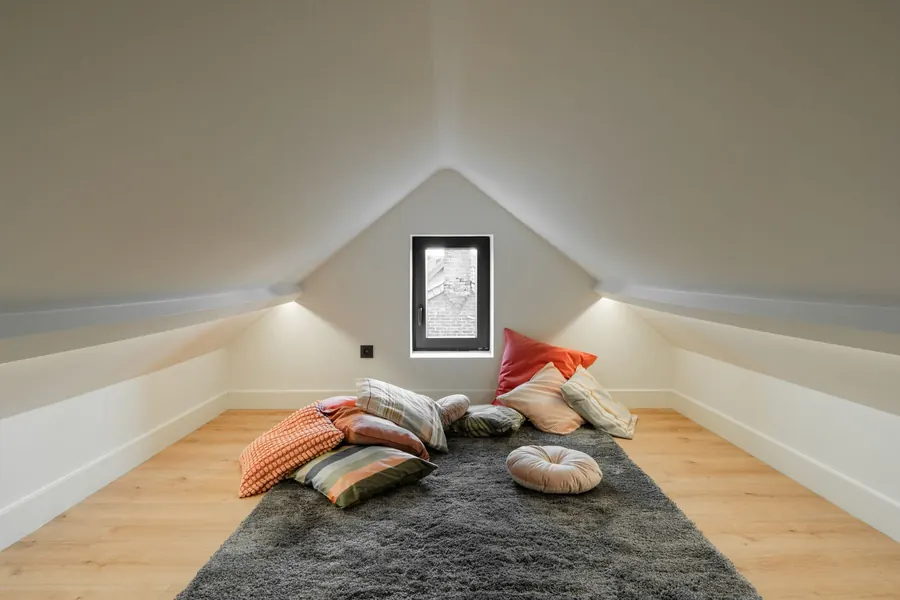
Oak or another hardwood face adds about a third. Winders, a quarter landing or a stair with a cellar flight beneath it push the price up because each box becomes a different shape. So does a knee wall that has to be partly rebuilt. Lighting inside the cupboards is cheap if it is planned at the start and annoying to add later, so decide early. What tends to bring a quote down is repetition. Four identical eaves drawers cost noticeably less per drawer than four different ones, so where the roof allows it we keep the bays the same width. If the same room is also getting a wardrobe at the tall end, we priced that kind of work separately in our post on fitted wardrobe costs in Torquay, and quoting both together usually saves a fitting day.
From Survey To Fitting Day
Every one of these jobs starts with a visit. Under a stair we record the rise and going of each step, the angle of the string, the stair width and the exact position of every service. In the eaves we lift a panel or cut a small inspection hole, look at the insulation and the rafters, and measure the slope at both ends of the room, because roofs in older Torquay houses are rarely the same pitch from one gable to the other. The sort of measuring this involves is set out in more depth in our recent post on how a joinery survey in Torquay works.
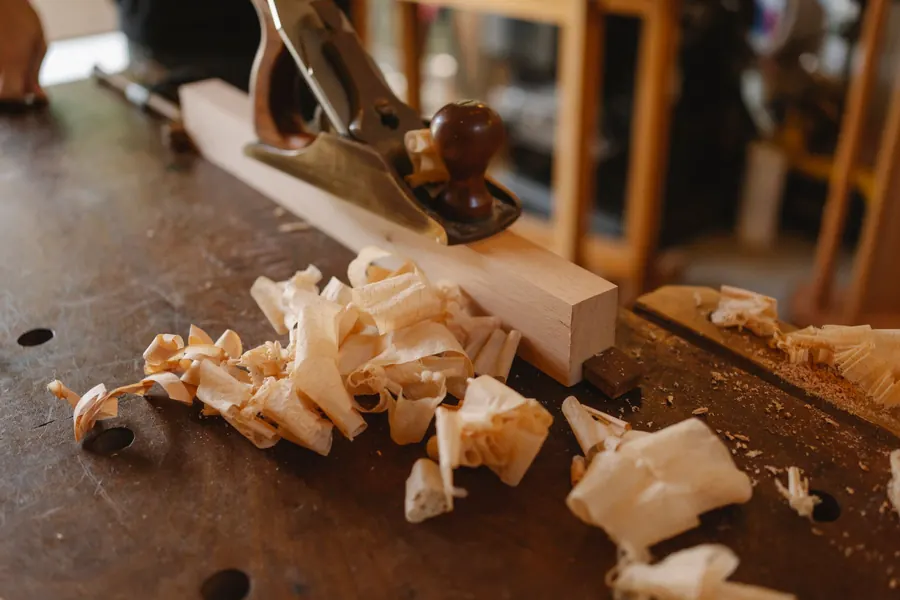
You then get a drawing showing every box, door and drawer, and the price. Once that is agreed the carcasses are made in the workshop, with the angled ends cut to the measured rake, and the fronts are sprayed before they leave. Fitting usually takes one day under a stair and one to two days for a run of eaves storage, including cutting the knee wall openings and making good the plaster around them. None of it needs building regulations approval on its own, and in a listed house it is worth checking with Torbay Council’s planning and building control team before anyone cuts into an original spandrel or partition.
If you have a cupboard under the stairs full of things you cannot reach, or a loft bedroom with a low wall you have never opened, book a free survey and quote for under-stairs or eaves storage in Torquay and we will come and see what is behind it.