
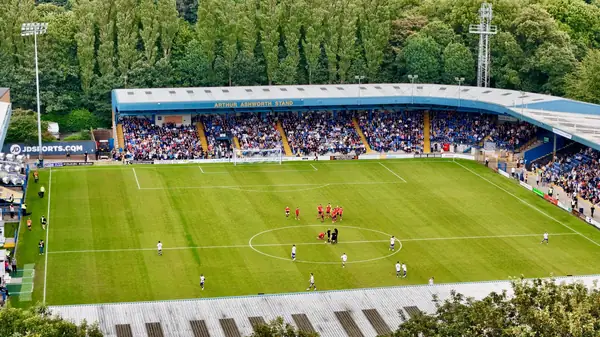
Plainmoor
Plainmoor was a sports ground before Torquay United moved in during 1921. The capacity is now about 6,200, with a newer east stand.
Learn more about Plainmoor on Google MapsMost Ellacombe front doors have no garden, porch or step to protect them. They open straight off a steep pavement, so rain bounces off the slabs onto the bottom rail, passers-by brush against them and the street runs downhill past the threshold. That is hard on timber, and a door made for a sheltered porch will not last. We make timber front doors for Ellacombe built for that position, with a proper weatherboard, a hardwood or accoya bottom rail and a threshold that drains. Windows on these terraces are simpler, and for most houses the planning is too, since Ellacombe sits outside Torbay's conservation areas. The listed row on Ellacombe Road is the exception.
Tell us roughly what you have in mind and we will arrange a time to come and measure. A photo of the space on your phone is usually enough to start with.
The Joiner Behind It
Most Ellacombe front doors have no porch, step or garden to protect them. Rain bounces off the slabs onto the bottom rail, and the street runs downhill past the threshold.
Luke took up joinery as a child, and his family shares the trade. Knowing how a door fails in a spot like that, and building it so it doesn't, comes from experience. Luke and the team pay most attention to the bottom of the door.
Ellacombe
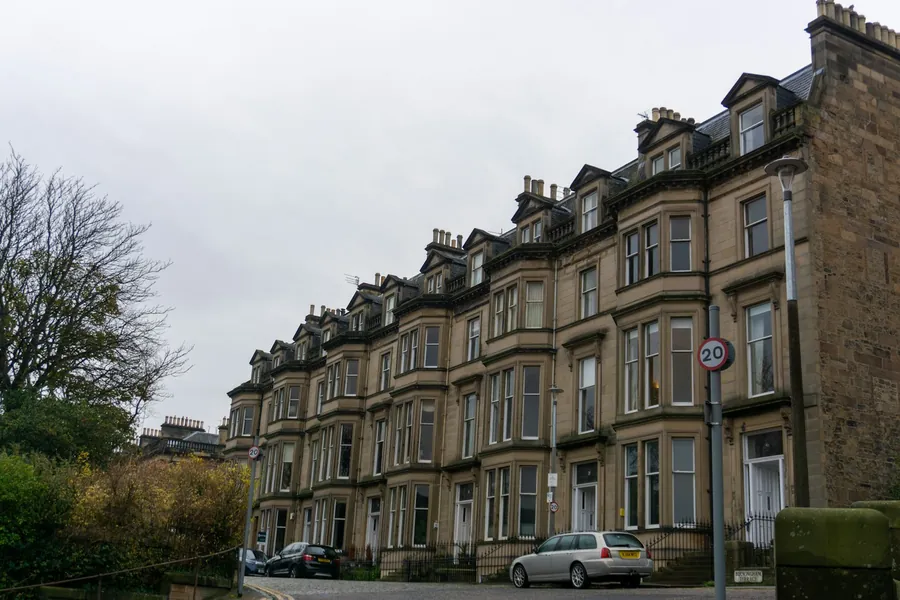
Ellacombe was built on Palk land as Torquay's first large housing scheme for working people, and its terraces step up the valley sides in long rows. Because each house sits a little higher than the one below, the window heads and door frames climb the street too. On an original row, each sash or door lines up with its neighbours along that slope. When one is replaced with a different pattern, the break in the line is obvious from the bottom of the hill.
The terrace at 3 to 39 Ellacombe Road, designed by J W Rowell, is listed, so its windows and doors need listed building consent. Elsewhere, a single house can usually replace like for like without planning permission, though flats cannot. Inside, small rooms and tight stairs make storage the other common problem, which our page about fitted wardrobes in Ellacombe covers.
The Case For It
We make the lowest rail of a pavement-facing door in accoya or durable hardwood, the part that takes the most splash.
A projecting weatherboard throws rain clear, and the threshold slopes and drains away from the house.
Multi-point or good mortice locks, solid stiles and laminated glass in any glazed panel at reach height.
Where neighbours keep their original sashes, we copy their pattern so your house rejoins the line of the street.
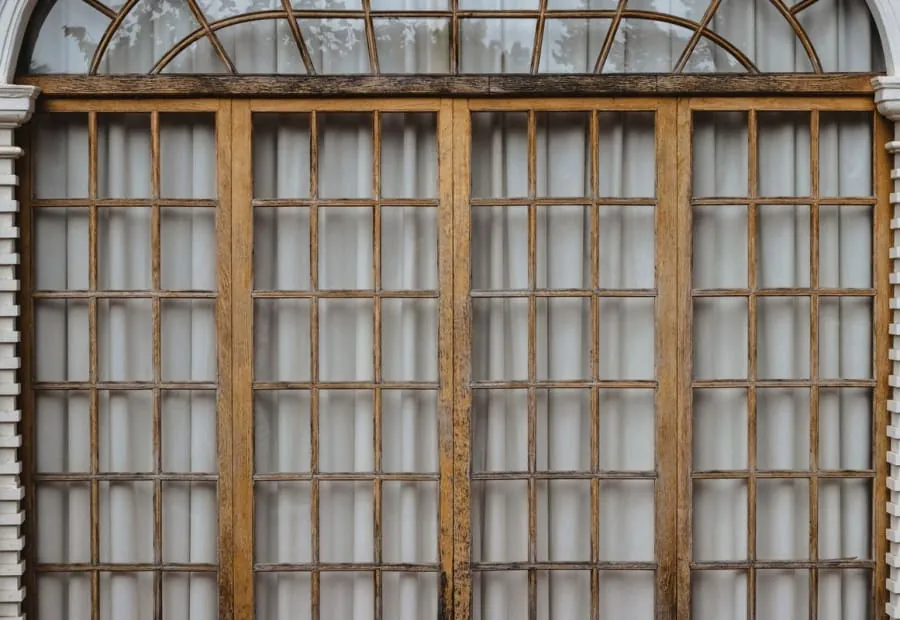
Openings in settled terraces are rarely square. Each frame is made to the measured opening, not a standard size.
For the Ellacombe Road terrace, we copy the originals exactly and supply drawings for the consent application.
Before You Choose
Ask what the bottom rail and threshold are made of. On a door that opens onto the pavement, those are the first parts to fail, and a maker who uses the same softwood throughout has not thought about where the door is going.
Ask how the door will be secured. A street door with no front garden is more exposed than most, and the lock, hinges and any glass should be chosen for that.
If you live in the listed terrace on Ellacombe Road, ask the maker to confirm they will apply for consent, or provide the drawings for you to apply, before any work begins.
Compared
For a front door opening straight onto the pavement, these are the options most Ellacombe owners consider.
| Accoya panelled door | Hardwood panelled door | Softwood door | Composite door | |
|---|---|---|---|---|
| Resistance to splash at the base | Very good | Good | Fair | Good |
| Stability | Very stable | Moves a little | Moves more | Stable |
| Suits a Victorian terrace | Yes | Yes | Yes | Less convincing |
| Repaint and repair | Yes | Yes | Yes | Limited |
| Allowed on the listed row | With consent, if matching | With consent, if matching | With consent, if matching | Unlikely |
| Relative cost | Upper | Upper | Lower | Middle |
Our Process
Ellacombe window and door work follows the seven steps below. Most jobs are a single front door or a few sashes.
We check how the door or window sits on the slope, how much splash it takes and how it lines up with the neighbours.
Openings are measured at several points, because settled terraces are seldom square.
For the listed row on Ellacombe Road we prepare drawings for listed building consent. Elsewhere we confirm you can go ahead.
Durable timber for the bottom rail and sill, locks suited to a street door and glass that meets safety rules.
Doors and sashes are made from conditioned timber and test-fitted in the workshop.
All six faces of every door are primed and painted before it leaves, including the bottom edge.
A front door is usually hung, adjusted and secured in a day. We come back after the winter to check the threshold and the fit.
Reassurance

Budget
£1,400 – £9,000
per opening, made and fitted
A panelled front door in accoya or hardwood with a new frame sits in the middle of our per-opening range. Sashes for these small terraces sit lower. Work on the listed row costs more because of the drawings and exact copying. See our timber windows and doors page for figures.
Guide range only, VAT included. Your figure comes from the measured visit and the drawing you sign off.
What moves the priceParking near Ellacombe Green and Plainmoor is tight, and the carry is often uphill. We plan for that and avoid match days.
Accoya or hardwood, security locks and laminated glass all add to a basic door, and are worth it on a street-facing entrance.
Exact copies and consent drawings for the Ellacombe Road terrace add design time before making.
Questions
Feedback
Rated 5 out of 5
“Our bedroom is in one of the old Warberries villas and the back wall bows by about an inch and a half across four metres. Two national firms measured it, quoted, then went quiet. These came, measured, and said it needed scribing rather than filling. The wardrobes go right into the corner and there is no gap anywhere. My husband keeps running his hand down the join.”
Rated 5 out of 5
“We run a bar on the harbourside and needed the counter and back fittings replaced without losing a summer weekend. They built the lot off site, came in on a Sunday night and had us trading by Tuesday lunchtime. Knowing the whole thing was made before they ever shut our doors is what sold it.”
Rated 5 out of 5
“Sash windows on the front elevation, and we are in a conservation area so it had to be timber and it had to match. They took a profile off the original, made new boxes in accoya, and the planning side went through without a query. From the pavement you genuinely cannot tell which is which.”
Rated 5 out of 5
“Two alcoves either side of the chimney, and they turned out to be 40mm different in width, which explains why the flat-pack ones we tried first never sat right. Made as a pair but to two different sets of measurements. Small thing, but it is the difference between looking fitted and looking bought.”
Rated 5 out of 5
“We let our place out over the season so everything gets hammered. I asked them to over-specify the drawer runners and they did, and told me exactly which ones so I can order spares. Three summers in, nothing has sagged. The last kitchen we had did not last two.”
Local
Three places in and around Ellacombe that are worth a visit.
Plainmoor was a sports ground before Torquay United moved in during 1921. The capacity is now about 6,200, with a newer east stand.
Learn more about Plainmoor on Google Maps
Ellacombe Park on Princes Road opened as a garden and playground in 1938, on land the council had bought in 1890.
Learn more about Ellacombe Green and Christ Church on Google Maps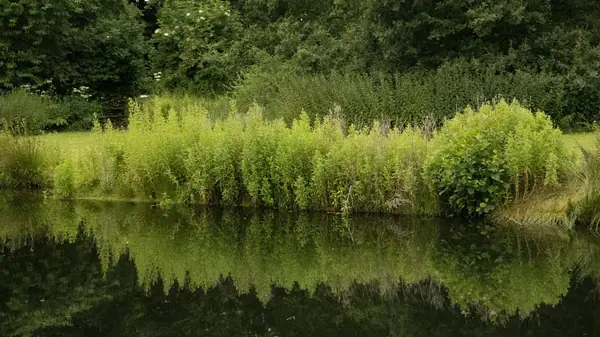
Once the Warberry Hill pleasure grounds, Warberry Copse is now used mainly for informal walks through the pines.
Learn more about Warberry Copse on Google MapsCoverage
We make and fit windows and doors in Ellacombe and in every place listed below.
Send us a photo of your front door from the pavement. We will measure, suggest the right timber and hardware, and give you a fixed price.