

Plainmoor
Plainmoor has been Torquay United's home since 1921. Its record crowd of 21,908 came for a 1955 game against Huddersfield Town.
Learn more about Plainmoor on Google MapsEllacombe was laid out on Palk land for the tradesmen, servants and builders of Victorian Torquay, and its houses were planned tightly. The listed terrace at 3 to 39 Ellacombe Road, designed by J W Rowell, is built in pairs only one room wide, with a shared service wing behind. Upstairs, that usually means a front bedroom, a smaller back bedroom and very little wall that is not interrupted by a door, a window or a chimney breast. Some houses have gained a room in the roof with a dormer. We design fitted wardrobes for Ellacombe bedrooms around those few useful walls, and we make the most of the height that the floor area lacks.

Tell us roughly what you have in mind and we will arrange a time to come and measure. A photo of the space on your phone is usually enough to start with.
The Joiner Behind It
Ellacombe's terraces were planned tightly, one room wide in places. Bedrooms are compact, attics sit under dormers, and anything big has to come up a narrow stair in pieces.
Luke learned joinery as a child, in a family where it runs. Designing a wardrobe to arrive in sections and go together cleanly in the room is the kind of skill that comes from doing it many times. He and the team plan that before anything else.
Ellacombe
In a one-room-wide house, the front bedroom runs the full width of the plot and the back bedroom sits over the rear rooms or the service wing. The front room usually has its chimney breast on a party wall, with an alcove either side; the back room may have nothing but a window wall and a door. In the first, the alcoves are the obvious home for a wardrobe. In the second, it is often a shallow run on the one blank wall, or a cupboard built over the top of the stair where it rises through the room.
Attic rooms under dormers bring sloping ceilings, and a slope is wasted space unless something is built to fit it. Many of the larger houses in the district have been split into flats, which adds stud partitions and shared stairs to the list. If the windows or front door also need work, our page on timber windows and doors in Ellacombe explains what applies on these streets.
The Case For It
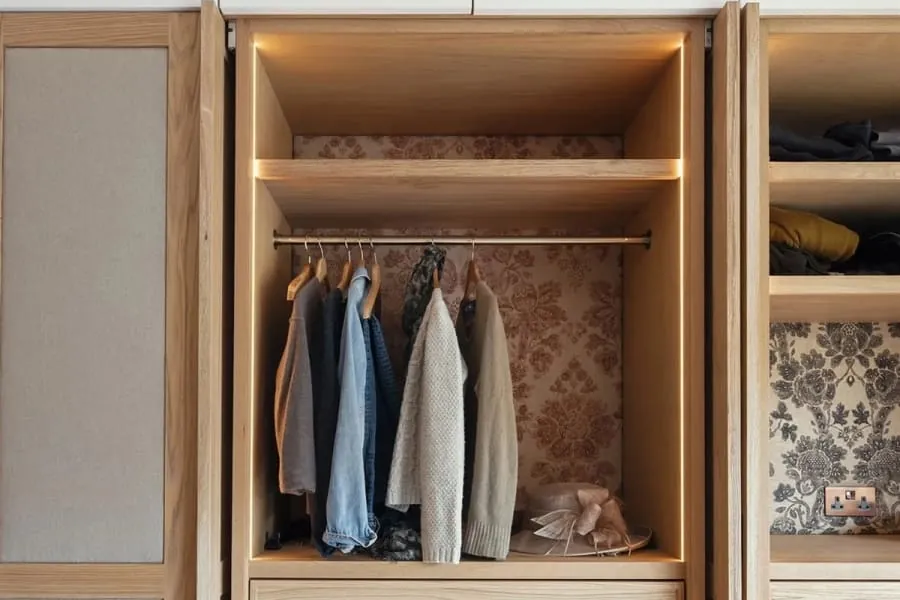
In the front bedroom, both chimney recesses become deep hanging cupboards built to their own sizes.
A shallow wardrobe with front-facing rails fits the single blank wall in a narrow back bedroom without crowding the bed.
Where the stair rises into a bedroom, we build a cupboard over the bulkhead so that awkward box becomes storage.
Under a dormer roof, drawers go in at the low side and hanging where there is height, cut to the angle of the rafters.
Terraces on a slope settle over the years. Each wardrobe is scribed to the wall as it is, so there are no tapering gaps.
Partition walls in converted houses are checked before fixing, and heavy loads go to the floor or to solid masonry.
Before You Choose
Ask the maker to show you the wardrobe on a plan with the bed and the door drawn in. In a small Ellacombe bedroom it is easy to buy a wardrobe that fits the wall but leaves the room impossible to move around.
Ask whether they have thought about the depth. A full 600mm wardrobe in a narrow back room can eat a third of the floor. Shallower carcasses with rails facing forward lose surprisingly little hanging space.
For an attic room, ask how the slope will be used. A good design puts something useful in every part of it, not just a tall cupboard where the ceiling is highest. Our fitted wardrobes page gives the interior sizes we plan with.
Compared
Ellacombe terraces have three kinds of bedroom, and each suits a different approach. This table sets them out.
| Front bedroom with alcoves | Narrow back bedroom | Attic room under a dormer | Flat in a converted house | |
|---|---|---|---|---|
| Best layout | Alcove wardrobes | Shallow run on one wall | Stepped to the slope | Self-supporting run |
| Typical depth | Full depth in alcoves | Shallow | Varies with slope | Full or shallow |
| Main challenge | Unequal alcoves | Floor space | Low ceiling | Thin partitions |
| Fixing | Into brick or stone | Into masonry | Into rafters and floor | Mostly to floor |
| Delivery | In sections | In sections | Small sections | In sections |
| Relative cost | Lower middle | Lower | Middle | Lower middle |
Our Process
These are the seven steps we follow in Ellacombe. Choosing the right wall comes first, because there are usually so few of them.
We measure the bedroom and look at every wall, door and window to find where a wardrobe will work best.
We decide between full depth and shallow, and set out the interior for what you need to store.
A plan with the bed and door included, so you can see the space left to move.
Boards and timber settle in the workshop before cutting, so doors stay true in a warm room.
The wardrobe is made and assembled on the bench at Barton, then split into parts that suit your stair.
Painted before delivery in a colour to suit the room.
Usually within a day, scribed to the walls and checked with you. We come back later in the year to adjust anything that has moved.
Reassurance

Budget
£2,500 – £12,000
typical fitted wardrobe run
Most Ellacombe wardrobes sit at the lower end of our range because the rooms are small. Attic wardrobes cut to a slope cost more for their size, and so do wardrobes split into extra sections for a tight stair. The joinery cost guide explains what else affects the price.
Guide range only, VAT included. Your figure comes from the measured visit and the drawing you sign off.
What moves the priceOn the steeper streets around Ellacombe Green and towards Plainmoor, a carry uphill from the nearest parking space adds time on fitting day.
A wardrobe split into more pieces for a tight turn in the stair takes a little more workshop time.
Cutting a wardrobe to the rake of an attic roof takes longer than fitting one in a square room.
Questions
Feedback
Rated 5 out of 5
“Our bedroom is in one of the old Warberries villas and the back wall bows by about an inch and a half across four metres. Two national firms measured it, quoted, then went quiet. These came, measured, and said it needed scribing rather than filling. The wardrobes go right into the corner and there is no gap anywhere. My husband keeps running his hand down the join.”
Rated 5 out of 5
“We run a bar on the harbourside and needed the counter and back fittings replaced without losing a summer weekend. They built the lot off site, came in on a Sunday night and had us trading by Tuesday lunchtime. Knowing the whole thing was made before they ever shut our doors is what sold it.”
Rated 5 out of 5
“Sash windows on the front elevation, and we are in a conservation area so it had to be timber and it had to match. They took a profile off the original, made new boxes in accoya, and the planning side went through without a query. From the pavement you genuinely cannot tell which is which.”
Rated 5 out of 5
“Two alcoves either side of the chimney, and they turned out to be 40mm different in width, which explains why the flat-pack ones we tried first never sat right. Made as a pair but to two different sets of measurements. Small thing, but it is the difference between looking fitted and looking bought.”
Rated 5 out of 5
“We let our place out over the season so everything gets hammered. I asked them to over-specify the drawer runners and they did, and told me exactly which ones so I can order spares. Three summers in, nothing has sagged. The last kitchen we had did not last two.”
Local
Ellacombe's terraces are a short walk from three places locals use all the time.
Plainmoor has been Torquay United's home since 1921. Its record crowd of 21,908 came for a 1955 game against Huddersfield Town.
Learn more about Plainmoor on Google Maps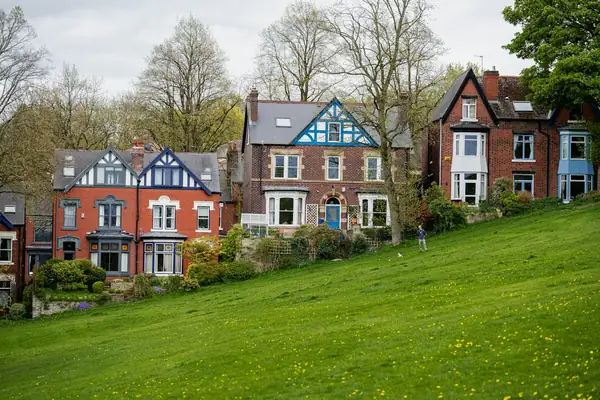
Ellacombe Green, a gift from Sir Lawrence Palk in 1867, sits below Christ Church, which followed a year later.
Learn more about Ellacombe Green and Christ Church on Google Maps
Warberry Copse is close to ten acres of council-owned pine wood, with views to the sea and across to Dartmoor.
Learn more about Warberry Copse on Google MapsCoverage
Ellacombe is one of the Torquay districts we work in. Here are all the others, plus towns further out.
Send us a quick sketch of the bedroom with the door and window marked. We will come and measure, then suggest the layout that makes the most of it.