
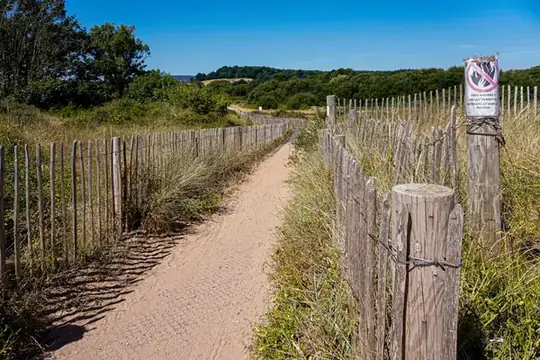
Dawlish Warren National Nature Reserve
Dawlish Warren's dunes hold petalwort, a rare liverwort, and the visitor centre opens from spring to the end of summer.
Learn more about Dawlish Warren National Nature Reserve on Google MapsDawlish grew by about sixteen per cent between 2011 and 2021, to 15,257 people, and it is still growing. Teignbridge's local plan allocates roughly 860 new homes on the north-east side, at Secmaton Farm, Swan Park and Gatehouse Farm, with about two hundred more at Shutterton. Homes on estates like these often have a main bedroom with an en-suite, a couple of smaller rooms and very little built-in storage. We fit wardrobes into them that run to the ceiling, work round the en-suite wall and suit the way a family actually uses the rooms. In the older town, the Victorian villas on Barton Road, East Cliff Road and Oak Park Road and the Regency houses round the Lawn need a different approach, and we make for both at our Barton workshop.

Tell us roughly what you have in mind and we will arrange a time to come and measure. A photo of the space on your phone is usually enough to start with.
The Joiner Behind It
Dawlish wardrobes go into two very different rooms: the main bedrooms with en-suites on the new estates, and the tall, uneven rooms of the older town.
Luke picked up joinery as a child. It's a family trade, and much of what he knows came from practice rather than a course. That lets him and the team treat a crisp new-build room and a crooked Regency one with equal care.
Dawlish
On the new streets around Secmaton Lane, a main bedroom often has one long wall, one wall taken by the en-suite door and one by the window. The long wall is the obvious place for storage, and because the ceiling is level and the corners are square, a run of doors can go from end to end without fillers. Smaller bedrooms in the same houses are often used by children or as offices, and their wardrobes need to adapt.
Up on the slopes, the villas built after the railway came in 1846 have generous bedrooms, higher ceilings and solid walls, and some keep original doors and mouldings worth matching. The Regency houses round the Lawn and Brunswick Place are older still. If the sashes in one of those houses need work, our page on timber windows and doors in Dawlish explains what the conservation area means.
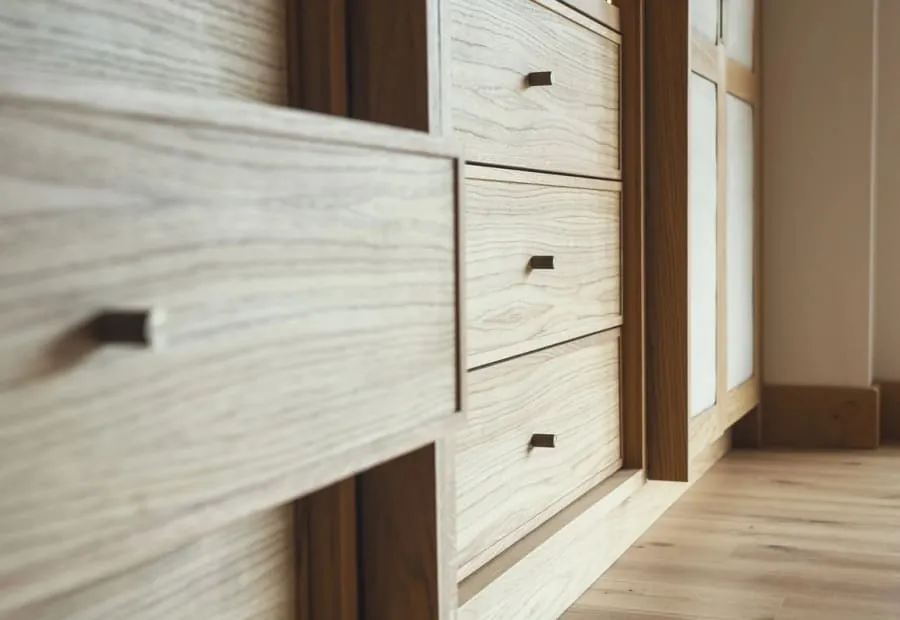
The Case For It
Square rooms and level ceilings let a wardrobe run the full length of the wall with no wasted ends.
Doors are sized so they clear the en-suite door, and the wardrobe can return along a short wall beside it.
Adjustable rails and shelves, so a wardrobe set low for a young child can rise as they get older.
In the Barton Road and East Cliff Road villas, wardrobes go up to the higher ceilings with top cupboards.
Where a villa or Regency house keeps its panelled doors, we copy the layout so the wardrobe looks original.
In a tight new-build bedroom, sliding doors can save space. Where there is room, hinged doors show the whole interior.
Before You Choose
On a new estate, ask the maker how the wardrobe will work with the en-suite door, the window and the radiator. Those three decide where the wardrobe can go and how wide its doors should be.
Ask about the interior before the doors. A family bedroom wardrobe needs a clear split between two people, and a child's room needs adjustable fittings. A drawing that shows only the doors leaves those decisions to chance.
In an older house, ask how the maker will match the existing joinery and deal with walls that are not straight. Our fitted wardrobes page describes how we set out interiors.
Compared
Owners of new Dawlish homes most often weigh up these four options for the main bedroom.
| Hinged full-length run | Sliding-door run | Wardrobe plus dressing area | Freestanding furniture | |
|---|---|---|---|---|
| See everything at once | Yes | Half at a time | Yes | Yes |
| Space needed in front | Door swing | Very little | Door swing | Varies |
| Works with an en-suite door | Planned around it | Yes | Planned around it | Can block it |
| Storage | High | High | Highest | Moderate |
| Looks built in | Yes | Yes | Yes | No |
| Relative cost | Middle | Lower middle | Upper | Lowest |
Our Process
Old house or new, every Dawlish wardrobe goes through these seven steps.
We measure the bedroom, mark the en-suite door, window and radiator, and check what the walls are made of.
Who uses the room, how much hanging and folding space each person needs, and where shoes go.
A plan and elevation with the interior laid out and door options shown, plus a fixed price.
Boards and timber rest in the workshop before cutting so they stay stable.
Made at Barton and put together on the bench to check every door and drawer.
Painted, sprayed or veneered before delivery.
Most new-build rooms take a day. Older houses can take longer because of scribing. We return after a winter to adjust.
Reassurance

Budget
£2,500 – £12,000
typical fitted wardrobe run
Wardrobes in Dawlish new builds sit in the lower to middle part of our range, because the rooms are square and access is easy. Villa and Regency bedrooms with high ceilings and matched doors sit higher. Sliding doors and internal lighting add to the price. See the joinery cost guide for more.
Guide range only, VAT included. Your figure comes from the measured visit and the drawing you sign off.
What moves the priceDriveways and level access on the Secmaton and Gatehouse Farm streets make delivery and fitting quick.
Around the Lawn and on the hillside roads, parking can be a few streets away, and stairs are steeper.
Full-height wardrobes in tall villa rooms and hand-painted finishes cost more than shorter sprayed ones.
Questions
Feedback
Rated 5 out of 5
“Our bedroom is in one of the old Warberries villas and the back wall bows by about an inch and a half across four metres. Two national firms measured it, quoted, then went quiet. These came, measured, and said it needed scribing rather than filling. The wardrobes go right into the corner and there is no gap anywhere. My husband keeps running his hand down the join.”
Rated 5 out of 5
“We run a bar on the harbourside and needed the counter and back fittings replaced without losing a summer weekend. They built the lot off site, came in on a Sunday night and had us trading by Tuesday lunchtime. Knowing the whole thing was made before they ever shut our doors is what sold it.”
Rated 5 out of 5
“Sash windows on the front elevation, and we are in a conservation area so it had to be timber and it had to match. They took a profile off the original, made new boxes in accoya, and the planning side went through without a query. From the pavement you genuinely cannot tell which is which.”
Rated 5 out of 5
“Two alcoves either side of the chimney, and they turned out to be 40mm different in width, which explains why the flat-pack ones we tried first never sat right. Made as a pair but to two different sets of measurements. Small thing, but it is the difference between looking fitted and looking bought.”
Rated 5 out of 5
“We let our place out over the season so everything gets hammered. I asked them to over-specify the drawer runners and they did, and told me exactly which ones so I can order spares. Three summers in, nothing has sagged. The last kitchen we had did not last two.”
Local
Living in Dawlish means having these three on the doorstep.
Dawlish Warren's dunes hold petalwort, a rare liverwort, and the visitor centre opens from spring to the end of summer.
Learn more about Dawlish Warren National Nature Reserve on Google Maps
Dawlish's black swans are a Western Australian species. They nest along Dawlish Water as it runs through the Lawn.
Learn more about The Lawn And Dawlish Water on Google Maps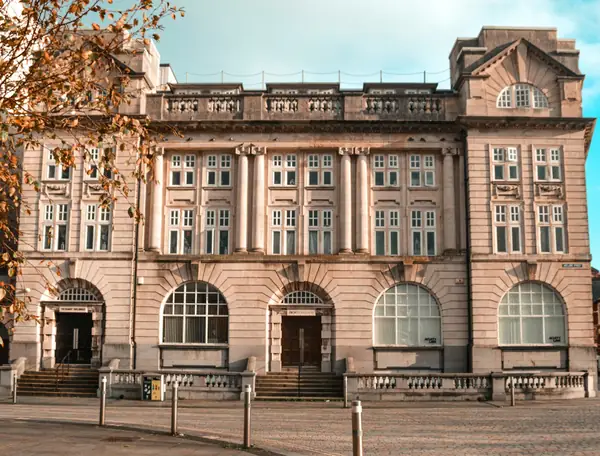
Volunteers run eleven rooms at Dawlish Museum, with costume, militaria, local crafts and transport over three floors.
Learn more about Dawlish Museum on Google MapsCoverage
We fit wardrobes in Dawlish and the other towns and districts listed here.
Send us a photo of the bedroom and tell us who uses it. We will measure and send a drawing with a fixed price.