
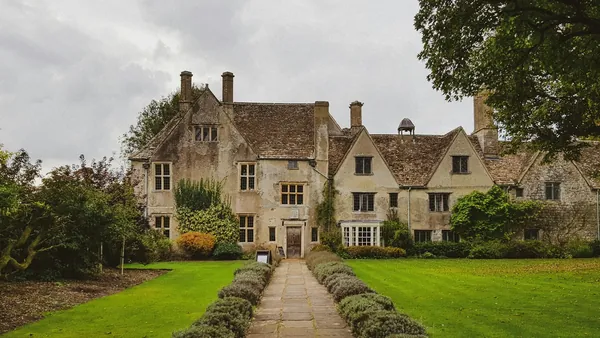
Cockington Court
Cockington Court, home of the Carys and Mallocks, is listed Grade II* and has been open since 1991. It now has craft studios, a gallery, a tea room and a walled rose garden.
Learn more about Cockington Court on Google MapsThe short answer is usually yes, with care and sometimes with consent. Almost every building in Cockington's village centre is listed, which means fixed joinery inside a cottage bedroom can count as an alteration. The walls are cob or local red sandstone, often both, and the bedrooms under the thatch lose height quickly towards the eaves. A fitted wardrobe here has to stand on its own rather than hang off an earth wall, let that wall keep breathing and come out again one day without damage. We design Cockington wardrobes along those lines, prepare the drawings a consent application needs and make everything at our Barton workshop before it comes into the village.
Tell us roughly what you have in mind and we will arrange a time to come and measure. A photo of the space on your phone is usually enough to start with.
The Joiner Behind It
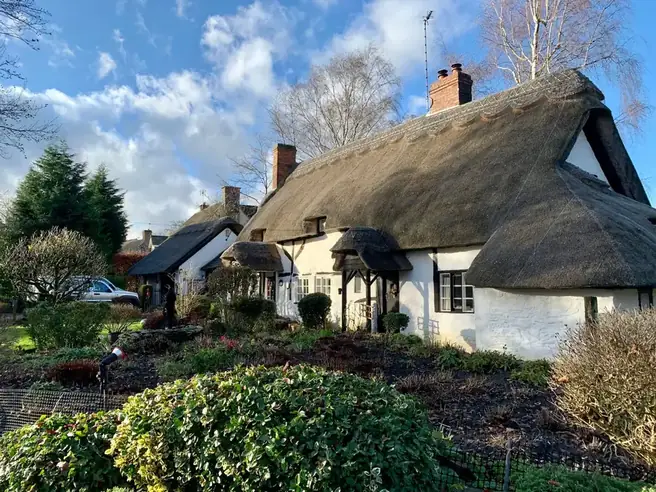
Fitted storage in a Cockington cottage needs care. Most buildings in the village centre are listed, and the walls are cob or red sandstone, so nothing should be forced.
Luke comes from a joinery family and started young. Knowing how to fix into old walls gently comes from experience, not a classroom. Luke and the team plan with consent in mind from the first visit.
Cockington
Cockington stayed in the hands of three families from the twelfth century until 1932, and the long ownership kept the village from being rebuilt. So the cottage bedrooms are much as they were: small, low at the edges, with walls that bow and lean because cob was built up in lifts and trimmed back by eye. Into that, a modern wardrobe with a square carcass and a rigid back simply will not sit. It either leaves wedge-shaped gaps or forces you to cut into a wall that may be several hundred years old.
Our approach is to treat the wardrobe as a piece of furniture that happens to fit the room exactly. It stands on its own frame, steps down with the ceiling, and touches the cob only where a timber ground or a beam gives us something sound. The same cottages tend to need careful work on their casements and plank doors, which we explain on our page about timber windows and doors in Cockington.
The Case For It
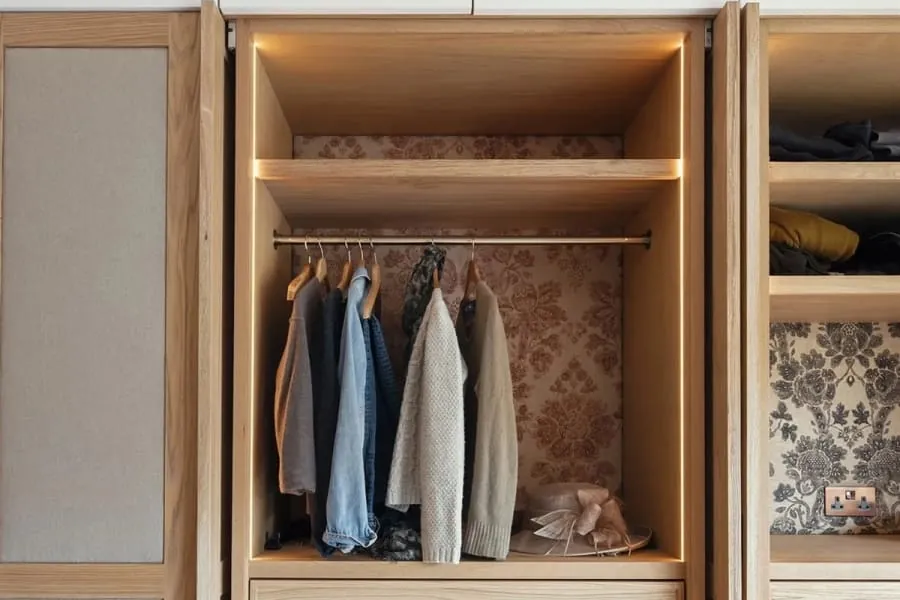
The carcass carries its own weight on the floor, so nothing heavy is fixed into the cob. From the room it looks built in.
Tall hanging where the ceiling is highest, drawers and short cupboards as it drops towards the thatch.
We keep a gap between the back of the wardrobe and the cob so moisture moving through the wall can escape rather than condensing on your clothes.
Minimal fixings into the historic fabric, all into timber, so a future owner can take the wardrobe out and leave the room as it was.
Door fronts can echo the cottage's own ledged or battened doors, in painted softwood or oak, with thumb latches if you want them.
If consent is needed, we draw the wardrobe in plan and section showing exactly how it meets the walls, which is what the council will want to see.
Before You Choose
Ask early whether the maker has worked in listed buildings. A cottage here is not the place to learn, and you want someone who will raise the consent question at the first visit rather than after the wardrobe has been fitted.
Fixing is where cottage work goes wrong. Plugs and screws straight into cob will not hold and can damage the wall. Fixing to timber grounds, beams or the floor, and keeping the load on the wardrobe's own frame, is the right answer.
Ask about the back of the carcass and the wall behind it. A sealed panel tight against an earth wall traps moisture. A maker who understands old buildings will leave space for air and may suggest a breathable finish to any new timber that touches the wall.
Compared
Cottage owners in the village usually weigh up these four. The comparison is made for a listed cob bedroom under a thatched roof.
| Self-supporting fitted wardrobe | Wall-hung fitted wardrobe | Freestanding made piece | Shop-bought wardrobe | |
|---|---|---|---|---|
| Load on the cob wall | Almost none | High | None | None |
| Likely consent position | May need listed building consent | Likely to need it | Not usually needed | Not usually needed |
| Fits under a sloping ceiling | Stepped to it | Stepped to it | Made to the height | Rarely |
| Reversible later | Yes | Leaves damage | Yes | Yes |
| Uses the room fully | Yes | Yes | Mostly | Leaves gaps |
| Relative cost | Middle to upper | Middle | Middle | Lowest |
Our Process
These seven steps take a Cockington wardrobe from idea to fitted piece. Consent, where it is needed, sits before anything is made.
We measure the bedroom at floor, waist and ceiling heights, find any timber grounds or beams, and check the condition of the cob or stone.
If the cottage is listed, we explain whether a fitted wardrobe is likely to need consent and what the application will include.
Plan, elevation and a section showing the gap to the wall and every fixing point, ready for you and for the council.
Boards and solid timber sit in the workshop to settle before cutting, which matters in a cottage that stays damp for much of the year.
The wardrobe is built and assembled at Barton, including its stepped top, then broken down to suit the cottage stair.
Painted or oiled in the workshop. The back and any face near the wall get a breathable finish.
On the day it is assembled, levelled on the old floor and scribed to the walls, with only a few fixings into timber. Once the cottage has been through a damp winter, we call in to ease the doors.
Reassurance

Budget
£2,500 – £12,000
typical fitted wardrobe run
Cockington wardrobes are usually small but slow, so they sit around the middle of our range. The time goes on setting out a room with no straight lines, making a stepped top and preparing consent drawings where needed. The joinery cost guide explains the general ranges.
Guide range only, VAT included. Your figure comes from the measured visit and the drawing you sign off.
What moves the priceIn summer the lanes around the Totnes Road crossroads and the forge are full of visitors, so we plan early deliveries and carry sections in by hand.
Drawings for a listed building application are included in our quote. Council time and any fees are separate.
The more a ceiling slopes and a wall bows, the more setting out and scribing a wardrobe needs.
Questions
Feedback
Rated 5 out of 5
“Our bedroom is in one of the old Warberries villas and the back wall bows by about an inch and a half across four metres. Two national firms measured it, quoted, then went quiet. These came, measured, and said it needed scribing rather than filling. The wardrobes go right into the corner and there is no gap anywhere. My husband keeps running his hand down the join.”
Rated 5 out of 5
“We run a bar on the harbourside and needed the counter and back fittings replaced without losing a summer weekend. They built the lot off site, came in on a Sunday night and had us trading by Tuesday lunchtime. Knowing the whole thing was made before they ever shut our doors is what sold it.”
Rated 5 out of 5
“Sash windows on the front elevation, and we are in a conservation area so it had to be timber and it had to match. They took a profile off the original, made new boxes in accoya, and the planning side went through without a query. From the pavement you genuinely cannot tell which is which.”
Rated 5 out of 5
“Two alcoves either side of the chimney, and they turned out to be 40mm different in width, which explains why the flat-pack ones we tried first never sat right. Made as a pair but to two different sets of measurements. Small thing, but it is the difference between looking fitted and looking bought.”
Rated 5 out of 5
“We let our place out over the season so everything gets hammered. I asked them to over-specify the drawer runners and they did, and told me exactly which ones so I can order spares. Three summers in, nothing has sagged. The last kitchen we had did not last two.”
Local
Cockington is a village people travel to see. These are three of the places visitors head for first.
Cockington Court, home of the Carys and Mallocks, is listed Grade II* and has been open since 1991. It now has craft studios, a gallery, a tea room and a walled rose garden.
Learn more about Cockington Court on Google Maps
Behind the Court, about 450 acres of park, woods and fields stretch up the valley. The easiest walk follows the three ornamental lakes.
Learn more about Cockington Country Park and lakes on Google Maps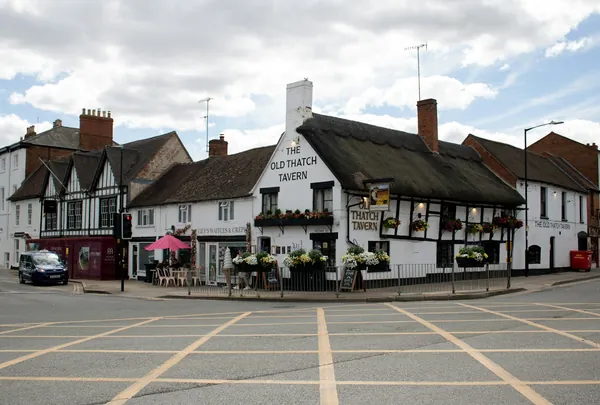
Lutyens drew a model village of twenty buildings for Cockington, but only the Drum Inn was built. Its thatch, brick chimneys and garden steps are his.
Learn more about The Drum Inn on Google MapsCoverage
Cockington is part of Torbay, and we cover it alongside every Torquay district and nearby town listed here.
Send a photo of the bedroom and tell us whether the cottage is listed. We will visit, check the walls and suggest whether fitted or freestanding makes more sense.