
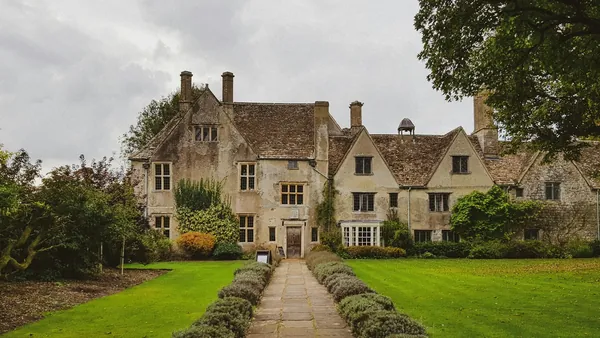
Cockington Court
The parish church of St George and St Mary stands on the lawn beyond Cockington Court, the old manor house that now holds studios and a tea room.
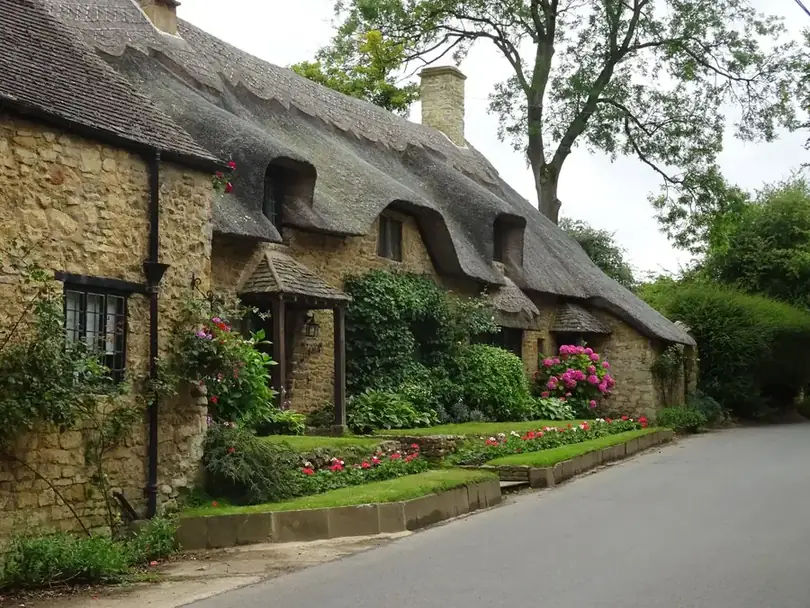
Learn more about Cockington Court on Google MapsIn Cockington, a new window starts with paperwork. Nearly every building in the village centre is listed, the whole valley has been a conservation area since December 1970, and many cottages are held on leases that need the freeholder's agreement before anything changes. We make timber casements and doors for Cockington cottages, and we also help with the part that takes longest: drawings for listed building consent, a clear description of what is coming out and what is going in, and patience while the council and the estate look at it. The joinery itself follows what Torbay Council's appraisal describes: paired six or eight-pane casements, plank doors on battens and painted, not stained, finishes.
Tell us roughly what you have in mind and we will arrange a time to come and measure. A photo of the space on your phone is usually enough to start with.
The Joiner Behind It
In Cockington a new window starts with paperwork. Nearly every building in the village centre is listed, and the joinery has to look as though it grew there.
Joinery is Luke's family trade and has been his work since childhood. Ledged and braced doors and small casements are simple to look at and hard to make well, which is where experience counts. Luke and the team build them to the description the appraisal gives.
Cockington
Torbay Council's appraisal of Cockington counts around forty listed buildings and structures and is unusually specific about the joinery. Older cottage doors are made from broad vertical oak planks on horizontal battens. Later ones are ledged and braced. Windows are mostly casements hung in pairs, sometimes threes, with six or eight panes each. Among the things the appraisal says are spoiling the village are dark stained window frames, which is why we paint our work here.
The odd one out is the Drum Inn, the only building finished from the Lutyens model village plan of the 1930s, which has sliding sashes rather than casements. So even within the village there is no single window to copy, and we start from whatever your own building has. Bedrooms in these cottages are their own challenge, with low ceilings and cob walls, and our page on fitted wardrobes in Cockington covers how we handle them.
The Case For It
Existing and proposed elevations, sections through the bars and frame, and notes on materials and finish, prepared at a scale the council can assess.
We provide the same drawings for the freeholder, so the estate and the council are looking at the same proposal.
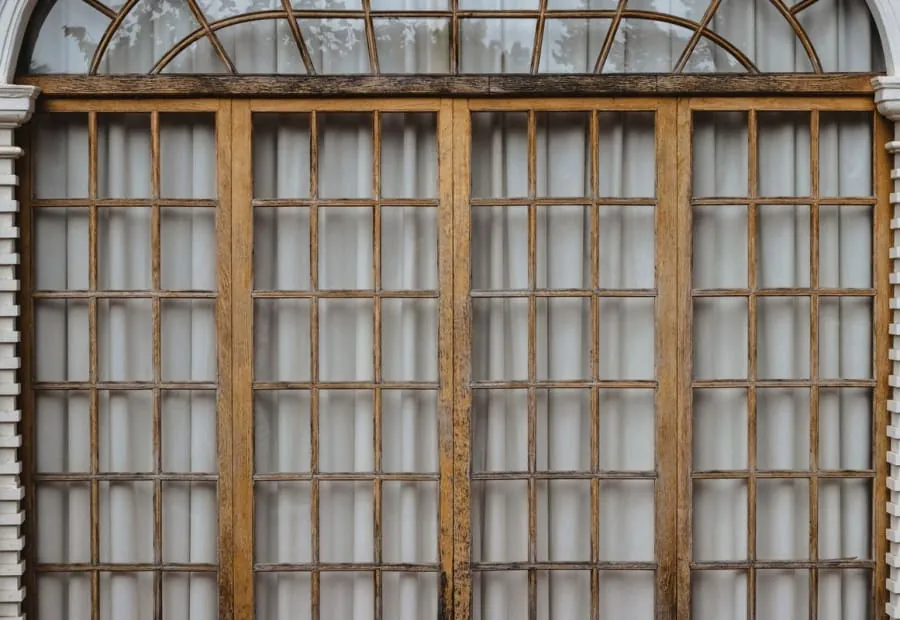
Six or eight panes per leaf, paired or in threes, with bars copied from a surviving original rather than a modern stock section.
Every frame and door is primed and painted, in line with the appraisal's concern about dark stained frames.
Where original ironmongery survives on the old door or casement, we clean it and put it back on the new one.
Where double glazing is not acceptable, we can fit draught seals and make secondary glazing panels that sit inside the reveal.
Before You Choose
Ask whether the joiner will produce the consent drawings or expects you to. On a listed cottage, the application is only as good as the drawings behind it, and a maker who does this regularly will include them.
Sometimes the council will say repair rather than replace. A joiner who only makes new windows may not want that answer. One who also repairs will already have priced both.
Ask how they plan to deal with access. The lanes around the crossroads are busy with visitors for much of the year. Someone who knows the village will plan early deliveries and short fitting days, and will not leave your cottage open to the weather overnight.
Compared
Owners of listed cottages here often ask how to cut draughts and heat loss without breaking the rules. These four options are the usual starting points.
| Repair and draught-seal | New casements, single glass | Secondary glazing panels | New casements, slim double units | |
|---|---|---|---|---|
| Changes the outside | No | Copies the original | No | Slightly |
| Consent likelihood | Often not needed | Likely needed | Possibly needed | Needed, and uncertain |
| Warmth gained | Some | Some | A lot | A lot |
| Original fabric kept | Most | Frame only, if sound | All | Frame only, if sound |
| Fit with the appraisal | Good | Good | Good | Depends on the council |
| Relative cost | Lowest | Middle | Low to middle | Higher |
Our Process
Most Cockington jobs take longer than the making itself, because of the approvals. These seven stages show where the time goes.
We see the window or door, the wall around it and the cottage as a whole, and tell you what we think needs doing.
Bars, pane sizes, door boards, battens and ironmongery are measured, traced and photographed.
We prepare the drawings for listed building consent and for the freeholder's approval, and answer questions from either.
Nothing is cut until the approvals are in. We keep your slot and confirm a making date once they arrive.
Casements and doors are made from conditioned timber, jointed, glazed and test-fitted in the workshop.
Primed and painted on all faces before leaving the workshop, in a colour agreed with you and suitable for the village.
Old casement or door out, new one in, hinges and latches refitted, all in one visit. We come back after a winter in the valley to check it.
Reassurance

Budget
£1,400 – £9,000
per opening, made and fitted
Small cottage casements cost less in timber than a big Victorian sash, but the time spent on drawings, consent and hand fitting puts Cockington work in the middle of our per-opening range. Repairs and secondary glazing come in lower. We quote the drawing work separately so you know what it costs even if consent is refused. Read more on our timber windows and doors page.
Guide range only, VAT included. Your figure comes from the measured visit and the drawing you sign off.
What moves the priceVisitor traffic around the forge and the Totnes Road crossroads means short loading windows. We plan early deliveries and carry work in by hand.
Cob and old stone openings lean and taper. Fitting a new casement or door into one takes longer than a square brick opening.
Drawings for consent and the estate are priced as their own item. Council fees, if any, are separate.
Questions
Feedback
Rated 5 out of 5
“Our bedroom is in one of the old Warberries villas and the back wall bows by about an inch and a half across four metres. Two national firms measured it, quoted, then went quiet. These came, measured, and said it needed scribing rather than filling. The wardrobes go right into the corner and there is no gap anywhere. My husband keeps running his hand down the join.”
Rated 5 out of 5
“We run a bar on the harbourside and needed the counter and back fittings replaced without losing a summer weekend. They built the lot off site, came in on a Sunday night and had us trading by Tuesday lunchtime. Knowing the whole thing was made before they ever shut our doors is what sold it.”
Rated 5 out of 5
“Sash windows on the front elevation, and we are in a conservation area so it had to be timber and it had to match. They took a profile off the original, made new boxes in accoya, and the planning side went through without a query. From the pavement you genuinely cannot tell which is which.”
Rated 5 out of 5
“Two alcoves either side of the chimney, and they turned out to be 40mm different in width, which explains why the flat-pack ones we tried first never sat right. Made as a pair but to two different sets of measurements. Small thing, but it is the difference between looking fitted and looking bought.”
Rated 5 out of 5
“We let our place out over the season so everything gets hammered. I asked them to over-specify the drawer runners and they did, and told me exactly which ones so I can order spares. Three summers in, nothing has sagged. The last kitchen we had did not last two.”
Local
Cockington's village and park draw visitors all year. Three places stand out.
The parish church of St George and St Mary stands on the lawn beyond Cockington Court, the old manor house that now holds studios and a tea room.
Learn more about Cockington Court on Google Maps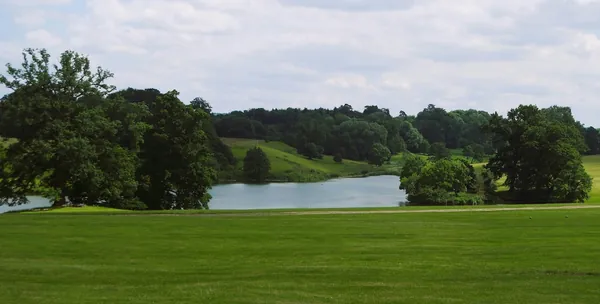
Cockington Country Park is looked after by the Torbay Coast and Countryside Trust. The lakeside path is gentle and leads on into the woods for a longer walk.
Learn more about Cockington Country Park and lakes on Google Maps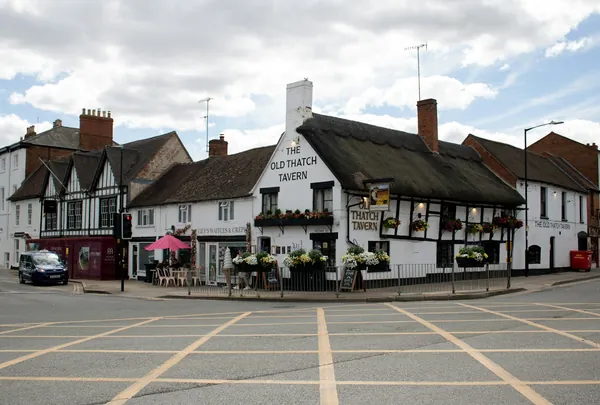
The Drum Inn has a low thatched roof and sash windows, and even its oak inn sign post is listed. It is the only part of the Lutyens plan that was built.
Learn more about The Drum Inn on Google MapsCoverage
Alongside Cockington we cover every Torquay district and the towns listed below.
Send us photos of the window or door and tell us who your freeholder is. We will visit, record what is there and prepare drawings for the approvals.