
Bespoke Or Off-The-Shelf In Torquay: Two Rooms Priced Side By Side
Bespoke Joinery Torquay
Torquay’s housing stock makes this a more interesting question than it is on a new-build estate. The town grew as a resort through the nineteenth century, so a large share of what people live in here predates the Second World War, a good number of the big villas around the Warberries and Wellswood have since been divided into flats, and ground-floor ceilings in those houses often sit between 2.9 and 3.3 metres where a modern room is 2.4. Modular furniture is designed against that modern figure: carcasses come in 300, 400, 500, 600, 800 and 1000mm widths, and tall units usually top out somewhere around 2.3 metres. Put one in a period Torquay room and there is close to a metre of air above it. That does not make off-the-shelf the wrong answer - in plenty of houses here it is the right one - but the choice deserves numbers rather than opinions. So here are two real rooms, both priced both ways.
What The Two Quotes Are Actually Describing
The two things being quoted are not one product at two prices. They are different objects, and the prices follow from that.
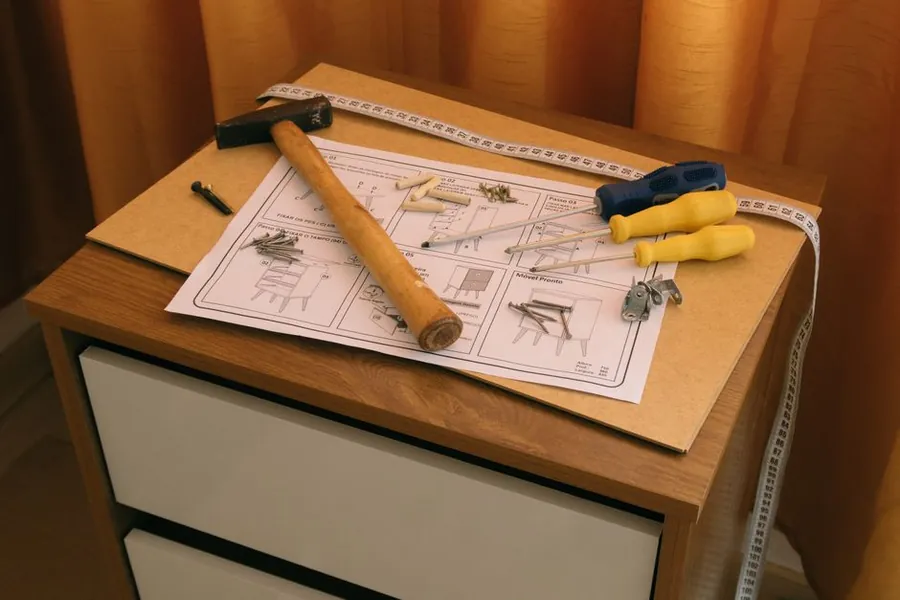
A modular unit arrives as flat panels with a printed sheet and a bag of cam locks. The panels were cut to a size decided months ago in a factory, and the fixings are meant to be assembled once, by somebody with a screwdriver and an afternoon. That is clever industrial design and it does the job it was drawn for.
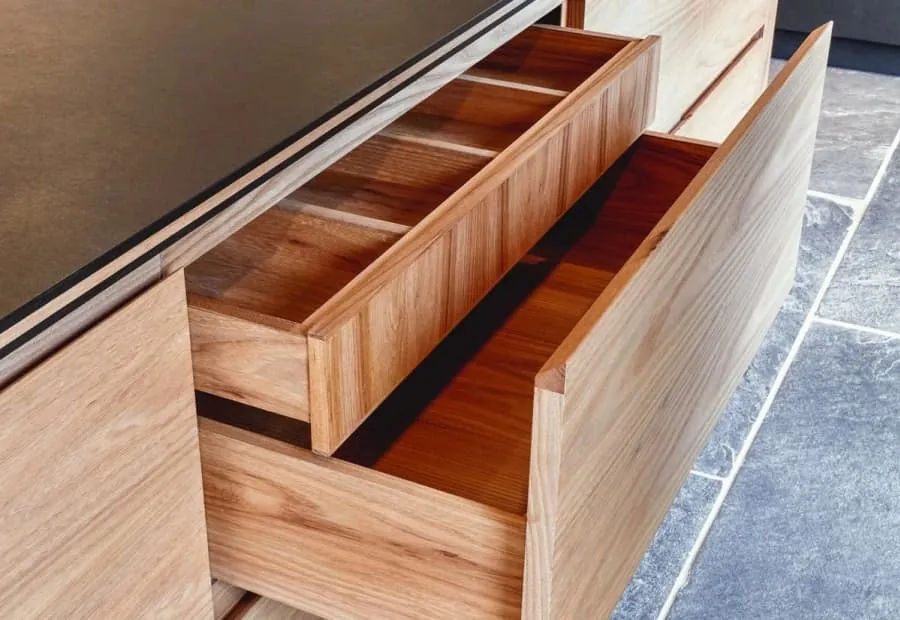
A workshop-made cabinet starts as sheet material and timber cut to dimensions taken off your wall. Joints are glued and screwed or rebated rather than dowelled, backs are thick enough to be structural, panels are scribed to the room, and the finish goes on after everything is assembled so there are no raw cut edges anywhere. When we quote a run of fitted wardrobes, most of what you are paying for is the part that happens before anything reaches your house: measuring, drawing, machining and finishing. The fitting days at the end are the visible bit and the smaller part of the bill.
Where A Modular Range Genuinely Wins
There are rooms in Torquay where we would tell you to go and buy flat-pack, and we do.
The clearest case is a modern square room. Much of the housing out towards Shiphay, and the newer developments on the edges of the town, has plasterboard walls that really are flat, corners that really are square, and a ceiling at a standard height. A 3.6 metre wall in a room like that swallows six 600mm carcasses with a few millimetres to spare. Nothing about the finished result looks compromised, because nothing about it is.
Budget is the other obvious one, and it deserves saying plainly rather than being talked around. If £1,200 is the number, £1,200 buys a good deal more storage as boxes than it does as cabinetry, and storage you have this month beats better storage you cannot afford until next year. Timing works the same way: a modular range is on a shelf this weekend, where workshop-made work sits in a queue behind other people’s jobs and is measured in weeks.
Then there is the house you already know you are leaving. If you are selling inside three or four years, five figures of cabinetry that the next owner may well skip is not money well spent, whatever any joiner tells you about adding value.
Ten Minutes With A Tape Measure Tells You Which Camp You Are In
You do not need a survey to work out whether your room suits standard sizes. You need a tape and a spirit level, and the answer usually arrives inside ten minutes.
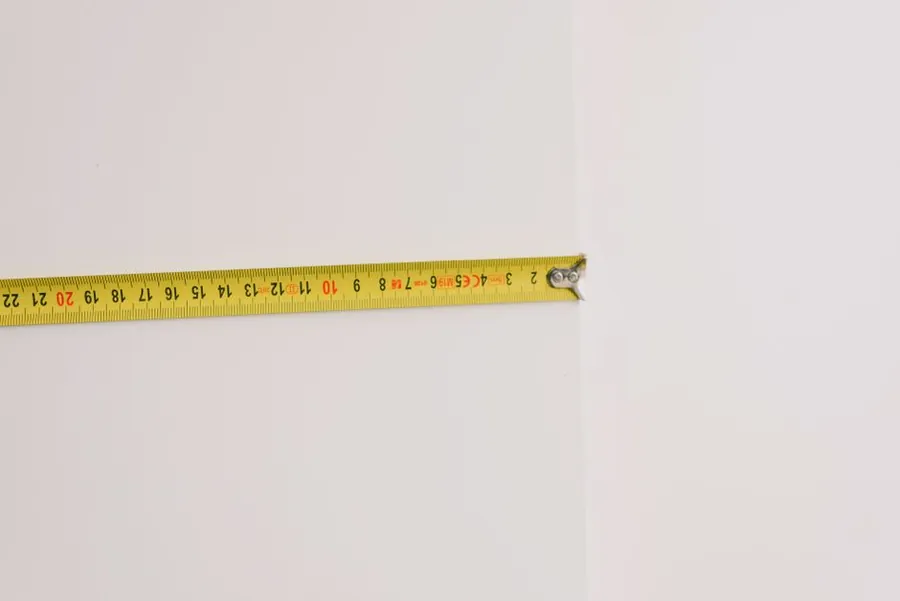
Measure the width of the space at floor level, at waist height and tight up against the ceiling. On an 1890s wall in Ellacombe or Torre, those three figures commonly differ by 15 to 40mm, because lath and plaster on a masonry wall was never flat and a century of settlement has not helped. Then stand the level against the wall at each end and see how far the bubble travels. Finally, measure floor to ceiling at both ends of the run, because old floors slope towards the outside wall more often than they do not.
Add up what you find. A discrepancy under about 8mm across a run disappears behind a standard unit and nobody will ever know. Between 8 and 20mm you are into packing and scribe strips, which is fine if you accept the look. Over 20mm and a factory box starts to advertise the gap: you get a tapered shadow line down one side, or a door that fouls its neighbour at the top of its swing. That is the point at which cutting each panel to the real line of the wall stops being a luxury and becomes the only way to get a flush result.
What The Box Is Built From, And Why That Sets The Price
Two cabinets of identical dimensions can be built from materials that behave completely differently, and this is where most of the cost difference actually sits.
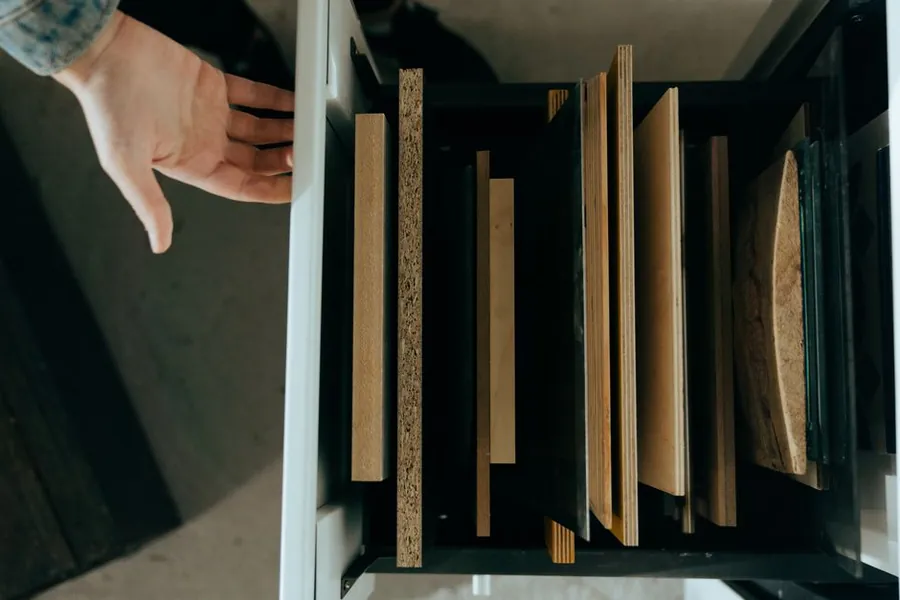
Melamine-faced chipboard is the standard modular carcass material, usually 18mm and sometimes 15mm on the cheaper ranges. It is stable, cheap and perfectly serviceable in a dry room. Its two weaknesses are span and water. A chipboard shelf longer than roughly 800mm will take a visible set under a row of books inside a few years, and chipboard that gets soaked swells at the core and stays swollen. Moisture-resistant MDF and birch ply both hold a longer span and both survive a spill.
Then there are the parts nobody photographs. Factory backs are commonly 3 to 6mm hardboard, stapled into a groove, which is why a flat-pack unit racks when you push it. A joinery-made back is normally 12 to 18mm, screwed in, and on an external wall we batten it off so air can pass behind. Edges are the other tell: a modular panel gets a 0.4 to 2mm melamine band, where a made cabinet gets a solid timber lipping thick enough to be sanded and repainted. The Furniture Industry Research Association’s consumer guides are a useful neutral read on what the standards behind furniture construction actually test for, if you want to check any of this against something that is not a sales brochure.
Room One: An Alcove Media Unit Beside A Chimney Breast
This is the most common awkward wall in Torquay, and the most instructive to price. Take a typical first-floor sitting room in a converted villa: a chimney breast projecting 340mm, an alcove either side measuring roughly 720mm wide, a picture rail at 2.1 metres and a ceiling at 3.05.
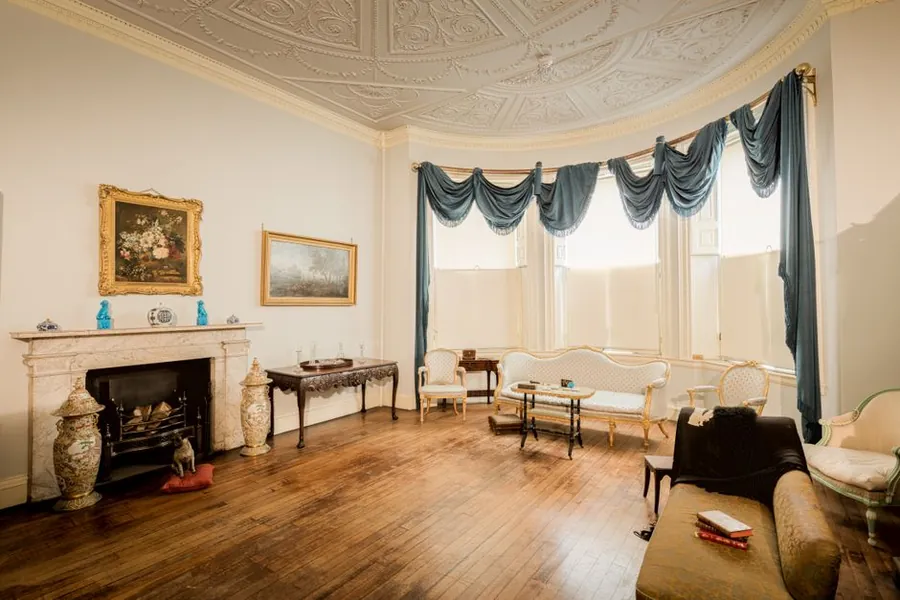
The modular version: two 600mm bookcases, one low unit for the television, around £520 for the furniture. Add £45 in painted batten and trim to close the 120mm you are left with in each alcove, and a day of a fitter’s time at £250 to £320 to assemble, level and pin everything in place. Call it £815 to £885 all in. What you get is decent storage with a painted strip down one side of each alcove, a 15mm packer behind the top of each bookcase where the wall leans, and units that stop at 1.8 metres in a room 3 metres tall.
The made-to-measure version: two units scribed to the alcoves, cupboards below with sprayed doors, adjustable shelving above, the whole thing rising to align with the picture rail, cable runs routed through the carcass and a ventilated back to the chimney side. That sits at £3,400 to £4,600 depending on the finish, so £3,800 is a fair middle figure. Our page on alcove units and home offices shows what that looks like built, and there is a full breakdown of the variables in the post on what a fitted home office or alcove unit costs in Torquay.
The gap is about £2,950. What the extra buys is 1.2 metres of additional height in use, a flush line either side, and a piece that reads as part of the room rather than as three boxes pushed against a wall. Whether that is worth three thousand pounds is a judgement about the room and how long you intend to look at it, not a technical question.
Room Two: Wardrobes Under A Sloping Ceiling
Now a room where the comparison stops being about appearance. A converted top floor in one of the older Torquay houses, a 3.6 metre wall with the ceiling dropping from 2.35 metres at the door to 1.28 at the eaves.
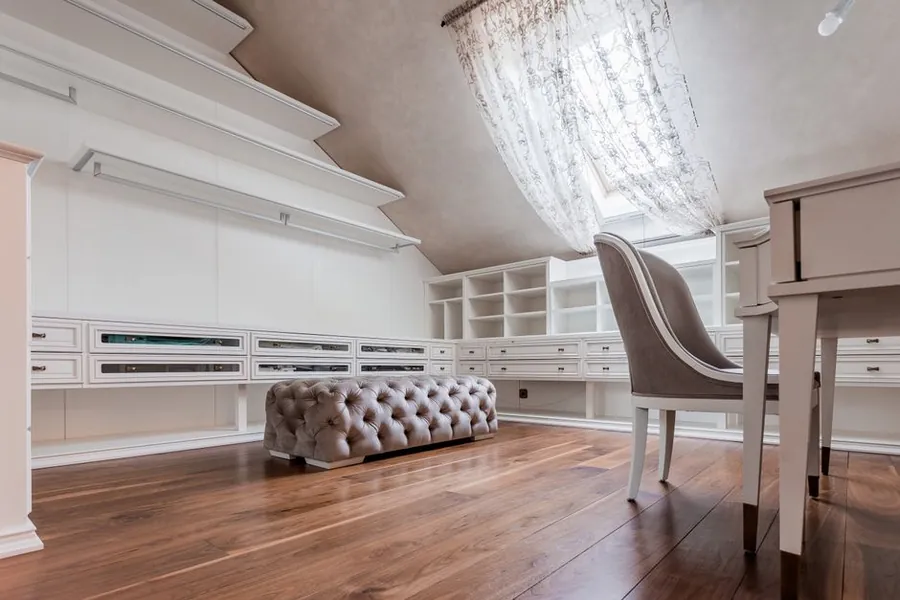
The modular version can only occupy the part of the wall with the headroom for a full-height carcass, which here is about 1.6 metres. Two 800mm units, £1,150. Fit and trim, £480. Total around £1,630, delivering roughly 1.9 cubic metres of usable storage, and a two-metre triangle of floor left over that ends up holding a laundry basket and some shoes.
The made-to-measure version runs the full 3.6 metres: full-height hanging at the tall end, a section of shelving where the slope crosses head height, then drawers and pull-out trays under the low end where nothing standing up would ever fit. That comes out between £5,800 and £7,400, so £6,400 in the middle, for about 4.4 cubic metres.
Look at those honestly and the per-cubic-metre figures favour the boxes: roughly £860 against £1,455. Bespoke work is not cheaper by volume and we would not claim it is. What it does is reach volume the alternative physically cannot, and it clears the floor in a room where floor is the thing in short supply. If 1.9 cubic metres is genuinely enough for you, buy the boxes. If it is not, there is no modular product that fixes it - a point the price bands in the post on what fitted wardrobes cost in Torquay set out in more detail.
Longevity, And The Per-Year Figure Nobody Runs
Both trades lean on lifespan in their sales patter, so it is worth doing the arithmetic rather than accepting either version.

A flat-pack unit in ordinary domestic use has maybe seven to fifteen years in it before the hinge screws chew out of the chipboard and the drawer bottoms start dropping. A good modular kitchen or wardrobe carcass runs longer, fifteen to twenty. Workshop-made cabinetry, kept dry and re-decorated when it needs it, is a thirty-year-plus proposition, which is why so many Torquay houses still have serviceable built-in cupboards from the 1930s.
Run the alcove numbers against that. £850 replaced every ten years is £85 a year. £3,800 across thirty is £127. The bespoke option loses on that measure, and any joiner who tells you otherwise has picked convenient figures. What the annual cost hides is everything around it: two more disruptions to the room, two more sets of walls to make good, and the fact that a cam-dowelled carcass rarely survives being taken apart and rebuilt more than a couple of times.
One more thing worth knowing whichever way you go. Both purchases are covered by the requirement that goods be of satisfactory quality under section 9 of the Consumer Rights Act 2015, so a sagging shelf or a door that never closed properly is not something you simply have to live with because the unit was cheap.
The Middle Route, And What To Ask Each Quote
Almost nobody presents the hybrid, and for a lot of Torquay rooms it is the sensible answer.
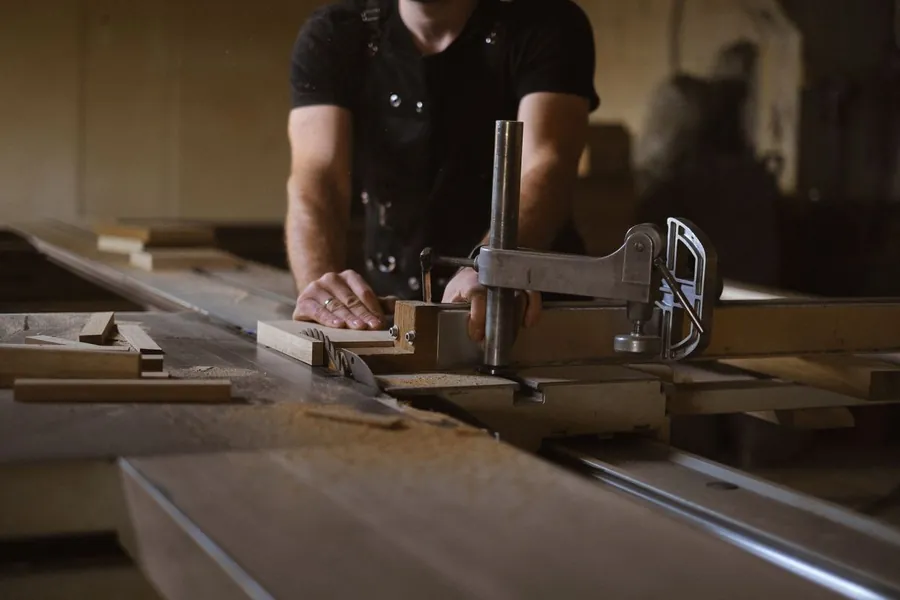
The approach is to use standard carcasses across the straight, full-height part of a wall and have the awkward end made - the angled section under a slope, the scribed panel against the leaning wall, the filler that would otherwise be a painted strip. Doors and end panels made to one size and finish tie the two halves together, so the eye reads a single run. On a long wall that can take four or five hundred pounds off a bespoke quote without any of the compromise showing. It is also the usual way we approach a hallway or utility run, as with the storage described in the post on boot rooms, porches and utility joinery in Torquay.
Whichever route you take, make both quotes answer the same four questions in writing: what the carcass and the back are made from and in what thickness; who scribes and packs the units to the wall, and whether making good is included; what the finish is and where it is applied; and who is responsible if a door drops in eighteen months. A modular supplier can answer all four. So can a joiner. A firm that will not put any of it on paper is telling you something useful. If you want to check credentials as well, membership of a body like the Institute of Carpenters is a reasonable starting signal, though a look at finished work locally tells you more.
Ask us for a straight comparison on your room in Torquay. If the honest answer is that a modular range will do the job, we will say so and tell you what to buy.