
Boot Rooms, Porches And Utility Joinery In Torquay: Built-In Storage For Wet Coats And Beach Kit
Bespoke Joinery Torquay
There is a moment in every Torbay house between October and April when the front door opens and the weather comes in with whoever was outside. Coats drip on the floor. Wellies get kicked off against the skirting. Bodyboards and wetsuits end up over a radiator because there is nowhere else for them. Torbay picks up around 896mm of rainfall in an average year and the air here rarely dries out properly between showers, with spring humidity sitting in the eighties and low nineties. Add a coastline that puts sand on everyone’s feet from May onwards, and the square metre just inside the front door takes more punishment than any other part of the house. Most of it is fixable with joinery that was designed for a wet household instead of a dry one.
The Job A Torbay Front Door Actually Does
A boot room is not a storage problem. It is a drying problem with some storage attached, and the two want opposite things. Storage wants enclosure, neat doors and everything out of sight. Drying wants air moving across wet fabric. Build only for the first and you get a cupboard that smells of pond by February.
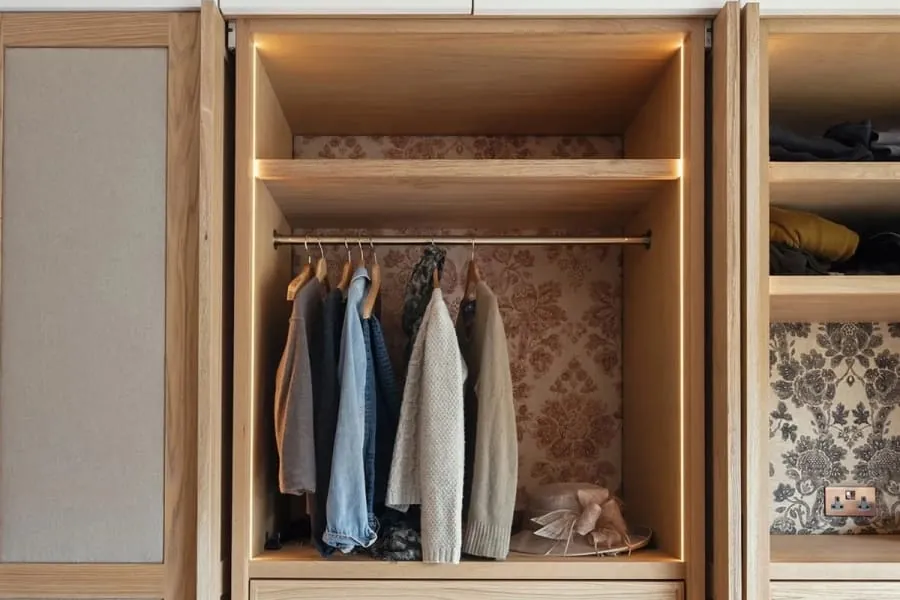
So the first conversation we have on these jobs is about what actually comes through your door and in what state. A family who walk a dog on Babbacombe Downs twice a day have a mud problem. A household with teenagers who swim at Meadfoot have a saltwater problem, which is different: salt does not brush off when it dries, it sits in the fibres and keeps pulling damp out of the air. Someone who cycles to work has a third set of requirements again, mostly to do with a helmet, panniers and somewhere for a wet jacket that is not the bannister.
The answer is rarely a single tall cupboard. It is usually a run of fitted furniture doing three or four separate jobs across a couple of metres of wall - somewhere to sit, somewhere to hang, somewhere ventilated for the soaked stuff, and a closed cupboard for the things you want to stop looking at.
Where The Space Comes From When There Is No Boot Room
Almost no Torquay house was designed with one. The Victorian villas around the Warberries have generous halls but they were meant to be seen, not filled with drying kit. The 1930s semis out towards Shiphay have a narrow hall and a door straight into the lounge. Flats converted out of big houses often have no hall worth the name at all.
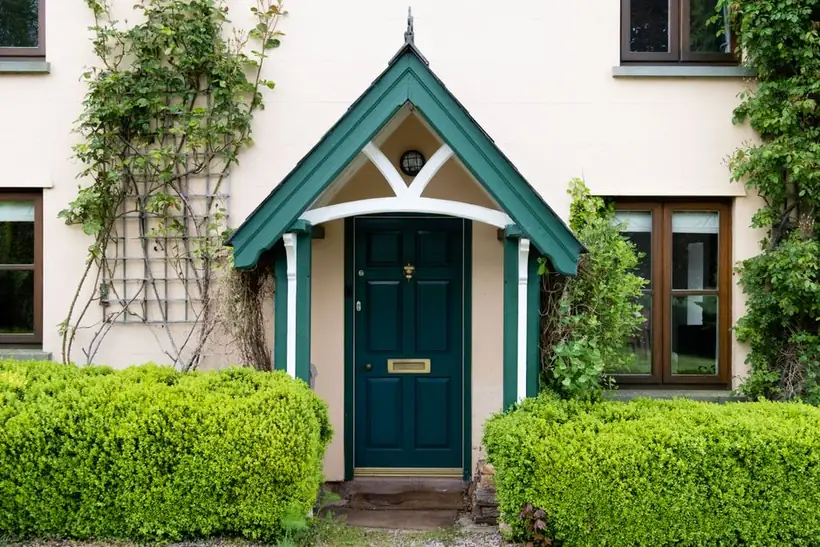
The space usually comes from somewhere nobody was using. The end wall of a hallway takes a 300mm deep run of joinery without costing you any floor you walk on, and gives you full-height hanging. The understairs void in a Victorian terrace is normally a dead triangle holding a hoover and forty years of paint tins. The back hall between kitchen and garden door is where the muddy traffic actually goes in most houses, whatever the front door looks like. Then there is the porch, either an existing one fitted out properly or a new one added.
If you are considering the porch route, check the permitted development limits before an architect gets involved. The Planning Portal’s guidance on porches sets the thresholds: under three square metres of external floor area, under three metres high, and no part within two metres of a boundary fronting a highway. Stay inside all three and you are generally fine. Torquay’s conservation areas and listed properties are the exception and need checking separately.
Bench, Hooks And The Gap Underneath
The measurements are not arbitrary, and getting them wrong is what makes a boot bench something people stop using.
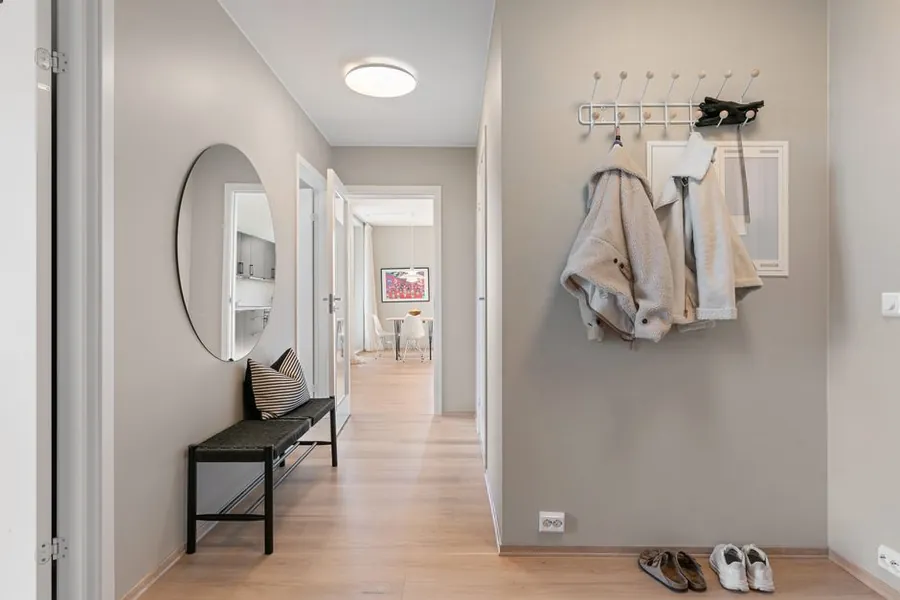
Seat height wants to be around 450mm, with a depth of 380 to 400mm. Lower and getting back up with a boot half on is a struggle. Deeper and it starts blocking the hall. Underneath, leave at least 400mm of clear height or adult wellingtons will not stand up in it, and make that shelf slatted or drilled rather than solid so air reaches the inside of the boots.
Hooks go higher than instinct suggests. At 1500mm a full-length coat hangs clear of the bench instead of lying across it, and a second row at around 1100mm gets children hanging their own things up, which is the whole point of the exercise. Every hook rail gets screwed into a solid timber batten let into the back panel. Not into plasterboard, and not into the panel itself - four soaked winter coats weigh more than anyone plans for.
The rest is detail that you only notice when it is missing: a shelf above the hanging for hats and gloves, a drawer at bench height for dog leads and keys, and an open cubby at the end deep enough to take a rucksack without wrestling it.
Drying Coats Without Growing Mould In The Cupboard
This is the part most fitted hallway joinery gets wrong. A closed cupboard with wet coats in it is a humidity box, and in a coastal climate the moisture has nowhere to go.
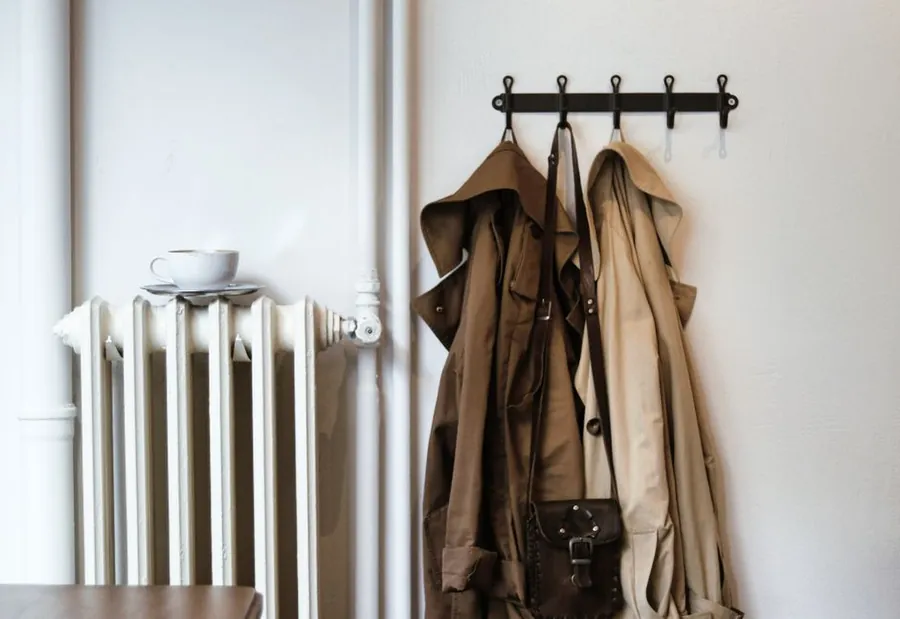
What it needs is an air path. Doors with a slatted or louvred panel, or a 20mm gap top and bottom behind a solid door, so air moves through instead of standing still. Gentle heat helps too, and by gentle we mean a low-output radiator or a heated rail inside the drying section, not a fan heater pointed at the doors.
Past a certain amount of wet kit, though, a boot room is really doing a utility room’s job, and it wants extraction to match. Approved Document F of the Building Regulations sets an intermittent extract rate of 30 litres per second for a utility room, and a cupboard taking four soaked coats a day is in that territory. A humidistat fan that kicks in when the humidity climbs deals with it without anyone having to remember.
If the drying section is going against an external wall, say so at the survey. North-facing external walls on the older Torquay stock are where condensation shows up first, and we would rather batten the carcass off the wall and leave a ventilated cavity than trap still air behind a cabinet back.
Sand, Salt And Wetsuits
Beach kit is its own category and it defeats ordinary hall furniture quickly. Sand is abrasive, and a bench seat that gets sat on by gritty swimming shorts every weekend in August will show it inside two seasons if the finish is thin. Wetsuits are worse. Neoprene holds water for hours and lets it go slowly onto whatever is underneath.

For households that use the water properly, we change the specification. The lowest section gets a removable slatted tray sitting in a shallow tanked base, so drips collect somewhere that can be tipped out and wiped rather than soaking into a cabinet bottom. Hanging for wetsuits goes on a broad rail or a wide hanger bracket rather than a hook, because a narrow hook stretches the neoprene shoulders permanently. Boards get a horizontal rack with padded bearers, sized to what you actually own.
Ironmongery matters more here than anywhere else in the house. Salt water dripping onto a plated steel hinge finishes it off quickly, so anything in the wet zone gets stainless. Everything we say about coastal damp in looking after timber joinery in a Torbay home goes double for the one room where saltwater arrives by the bagful.
Materials That Cope With A Wet Hall
Solid oak everywhere is not the answer, and it is not what we would quote.
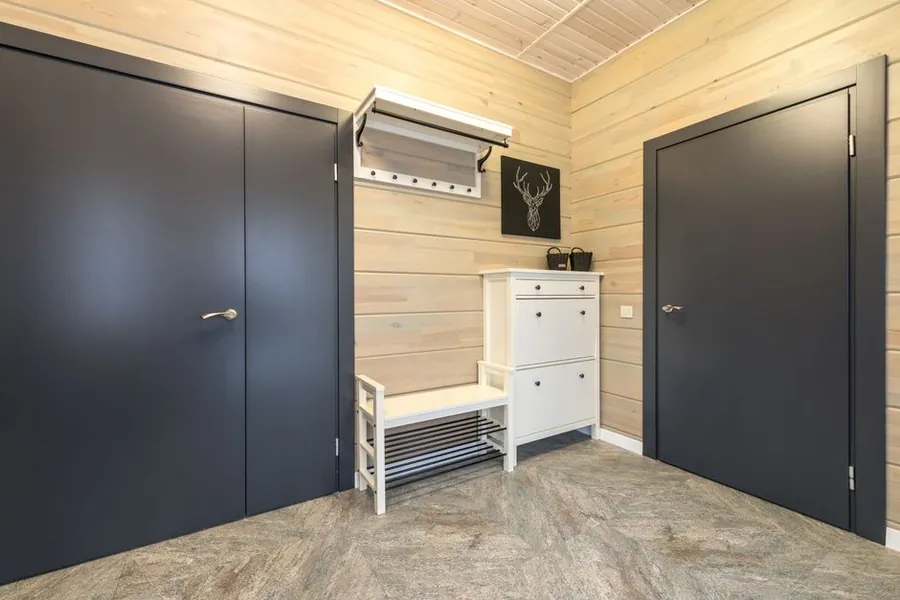
For a painted boot room, moisture-resistant MDF makes a better carcass than solid timber. It is dimensionally stable, it takes a sprayed finish flatter than any timber will, and in a room where humidity swings hard it does not move enough to open a painted joint. Solid timber earns its place where things get handled or sat on: the bench top, the front edges, the hook rail. Oak and iroko both take the wear, and a bench top in either can be sanded back and re-oiled in an afternoon years later.
Get the cabinet off the floor. A boot room floor gets mopped, and a plinth that lifts the carcass 100mm clear means a wet mop never reaches end grain or board edge. If the floor is tiled or stone, tile the plinth recess too. Finishes should be water-based eggshell or a two-pack lacquer rather than a soft matt emulsion, because this is a surface that gets wiped weekly. The humidity numbers behind all this are worth a look if you want them - the Met Office UK climate averages show how much wetter our corner of South Devon runs than inland England, and joinery details that are fussy elsewhere are just sensible here.
What Boot Room And Utility Joinery Costs In Torquay
These are the bands we quote within, for work made in the workshop, sprayed and fitted. They assume the wall is reasonably sound and there is no structural work involved.

A single boot bench with a slatted shelf under it and a hook rail above, painted, 1.2 to 1.5 metres wide, generally lands between £1,100 and £1,900. Add tall cupboards either side and doors across the hanging section and a 2.5 to 3 metre run comes out around £3,500 to £7,000 depending on how much of it is closed and how the interior is fitted out.
An understairs fit-out is its own thing. Nothing in that space is square, every door is a different shape and most of them are angled, so expect £1,800 to £3,500 for a set of angled doors, internal shelving and a pull-out. It is more joinery time than the size suggests, and it is also the single best use of dead space in a terraced house.
Utility joinery is priced more like a kitchen. A three metre run with an appliance housing, a sink base and a tall broom cupboard typically runs £4,500 to £9,000 for the cabinetry alone. Worktop material, appliances and the plumber sit on top of that. A dedicated drying cupboard with a vented door, a heated rail and a slatted floor adds roughly £1,200 to £2,500 depending on size and whether a fan and its ducting are part of the job.
Two costs sit outside our quote and are worth budgeting for. An electrician for the fan, the humidistat and any lighting inside the units, and occasionally a plumber if a radiator has to move to make room for the run. Neither is large, and both are far cheaper done during the fit than retrofitted afterwards.
Talk to us about a boot room, porch or utility fit-out in Torquay. We will come out, measure, and tell you straight what the space you have will actually take.