
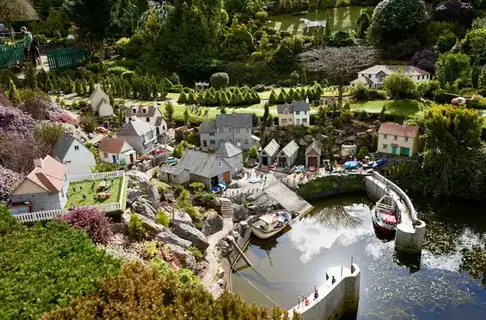
Babbacombe Model Village
Tom and Ruth Dobbins opened Babbacombe Model Village in 1963. Its four acres off Hampton Avenue are full of miniature streets and clipped planting.
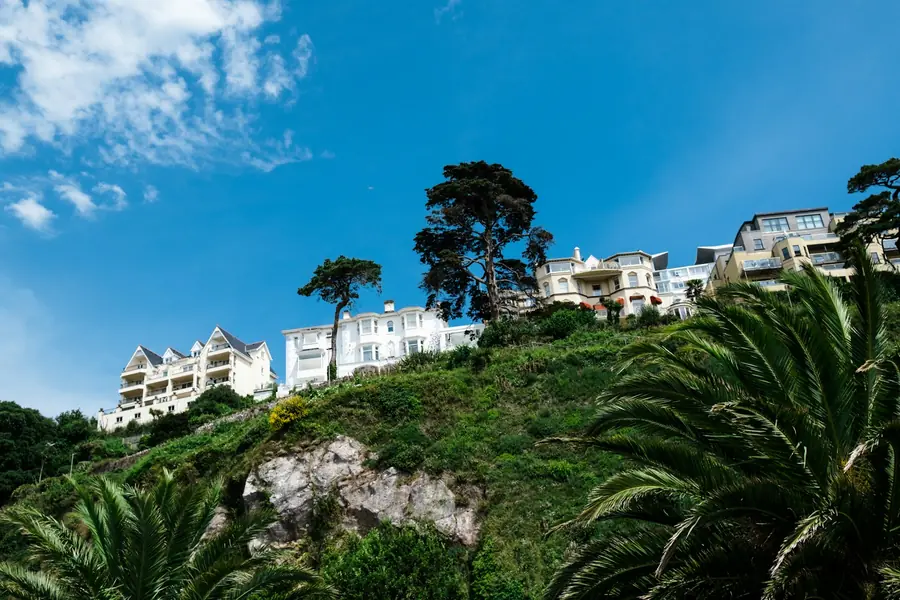
Learn more about Babbacombe Model Village on Google MapsBabbacombe's frontage is one long row of stucco villas looking out from about 90 metres above the sea, and Torbay Council protects it as the Babbacombe Downs conservation area. Most of those buildings are hotels and guest houses, which matters for windows: they do not have the permitted development rights of a family home, so changing a front window or door to a different design usually needs planning permission. The terrace at 49 to 57 is listed as well. We make timber sashes for Babbacombe in the local pattern, with its single horizontal glazing bar, along with front doors built for a stream of guests and suitcases. Planning drawings come as part of the job.
Tell us roughly what you have in mind and we will arrange a time to come and measure. A photo of the space on your phone is usually enough to start with.
The Joiner Behind It
Babbacombe's row of stucco villas faces the sea from high above it, and the conservation area protects its look. Most are hotels and guest houses, so windows get heavy use as well as heavy weather.
Luke has been doing joinery since he was small, and the trade runs in the family. Making a sash that suits a protected front and still opens easily for guests is a matter of experience. He and the team make them at Barton.
Babbacombe
The villas and short terraces on Babbacombe Downs Road went up through the middle and later years of the nineteenth century, when guidebooks sold the plateau on its bracing air. Over the following century many were joined together, given new sea-facing fronts and extended out the back towards Bedford Road. The result is a frontage where one building may have three or four generations of windows on it. Some are good timber sashes worth repairing; others are later replacements that sit awkwardly with the rest.
That is why we start with the elevation as a whole rather than one window. Where the original pattern survives, we copy it, and if the council's appraisal points to a particular detail, we draw to it. Inside the same buildings, guest rooms need storage that survives constant use, and our page on fitted wardrobes in Babbacombe explains how we approach that.
The Case For It
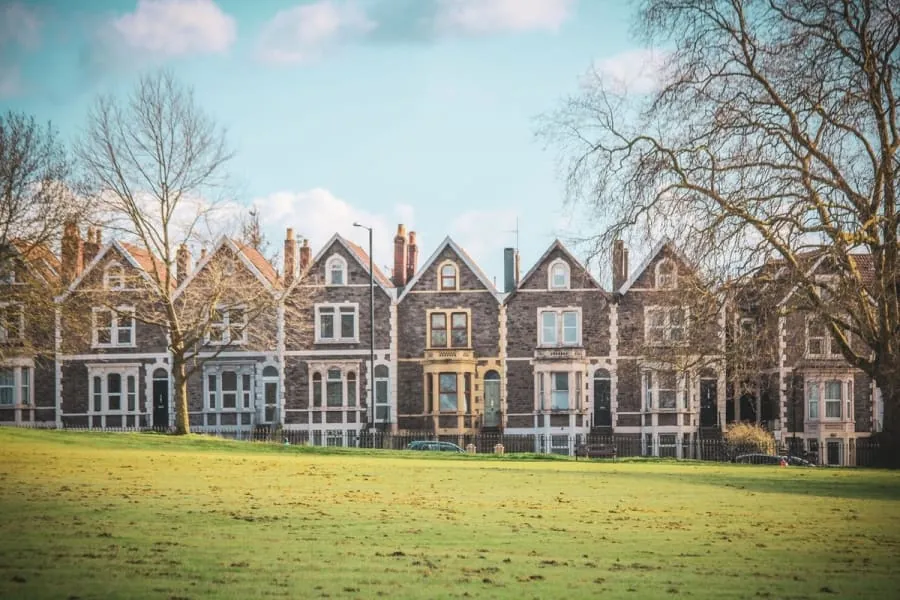
Sashes divided by a single horizontal bar are characteristic of the Downs. We copy that layout and the bar section from a surviving window on your building.
Existing and proposed elevations and sections, prepared for a hotel's planning application or a listed building consent where needed.
Hardwood doors with heavy hinges, a closer and a lock suitable for a business, still made to the panel pattern of a Victorian villa.
At this height the wind is strong and carries salt. Accoya sashes, sealed joints and stainless fittings give windows here a fair chance.
Front windows can be replaced in the off-season, one room at a time, so the hotel keeps trading and no guest has a boarded window.
Sound sashes in later extensions or side walls are repaired and draught-sealed instead of replaced, which keeps the cost down.
Before You Choose
Ask the maker whether they know your building is not a dwelling house in planning terms. A hotel or guest house needs planning permission for most changes to the front, and a firm that treats it like a family home may start work you are not allowed to do.
Ask for drawings that show the local sash pattern. The appraisal describes what the council wants to keep on this frontage, and a proposal that copies it is far easier to approve than one that does not.
Finally, ask how the work will be scheduled around guests. A good maker will fit in the shoulder months, keep one room out of action at a time and finish each opening the same day.
Compared
Hotel and guest house owners on the Downs usually compare these four. The table is written for a street-facing window inside the conservation area.
| Timber sash, local pattern | Timber sash, generic pattern | Repair and draught-seal | uPVC sash | |
|---|---|---|---|---|
| Planning prospects | Best | Weaker | Often not needed | Poor |
| Matches the frontage | Yes | Roughly | Keeps what is there | No |
| Copes with cliff-top wind | Yes, in accoya | Yes, in accoya | Improved | Yes |
| Guest comfort | Good with slim units | Good with slim units | Better than before | Good |
| Repaintable | Yes | Yes | Yes | No |
| Relative cost | Upper | Upper | Lowest | Lower |
Our Process
These seven steps are how we handle window and door work in Babbacombe. Planning sits at the front because so many buildings here need it.
We look at the whole front, date each window as best we can and note which are worth keeping.
The best surviving sash is measured and drawn, including the single horizontal bar and the meeting rail.
We provide drawings and a short description of materials for your application to Torbay Council.
Accoya for the exposed front, slim double glazing where the council agrees, and stainless fittings throughout.
Sashes and doors are made from conditioned timber, jointed and test-fitted at Barton.
Primed and finished in the workshop so the windows go in ready, with no painting on a busy frontage.
One room at a time, finished in a day. After the first season of salt and wind we come back to inspect every front window.
Reassurance

Budget
£1,400 – £9,000
per opening, made and fitted
Sea-facing sashes in accoya on a Babbacombe hotel sit in the upper part of our per-opening range. Repairs and side or rear windows cost less. A hotel entrance door with commercial hardware is priced separately. Planning drawings are itemised. See our timber windows and doors page for more.
Guide range only, VAT included. Your figure comes from the measured visit and the drawing you sign off.
What moves the priceUpper floors facing the Downs need scaffold or a tower, and summer parking along the frontage is tight. We plan access at the survey.
Doing a whole front at once shares the scaffold and set-up costs, so the price per window falls.
Work on the listed terrace at 49 to 57 needs exact copies and consent drawings, which adds design time.
Questions
Feedback
Rated 5 out of 5
“Our bedroom is in one of the old Warberries villas and the back wall bows by about an inch and a half across four metres. Two national firms measured it, quoted, then went quiet. These came, measured, and said it needed scribing rather than filling. The wardrobes go right into the corner and there is no gap anywhere. My husband keeps running his hand down the join.”
Rated 5 out of 5
“We run a bar on the harbourside and needed the counter and back fittings replaced without losing a summer weekend. They built the lot off site, came in on a Sunday night and had us trading by Tuesday lunchtime. Knowing the whole thing was made before they ever shut our doors is what sold it.”
Rated 5 out of 5
“Sash windows on the front elevation, and we are in a conservation area so it had to be timber and it had to match. They took a profile off the original, made new boxes in accoya, and the planning side went through without a query. From the pavement you genuinely cannot tell which is which.”
Rated 5 out of 5
“Two alcoves either side of the chimney, and they turned out to be 40mm different in width, which explains why the flat-pack ones we tried first never sat right. Made as a pair but to two different sets of measurements. Small thing, but it is the difference between looking fitted and looking bought.”
Rated 5 out of 5
“We let our place out over the season so everything gets hammered. I asked them to over-specify the drawer runners and they did, and told me exactly which ones so I can order spares. Three summers in, nothing has sagged. The last kitchen we had did not last two.”
Local
Guests at Babbacombe hotels mostly head for the same three places. Here is a short guide.
Tom and Ruth Dobbins opened Babbacombe Model Village in 1963. Its four acres off Hampton Avenue are full of miniature streets and clipped planting.
Learn more about Babbacombe Model Village on Google Maps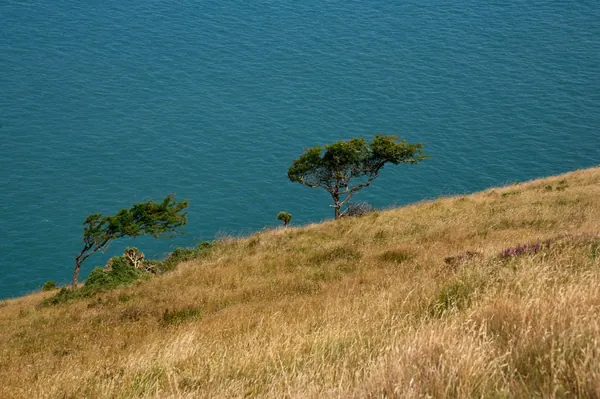
The Downs were manorial common before becoming a Victorian promenade. From the railings you look north across Lyme Bay to red cliffs.
Learn more about Babbacombe Downs on Google Maps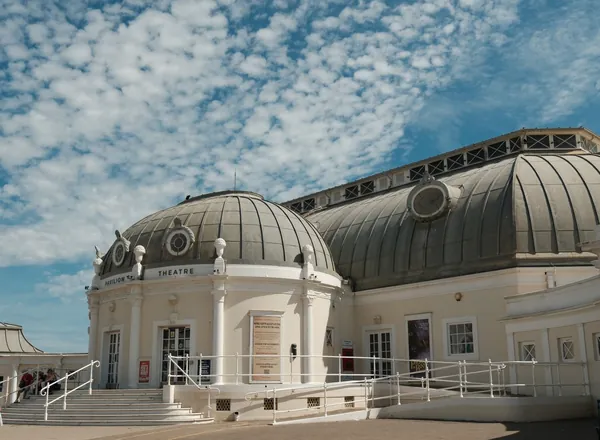
Babbacombe Theatre opened in 1939 on the old bandstand site and hosted RAF lectures in the war. Its summer season runs for about nine months.
Learn more about Babbacombe Theatre on Google MapsCoverage
Babbacombe is one of the Torquay districts we cover. You can find every other area we work in below.
Send photos of your front elevation and tell us when the hotel is quietest. We will survey, prepare drawings and give a price per window.