

Babbacombe Model Village
The Dobbins family started a model village in Southport before opening this one in 1963. Allow an hour or two to read every tiny shop sign.
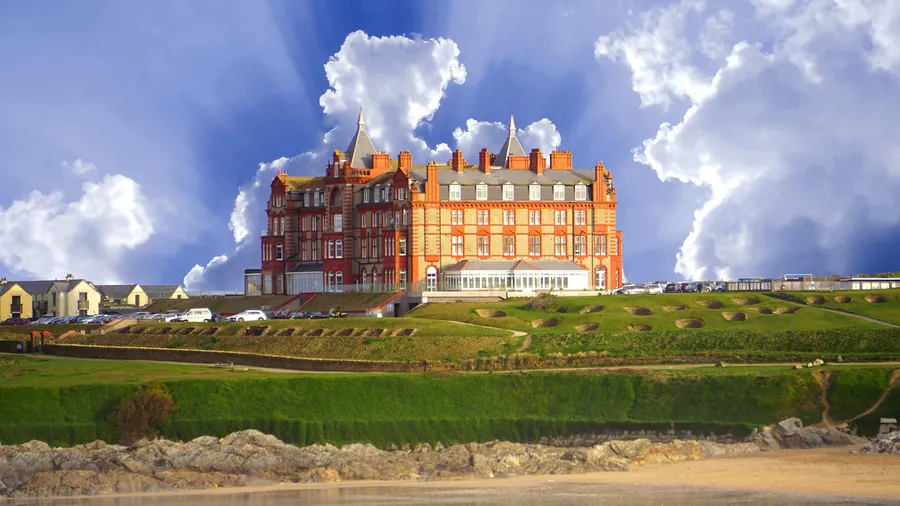
Learn more about Babbacombe Model Village on Google MapsBabbacombe's hotels and guest houses were mostly made by joining villas, adding sea-facing fronts and building out the back towards Bedford Road. Then came ensuites. The upshot is a building where no two bedrooms match: one has a shower room boxed into a corner, the next has a sloping ceiling from a rear extension, the third was once half a parlour. Fitted wardrobes here have to be planned room by room around all of that, yet still look like a set when a guest walks down the corridor. We do that kind of planning, and we also build for the self-catering flats in the streets behind and for owners' private rooms, which are often the last part of the building to get any attention.
Tell us roughly what you have in mind and we will arrange a time to come and measure. A photo of the space on your phone is usually enough to start with.
The Joiner Behind It
Babbacombe's converted villas leave guest bedrooms all different shapes, often with a shower room boxed into a corner. A wardrobe has to suit each room on its own terms.
Luke has been fitting joinery to awkward rooms all his life. He began as a child, the trade is in his family, and he works in ways a course wouldn't teach. He and the team plan each guest room separately.
Babbacombe
When an ensuite goes into an old Babbacombe bedroom, it usually takes the corner with the soil stack and leaves an awkward return wall beside the door. That return is often the only place a wardrobe can go. It might be 700mm wide in one room and 1,100mm in the next. A standard unit fits neither. We draw each room on its own, then keep the doors, handles and finish identical across the floor so the hotel still reads as one place.
Owners' quarters are a different brief. Where the owner of a guest house lives on site, usually in a flat at the top or the back, those rooms tend to get whatever furniture is left over. A proper wardrobe there makes daily life easier during a long season. For the front of the building, where the council takes a close interest, our page on timber windows and doors in Babbacombe explains the planning side.
The Case For It
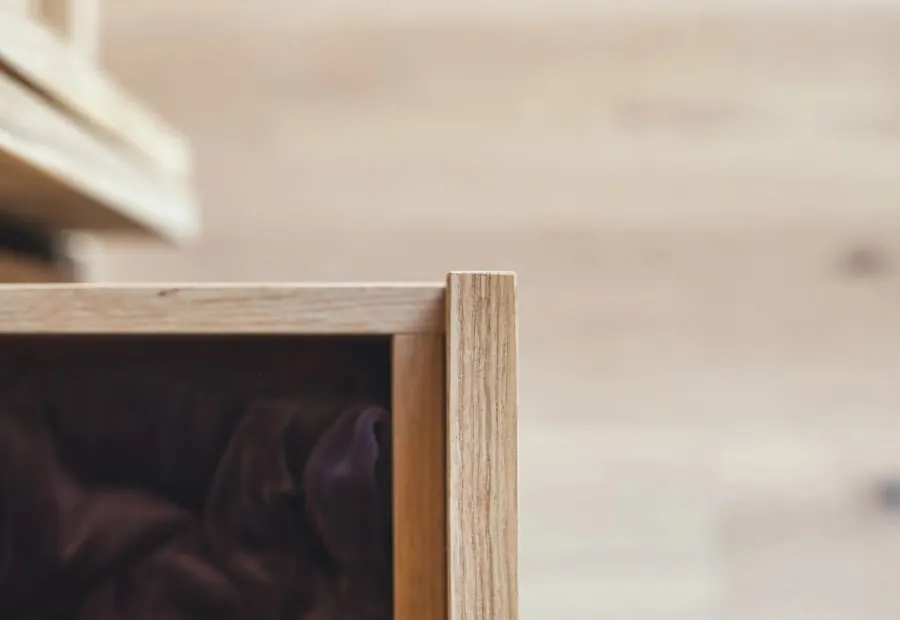
Widths, depths and heights are taken for each bedroom, then the wardrobe is made to fit that room exactly.
Same doors, same handles, same colour in every room, even when the carcasses behind them are different sizes.
We build into the return beside an ensuite, over a boxed pipe or under a sloping extension ceiling.
Holiday flats need storage for a family's week: more hanging, a shelf for beach bags and a high cupboard for spare bedding.
Wardrobes for the private flat are built to domestic comfort, with deeper drawers and softer finishes than the guest rooms.
We record each room's drawing, so a damaged door can be remade to match years later.
Before You Choose
Ask whether they will measure every room or work from one. In a joined-up Babbacombe building the rooms look similar and are not. Working from one sample room is how you end up with filler panels and doors that do not line up.
Then there is matching. The right answer is a single door design and finish applied to carcasses of different sizes, recorded so it can be repeated later.
Ask about timing. If the wardrobes are for guest rooms, they should be made in advance and fitted in gaps between bookings, a room or two at a time.
Compared
Here is how the main options compare when every room in the building is a slightly different shape.
| Room-by-room made wardrobes | One standard made design | Contract hotel furniture | Freestanding wardrobes | |
|---|---|---|---|---|
| Fits each room | Exactly | Some rooms only | Some rooms only | Leaves gaps |
| Looks consistent | Yes, same doors | Yes | Yes | Depends on range |
| Uses ensuite returns | Yes | Rarely | Rarely | No |
| Replaceable parts | Made to order from records | Yes | While the range lasts | Whole unit |
| Fitting disruption | A day per room | A day per room | Half a day per room | Delivery only |
| Relative cost | Middle | Lower middle | Lower | Lowest |
Our Process
For a building with many rooms we follow these seven steps, in an order that fits around your season.
We measure each bedroom when it is empty, and note ensuites, boxing, radiators and ceiling slopes.
We settle the door style and finish once, then size the carcasses room by room.
Each room gets its own drawing, and we agree an order of fitting with your booking calendar.
Materials rest in the workshop to reach the moisture level of a heated building before machining.
All the wardrobes are made together so finishes match, then labelled by room.
A hard-wearing lacquer or paint goes on at Barton, so no fumes linger in guest rooms.
One or two rooms a day, cleaned and ready for the next arrival. After your first full season we return to tighten and adjust.
Reassurance

Budget
£2,500 – £12,000
typical fitted wardrobe run
A single guest-room wardrobe sits in the lower part of our range. Doing a whole floor brings the cost per room down, because design and finishing are shared. Owners' private rooms are priced as domestic work. The joinery cost guide has more detail.
Guide range only, VAT included. Your figure comes from the measured visit and the drawing you sign off.
What moves the priceRear entrances off Bedford Road or a side lane are often easier for deliveries than the Downs frontage, where summer parking is tight.
Rooms with sloping extension ceilings or ensuite boxing take longer to set out and fit.
Six or more wardrobes made together cost less per room than the same wardrobes ordered one at a time.
Questions
Feedback
Rated 5 out of 5
“Our bedroom is in one of the old Warberries villas and the back wall bows by about an inch and a half across four metres. Two national firms measured it, quoted, then went quiet. These came, measured, and said it needed scribing rather than filling. The wardrobes go right into the corner and there is no gap anywhere. My husband keeps running his hand down the join.”
Rated 5 out of 5
“We run a bar on the harbourside and needed the counter and back fittings replaced without losing a summer weekend. They built the lot off site, came in on a Sunday night and had us trading by Tuesday lunchtime. Knowing the whole thing was made before they ever shut our doors is what sold it.”
Rated 5 out of 5
“Sash windows on the front elevation, and we are in a conservation area so it had to be timber and it had to match. They took a profile off the original, made new boxes in accoya, and the planning side went through without a query. From the pavement you genuinely cannot tell which is which.”
Rated 5 out of 5
“Two alcoves either side of the chimney, and they turned out to be 40mm different in width, which explains why the flat-pack ones we tried first never sat right. Made as a pair but to two different sets of measurements. Small thing, but it is the difference between looking fitted and looking bought.”
Rated 5 out of 5
“We let our place out over the season so everything gets hammered. I asked them to over-specify the drawer runners and they did, and told me exactly which ones so I can order spares. Three summers in, nothing has sagged. The last kitchen we had did not last two.”
Local
If your guests ask what to do nearby, these three are close to most rooms on the Downs.
The Dobbins family started a model village in Southport before opening this one in 1963. Allow an hour or two to read every tiny shop sign.
Learn more about Babbacombe Model Village on Google Maps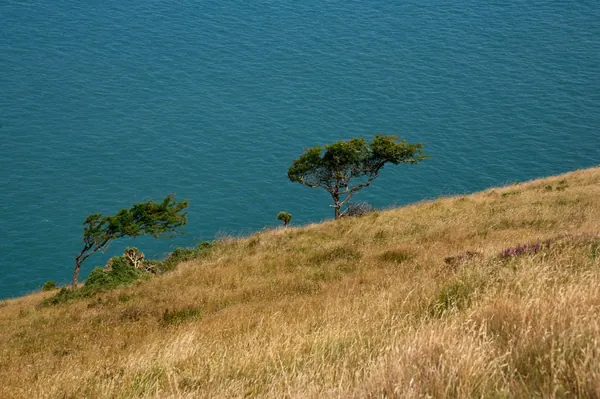
Benches, flower beds and old cast iron railings line the path along Babbacombe Downs. Go early to have the view to yourself.
Learn more about Babbacombe Downs on Google Maps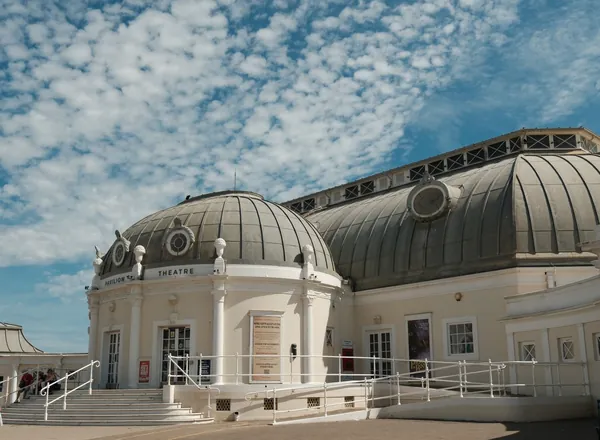
Around 600 people fit in the theatre on the Downs, which adds a Christmas show to its long summer season.
Learn more about Babbacombe Theatre on Google MapsCoverage
From Babbacombe we cover all of Torquay and beyond. Every area is listed here.
Tell us how many rooms need wardrobes and when they are free. We will measure each one and send drawings and prices for the whole building.