
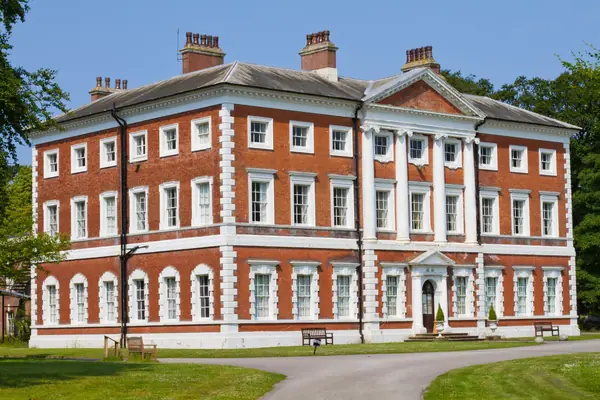
Shiphay Manor
Next to the 1884 manor stands a ruined medieval barn listed at Grade II. Public footpaths round the school grounds give a good view of both.
Learn more about Shiphay Manor on Google MapsShiphay's oldest semis went up in the 1930s along Shiphay Lane, Shiphay Park Road and Cadewell Lane, and their main bedrooms follow a pattern. There is usually a bay at the front, a chimney breast on the party wall with an alcove each side, and a door that leaves one decent stretch of wall. Most families fill that with whatever freestanding wardrobes came with them. A fitted wardrobe built across the chimney wall, using both alcoves, holds more and frees up the floor. In the later houses towards the hospital the rooms are simpler and squarer, which suits a single long run. We make both kinds at our Barton workshop, only a few minutes away.
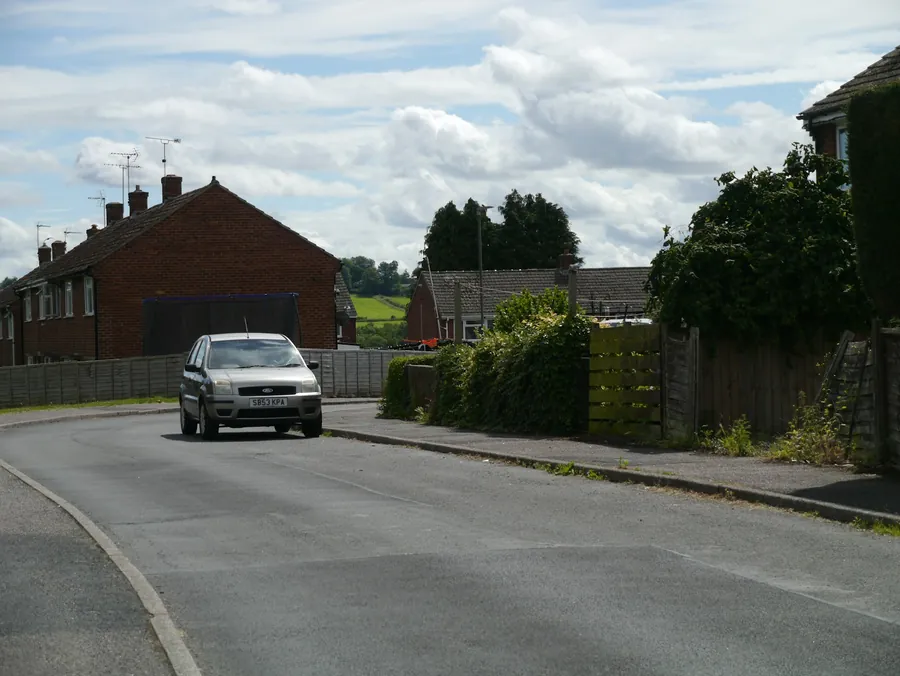
Tell us roughly what you have in mind and we will arrange a time to come and measure. A photo of the space on your phone is usually enough to start with.
The Joiner Behind It
Shiphay's 1930s semis follow a pattern: a bay at the front, a chimney breast with an alcove on each side. Built well, those alcoves give you two wardrobes that look like part of the house.
Luke has done joinery from childhood, as others in his family have. He knows these rooms because experience teaches you to read a wall before you trust it. Luke and the team make each alcove its own unit.
Shiphay
Shiphay grew out of farmland that once belonged to Torre Abbey and later to the Kitson family, whose manor was rebuilt in red sandstone in 1884. The houses came in waves through the twentieth century, starting with bay-fronted semis with hipped roofs and the odd mock-Tudor gable. Their bedrooms are close to square, the ceilings are an ordinary height and the walls are mostly brick under plaster. That combination makes fitting straightforward, so the design time goes into the inside: how a couple shares a wardrobe, or how a teenager's room can hold clothes, a desk and a guitar.
Later streets filled the fields towards Torbay Hospital with family houses built to the usual postwar plan. The main bedroom in those is often the most generous room in the house, with a clear wall that can take a full run of doors from corner to corner. If the windows in either kind of house are due too, our page on timber windows and doors in Shiphay covers the bays and casements.

The Case For It
On the chimney wall of a 1930s bedroom, the two alcoves become deep hanging cupboards, linked by drawers or a shelf across the breast.
We divide the interior so each person has their own hanging, drawers and shelves, with no more arguments over the rail.
Wardrobes with a desk or shelving bay built in, so a smaller bedroom holds a young adult's things without overflowing.
A dressing table or low drawers fitted into the front bay, with the wardrobe opposite, makes the main bedroom feel planned.
A straight, square wall suits a single run of hinged or sliding doors from end to end, with no fillers.
Painted to the same colour as your doors and skirting, or matched to a kitchen you have already had done.
Before You Choose
Ask for a drawing that shows the interior as well as the doors. In a family bedroom the split between two people's clothes matters more than the door style, and it is the part a quick quote tends to skip.
Ask whether the price includes taking out any old built-ins and making good. Plenty of Shiphay houses still have them, and removing them properly is part of the job.
Check the hinges and runners. A family wardrobe gets opened many times a day for years, and soft-close fittings from a known maker, named on the quote, are worth insisting on. Our main fitted wardrobes page lists the interior sizes we work to.
Compared
For a typical Shiphay main bedroom, these four layouts are the ones we discuss most often.
| Chimney wall with alcoves | Full run on a plain wall | Sliding-door run | Freestanding pair | |
|---|---|---|---|---|
| Best house type | 1930s semis | Later estate houses | Rooms with little swing space | Any, short term |
| Storage capacity | High | Highest | High | Moderate |
| See the whole interior at once | Yes | Yes | Half at a time | Yes |
| Floor freed up | Most | Most | Most | Least |
| Needs level floor and ceiling | No, scribed | No, scribed | Yes | No |
| Relative cost | Middle | Middle | Lower middle | Lowest |
Our Process
Our wardrobes for Shiphay homes go through the seven steps below, usually in about two months from first visit to fitting day.
We measure the bedroom, check the walls and note any old built-ins, sockets or radiators in the way.
We talk through each person's clothes and set out a split interior to suit.
A plan and elevation with the interior marked, the doors shown and a fixed price.
Boards and timber rest in the workshop to reach the moisture content of a heated home.
Carcasses, doors and drawers are made and assembled on the bench before delivery.
Finished off site in your chosen colour, ready to fit.
Old units out, new wardrobe in, skirting returned and the room tidied. A later visit catches any door that has dropped.
Reassurance

Budget
£2,500 – £12,000
typical fitted wardrobe run
Shiphay wardrobes usually sit in the lower to middle part of our range. Square rooms, easy parking and a short trip from the workshop all keep costs down. A main-bedroom chimney wall with drawers costs more than a simple run in a child's room. See the joinery cost guide for more.
Guide range only, VAT included. Your figure comes from the measured visit and the drawing you sign off.
What moves the priceShiphay is close to the workshop, and most houses on Shiphay Lane and Cadewell Lane have a drive, so travel and delivery add very little.
Taking out and disposing of existing wardrobes is listed separately so you can see what it costs.
Internal drawers, lighting and a dressing table add to the price more than extra hanging space does.
Questions
Feedback
Rated 5 out of 5
“Our bedroom is in one of the old Warberries villas and the back wall bows by about an inch and a half across four metres. Two national firms measured it, quoted, then went quiet. These came, measured, and said it needed scribing rather than filling. The wardrobes go right into the corner and there is no gap anywhere. My husband keeps running his hand down the join.”
Rated 5 out of 5
“We run a bar on the harbourside and needed the counter and back fittings replaced without losing a summer weekend. They built the lot off site, came in on a Sunday night and had us trading by Tuesday lunchtime. Knowing the whole thing was made before they ever shut our doors is what sold it.”
Rated 5 out of 5
“Sash windows on the front elevation, and we are in a conservation area so it had to be timber and it had to match. They took a profile off the original, made new boxes in accoya, and the planning side went through without a query. From the pavement you genuinely cannot tell which is which.”
Rated 5 out of 5
“Two alcoves either side of the chimney, and they turned out to be 40mm different in width, which explains why the flat-pack ones we tried first never sat right. Made as a pair but to two different sets of measurements. Small thing, but it is the difference between looking fitted and looking bought.”
Rated 5 out of 5
“We let our place out over the season so everything gets hammered. I asked them to over-specify the drawer runners and they did, and told me exactly which ones so I can order spares. Three summers in, nothing has sagged. The last kitchen we had did not last two.”
Local
Shiphay is mainly homes, but three open spaces nearby are worth knowing about.
Next to the 1884 manor stands a ruined medieval barn listed at Grade II. Public footpaths round the school grounds give a good view of both.
Learn more about Shiphay Manor on Google Maps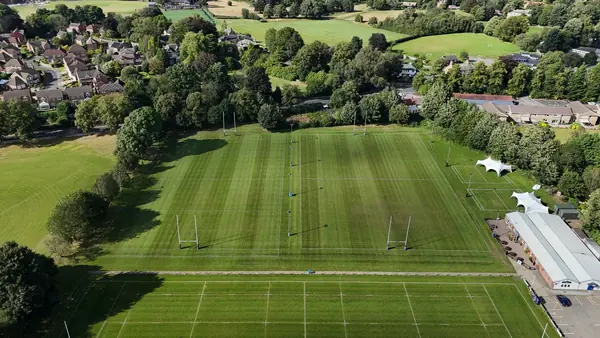
Torre Valley North off Old Mill Road has rugby and cricket pitches and an athletics track on rare flat ground.
Learn more about Torre Valley North on Google Maps
Windmill Hill recreation ground has football pitches, a skate park and a dog area, with a path circling the edge.
Learn more about Windmill Hill recreation ground on Google MapsCoverage
Shiphay is close to our workshop. We also cover all of these Torquay districts and nearby towns.
Send a photo of the bedroom wall and tell us who uses the room. We will visit, measure and send a drawing with a fixed price.