
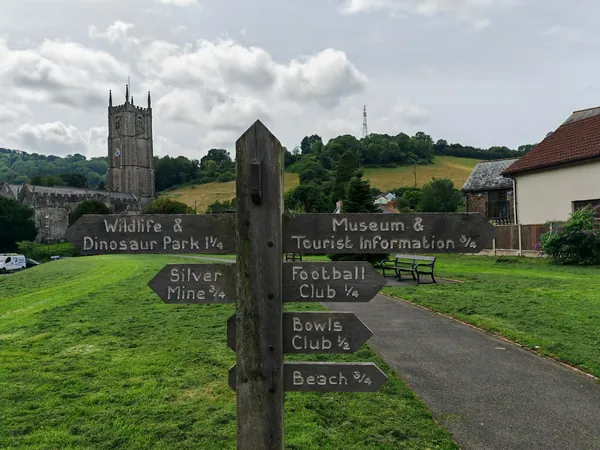
St Mary's Church And The Manor Ruins
Look inside St Mary's for the unusual stained glass of Saint Apollonia. A mill leat runs past the churchyard.
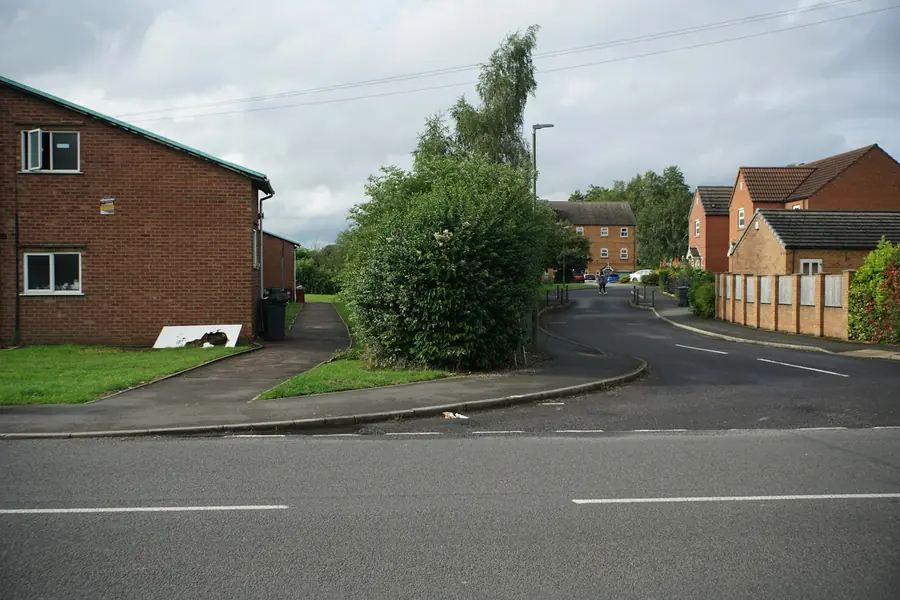
Learn more about St Mary's Church And The Manor Ruins on Google MapsMost of Kingskerswell east of St Mary's went up in the twentieth century, and much of it is bungalows and chalet bungalows. Their ground-floor bedrooms are simple to fit: walls fairly straight, ceilings at one height, a corridor partition you can build against. Upstairs is another matter where a loft has been converted, with sloping ceilings and knee walls. Then there are the villas that Torquay and Newton Abbot businessmen built here after the railway arrived, with larger bedrooms and higher ceilings. We make fitted wardrobes for all three in our workshop at Barton, a few minutes down the Kingskerswell Road, which makes measuring visits and follow-up calls easy to arrange.
Tell us roughly what you have in mind and we will arrange a time to come and measure. A photo of the space on your phone is usually enough to start with.
The Joiner Behind It
Kingskerswell bungalow bedrooms are straightforward to fit. The roof rooms above them aren't, with slopes and knee walls cutting into every wall.
Luke has been doing joinery all his life, starting as a child, in a family where the trade runs. Building a wardrobe that follows a pitched ceiling neatly is something you learn by hand, not from a book. He and the team are a short drive away in Barton.
Kingskerswell
Kingskerswell grew along the marshy Aller valley, and for centuries it was orchards and thatched farmhouses. The railway changed it: the village had its own station from 1853 to 1964 and became an early commuter settlement. In the twentieth century houses filled the valley floor and the slopes to the east. A typical bungalow bedroom there is a plain rectangle with a window on the outside wall and a door from the hall. That suits a fitted wardrobe very well, because the wall opposite the window is usually long, flat and free of radiators.
Where the roof has been converted, the upstairs bedrooms need wardrobes cut to the pitch, and the space behind the knee walls can be reached with drawers or low doors. Around the church, the older houses bring thicker walls and odd corners. If you are also replacing windows in the old village, or adding a dormer, our page on timber windows and doors in Kingskerswell explains what Teignbridge expects.

The Case For It
A straight wall opposite the window takes a run of doors from corner to corner, with no fillers and no wasted ends.
In single-storey homes we can keep rails and shelves at heights that do not need a step, with a pull-down rail where useful.
Upstairs in a chalet bungalow, carcasses follow the slope, so the doors meet the ceiling with no gap above.
Long drawers or low doors open up the eaves space that a small hatch leaves out of reach.
In the railway-era villas, wardrobes run up to the higher ceilings and add top cupboards for luggage.
With the workshop so close, we can drop round with door samples or come back to adjust a hinge at short notice.
Before You Choose
For a bungalow bedroom, ask the maker how they will deal with the ceiling line. Even a flat ceiling dips a little across a long wall, and a wardrobe that runs to the ceiling should be scribed to it rather than left with a varying gap.
For a roof room, ask whether they will measure after the plasterboard is up. Converted roofs never quite match the drawings, and a wardrobe made from plans can miss by enough to show.
In any room, ask about the interior and the hardware. Hinges, runners and rails get daily use, and named fittings from a known supplier can be replaced in years to come. Our fitted wardrobes page sets out the layouts we work to.
Compared
Most Kingskerswell bedrooms fall into one of these four types, and each suits a slightly different wardrobe.
| Ground-floor bungalow bedroom | Roof room in a chalet bungalow | Villa bedroom near the church | Off-the-shelf alternative | |
|---|---|---|---|---|
| Typical layout | Full run on the long wall | Cut to the slope, eaves drawers | Alcoves or full height | Freestanding pieces |
| Ceiling | Flat, standard height | Sloping | Higher | Ignored |
| Main benefit | Maximum storage | Uses dead space | Uses the height | Can move with you |
| Fitting time | About a day | One to two days | About a day | Delivery only |
| Fixing | Into partition studs or block | Into rafters and floor | Into masonry | None |
| Relative cost | Lower middle | Middle | Middle | Lowest |
Our Process
Every Kingskerswell wardrobe follows the seven steps below. Being close to the workshop helps at every stage.
We measure the room, check the walls and ceiling and note sockets, switches and radiators.
We ask what needs to go inside and who will use it, then plan rails, drawers and shelves to suit.
You get a plan and elevation with the interior set out, plus a fixed price.
Boards and timber rest in the workshop until they reach the moisture content of a heated home.
Carcasses, doors and drawers are made and trial-assembled a few minutes from your house.
Painted or lacquered in the workshop, so fitting day is clean and quick.
We fit, scribe and check every door with you. A few months on, we pop back to adjust anything that has moved.
Reassurance

Budget
£2,500 – £12,000
typical fitted wardrobe run
A ground-floor bungalow wardrobe is one of the more straightforward jobs we do, and it sits in the lower to middle part of our range. Roof-room wardrobes cut to the pitch cost more, as do eaves drawers. Villa bedrooms with high ceilings add top cupboards. The joinery cost guide explains the wider picture.
Guide range only, VAT included. Your figure comes from the measured visit and the drawing you sign off.
What moves the priceThe twentieth-century roads east of the church usually have room for the van outside, which keeps delivery simple.
Angled carcasses and eaves drawers in a converted roof take more workshop and fitting time.
A long bungalow bedroom wall uses more material than a small box room, but the price per metre comes down.
Questions
Feedback
Rated 5 out of 5
“Our bedroom is in one of the old Warberries villas and the back wall bows by about an inch and a half across four metres. Two national firms measured it, quoted, then went quiet. These came, measured, and said it needed scribing rather than filling. The wardrobes go right into the corner and there is no gap anywhere. My husband keeps running his hand down the join.”
Rated 5 out of 5
“We run a bar on the harbourside and needed the counter and back fittings replaced without losing a summer weekend. They built the lot off site, came in on a Sunday night and had us trading by Tuesday lunchtime. Knowing the whole thing was made before they ever shut our doors is what sold it.”
Rated 5 out of 5
“Sash windows on the front elevation, and we are in a conservation area so it had to be timber and it had to match. They took a profile off the original, made new boxes in accoya, and the planning side went through without a query. From the pavement you genuinely cannot tell which is which.”
Rated 5 out of 5
“Two alcoves either side of the chimney, and they turned out to be 40mm different in width, which explains why the flat-pack ones we tried first never sat right. Made as a pair but to two different sets of measurements. Small thing, but it is the difference between looking fitted and looking bought.”
Rated 5 out of 5
“We let our place out over the season so everything gets hammered. I asked them to over-specify the drawer runners and they did, and told me exactly which ones so I can order spares. Three summers in, nothing has sagged. The last kitchen we had did not last two.”
Local
Kingskerswell's old core and the countryside nearby are worth exploring. Three suggestions:
Look inside St Mary's for the unusual stained glass of Saint Apollonia. A mill leat runs past the churchyard.
Learn more about St Mary's Church And The Manor Ruins on Google Maps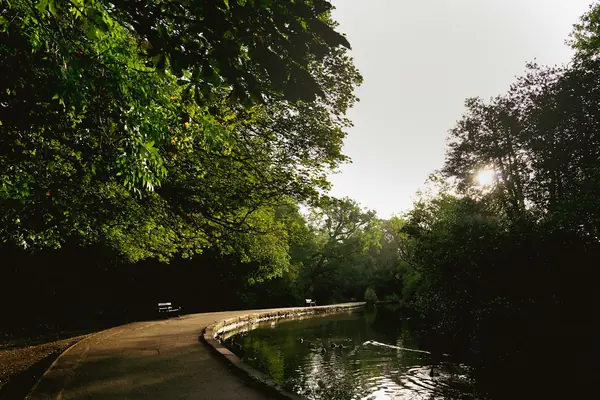
The Aller Brook runs north to the Teign. Kingfishers and otters use its lower stretch, now a local nature reserve.
Learn more about Aller Brook Local Nature Reserve on Google Maps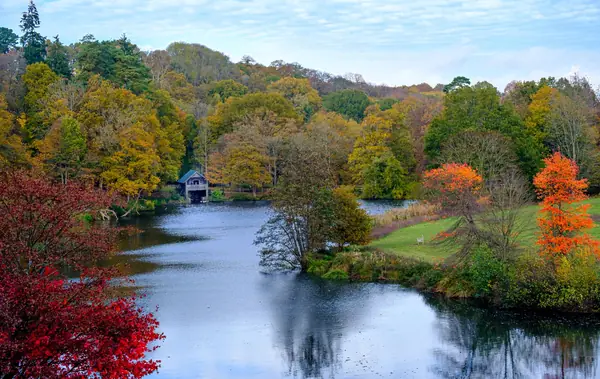
Stover's 114 acres of woodland, heath and marsh surround a lake of about ten acres fed by the Ventiford Brook.
Learn more about Stover Country Park on Google MapsCoverage
From our workshop in Barton we cover Kingskerswell and every other place in this list.
Tell us which room and send a quick photo. We are close by, so we can usually arrange a visit soon and follow up with a drawing and fixed price.