
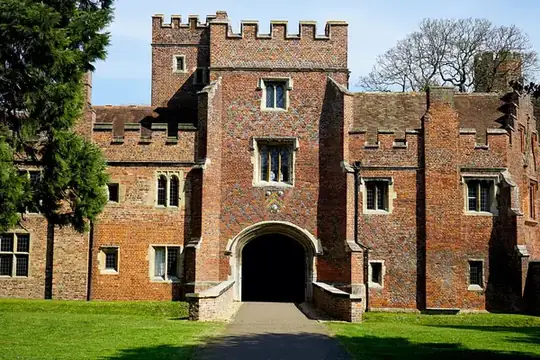
Torre Abbey
Founded in 1196, Torre Abbey became a Georgian house under the Carys. Armada prisoners were held in its Spanish Barn, and the gardens include a plant collection linked to Christie's poisons.
Learn more about Torre Abbey on Google MapsChelston went from a hamlet to a suburb in about ten years after the 1882 county show, so its bedrooms share a family likeness: decent ceiling heights, a fireplace with a recess either side, a bay on the front, perhaps a room in the roof. Families who buy here tend to like their houses as built, which makes the usual fitted wardrobe, with flat white doors and a plastic plinth, the wrong answer. We make fitted wardrobes in Chelston that pick up the panel layout of your bedroom doors and the profile of your skirting, so the storage looks original. Everything is built at our Barton workshop, a short drive away.
Tell us roughly what you have in mind and we will arrange a time to come and measure. A photo of the space on your phone is usually enough to start with.
The Joiner Behind It
Chelston bedrooms share a pattern: good ceiling height, a fireplace with a recess each side, often a bay. A painted, panelled wardrobe can look as though it was always there.
Getting that look right is a matter of eye. Luke has been building his since childhood in a family where joinery is the trade. He and the team keep the panel proportions in step with the rest of the house.
Chelston
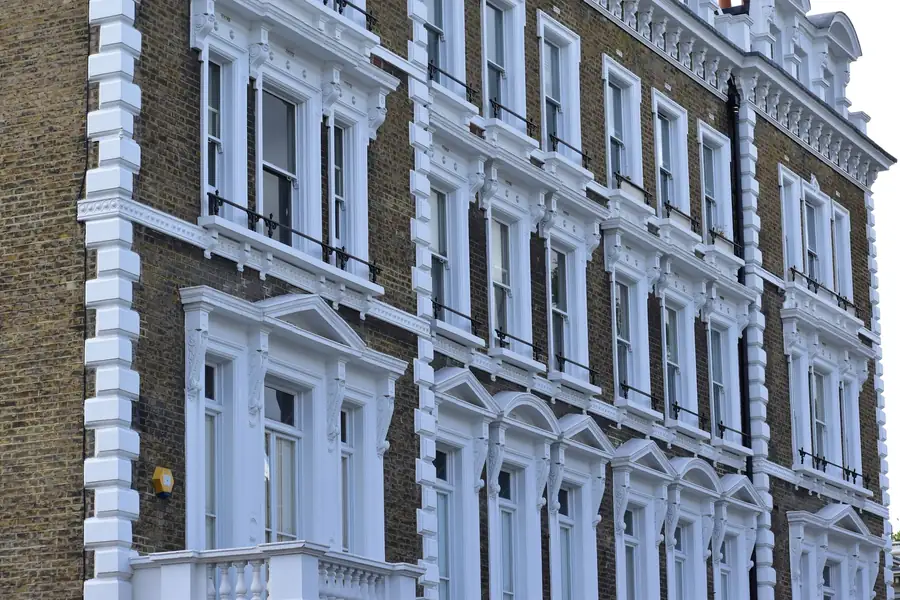
The Mallocks let more than 22 acres here for the 1882 show, then released the whole site for building. Between 1881 and 1891 the population rose from 381 to 1,717, and most of the houses still standing went up in that rush. Builders working at that speed repeated what worked. You will often find that the front bedroom of one Chelston semi mirrors the one next door: same bay, same chimney breast, same pair of recesses. That consistency helps us. Once we know how one of these rooms behaves, we know where to look for the out-of-square corner in the next.
Torbay Council's appraisal remarks that a good proportion of Chelston houses keep their original timber doors and windows, and the same tends to be true inside, where four-panel doors and moulded architraves survive in many bedrooms. Copying those is the core of what we do here. When the sashes in the bay need attention too, our page on timber windows and doors in Chelston explains how we repair and match them.
The Case For It
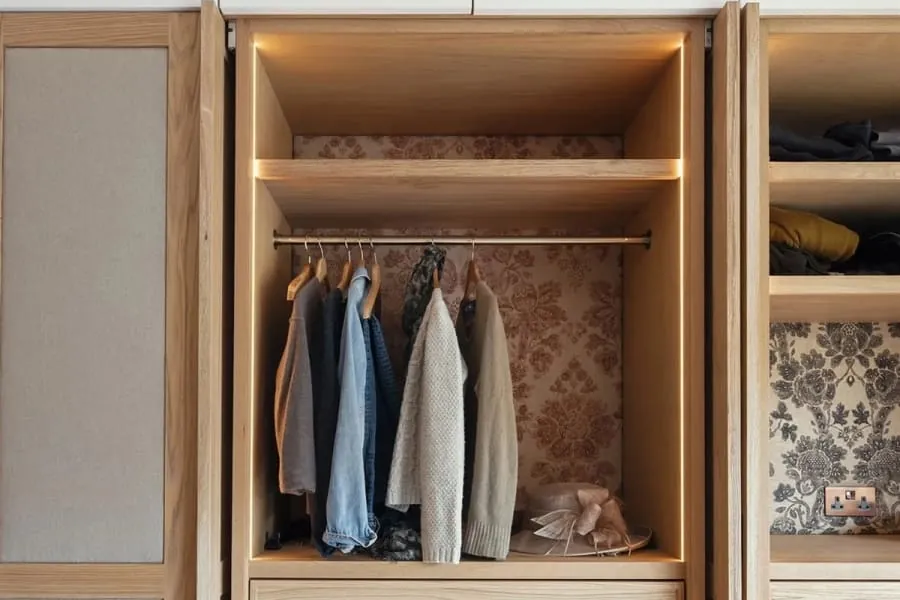
We count the panels, measure the stiles and copy the moulding on your bedroom door, then repeat it across the wardrobe so the two read as one set.
The two alcoves beside a Chelston chimney breast become a pair of deep cupboards, each built to its own width, with the breast left as the centrepiece.
In a front bedroom with a bay, the wardrobe goes on the wall that keeps the window clear, often with a dressing table or seat placed in the bay itself.
Where a loft has been converted, low cupboards and drawers fit under the slope and full hanging goes where there is headroom.
Original skirting is lifted with care and refitted round the wardrobe base. If a length splits, we machine a matching section.
Children's rooms get adjustable rails and shelves, so the wardrobe keeps working from primary school to sixth form.
Before You Choose
Ask whether the maker will look at your other joinery before designing the doors. In a house with original four-panel doors and moulded architraves, a wardrobe should belong to the same family. That only happens if somebody measures the existing doors first.
Ask what will happen to the skirting and picture rail. In a late-Victorian bedroom both are worth keeping. A careful fitter lifts and returns them; a hasty one cuts them back and covers the damage with trim.
And ask how the interior will be planned. Tell the maker how many people share the room and what they keep. Our main fitted wardrobes page lists the hanging heights and shelf depths we work to.
Compared
Chelston owners tend to choose between these four. The comparison is framed around a late-Victorian bedroom with original doors and skirting.
| Panelled fitted wardrobe | Plain-door fitted wardrobe | Antique or period freestanding | Flat-pack system | |
|---|---|---|---|---|
| Matches original joinery | Closely | Partly | Depends on the piece | No |
| Uses both chimney recesses | Yes | Yes | One at most | With fillers |
| Original skirting kept | Lifted and returned | Lifted and returned | Untouched | Often cut |
| Storage per metre of wall | High | High | Moderate | Moderate |
| Effect on house sale | Usually a plus | Usually a plus | Leaves with you | Neutral |
| Relative cost | Middle to upper | Middle | Varies | Lowest |
Our Process
Seven stages take a Chelston wardrobe from first visit to finished room. The early stages are mostly about recording what is already in the house.
Room dimensions at several heights, plus the panel layout of the bedroom door, the architrave and the skirting profile.
We go through what each person stores, then set out rails, drawers and shelves to suit.
You see the wardrobe drawn against the room with the doors, mouldings and handles shown, plus a fixed price.
Boards and mouldings rest in the workshop until they match the moisture level of a lived-in house.
Carcasses, panelled doors and drawers are built and trial-assembled on the bench.
Finished in the workshop in a colour matched to your existing woodwork, or a contrast if you prefer.
Usually a day per room, with skirting refitted and the room cleaned before we go. We check back after the first winter.
Reassurance

Budget
£2,500 – £12,000
typical fitted wardrobe run
A pair of alcove wardrobes with painted panelled doors sits in the lower-middle part of our range. A full bedroom wall with drawers, a dressing table in the bay and moulded doors sits higher. Copying an original door moulding is a one-off cost spread across every door. Our joinery cost guide has more.
Guide range only, VAT included. Your figure comes from the measured visit and the drawing you sign off.
What moves the priceIf your bedroom doors carry a moulding we do not already have a cutter for, one is ground to suit. On a whole-house job that cost is shared.
Most roads around Walnut Road and Old Mill Road have easy parking, and the wide Victorian halls make carrying sections upstairs quick.
Wardrobes cut to a sloping ceiling take longer to set out and fit than those in a square room.
Questions
Feedback
Rated 5 out of 5
“Our bedroom is in one of the old Warberries villas and the back wall bows by about an inch and a half across four metres. Two national firms measured it, quoted, then went quiet. These came, measured, and said it needed scribing rather than filling. The wardrobes go right into the corner and there is no gap anywhere. My husband keeps running his hand down the join.”
Rated 5 out of 5
“We run a bar on the harbourside and needed the counter and back fittings replaced without losing a summer weekend. They built the lot off site, came in on a Sunday night and had us trading by Tuesday lunchtime. Knowing the whole thing was made before they ever shut our doors is what sold it.”
Rated 5 out of 5
“Sash windows on the front elevation, and we are in a conservation area so it had to be timber and it had to match. They took a profile off the original, made new boxes in accoya, and the planning side went through without a query. From the pavement you genuinely cannot tell which is which.”
Rated 5 out of 5
“Two alcoves either side of the chimney, and they turned out to be 40mm different in width, which explains why the flat-pack ones we tried first never sat right. Made as a pair but to two different sets of measurements. Small thing, but it is the difference between looking fitted and looking bought.”
Rated 5 out of 5
“We let our place out over the season so everything gets hammered. I asked them to over-specify the drawer runners and they did, and told me exactly which ones so I can order spares. Three summers in, nothing has sagged. The last kitchen we had did not last two.”
Local
Chelston runs down towards the seafront, so the abbey and the beach are on your doorstep. Here are three local places worth visiting.
Founded in 1196, Torre Abbey became a Georgian house under the Carys. Armada prisoners were held in its Spanish Barn, and the gardens include a plant collection linked to Christie's poisons.
Learn more about Torre Abbey on Google Maps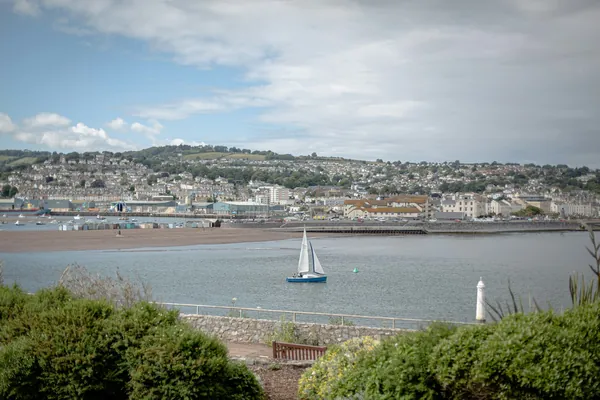
Torre Abbey Sands is Torquay's main sandy beach, with a café, deckchairs and a windsurfing area. Dogs are off the sand from May to September.
Learn more about Torre Abbey Sands on Google Maps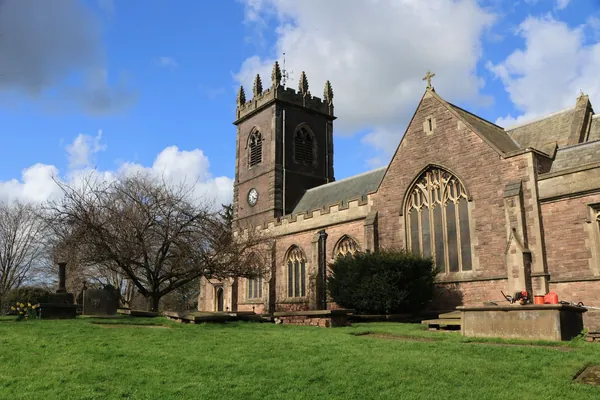
St Matthew's, designed by Nicholson and Corlette and built from 1895 to 1904, is listed Grade II*. Look for the painted wagon roof and Gerald Moira's font cover.
Learn more about St Matthew's Church on Google MapsCoverage
Chelston is one of the Torquay districts we visit most. Here is every area we cover, from Torquay to the Teign.
Send a photo of the bedroom wall and one of the room door. We will come and measure, then draw a wardrobe that matches the house.