
What A Bespoke Joinery Survey In Torquay Involves
Bespoke Joinery Torquay
Ask anyone who has had joinery made for their house what the difficult part was and they will talk about choosing timber, or the wait, or the price. Hardly anyone mentions the morning somebody turned up with a tape, a torch and a folding rule. Yet the survey does more than any other stage to decide whether the finished piece reads as part of the house or as a box pushed up against a wall. A single room usually generates somewhere between 40 and 120 recorded dimensions before we leave. In the Victorian and Edwardian houses that cover the hillsides here, it is entirely normal to find a 2.4 metre opening that is 15 to 20mm wider at the skirting than it is at picture rail height, and floors that fall 10mm or more across a three metre run. None of that is a problem. Not knowing about it before the saw starts is.
An Hour In Your House That Decides How It Looks
A survey is not a sales call with a tape measure in it. By the time we arrive, the design conversation has mostly happened, and the visit is about facts: what the room actually is, as opposed to what the drawing assumes. Kit is unglamorous - a laser distance meter, a two metre rule, a long spirit level, a torch, a profile gauge, a moisture meter and a camera. The camera earns its place more than people expect, because a photograph of a corner answers questions weeks later that nobody thought to ask at the time.

Timings are fairly predictable. A one-off piece takes under an hour. A staircase or one of our bespoke kitchens takes half a day, because a kitchen is really six or seven separate surveys - the run under the window, the tall bank, the island, the worktop datum, the services, the floor - and they all have to agree with each other. We also walk the route in from the front door and note the narrowest point, which in a converted Torquay villa is usually a half-landing rather than a doorway.
Nobody Measures A Width Once
Take one width off a wall and you have learned almost nothing. Every opening gets measured at three heights: near the floor, at roughly waist height, and as high as the piece will go. Then the diagonals, corner to corner, which is the fastest way to find out whether a rectangle is a rectangle. Two diagonals that differ by 12mm tell you more about how a door will hang than a perfect front width ever will.
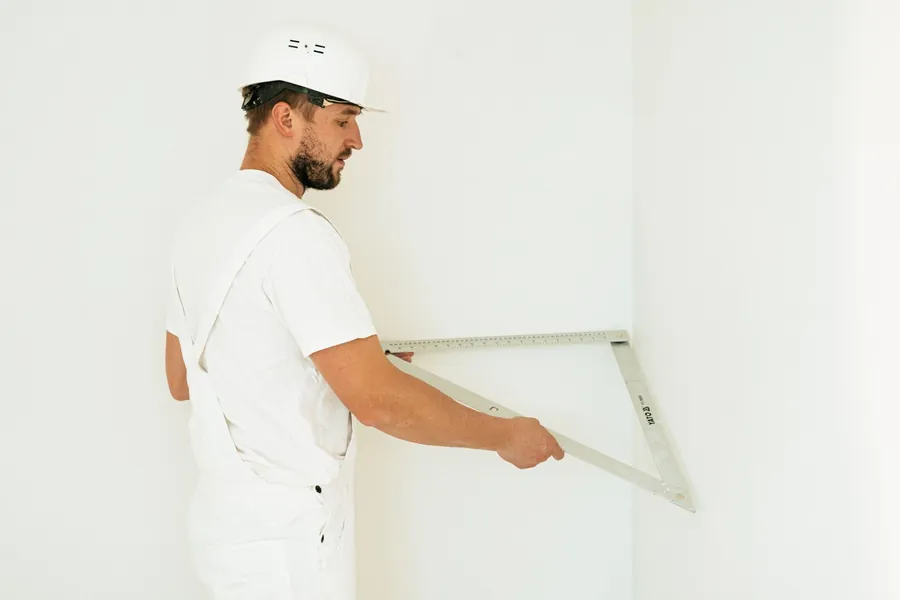
The other habit worth knowing about is running dimensions off one fixed point rather than measuring each item end to end. Add up eight separate cabinet widths and eight small errors add up with them; you can be 6mm adrift by the far wall without a single mistake anywhere. Working from a single datum at one end means an error stays where it was made. We also record the same dimension twice by different methods where it matters, usually laser and steel tape, because a laser will happily bounce off a skirting board and give you a very confident wrong answer.
One more thing gets written down that is not a dimension at all: which face of the room matters. In a hallway you look down the run, so the front edges have to line up and the back can do what it likes. In a kitchen you stand at the worktop, so the level wins. Deciding that at survey saves an argument later.
How Far Out Is A Torquay Villa, Really?
Properly out. Solid stone and rendered walls built in the 1860s were never plumb to begin with, lath and plaster was applied by eye, and 150 years of settlement on a sloping site has added its own contribution. Across Chelston, Lincombe, Ellacombe and the converted flats above Babbacombe, a wall 10 to 20mm off plumb over its height is routine and 30mm is not rare. Chimney breasts are the worst offenders, because the breast and the two recesses either side of it rarely agree about anything.
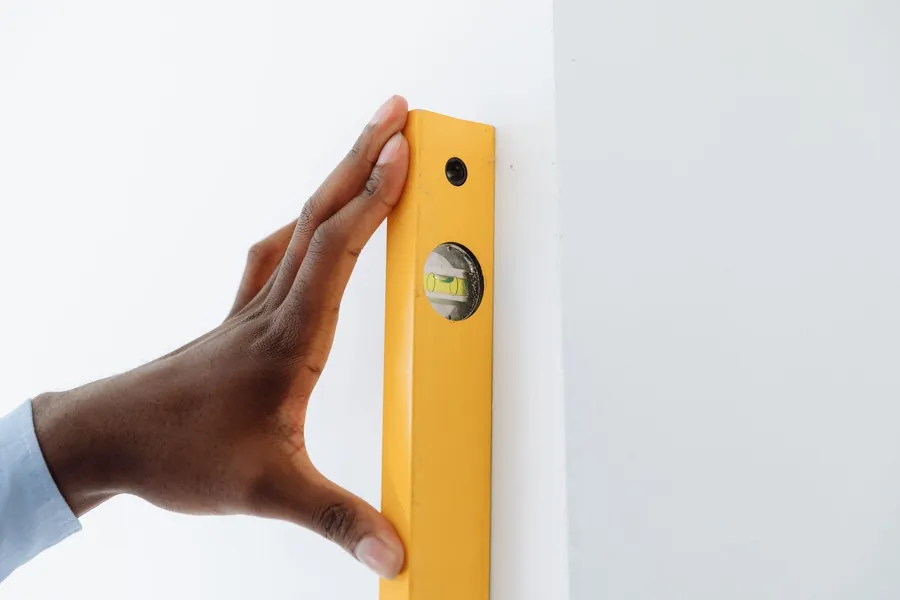
The craft is in how that gets absorbed rather than in pretending it is not there. A scribe rail is a sacrificial strip on the edge of a unit, made deliberately 20mm wider than it needs to be, then cut to the shape of the wall on site with a pair of compasses and a jigsaw. Stiles on end panels get the same treatment. Behind the carcass, tapered packers bring a twisted wall back to a flat plane. Where a gap is too big for a scribe, a filler panel takes it instead, and where the wall is genuinely wandering, a deliberate shadow gap of 10 or 15mm looks like a design decision while a 3mm gap that opens to 8mm along its length looks like bad work. The finished piece has to be square and plumb in itself. It is the joint between the piece and the house that does the compromising, and that is decided with a pencil on survey day, not with filler at the end.
When A Tape Runs Out Of Answers
Some shapes cannot be written down as numbers. A curved bay, a raked ceiling under a Torquay roof, a stone reveal 500mm deep in a wall that is not flat anywhere - these get templated, which means we make a physical copy of the shape in thin ply or hardboard and take it back to the bench. A bay template is usually three or four pieces hot-glued together in place, then marked up with which way is up and which face is out, because a template fitted back to front is an expensive twenty minutes.
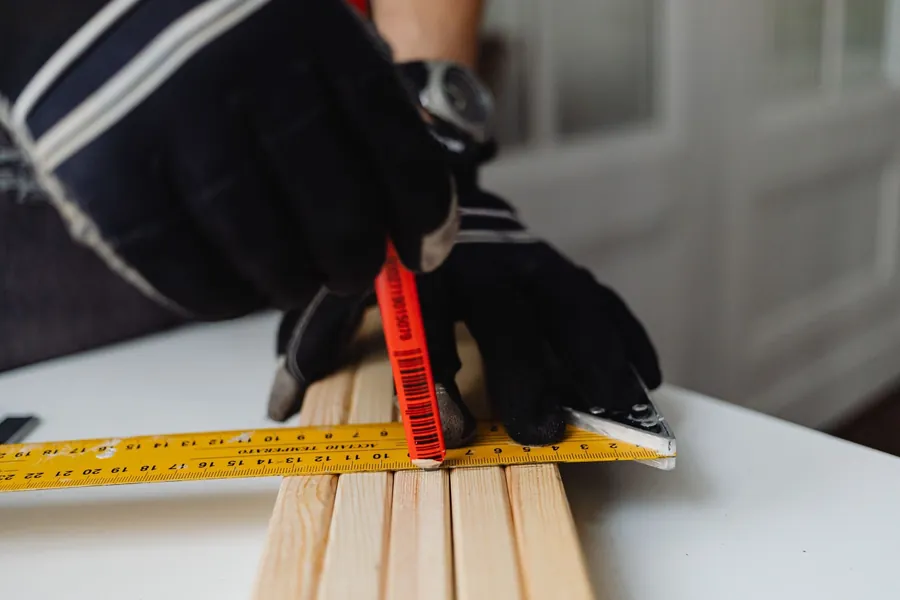
Sloping ceilings need an angle as well as a dimension, and the angle is rarely the same at both ends of the run. We take it with a sliding bevel, record it as a number, then check the number against a story pole - a length of batten marked with the real heights, which cannot be misread the way a scribbled 2,340 can. Anything involving an existing moulding gets a profile gauge pressed into it and photographed next to a rule, which is the starting point for matching period doors, skirting and architrave rather than guessing at a close-enough section.
Floors Fall, Ceilings Wander
Floor level is the dimension most often skipped and the one that causes most trouble. Joists in older Torbay houses have deflected over a century, and a suspended timber floor that has been re-boarded once or twice is rarely flat. We find the highest point in the run and work everything off that, because you can pack a cabinet up off a low spot but you cannot excavate a high one. On a kitchen this sets the worktop datum for the whole room.
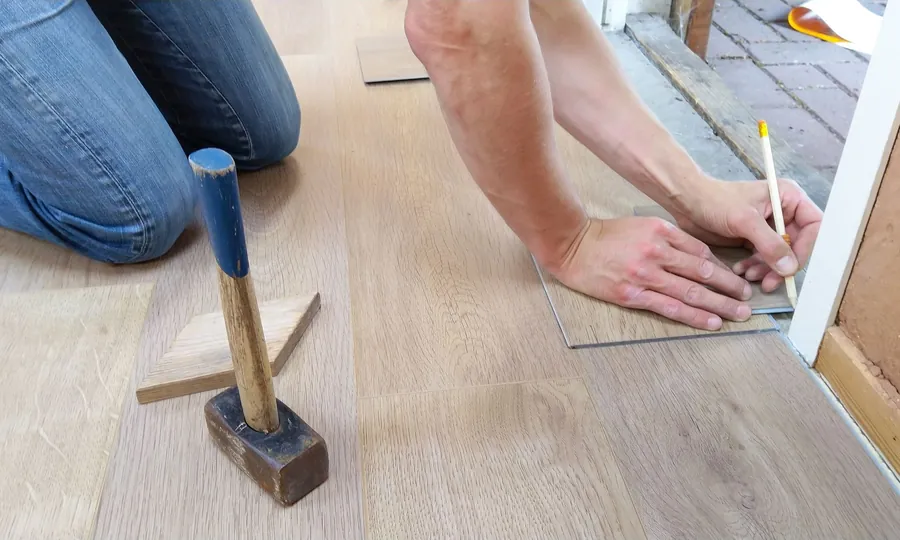
Ceiling height does the same thing in the other direction. A run of tall units or full-height panelling will meet a ceiling that drops 15mm over four metres, so either the top scribes to the ceiling or a shadow gap takes the difference, and that has to be decided at survey rather than improvised on the day. This is also the moment we need to know your floor build-up. An 18mm engineered board over a 6mm underlay raises the finished floor by 24mm, which is a quarter of a plinth and the difference between a dishwasher fitting and not fitting. A floor laid after the joinery, with the units sitting on the subfloor, is a different drawing from a floor laid before it.
Bare Shell Or Lived-In Room
Surveying an empty, stripped room is straightforward. Surveying around a family and their furniture is where judgement comes in. If the skirting is staying, the joinery either sits on it, scribes over it or stops short of it, and each of those changes the depth of the piece. If the plaster is staying, we want to know how sound it is, because lath and plaster gives a very different fixing from blockwork and the fixing strategy is part of the survey, not an afterthought on fitting day.

Services get measured and photographed: socket and switch heights, radiator pipe centres, waste positions, the gas run, the consumer unit. Coastal humidity belongs in the same list, because timber does not hold still. Internal joinery in a heated Torbay house settles at roughly 9 to 11 per cent moisture content while external work sits nearer 14 to 16, and a solid oak panel 600mm wide can move 3 or 4mm between a wet February and a dry August. That is why panels float in grooves instead of being glued solid, and why we take a moisture reading of the room rather than assuming. BS EN 942, the British Standard for timber in joinery, sets the general requirements, and TRADA’s technical publications on timber cover the movement figures in more depth than most people will ever need.
The Right Week To Survey, And What Going Early Costs
There is a narrow window and it sits after plastering and before manufacture. Plaster is not a rounding error: two coats take a meaningful thickness off an opening, and a room skimmed after we measured will be smaller than the piece we made for it. Electrics and plumbing first fix should be in, the floor build-up decided, appliances chosen with model numbers, and any wall being moved already moved. Survey before all that and you are measuring a room that no longer exists by the time the timber is cut.
Going early is expensive in a specific way. A carcass that is 20mm too wide is not adjustable; it is remade, and on a kitchen that can mean a fortnight added to the programme as well as the cost of the materials. It is one of the reasons the queue and the build are separate questions, which we set out in more detail in how long bespoke joinery takes from survey to fitting day. Membership of a trade body such as the British Woodworking Federation proves nothing on its own, but it does mean a workshop is signed up to published manufacturing standards, and asking about it is fair game.
The last point is the one customers care about most. A recorded survey is what turns a quote into a fixed price. Once the dimensions, the out-of-square figures, the floor datum and the services are written down and agreed, the risk of the room sits with us, and the only things that move the price afterwards are things you change. Without that record, every awkward discovery on fitting day becomes a negotiation, and negotiations on fitting day never go well for the person who lives there.
Ask us to come and survey your room in Torquay and we will tell you what we find, in numbers, before anything is cut.