
Media Walls And Built-In TV Units In Torquay: Costs, Construction And What Suits Your House
Bespoke Joinery Torquay
In Torquay a media wall usually costs between £1,500 and £12,000, and the house decides where in that range you land more than the television does. A tall Warberries drawing room, a 1930s semi in Shiphay and a first-floor flat carved out of a seafront villa need three different designs, and a quote written for one will be wrong for the others. This post covers the construction choice first, because it moves the price more than anything else, and then goes through the local house types one by one.
What A Media Wall Costs In Torquay, Broken Into Three Kinds Of Job
The phrase “media wall” covers three different jobs, and quotes only make sense once you know which one you are asking for.
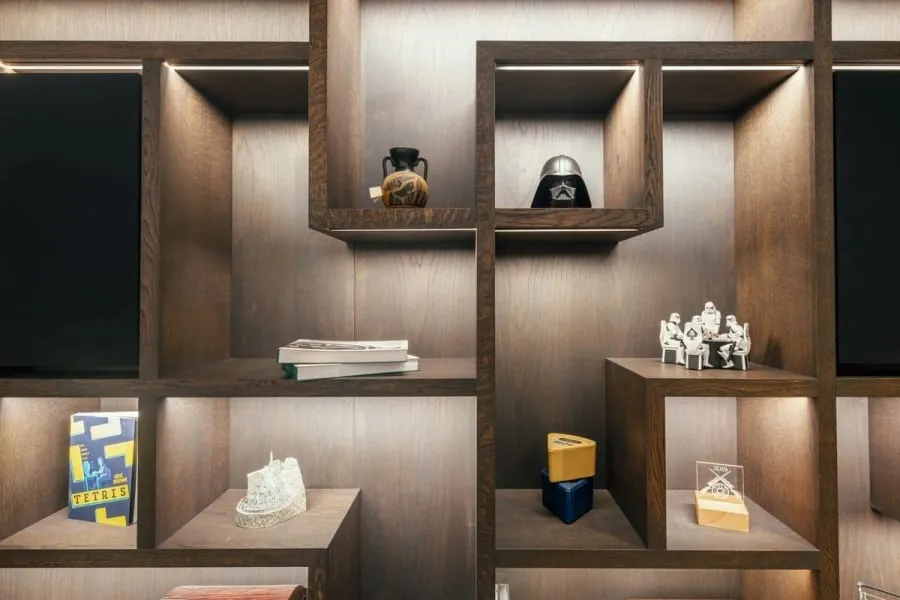
The cheapest is a framed and boarded wall: a stud frame, plasterboard, a recess for the screen and perhaps a slot for a fire. A builder or dryliner will usually quote £1,500 to £3,500 for that, and it arrives as bare board that still needs filling and painting. Next is the one we build most often: a pair of cabinets and shelves in the alcoves, with the television on the chimney breast between them. That usually comes in at £2,500 to £6,000 depending on doors, lighting and finish, which sits within the bands on our alcove units and home offices page. At the top end, a full-width wall of joinery with integrated storage, open shelving and a fire recess typically runs from £5,000 to £12,000.
None of those figures includes the fire insert, which can be anything from a few hundred pounds to more than £2,000 on its own, or the electrician. Ask every firm to list both as separate lines so you can see what you are paying for.
Stud And Plasterboard Versus Joiner-Made: What You Are Actually Buying
A plasterboard media wall is really a small piece of building work. The frame goes up, the board goes on, the joints are taped and skimmed, and the result is a smooth painted surface with square holes in it. It works well if you want a clean, minimal look and do not need much storage. What you do not get is anything that opens. A plasterboard wall can have shelves cut into it, but not drawers or doors, and the edges of every niche are only as crisp as the plasterer on the day.
A joinery wall is made in the workshop as cabinets, then brought in and fixed. The carcasses are usually birch ply or moisture-resistant MDF, the doors and faces can be painted, sprayed or veneered, and every opening has a hard, true edge because it was cut on a machine rather than finished by hand on site. It costs more per metre. In return you get real storage for the router, the games console, the box of cables nobody can bear to throw out and the DVDs you swear you will watch again.
Some of our customers go for both. A plasterboard centre panel carries the screen and fire, and joiner-made units in the alcoves provide the storage. That can bring a full-width look in closer to the middle of the range.
Alcove Units Or A Full-Width Wall?
Alcove units leave the chimney breast visible as a chimney breast. In a lot of Torquay houses the breast is the main architectural feature of the room and hiding it would flatten the whole space. You keep the period proportions, the storage goes where it naturally fits, and the television is the only modern thing on the wall.
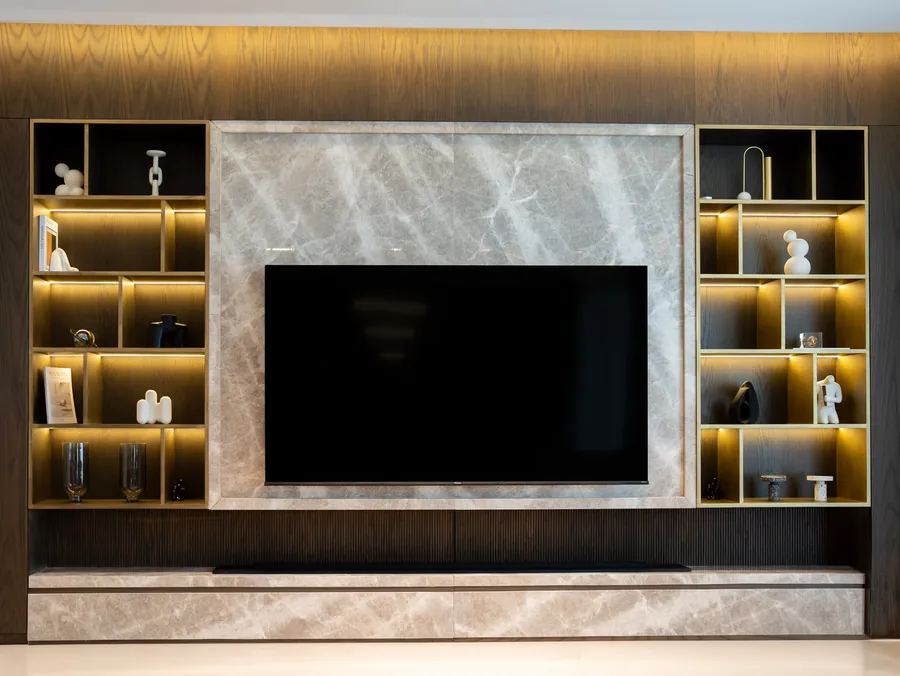
A full-width wall hides the chimney breast by building out to its face across the whole room, or by boxing it in completely. It suits rooms where the breast was never special, where it has already been removed, or where there is no breast at all, which covers most flats and houses built after about 1960. It also takes floor space. Bringing the alcoves forward to line up with the breast can cost 350 to 450mm of room depth along that wall, and in a narrow sitting room that is the difference between a sofa that fits and one that blocks the door.
A quick test is to stand in the doorway and look at the chimney breast. If it has a period surround, a cornice returning around it or proportions you like, keep it and build into the alcoves. If it is plain, bumpy and in the way, a full-width wall is probably the better use of the money.
A Media Wall In A Torquay Victorian Villa
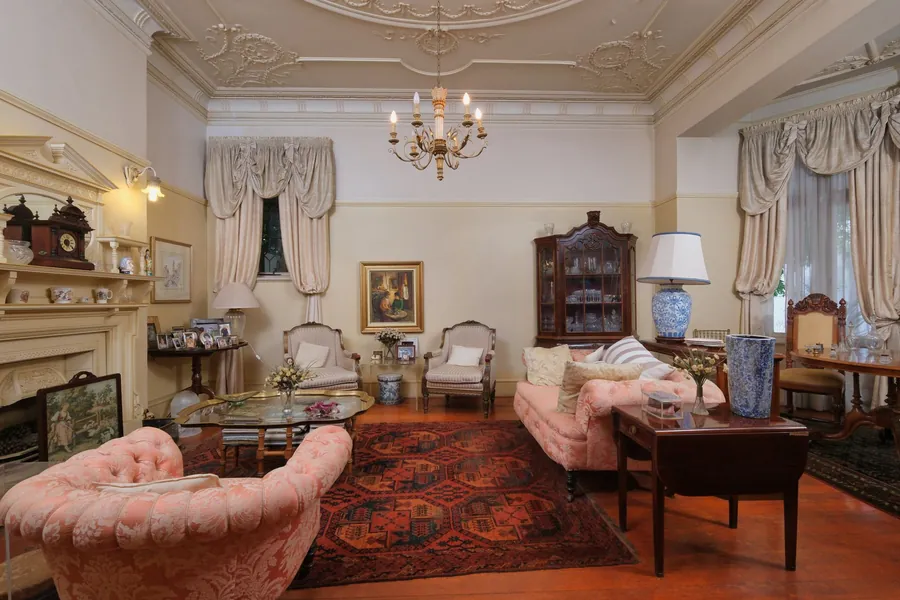
Wellswood, the Warberries and the Lincombes have ground-floor rooms with ceilings well above three metres. Those rooms swallow a standard media wall. A unit that looks generous in a showroom looks like a sideboard at the bottom of a cliff once it sits under a Torquay cornice. The joinery has to be drawn to the room’s height, usually with the upper shelving taken most of the way up and a deliberate gap left under the cornice so it still reads as a separate feature.
Then there is the flue. If you are closing off an open fireplace to make a recess for an electric fire, the chimney still needs air moving through it, or damp will collect in the breast and eventually show on the plaster. That means a vent in the new face and a ventilated cap on the pot, not simply boarding the opening shut. And check the paperwork side: Warberries and Lincombes are both conservation areas, and plenty of the larger villas are listed. Conservation area status alone does not control internal joinery. Listing does, and removing an original chimneypiece or fixing into historic panelling in a listed building can need consent from Torbay Council before any work starts.
The 1930s Semi: Bay Fronts And Shallow Chimney Breasts
The interwar semis in Shiphay and across the bay in Preston have a different problem. The front room usually has a big bay window, a chimney breast that projects much less than a Victorian one, and alcoves too shallow for a proper cupboard. Many of them have also had the front and back rooms knocked through, which leaves one long room with a breast part way along one side.
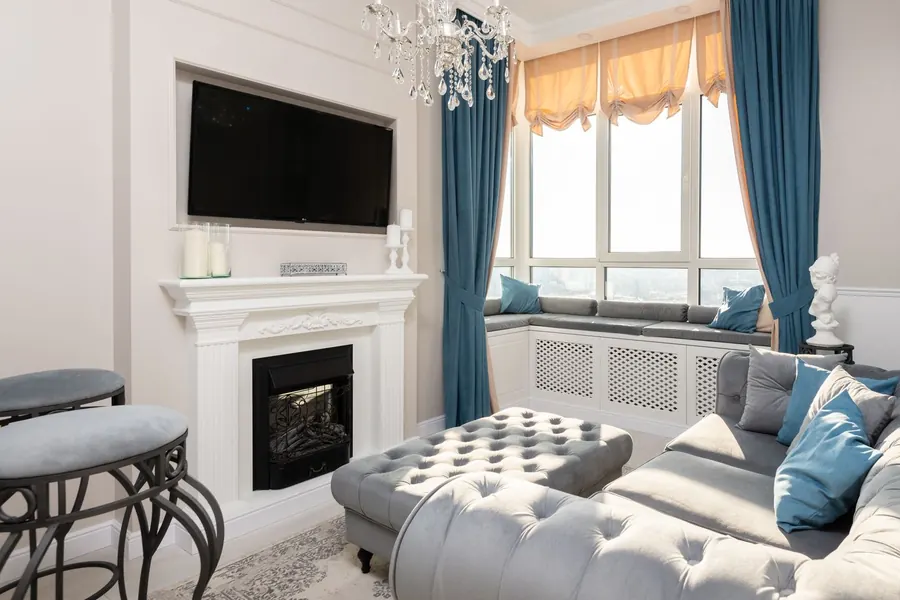
In those rooms a shallow alcove unit, perhaps 300mm deep with shelving above and low cupboards below, usually works better than trying to force full-depth storage into space that is not there. The bay also affects where the television can go. Put it opposite the bay and you will spend summer afternoons fighting glare. That is why many semi owners end up putting the screen on the chimney breast wall and turning the seating to face it rather than the window. If the room has been knocked through, the breast is often the only sensible central point for a screen. A full-width wall built across it can bring back a focal point the room lost when the middle wall came out.
Flats: Converted Villas And Newer Blocks
A lot of Torquay’s flats are in converted Victorian villas or seafront mansion blocks, so a flat here can have better ceiling height than many houses. A media wall in one of those is designed much like one in a villa, with one extra step: the lease. Most leases say you cannot alter the structure or fix into the main walls without the freeholder’s written consent, and some put party walls off limits altogether. The government’s guide to leasehold property explains what freeholders and leaseholders are each responsible for, and it is worth reading before you ask for quotes.
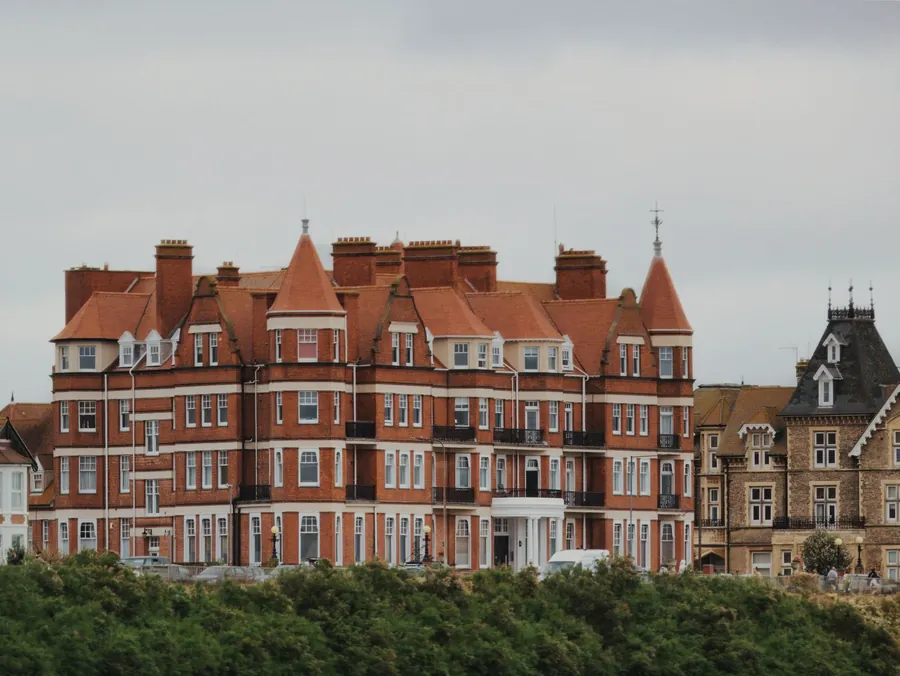
Newer blocks behave differently. The walls may be dense concrete that needs specialist fixings, or metal stud and board that will not take the weight of a big screen without solid backing. We check which one you have at the survey rather than guessing. The other issue in any flat is noise. A television fixed straight onto a shared wall sends bass into your neighbour’s room. A unit standing slightly off the wall, fixed at a few points with isolating pads, keeps the peace in a way a direct bracket cannot.
Electric Fires, Real Fires And The Heat Above The Screen
Almost every media wall we are asked about in Torquay includes an electric fire, and most of them are the wide letterbox type. They are simple to install, but each one comes with its own recess size, airflow requirement and rules about what can sit above it. Some need a gap of 300mm or more before the underside of a television. Some need heat-resistant board lining the recess rather than timber or standard plasterboard. We ask for the model number before the drawings are finished, because designing around “an electric fire” and then buying a different one is how recesses end up 20mm too narrow.
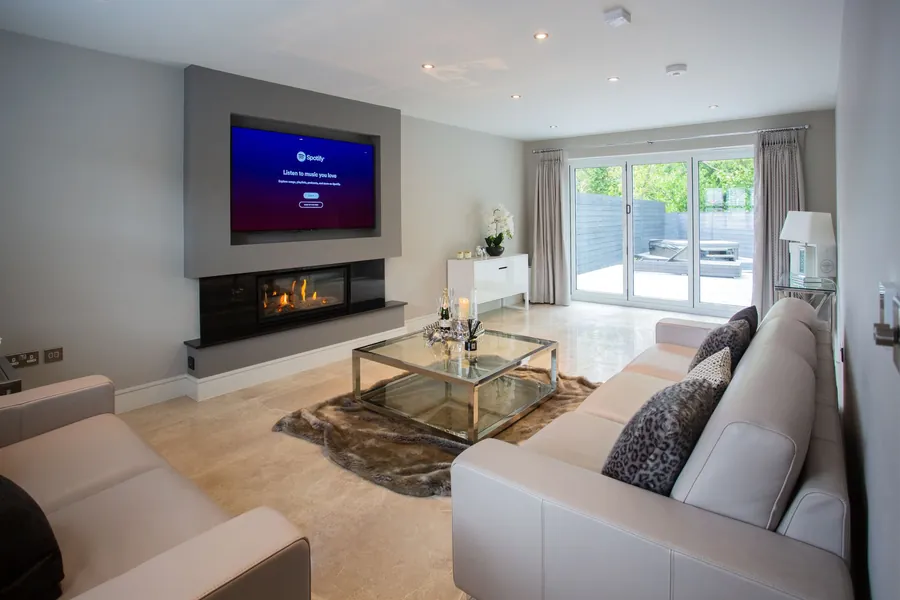
Real fires are stricter. A gas fire or wood burner under a timber or plasterboard wall has to meet Approved Document J on combustion appliances, which covers hearths, flues and how far combustible material has to stay from the heat. That work goes to a Gas Safe engineer or a HETAS-registered installer, and the joinery is designed around what they sign off. Do not assume the installer will work around your cabinets. Get the fire specified first and draw the wall around it.
Cable Routes, Sockets And What Needs An Electrician
Nobody wants to see a wire, and hiding them is decided before anything is made. We decide at the drawing stage where the power sockets go, where the aerial and network cables come in, and which cupboard houses the router and the boxes. Then we build a vertical duct from that cupboard to the back of the screen, big enough to pull a new HDMI cable through in five years when the standard changes again. We covered the same kind of planning in our post on fitted home offices and alcove units, and a media wall usually has even more cables.
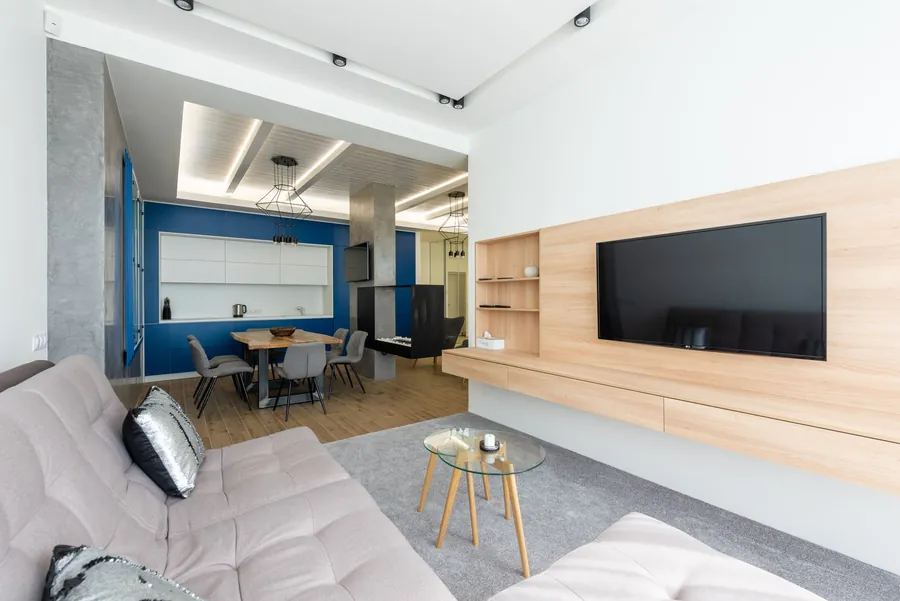
Adding sockets to an existing circuit in a living room is not notifiable building work in England, but it still has to meet the wiring regulations and should be done by a qualified electrician. A new circuit, which a wide electric fire sometimes needs, is notifiable under Approved Document P on electrical safety, so it must be done by a registered electrician or signed off by building control. We usually arrange for our electrician to do first fix after the survey and before we fit, so the wires come out exactly where the cabinets expect them. If you use your own electrician, send them our drawing. Our post on what a bespoke joinery survey involves explains how those positions get marked up.
If you want a price for your own room, whether that is a villa, a semi or a flat, book a free survey and quote and we will measure the room, look at the chimney and tell you which kind of wall suits it.