
Matching Original Doors, Skirting And Architrave In A Torquay Period Home
Bespoke Joinery Torquay
Take a short offcut of skirting from a Victorian house in Chelston, stand it next to a length bought this morning from a merchant, and the difference is obvious before you have measured anything. The old piece is taller. The moulding on it is deeper, with sharper transitions between the curves. And it was cut by a machine set up to produce that particular section for that particular builder, which is why the house two streets away has something similar but not the same. Torquay went up in waves - naval-officer villas, then a late-Victorian and Edwardian garden suburb, then everything after - and each wave brought its own mouldings with it.
This is what is actually involved in replicating those details: how a profile gets copied, what the local building periods left behind, and where matching in is worth doing against simply doing the whole room.
Every Moulding Has A Fingerprint, And Yours Is Probably Not In A Catalogue
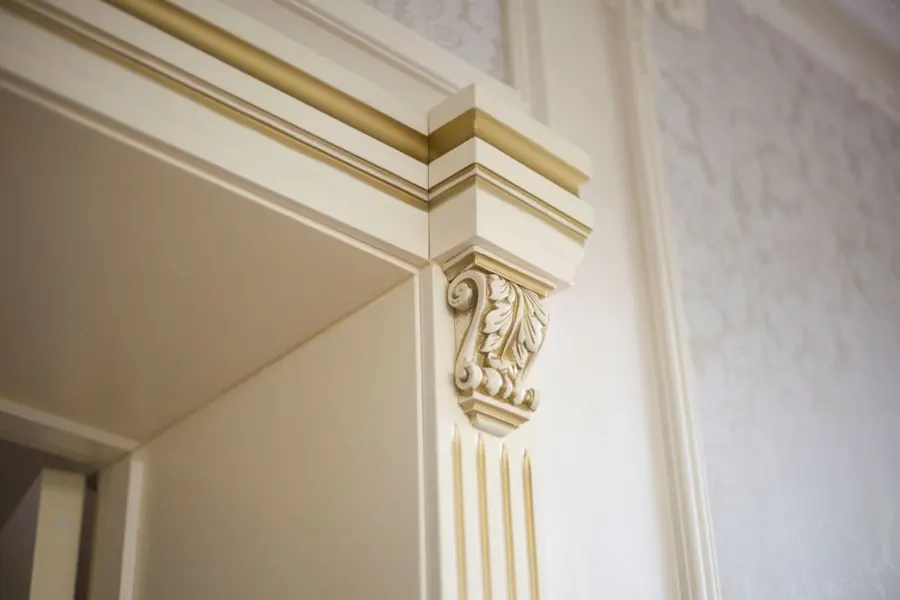
A moulding is just a shape cut along the length of a board, but the shape is specific. An ovolo, a bead, a cavetto and an ogee are all standard names for standard curves. Almost no original run is a clean textbook example of any of them. It is a combination, cut by a particular mill, at a particular depth, on a board of a particular height.
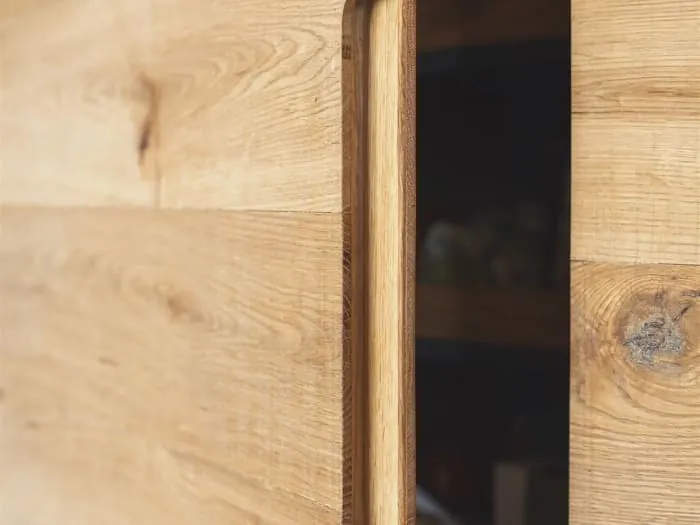
That is why the merchant’s rack is the wrong place to start. There are perhaps a dozen profiles routinely stocked in this country, and the chances of one of them being your house’s are slim. What a workshop does instead is treat the existing moulding as the master and copy it, which is a completely ordinary part of the work we do on timber windows and doors and internal joinery alike. The catalogue approach gets you something in the same family. Copying gets you the same thing.
Taking A Profile Off What Is Already There
The process is simpler than people expect. A joiner needs an offcut - ideally a clean end, a hundred millimetres or so - or, failing that, a profile gauge pressed against the moulding in situ to capture the section. That outline is transferred to a drawing, a cutter is ground to the reverse of it, and new lengths are run through a spindle moulder until you have as many metres as the job needs.
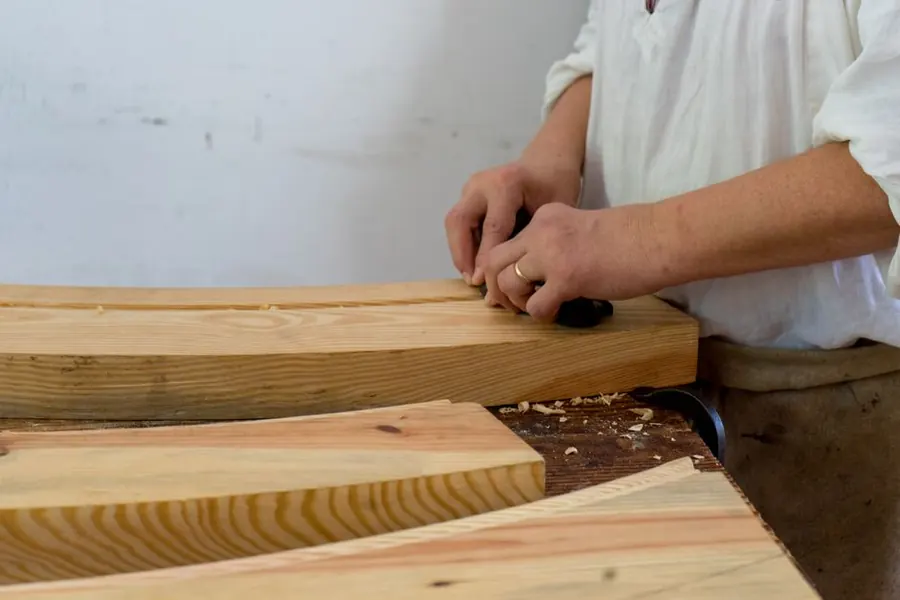
The economics are worth understanding, because they are not intuitive. Grinding a cutter is a fixed cost that does not care how much moulding you then run off it. Copying one profile to do a whole floor of a house is good value; copying three profiles to do three short lengths in three rooms is not. If you are replacing damaged skirting in one room now and know the rest of the house is coming later, say so at the start - it is the same cutter, and having it made once is much cheaper than having it made twice.
Torquay’s Building Waves, And The Mouldings That Came With Them
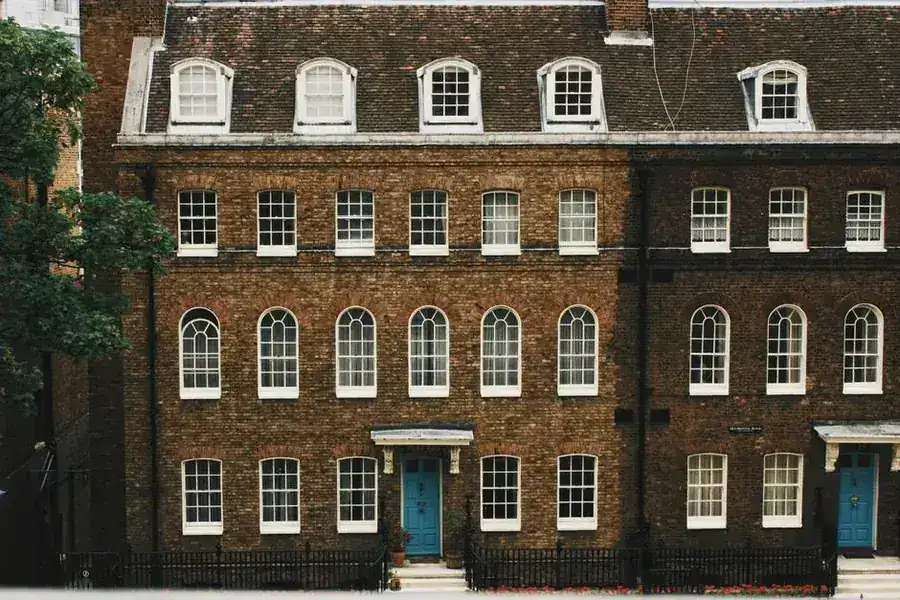
The town’s period stock is not one thing. The stucco and rendered villas of the mid-Victorian expansion, built for naval families and their households, have the boldest internal joinery - tall skirtings, heavy architraves, four-panel doors with substantial mouldings, all of it scaled to rooms with high ceilings. The later garden suburb development around Chelston and out towards St Marychurch is quieter: lower ceilings, plainer sections, and by the Edwardian years a preference for square-edged detail over deep curves.
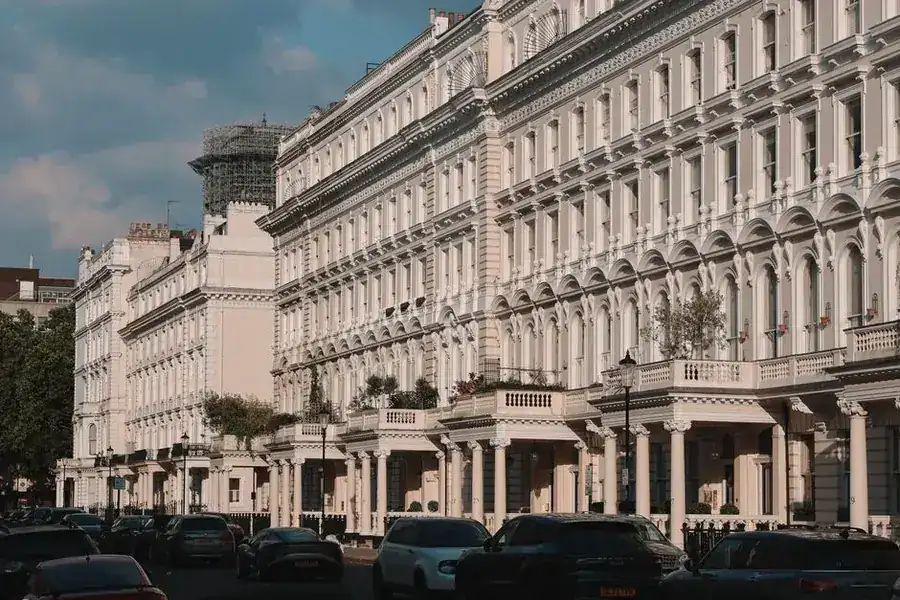
Knowing roughly where a house sits in that sequence tells you what you should be looking for when the evidence has gone. In a house that has been stripped, gutted in the seventies, or knocked through, there is often no original moulding left in the main rooms at all - but there will usually be something surviving in the places nobody bothered to modernise. Look inside the airing cupboard, behind a boxed-in pipe, on the top landing, or in the cellar head. That is where the master usually turns up.
Doors: Why The Ones You Buy Look Wrong
Doors are the detail people get wrong most often, and it is rarely the panel count. A four-panel Victorian door has proportions: the height of the lower panels against the upper, the width of the stiles and rails around them, the depth of the moulding where the panel meets the frame. A mass-produced reproduction gets the panel arrangement right and flattens everything else.
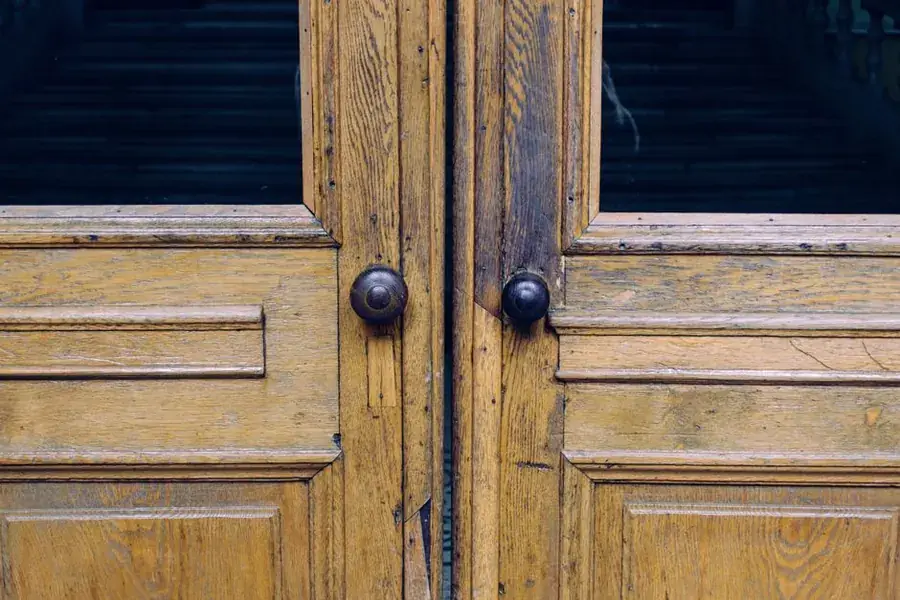
The other giveaway is thickness. Original internal doors in a Torquay villa are commonly 40mm to 45mm, where a modern moulded door is 35mm, and the difference shows the moment you look at the reveal or take hold of it. A made door copies both - the section, and the weight of the thing. It is also worth saying that a tired original is usually worth repairing rather than replacing. A door that has been over-painted for a century, has a split panel or has been trimmed to fit a dropped floor can nearly always be brought back for less than a good copy costs.
Skirting, Architrave And The Order They Go On In
These two get discussed together and they are not the same job. Architrave frames a door opening and is a relatively short run with mitred corners, which makes it forgiving. Skirting runs the whole perimeter of a room, has to negotiate every internal and external corner, and in a period house has to follow floors and walls that stopped being straight a long time ago.
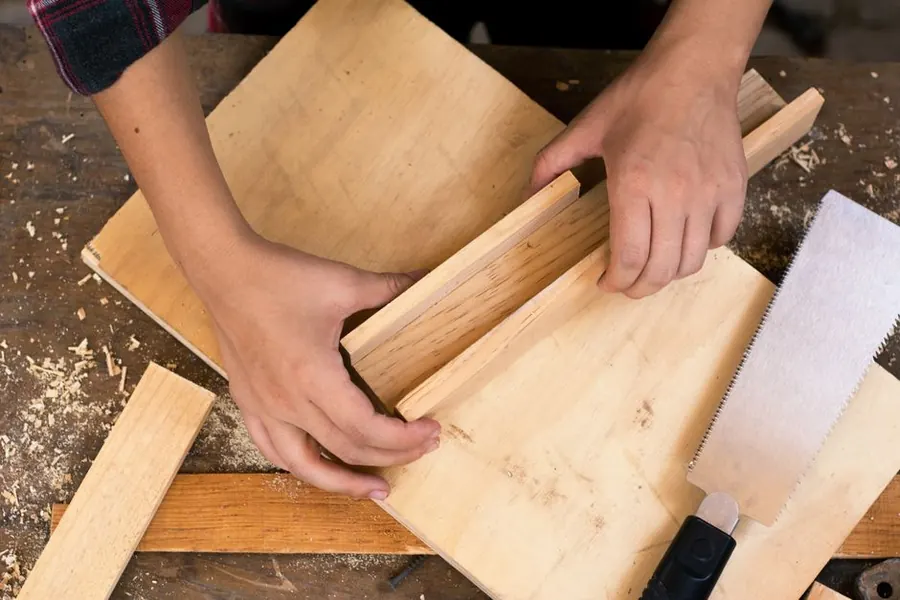
That last point is the practical one. Fitting tall skirting against a Victorian wall that bows means scribing the back of the board to the wall rather than trusting the wall to be flat, and dealing with a floor that has settled unevenly across the room. Internal corners on a moulded section should be scribed rather than mitred, because a mitre opens as the timber moves and a scribe does not. It is slower. It is also the difference between a joint that stays shut through a Torbay winter and one that shows a hairline by February. Get the order right too: architrave is fitted first, and the skirting is cut to die into it.
What To Make Replacements From
For painted work, which is nearly all internal moulding in a period house, a stable softwood or tulipwood is the sensible default. Both machine to a crisp profile, both hold paint properly, and tulipwood in particular is straight-grained enough to hold a fine detail without picking up. If the original was oak, mahogany or pitch pine and was never painted, then it needs matching in kind - and matching an old, darkened hardwood is genuinely difficult, since new timber of the same species will start several shades lighter and take years to catch up.
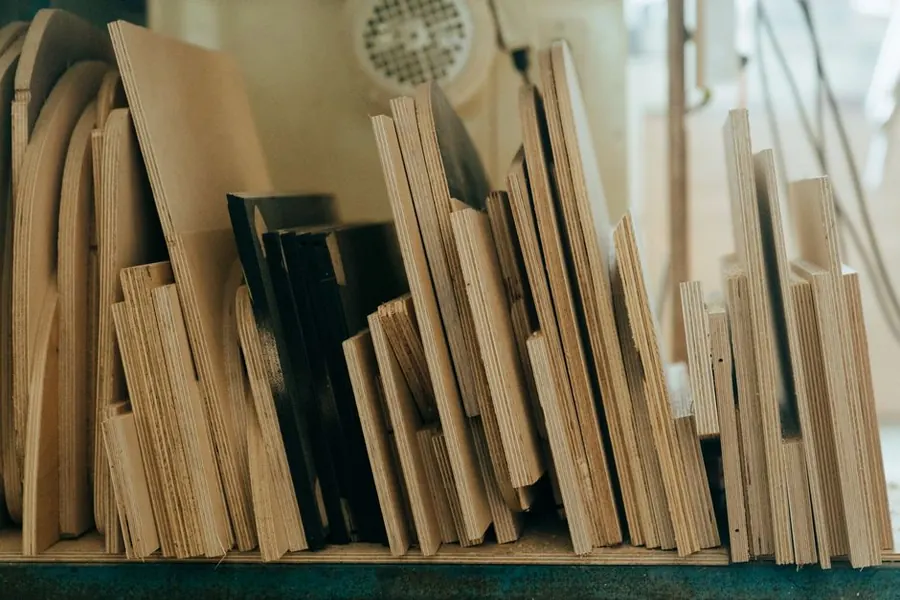
MDF is the option people ask about, and the honest answer is that it depends where it is going. It takes a very clean profile and costs noticeably less, which makes it defensible for architrave in a dry upstairs room. At floor level it is a false economy - skirting is the part of a house most likely to meet a leak, a mop or a wet coat, and MDF that has swollen cannot be repaired, only cut out. Our note on choosing timber for bespoke joinery in Torquay goes further into how the individual species behave.
Conservation Areas, Listed Homes And What The Rules Actually Reach
This is the point at which a lot of people either worry unnecessarily or fail to check something they should have. If your house is unlisted, what you do to its interior is your own business - conservation area designation controls the external appearance and the street scene, not your skirting boards. Torbay has 24 conservation areas, 16 of them in Torquay, and living in one does not restrict internal joinery at all.
Listing is a different matter entirely, and it is the one that catches people. A listing covers the whole building, inside and out, and original doors, architraves and staircases are very often part of why it was listed in the first place. Torbay Council publishes its conservation area appraisals and Article 4 information if you need to check what your street sits in, and the SPAB’s technical advice on repairing old buildings is a good grounding in the repair-first approach that consent decisions tend to reward. We set out the consent side in more detail in our guide to joinery in a Torquay listed building or conservation area.
Matching In, Or Doing The Whole Room?
The last decision is scope, and it is usually a question about how good a match you can live with. Splicing a new length into an existing run always shows slightly - new timber against a hundred years of paint build-up will never be invisible, though a careful joiner and a decorator between them can get it very close. Doing a complete room removes the comparison entirely, which is why a whole-room replacement of a badly-damaged run often reads better than a technically excellent patch.
Cost pushes the same way more often than people expect, because the cutter is the fixed part. Once it exists, the extra metres are relatively cheap. Historic England’s guidance on making improvements to an older home is worth reading if you are weighing repair against replacement across a whole house, since the principle it works from - keep what you can, copy what you cannot - is also the cheapest route in most period properties.
If you have a length of original moulding and want to know what copying it would cost, bring us an offcut or get a free quote and we will come and take the profile off the wall.