
Bespoke Joinery In Kingsbridge And Salcombe: Estuary Houses, Salt Air And Prices
Bespoke Joinery Torquay
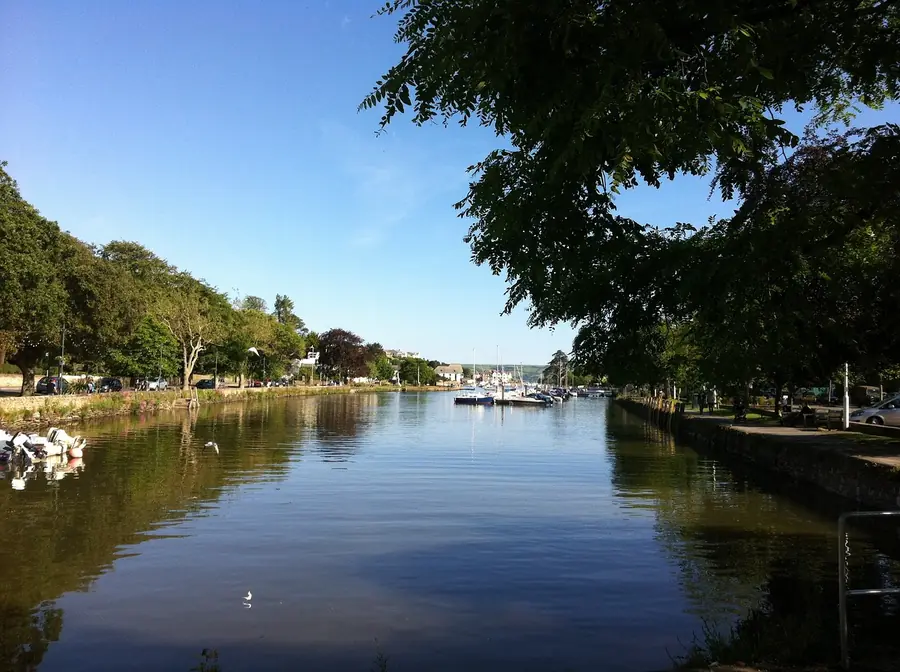
Kingsbridge and Salcombe face each other along roughly five miles of tidal water, with the quay at Kingsbridge at the top and the harbour mouth below Salcombe at the bottom. For an estuary, it has a strange quirk: no real river runs into it. A few small streams come down from Frogmore, Batson and the villages round about, and the sea does the rest twice a day. That salt water is the first thing we think about when we plan bespoke joinery in Kingsbridge and Salcombe. It decides which timber goes outside, what screws hold it together and how a boot room copes with a wet wetsuit. The buildings decide most of the rest. Kingsbridge has a Grade II* market arcade standing on granite piers from 1586, with slate-hung town houses running up Fore Street. Salcombe’s conservation area dates from 1973, and when a planning inspector looked at the town in 2025 he noted that close to half its homes are not lived in year round. This guide covers both towns, what people ask us to make there and what it tends to cost.
Bespoke Joinery In Kingsbridge And Salcombe Means Working In South Hams
Both towns come under South Hams District Council, not Torbay. Both also sit within the South Devon National Landscape, which was called the South Devon Area of Outstanding Natural Beauty until the AONBs were renamed in late 2023. For us that changes the planning side of a job more than the woodwork. The drive from our Barton workshop is under an hour, out through Totnes and down the A381, so we are in the area most weeks.
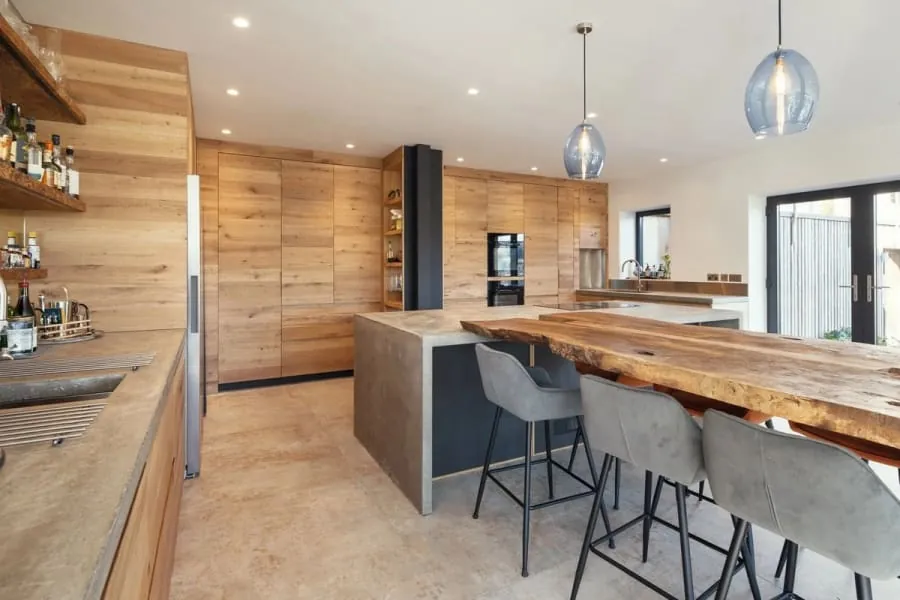
Down here we mostly make fitted storage: we build it in the workshop and fit it in a day or two. A good share is external timber windows and doors, which is where the salt and the consent rules hit hardest. The rest is one-off pieces of bespoke furniture, such as a dresser for a cottage kitchen, a chart table for a sitting room that looks over the water or a bench for a hall that fills up with boots. The two towns have very different houses, though, so we’ll take them one at a time.
Kingsbridge: Slate-Hung Fronts On A Steep Fore Street
Kingsbridge is a hill town. Fore Street climbs from the quay at the head of the estuary, and the old houses on it are mostly three storeys tall, with slate hung over the upper floors to keep the rain out. Historic England dates many of them to the late eighteenth or early nineteenth century. Numbers 41 and 43 are typical: a slate-hung pair with flush-frame sashes and glazing bars on the top floor, splayed bays below and a fluted cornice at the eaves.
The Shambles stands partway up the street, the old covered market. Its Historic England list entry for The Shambles says the upper floor was rebuilt in 1796, pushed out over the pavement on granite piers, and five of those piers came from the market of 1586 that stood there before. The building is Grade II*. It is listed as a group with the even numbers from 42 to 84 Fore Street, and its upper storey keeps its two-light flush-frame sashes. If a Kingsbridge owner wants a new sash or a repaired shop door in this stretch, that is the benchmark. We copy the section of the frame and the profile of each glazing bar, because a window that only looks roughly right will not get through consent.
Off Fore Street, and out toward the edges of the town, the work is more familiar. Post-war houses and newer estates bring requests for wardrobes built under a sloping bedroom ceiling, shelving either side of a chimney breast and replacement stairs where the original flight was cramped. Most of those houses need no consent of any kind, so they are the fastest jobs we take on in the area.
Salcombe: Waterfront Cottages, Victorian Villas And Big Glass
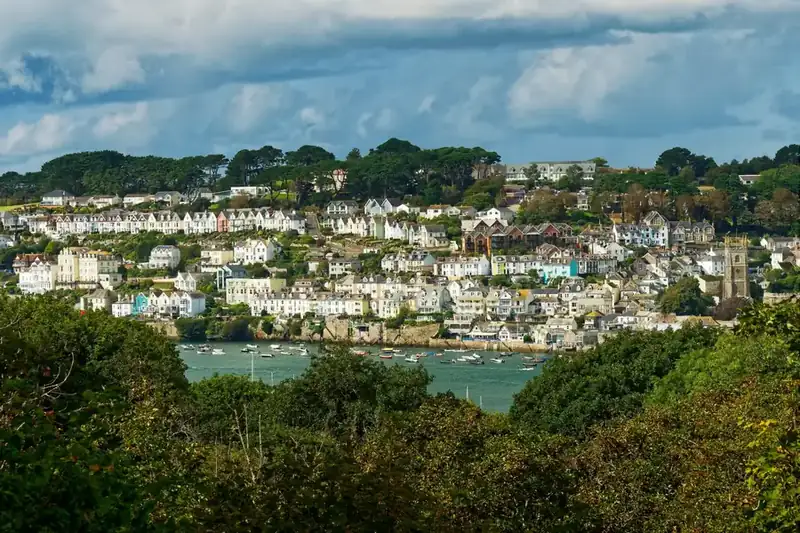
Salcombe grew rich on wood and wind. Through the nineteenth century its yards built hundreds of fast wooden schooners, the “fruiters” that raced oranges and other fruit home from the Azores and the Mediterranean. The old town clusters along the water on Fore Street and Island Street, where the boatbuilders worked, and the larger Victorian villas sit on the roads above. South Hams’ conservation area appraisal for Salcombe, adopted in 2010, draws the same line between a tight historic core and later villas on the perimeter roads.
The other Salcombe is newer. Out along Cliff Road and on the slopes above North Sands and South Sands, plenty of houses have been rebuilt or extended with walls of glass to take in the view. Those make good joinery jobs, because the woodwork has to hold its own next to all that glazing. Think long runs of oak storage, a window seat sized to a particular view, or a staircase with timber treads and a glass balustrade.
Salcombe owners mostly ask for storage that suits a life spent on and around the water:
- A boot room for wetsuits and sailing kit, with slatted shelves and a ventilated cupboard so nothing is shut away damp for a week.
- Built-in bunks for a back bedroom that fills up every August.
- Proper racks for oars, paddleboards and bikes, so the hall stays clear.
- Cupboards scribed to cottage walls that lean in two directions at once.
If the house is let when the family isn’t using it, the joinery has to take that wear too. Our guide to joinery for holiday lets goes into the details.
Consent In The National Landscape And Two Conservation Areas
Living inside the National Landscape does not mean every cupboard needs permission. Indoors, in an unlisted house, fitted furniture, shelving and kitchens are your own business. The designation mostly matters on the outside. The National Landscape team’s page on planning in the South Devon National Landscape is clear that South Hams makes the decisions, but national policy tells the council to give great weight to conserving the area’s natural beauty.

We tend to see four situations in these two towns:
- An unlisted house outside a conservation area. Internal joinery needs no consent, and windows and doors replaced in a similar style normally count as permitted development.
- An unlisted house inside the Kingsbridge or Salcombe conservation area. The inside is still up to you, but the outside gets a closer look. Conservation areas and National Landscapes are both protected land under the permitted development rules, so timber cladding on any outside wall needs planning permission.
- A flat. These have no householder permitted development rights, so new windows or an entrance door that look different need a planning application, and most leases also need the freeholder to agree. A lot of Salcombe’s waterfront apartments are in this group.
- A listed building. Here the protection reaches right through the house. Taking out an original staircase or a run of panelling is a consent question, however private the room.
We produce the joinery drawings for any application and photograph what is there before a tool comes out. For how South Hams handles the same questions further up the coast, read our guide to bespoke joinery in Totnes and Dartmouth.
Salt, Wind And Wet Kit: Choosing Timber For The Estuary
Very little fresh water reaches this estuary. The National Landscape’s notes on the Salcombe-Kingsbridge Estuary call it almost entirely a marine system, and a Salcombe house on the waterfront takes salt spray and wind straight in from the sea. Kingsbridge, tucked away at the sheltered head of the estuary, gets an easier time. So we specify outside joinery for the two towns a little differently.
Timber and fixings
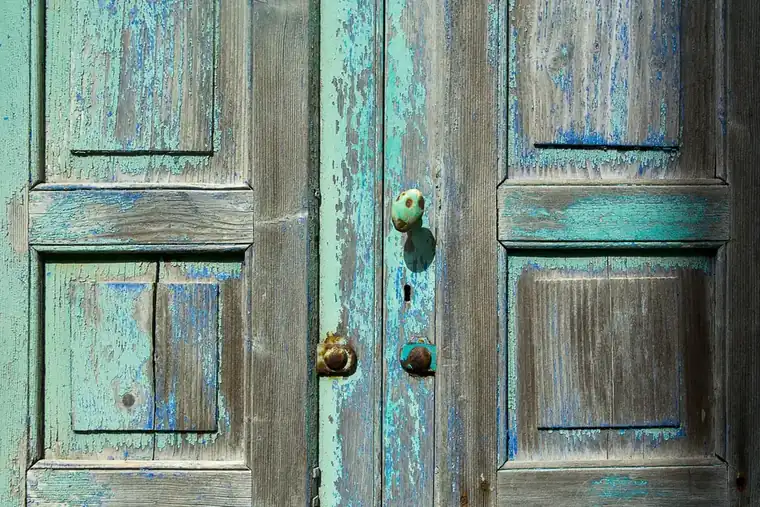
For Salcombe doors, windows and gates we choose durable hardwoods such as oak or iroko, or acetylated timber when the client wants paint to stay sound for longer. Screws, hinges and handles should be A4 stainless steel (marine grade 316) or bronze. Plated steel starts to rust within a few seasons this close to the sea. In oak it is worse, because the iron reacts with tannin in the wood and leaves black streaks running down the face.
Detailing
Sills get a drip underneath, external doors get a weatherboard, and we seal every piece of end grain before it is glued up. On a windward elevation the finish matters as much as the wood. A microporous paint or stain lets the timber breathe, and a rinse with fresh water once a year takes the salt off before it builds up.
Inside the boot room
Inside, the salt arrives on the kit. A Salcombe boot room gets moisture-resistant boards, solid timber slats in place of shelves and doors with vents cut into them, so air keeps moving round wet gear. If the house will be shut up for weeks at a time, leave space for a heated rail or a small dehumidifier.
Second Homes, Summer Traffic And Getting Joinery In
Salcombe’s neighbourhood plan, made in 2019, says that new homes in the town must be somebody’s main residence. In 2025 a planning inspector upheld that rule on appeal, and he noted that close to half the properties in Salcombe are not lived in permanently. The policy only covers new builds, but the pattern behind it shapes many of our jobs in the town. Often the owner lives somewhere else most of the year and wants the work done while they are away.
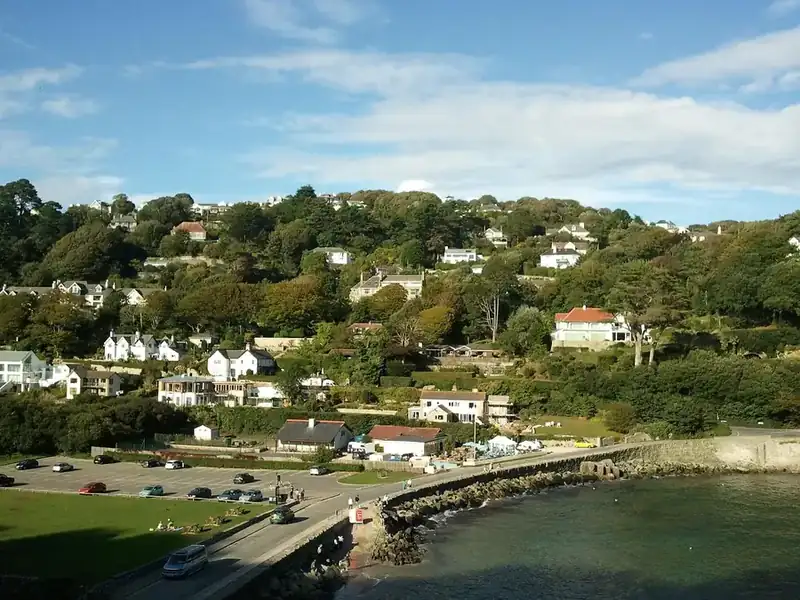
That is straightforward to arrange. We measure once with you there, agree drawings by email and fit with a key holder or property manager letting us in, sending photographs as the work goes in. Timing helps too. Salcombe’s streets are narrow and parking disappears in the school summer holidays, so spring and autumn make unloading easier, and the house is more likely to be empty then anyway.
Access is the other thing to plan around. A lot of Salcombe houses are reached by steps or steep lanes, and East Portlemouth, a short ferry hop across the water, is a long drive round by road. We build large pieces in sections that two people can carry and join together in the room. Kingsbridge is usually simpler, though Fore Street is steep, and loading outside a shop there takes some timing.
What Bespoke Joinery Costs In Kingsbridge And Salcombe
Your choice of timber and finish sets most of the price, wherever the house is. On this stretch of coast three more things come into it: marine-grade fixings, the wait for listed building consent where it applies, and the time it takes to get everything from the van into the room. None of them is huge on its own. Together they can move a job a fair way up its band.
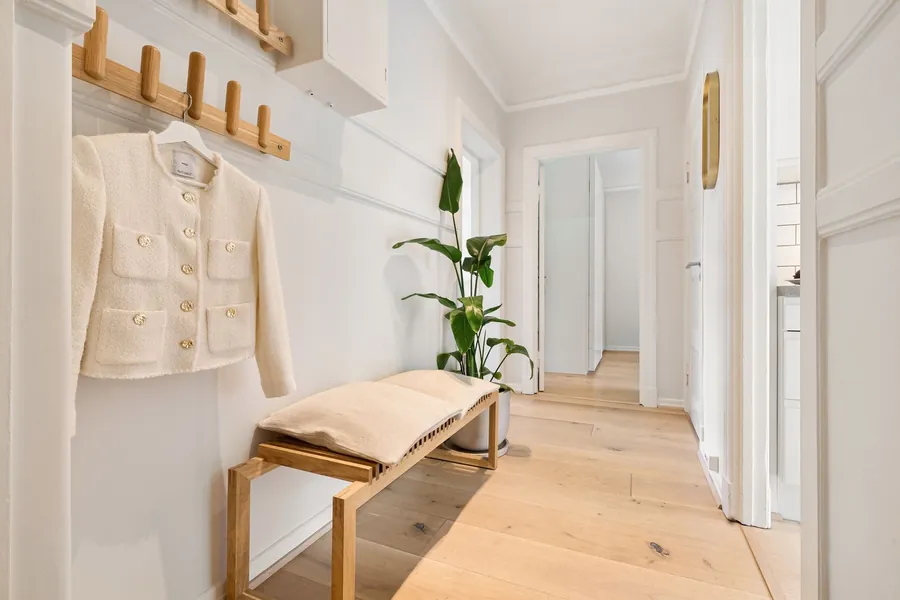
These are the same guide ranges we quote in Torquay, supplied and fitted, with a note on where Kingsbridge and Salcombe jobs usually land:
- Fitted wardrobes: £2,500 to £12,000 a run. Sloping ceilings in Kingsbridge town houses and sectional builds for Salcombe’s stepped access push toward the top.
- Alcove units and home offices: £1,800 to £7,500 a pair.
- Bespoke furniture and boot rooms: £900 to £8,000 per piece. A full boot room with vented lockers, a bench and kit racks sits near the upper end.
- Timber windows and doors: £1,400 to £9,000 for each opening. Matching a listed flush-frame sash on Fore Street costs more than a new casement in an unlisted house.
- Staircases: £4,000 to £18,000 for a flight.
- Bespoke kitchens: £12,000 to £45,000.
Our joinery cost guide explains each factor in more detail. When you’re ready, book a free survey for joinery in Kingsbridge or Salcombe and we’ll come down the A381 to measure up.