
Bespoke Joinery In Totnes And Dartmouth: Old Dart Valley Houses And What The Work Costs
Bespoke Joinery Torquay
The Dart ties these two towns together. Totnes sits near the top of the tidal river, and Dartmouth sits at its mouth, a long run of wooded creeks further down. That shared river explains plenty about the joinery work in both. Totnes got rich on trade that came up the Dart, rebuilt its bridge in 1828 and spread across to Bridgetown, a borough first set up as a rival between 1232 and 1247. Dartmouth’s merchants put up the Butterwalk on Duke Street, its timbers dated 1635 and 1640, and the town has been climbing the hillside above the harbour ever since. So bespoke joinery in Totnes and Dartmouth tends to mean old buildings, tight access and a planning office that cares about original fabric. This guide covers the houses we see in each town, what they usually need from a joiner, how South Hams consent fits in and what the common jobs cost.
Bespoke Joinery In Totnes And Dartmouth Starts In South Hams
Totnes and Dartmouth both sit in South Hams, not Torbay. That matters straight away, because the planning authority, its conservation officers and its paperwork are different from what most of our Torquay customers deal with. It is also why we survey a job here a bit differently.

From our workshop in Barton, Totnes is a straight run out along the A385 from Paignton. Dartmouth is a ferry crossing away. Both are a normal part of our week. Our Totnes page goes into the merchant houses on Fore Street and High Street in some depth, so here we spend more time on the parts of town it skips: the riverside, Bridgetown, and Dartmouth’s waterfront and hill. A lot of what we make for both towns is timber windows and doors, and that is where consent comes in most often, but fitted furniture, shutters and stairs make up much of the rest.
Galleries, Side Passages And Long Plots In Old Totnes
The historic houses in central Totnes are one room wide at the front and run a long way back. South Hams’ current appraisal points out something you rarely see elsewhere in England: a main block on the street, joined by a first-floor gallery or corridor to a second block behind it. Most date from the sixteenth and seventeenth centuries, and the council thinks the idea may have come from northern France.
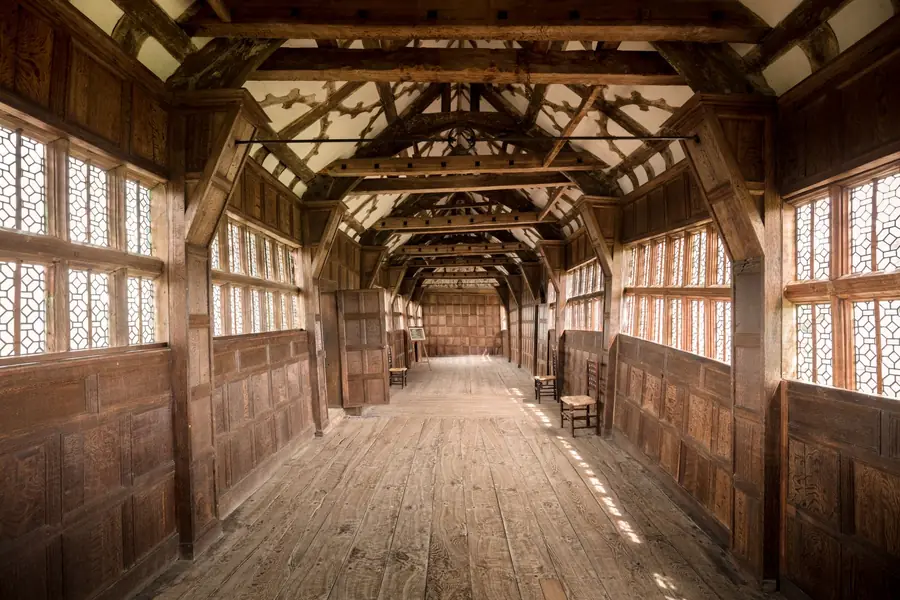
For a joiner, that layout causes two practical headaches. The first is getting anything in. On the ground floor there is normally a side passage beside the shop or front room, leading to the courtyard behind, and that passage often decides the maximum length of a stair string or a wardrobe side. The second is that rooms at the back can be quite different in date and condition from those at the front, with floors at different levels and walls nowhere near plumb.
What we get asked for here is mostly furniture made to fit an awkward space: a dresser for a narrow back kitchen, shelving for a room where the walls lean, a cupboard tucked under a gallery stair. Every piece is scribed to the room and made in parts that come through the passage. Where panelling or a door needs repairing rather than replacing, we match the moulding profiles by hand.
The Plains, Vire Island And Bridgetown: Totnes Below The Bridge
Down by the river, Totnes looks different. The old wharf warehouses on The Plains and around Vire Island have been turned into flats, and the buildings on New Walk and The Plains hide their roofs behind parapets, a detail repeated across the water in Bridgetown. After the 1828 bridge opened, Bridgetown filled up with villas and town houses, and it became part of the borough in 1834.
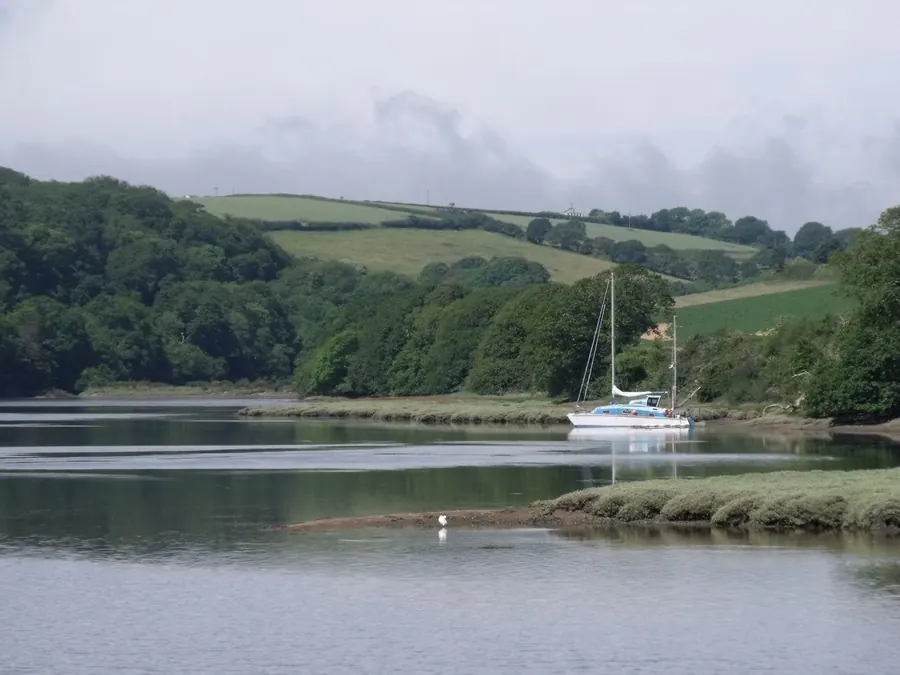
The riverside comes with a damp question. The Environment Agency’s Tidal River Dart at Totnes flood warning area covers The Plains, New Walk, Coronation Road, Ticklemore Street and Steamer Quay, among others. A flood defence scheme finished in 2018 reduced the risk, but on a ground floor near the water we still build kitchens and storage on raised plinths, use boards that shrug off a soaking, and leave a gap so solid walls can breathe. South Hams’ draft management plan for Totnes also mentions flood gates on doors as a sensible way to adapt old buildings, and a well-made timber door can be rebated to take one.
Bridgetown’s villas are another matter. They are big, rendered, sash-windowed houses with high ceilings, and they ask for the jobs any good Regency or Victorian house does: interior shutters, alcove units either side of a chimney breast, and wardrobes that go all the way up to a tall cornice instead of stopping short of it.
Dartmouth’s Old Waterfront And The Butterwalk
Dartmouth began as two settlements, Clifton and Hardness, divided by a tidal creek called the Mill Pool. Over the centuries the town reclaimed the mud between them and along the shore, so the flat streets near the water are much younger than the steep lanes behind. Royal Avenue Gardens, for instance, sits on land made between 1670 and 1680 to give more mooring space.
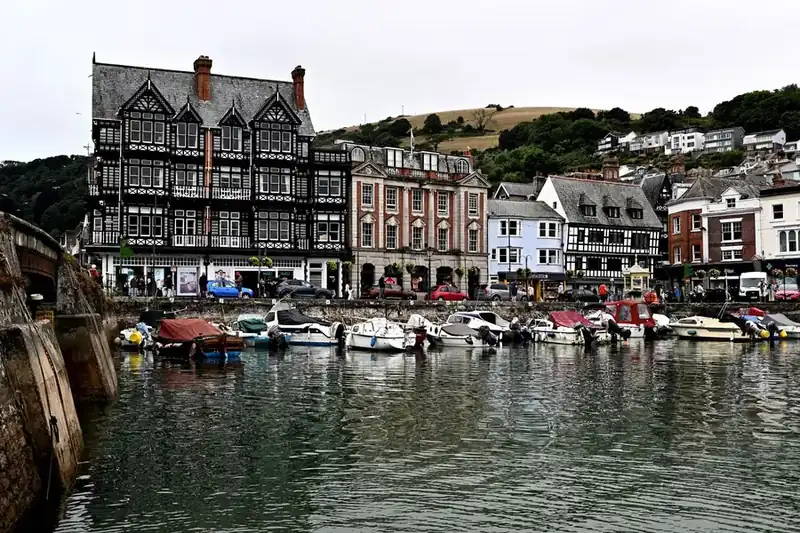
The best-known building in the old core is the Butterwalk, four merchants’ houses carried on granite piers over the pavement of Duke Street. Each is listed Grade I, and Historic England’s list entry for the Butterwalk records severe bomb blast damage in 1943 and a long renovation in the 1950s, carried out by a firm of builders from Torquay. Most old houses in Dartmouth are nothing like as grand. But the rule is the same in a listed sea captain’s house on Clarence Street as in the Butterwalk: what is inside belongs to the listing too.
Dartmouth also has a long habit of reusing timber. One listed house on Clarence Hill was put together in the late nineteenth century from beams salvaged from the demolished Dolphin House, one of them bearing the date 1629. So when we open up an old wall here, we go carefully. A rough beam might be older than the house around it, and we flag anything like that before cutting.
Building Up The Hill, And Getting Joinery To It
Behind the harbour, Dartmouth climbs. Terraces step up the slope in rows, joined by flights of steps and lanes too narrow or steep for a van, and plenty of front doors are a carry of some distance from the nearest place to park. Newer estates spread across Townstal at the top, and those are a far simpler delivery.
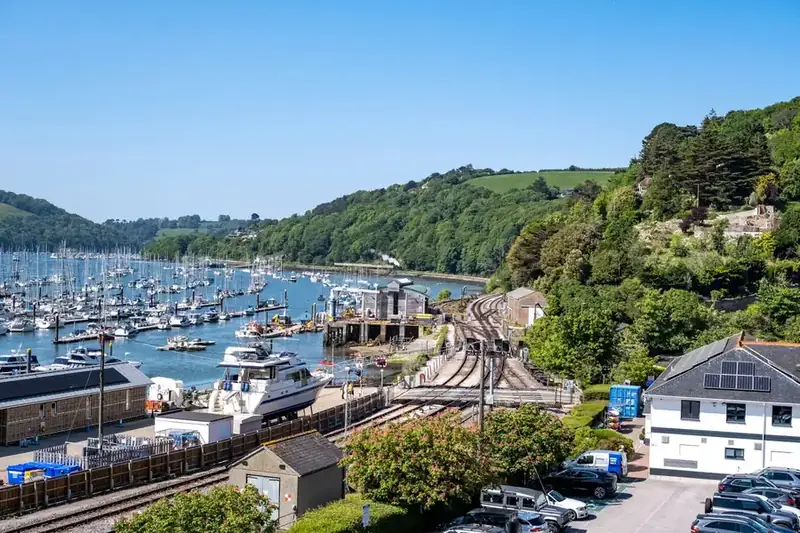
Getting there from Torbay usually means a ferry. The Higher Ferry carries the A379 over the river and keeps vans out of central Kingswear. The Lower Ferry runs pontoons of up to eight cars from the middle of both towns, but the approach through Kingswear is tight. For loads that won’t suit either, we go round by road through Totnes.
The ferry is rarely the hard part. The hard part is the last fifty metres up a set of steps. So at a Dartmouth survey we measure the route as carefully as the room: every turn on the stair, the width of the front door, how low the ceiling dips on the landing. Wardrobes and kitchen runs are designed in carcasses two people can carry, with joints that pull up tight once they are in place. Long, single pieces like a new handrail or a stair string are the ones that need planning, and occasionally a different design.
What South Hams Expects From Joinery In Listed And Conservation Area Houses
South Hams has been reviewing both towns’ conservation area appraisals, and the drafts are clear about materials. The Totnes management plan favours stone, slate, lime and timber, and it says plainly that uPVC windows don’t suit historic buildings, partly because their frames come out chunkier and their stuck-on glazing bars look wrong. The draft for Dartmouth proposes extending the boundary to take in Sandquay Road, Mayors Avenue, Mount Boone, Townstal Hill and Warfleet, so more Dartmouth houses may soon fall inside it.
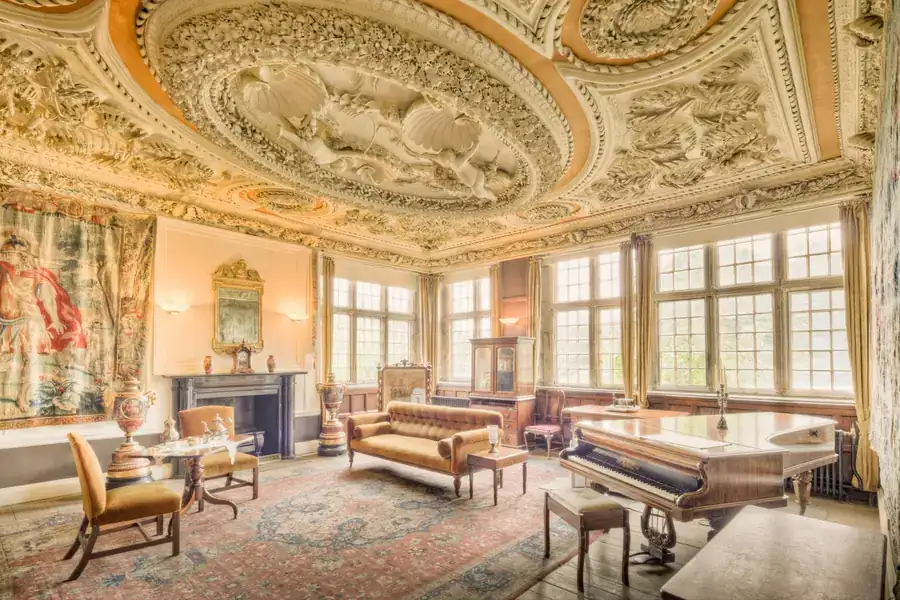
In practice it comes down to what kind of building you own. In an unlisted house outside a conservation area, fitted furniture and internal joinery need no permission at all. Inside a conservation area, the interior is still yours to change, but windows, front doors and anything seen from the street get a closer look, more so where the council has taken away permitted development rights. A listed building is a different thing altogether. The listing covers all of it, so changing a staircase, taking out panelling or replacing a sash can need consent even if nobody outside would ever notice. Historic England’s guide to when listed building consent is needed is the clearest summary we know of.
We draw up the joinery for consent applications as part of the job and keep notes and photographs of what is there before we start. If you want to know how this compares with the planning picture elsewhere in South Devon, our guide to joinery in Newton Abbot and Teignmouth covers Teignbridge’s conservation areas.
Prices For The Jobs We Quote Most In Totnes And Dartmouth
These are our usual made-and-fitted ranges, matched to where each job tends to come up in these two towns. A survey is the only way to firm them up.
- Interior shutters: £900 to £1,600 for a single sash window, or £3,000 to £5,500 for a full bay. Popular in Bridgetown villas and anywhere double glazing isn’t an option.
- Alcove units: £1,800 to £7,500 a pair. Most common in the Bridgetown and Plymouth Road houses and in Dartmouth’s terraces.
- Fitted wardrobes: £2,500 to £12,000 a run. Sectional builds for Dartmouth hill houses sit toward the upper end because of the carrying and fitting time.
- Timber windows and doors: £1,400 to £9,000 per opening. Listed sashes and front doors in both town centres.
- Staircases: £4,000 to £18,000. Often a repair or partial rebuild rather than a new flight in the older houses.
- Bespoke kitchens: £12,000 to £45,000. Riverside ground floors in Totnes add a little for plinths and moisture-resistant boards.
Timber and finish decide most of where a job lands. After that, the two things that weigh more here than elsewhere in our patch are the wait for listed building consent and the carry from van to room. If you have a sash that sticks, a wall waiting for shelves or a stair you have stopped trusting, book a free survey for joinery in Totnes or Dartmouth and we’ll come over the river to measure it.