
Wall Panelling In Torquay: Shaker, Beadboard, Wainscot Or Full-Height, And What It Costs
Bespoke Joinery Torquay
Wall panelling in Torquay has to cope with houses that were never built to the same rules twice. A villa in the Warberries might have a 3.2-metre hall ceiling and limestone walls half a metre thick, while a new house out at Edginswell has 2.4-metre ceilings and plasterboard on studs. Both can take panelling well, but not the same panelling, and not fixed the same way. We make shaker, beadboard, wainscot and full-height panelling to measure in our Barton workshop. As a rough Torbay guide, tongue-and-groove to dado height costs about £110 to £180 per metre of wall, shaker to the same height £160 to £260, and full-height painted shaker around £190 to £320 per square metre. What follows covers which style suits which kind of Torquay house, how to stop solid walls sweating behind the boards, and where the money goes.
Wall Panelling In Torquay: The Four Styles Explained
People use the names loosely, so here is what we mean by each. Shaker panelling is a grid of flat rails and stiles framing recessed flat panels - think of a shaker kitchen door blown up to the size of a wall. Beadboard is narrow tongue-and-groove boarding with a small rounded bead along each joint. Wainscot only means panelling on the lower part of the wall with a capping rail on top, and it can be made in either of those styles or in something grander. Full-height panelling goes from skirting to cornice, usually with a dado rail splitting it into two tiers.

You can buy kits for all four, mostly MDF strips you glue on in a pattern. On a flat, square wall they are fine. In Torquay, though, you will struggle to find a flat, square wall in anything built before about 1950. Bespoke panelling is set out from a survey of your actual wall, so the panel widths divide evenly between the corners, the rails line up with the window sills and the top meets a ceiling that may drop 20mm along the run. It is part of the wider bespoke joinery we make in Torquay, and it is usually measured on the same visit as any shelving or cupboards in that room.
Which Panelling Suits Torbay’s Villas, Terraces And New Builds?
Getting the proportion right matters more than the profile. A panel that looks generous in a villa drawing room will look cramped in a modern bedroom, and the reverse is just as true.
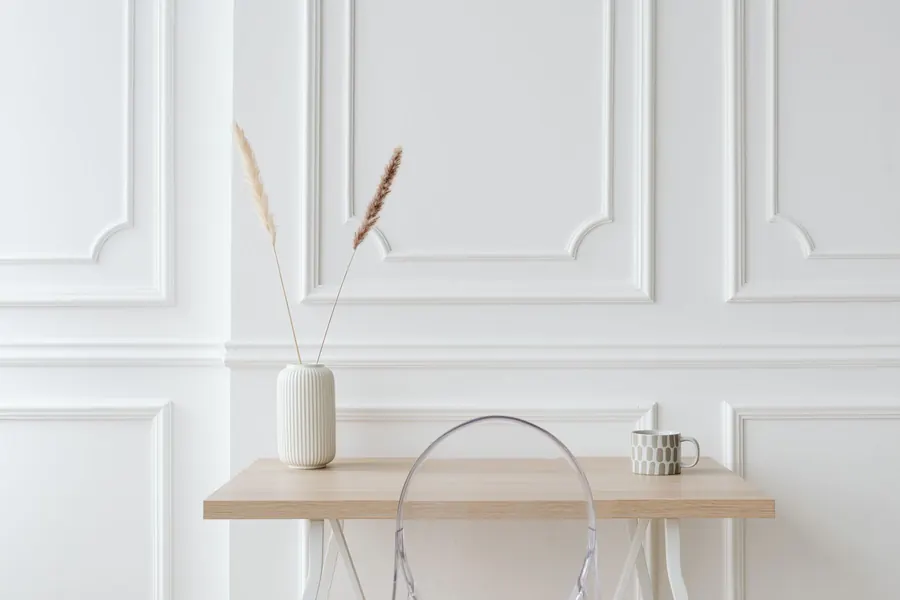
Victorian and Edwardian villas
The big stucco and limestone houses in the Lincombes, Wellswood and up around Lower Warberry Road were built with tall rooms and deep mouldings, and they can carry full-height panelling without it feeling heavy. Two-tier work suits them best: shaker or bolection-moulded panels below a dado at about a metre, with taller panels above. The skirting and the dado need to belong to the same family as the original architraves, which is the same copying job we describe in our post on matching original doors, skirting and architrave in a Torquay period home.
Terraces in Ellacombe, Torre and Upton
Narrow halls and steep stairs are the rule here. Beadboard or slim-rail shaker to dado height protects the plaster where it gets knocked, and keeping the boards light stops a two-metre-wide hall feeling like a corridor. Running the panelling up the stairs on the rake is where a bespoke job pays for itself, because the capping has to follow the pitch exactly and the panels have to stay in step with it.
Newer houses
On the estates around Edginswell and The Willows, or over at Great Parks in Paignton, walls are straight and ceilings are low, so full-height panelling tends to be one feature wall rather than a whole room - behind a bed, round a fireplace, or across the end of an open-plan living space. Wider panels and a shallower frame look right at 2.4 metres. Deep, fussy mouldings do not.
Solid Walls, Damp And Panelling In Older Torquay Houses
Much of old Torquay is built from local grey limestone, often as rubble stone behind render, with lime plaster inside. Those walls have no cavity. They take on water in a wet spell and let it out again through both faces, which is fine as long as nothing stops them. A sheet of glued-on panelling can do exactly that.
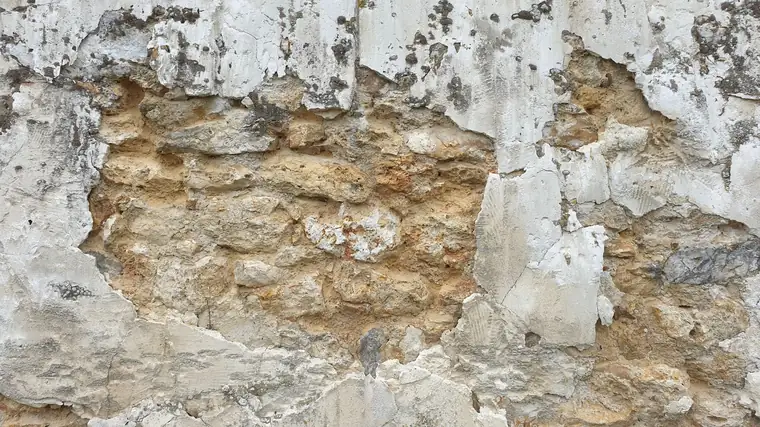
So we start with the wall, not the boards. If plaster is blown or stained on an outside wall, the cause is usually outside too: a blocked gutter, cracked render, or cement pointing that holds water in the stone. Historic England’s advice on repairing walls in older homes makes the same point and warns against sealing traditional masonry in with impermeable materials. Covering a damp patch with timber hides it for a year or two and then the bottom rail starts to go.
Once the wall is sound, the panelling goes on treated battens with a gap of around 15 to 25mm behind it. We leave a ventilation slot under the capping rail and behind the skirting so air can move up through that gap, and we prime the back face and the end grain of every board before it is fixed. On an internal stud wall in a new build none of this is needed and the panels can be fixed straight to the plasterboard, which is one reason new-build panelling costs less.
MDF, Softwood Or Oak?
Most painted panelling we make is moisture-resistant MDF for the flat panels, because it stays flat across a wide area and takes paint without grain showing through. Rails and stiles can be MDF too, or tulipwood if they need to take knocks at hallway height.
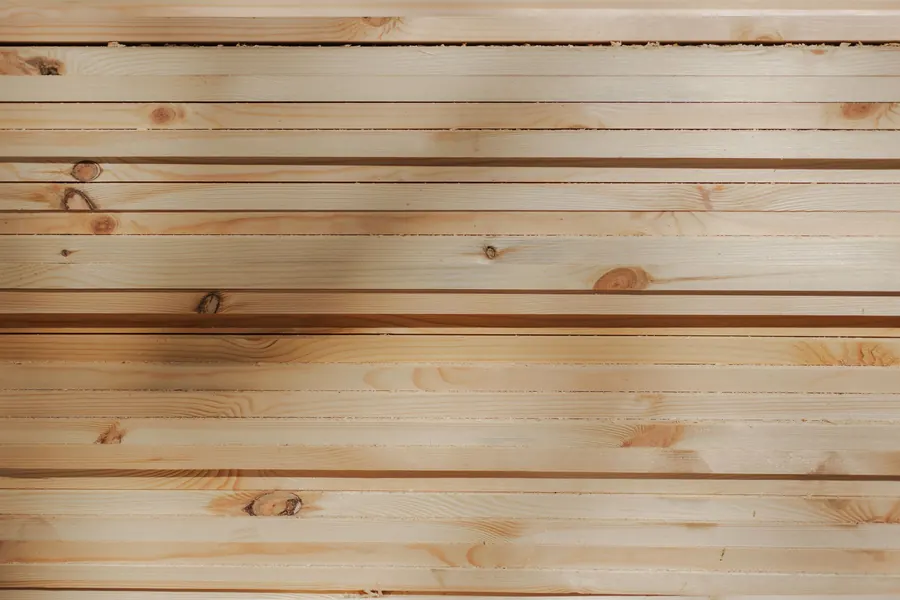
Beadboard is often better in solid softwood. The tongue and groove let each board shrink and swell a little on its own, which suits a hall near the front door or a bathroom where the humidity swings. Oak is the choice when you want the timber on show, in a study or around a fireplace, and it costs a good deal more in both material and making time.
There is also a fire rule most people have never heard of. Approved Document B, the fire safety guidance under the Building Regulations, sets a surface spread of flame class for wall linings. In a dwelling, rooms over 4m² and hallways should be class C, and plain timber or MDF usually rates class D. The guidance lets lower-class linings cover up to half the room’s floor area, capped at 20m², and it only formally applies when the panelling is part of building work such as an extension or conversion. You can read the detail in Approved Document B on GOV.UK. For a holiday let or a large hallway we would use fire-rated board or an intumescent finish to be on the safe side.
Panelling In Listed Houses And Original Joinery
Some of Torquay’s listed villas still have their original panelling, usually in a hall, a library or a dining room. Here the job is repair rather than replacement: easing out a split panel, piecing in new timber where rot has got into the bottom rail, and copying a missing length of moulding so the patch disappears.
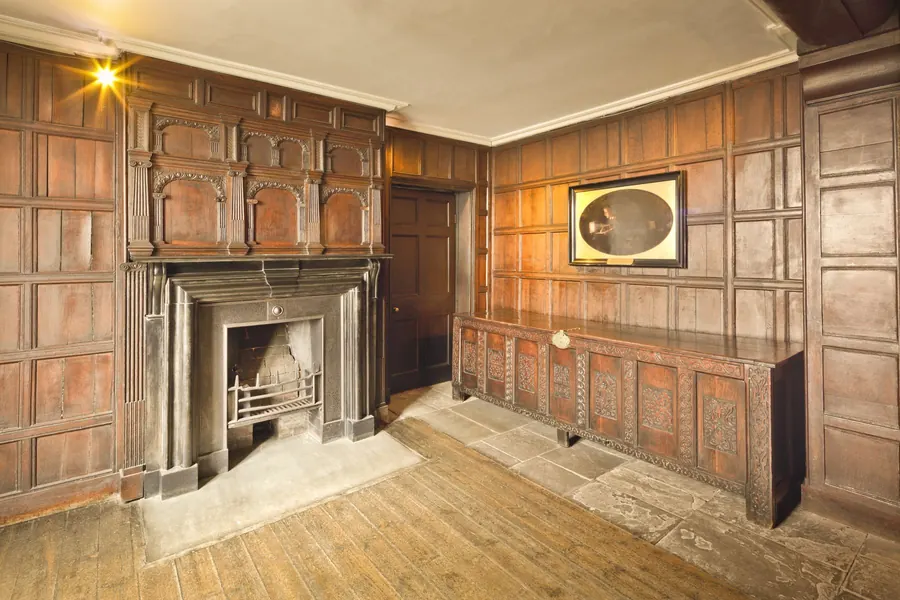
Adding new panelling to a listed house is a different matter, because every fixing goes into historic plaster. Listed building consent from Torbay Council can apply to internal work, so speak to the council before anything is fixed or removed. Being in a conservation area on its own does not bring internal panelling under control. Where consent is granted, new panelling is often fixed to a freestanding frame or to battens at the skirting and cornice line only, so it could come off again later without much harm.
What Bespoke Wall Panelling Costs In Torquay
These are guide prices from the jobs we quote across Torbay, made in our workshop and fitted, with the panelling primed ready for your decorator:
- Tongue-and-groove or beadboard to dado height: £110 to £180 per linear metre of wall
- Shaker frame-and-panel to dado height: £160 to £260 per linear metre
- Full-height painted shaker: £190 to £320 per square metre
- Raised-and-fielded, bolection or oak panelling: £450 to £800 per square metre
- A terrace hallway, stairs and landing to dado height: usually £1,600 to £3,000
- A single feature wall behind a bed in a new build: often £1,400 to £2,400

Add roughly 15 to 20 per cent if you want us to paint it as well. The biggest jumps in price come from walls that need battening, staircases (raked panels take about twice as long as level ones), and rooms full of sockets, switches and radiators that the panel layout has to work around. Plain beadboard on a straight new-build wall is about as cheap as bespoke panelling gets. Full-height oak in a villa with a curved stair is about as dear. Our joinery cost guide for Torquay has prices for the shelving and cupboards that often go in alongside.
Where Panelling Works Hardest
Hallways are where we fit the most, and they are usually the room where it makes most sense. Panelling to dado height takes the knocks from bags, buggies and bikes, and a scuffed rail can be touched up in ten minutes where scuffed plaster cannot.
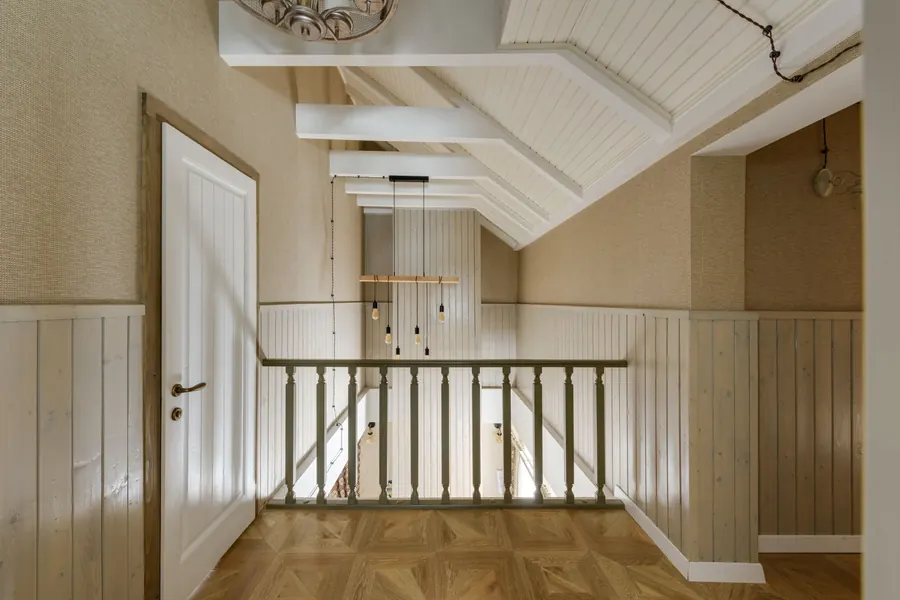
Bedrooms come next, normally a full-height shaker wall behind the bed with built-in lights or bedside shelves worked into the frame. Bathrooms suit beadboard to about 1.2 metres, sealed well and kept clear of anywhere the shower sprays directly. Dining rooms in the older villas are the place for a proper two-tier scheme with a plate shelf. In the jobs we see, people ask about panelling to cover cracked or patched plaster about as often as they ask for the look itself, and that is a perfectly good reason, as long as the wall behind is dry.
If you are weighing up panelling for a hall, a bedroom or a whole room, ask us for a free survey and quote for wall panelling in Torquay and we will measure the walls, check them for damp and draw up the layout.