
Walk-In Wardrobes And Dressing Rooms In Torquay: Layouts, Space And Cost
Bespoke Joinery Torquay
Most Torquay houses already have the space for a walk-in wardrobe. It is just being used as something else: the box room over the stairs that has turned into a junk room, half of an oversized landing, or the narrow strip between the main bedroom and the en-suite. Whether it actually works comes down to two measurements and one wall, and none of it needs a big house. Below we go through the sizes, the layouts that suit Torbay’s housing, the damp problem that catches coastal homes out, and what walk-in wardrobes and dressing rooms cost when a joiner builds them to fit the room you have.
Walk-In Wardrobes In Torquay: The Two Numbers That Matter
Forget square footage. A walk-in wardrobe is a corridor with clothes along it, and two measurements decide whether it works: how deep the storage is, and how much floor is left to stand on.
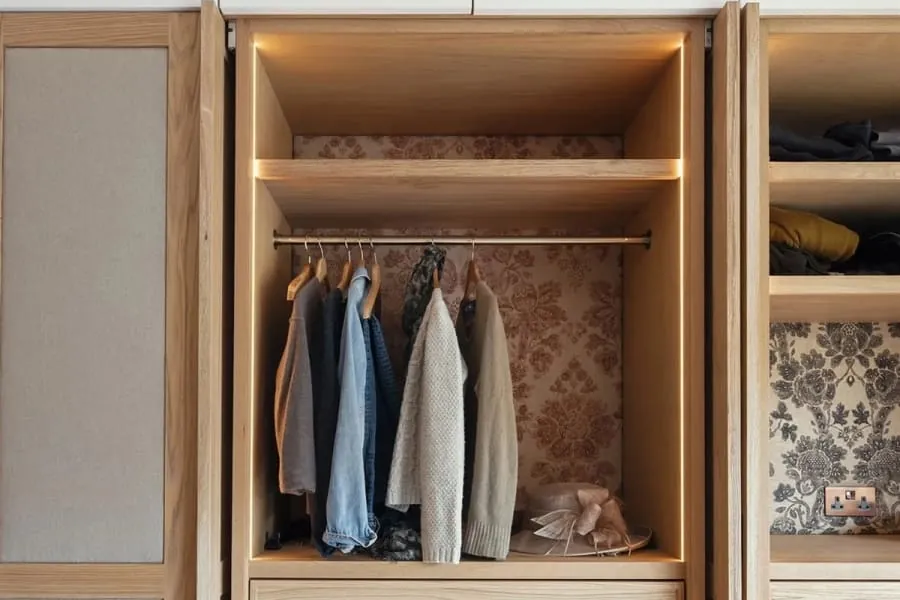
Coats and shirts on hangers need about 600mm from the back wall to the front edge, or the shoulders brush the next unit. Folded clothes and shoes only need 350 to 400mm. The walkway should be at least 700mm, which is enough to stand in and pull a drawer open, and 900mm if two people will be getting dressed at the same time. So one run of hanging plus a walkway takes about 1.3 metres of width. Hanging on both sides takes about 2 metres. If one side is shelving only, you can squeeze that to around 1.7.
You can check all of that with a tape measure tonight. If the numbers fit, the rest is about layout, finish and how the room breathes. If they do not, our fitted wardrobes made in Torquay will give you more storage per metre than a walk-in ever could, because you lose no floor to a walkway.
Which Torbay Houses Have Room For One
The answer depends heavily on when your house was built, and Torquay has housing from nearly every decade since the 1820s.

Victorian And Edwardian Villas And Terraces
The big villas around Lincombe, Wellswood and the Warberries were often built with a dressing room off the principal bedroom, and some still have one under a layer of later partitioning. Ceilings of three metres or more allow a second rail or a row of top boxes for out-of-season clothes. In the terraces of Upton and Ellacombe, the small rear bedroom over the back addition is the usual candidate.
1930s Semis With A Box Room
Chelston, Preston and parts of Shiphay are full of them, and almost every one has a box room at the front above the stairs. The problem is the bulkhead: the stair rises underneath, so a sloping box sits in one corner of the floor. We build over it with a raised plinth for shoes and fold-down storage, and in practice the bulkhead ends up holding the storage you reach for most.
Newer Estates
On the developments around Edginswell and The Willows, a fourth bedroom is often about 2.1 by 2.4 metres. That is room for an L-shape with a small window seat, and the plasterboard walls make fixing straightforward.
Flats In Converted Villas
Here the space is usually an oddity left by the conversion, such as a lobby, a chimney recess or half of a former drawing room. These rooms reward a joiner who draws to the room rather than to a catalogue.
The Dressing Room You Walk Through To The En-Suite
The layout we are asked for most often in Torquay is the pass-through: bedroom, then dressing room, then shower room, all in a line. It works well when a large Victorian bedroom is split, or when a box room next door is opened up and an en-suite is added at the far end.
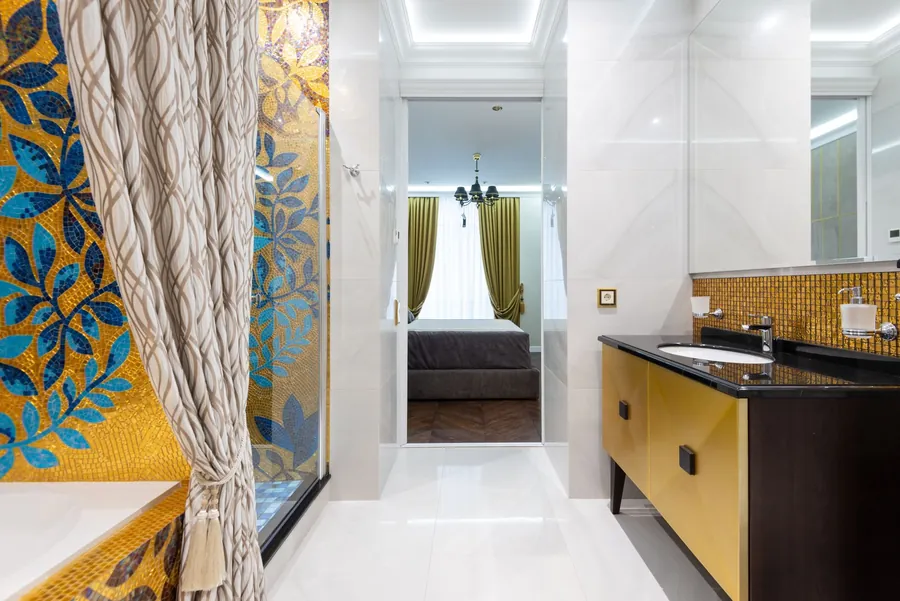
The joinery is usually two facing runs with the walkway down the middle, so it needs about 2 metres of width. Keep the walkway in a straight line between the two doors. If people have to dog-leg around an island or a chest of drawers on the way to the toilet at 3am, the island will be gone within a year.
The bigger issue is the doorway into the bathroom. A dressing room is full of fabric, and shower steam drifting through a gap under the door ends up in the shoulders of your jackets. Fit a proper door with a closer on the en-suite side, put the shower room’s extractor on a timer overrun, and keep tall hanging off any wall the bathroom shares, putting drawers or open shelving there instead. If the plan means taking out a wall, check whether it is load-bearing first. In older Torquay houses, an internal wall that looks flimsy can be carrying the floor above. Torbay Council’s building control service handles applications for structural changes across the bay.
Galley, L-Shape Or U-Shape For The Floor You Have
Once you know the width, the layout mostly chooses itself. There are really only three shapes, one of them in two widths.
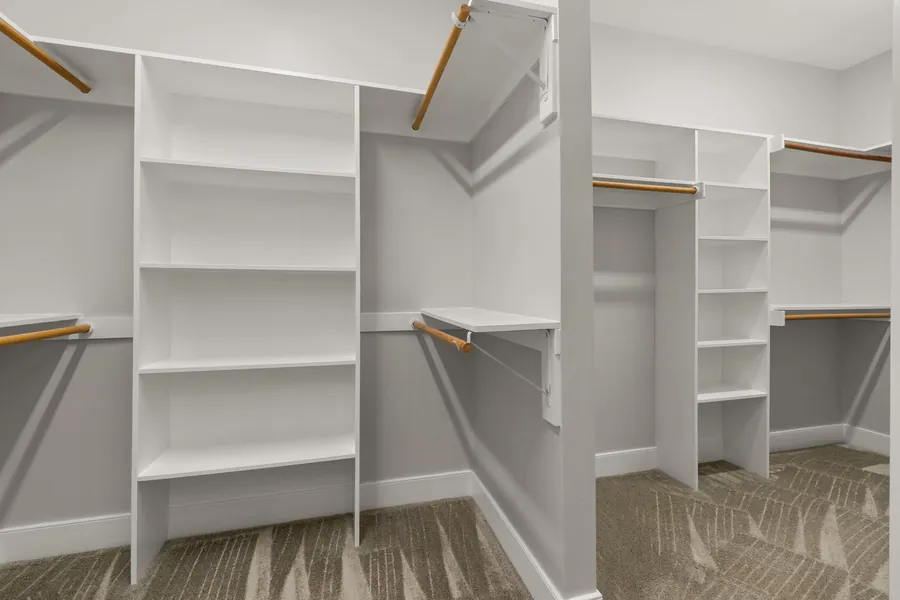
One-Sided Galley
This suits a long, narrow room such as a 1930s box room or a strip taken from a landing. Put hanging along the long wall and a full-length mirror at the far end, which also makes the space look twice as deep. It is the cheapest walk-in to build because it is a single run.
Two-Sided Galley
This needs about 2 metres. Hanging goes on one side, with drawers and shelves opposite. Keep the drawer side lower, at around waist height, so the room does not feel like a canyon.
L-Shape
This is the best fit for a roughly square room with the door in one corner. The corner itself is awkward, because a rail cannot turn it without dead space. We usually put open shoe shelving or a carousel there.
U-Shape
This needs at least 2.1 by 2.1 metres and works best when the door is centred on the open side. It is the most storage you can put in a small room, and the two inside corners cost more to make properly.
Islands need about 3 metres in each direction once you allow for walkways all round, and that rules them out of most Torbay houses apart from the large villas. A bench seat under the window does a similar job and takes a fraction of the floor.
Damp, Salt Air And Clothes Shut Away In The Dark
Showrooms rarely bring this up, and it matters more in Torquay than in most of the country. The town sits on a south-facing bay with mild, wet winters and air that stays humid for much of the year. A walk-in wardrobe is a small room with lots of fabric, little airflow and often no radiator. On an outside wall, that is how you get grey bloom on a wool coat by February.

The older villas are often built of solid local limestone with no cavity, so a north-facing outside wall stays cold, and wherever warm, damp air meets it the moisture condenses. Our approach is to stand the carcasses off cold walls on battens to leave an air gap behind, use ventilated plinths or slatted bases, and avoid solid backs against a wall we have any doubts about. Where the room has no window at all, it needs an air path: a door undercut, a vent grille in the door or, in a bad case, a small extractor. Moisture is also why we use moisture-resistant MDF for carcasses in coastal houses as a matter of course.
The government’s Approved Document F on ventilation sets the rules for extract fans in bathrooms, which matters if your dressing room opens onto one. A little background heat helps too. If you are converting a cold box room, keep the radiator rather than boxing it in, even if it costs you half a metre of hanging.
Lighting A Dressing Room With No Window
Plenty of the rooms we turn into walk-ins have no window at all: landing cupboards, the space behind a chimney breast, internal rooms in villa conversions. In those rooms the lighting matters more than the doors.
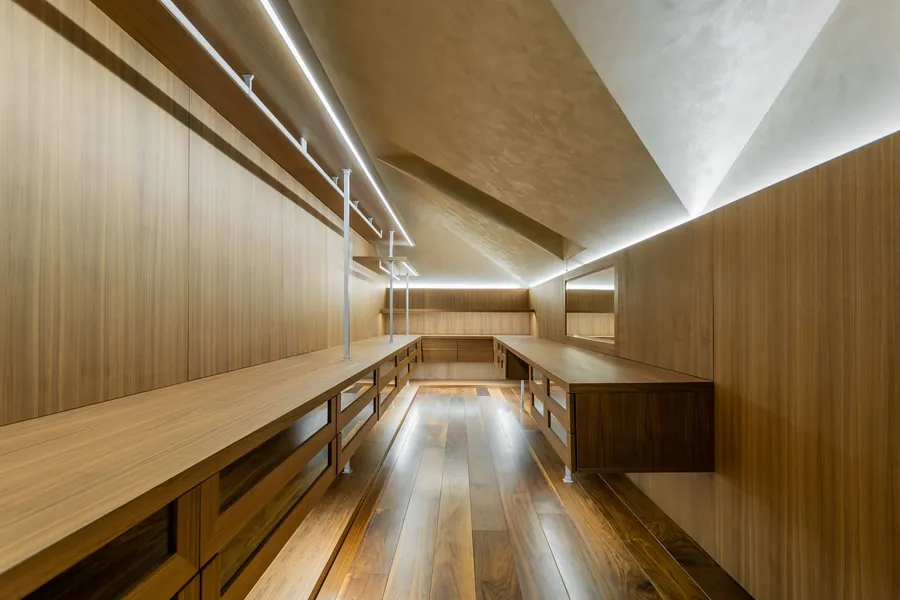
A single ceiling light in the middle of a narrow room puts your own shadow straight onto the rail. We would rather fit LED strips in a routed channel just in front of each hanging rail, pointing down, so the light falls on the clothes, plus a warm strip under any shelf with folded clothes on it. A door switch or a sensor that comes on as you walk in is a cheap upgrade you will appreciate every morning. Pick a colour temperature of about 3000K, with a high colour rendering figure of CRI 90 or more, so navy and black are easy to tell apart. In the loft rooms of Torquay’s taller terraces, strip lights along the ridge of a sloping ceiling stop the low side from feeling like a cave.
The joinery has channels and cable routes built in, but the wiring is an electrician’s job. Low-voltage strips still run from a mains driver, and work in a room next to a shower can be notifiable. Approved Document P sets out when an electrician has to certify it. We agree the switch positions and driver locations with your electrician at the drawing stage, so nobody is cutting into a finished panel later.
What Walk-In Wardrobes And Dressing Rooms Cost In Torquay
These figures come from walk-ins we have priced around Torbay over the past couple of years, for joinery made in our workshop and fitted, in a painted finish unless stated:
- Single-run galley in a box room: £4,500 to £7,000
- Two-sided galley or L-shape in a small bedroom: £7,000 to £10,000
- U-shape with drawers, shoe storage and lighting channels: £9,000 to £12,000
- Full dressing room with island or window seat, oak fronts and built-in lighting: £13,000 to £20,000 and more
Things that push the price up include oak or a hand-painted finish, a high proportion of drawers (each drawer is a small piece of cabinetry in its own right), lots of scribing to out-of-true Victorian walls, and building over a stair bulkhead. Things that are usually priced separately include the electrician, any wall removal or new doorway, flooring and decorating. A walk-in also costs more per metre of storage than a straight run of wardrobe doors, because every panel is visible and needs finishing on both faces. If a straight run would do the job, our post on what fitted wardrobes cost in Torquay walks through those prices.
One thing worth considering is resale. Turning a fourth bedroom into a dressing room can cost you a bedroom on the estate agent’s particulars. We build these rooms as freestanding carcasses screwed to the walls, without changing the room itself, so a future owner can take them out and have a bedroom again in a day.
If you have a room that might work, book a free survey for a walk-in wardrobe in Torquay. We will measure it, tell you honestly which layout fits, and give you a written price.